4 Bedroom
3 Bathroom
1,100 - 1,500 sqft
Fireplace
Central Air Conditioning
Forced Air
Landscaped
$799,900
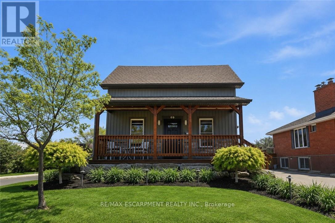
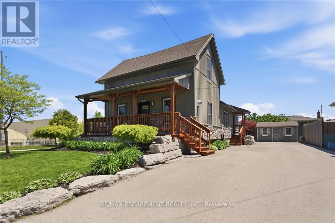
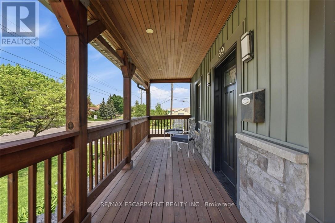
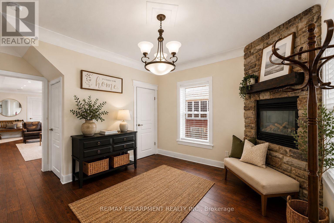
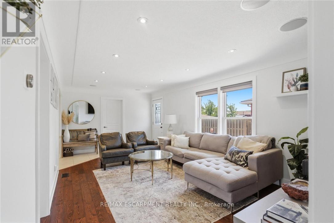
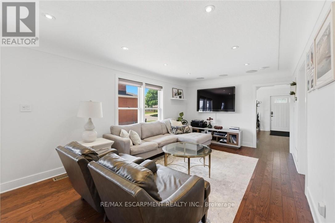
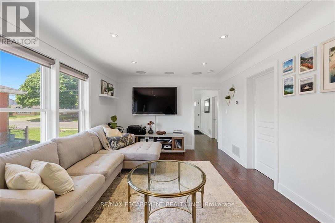
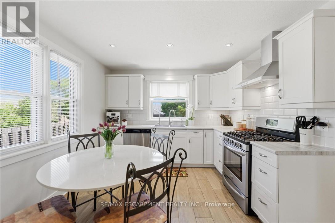
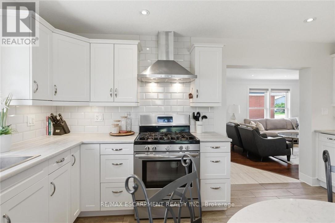
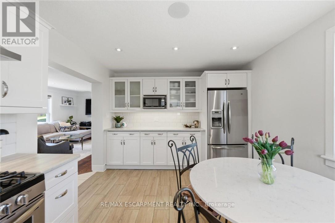
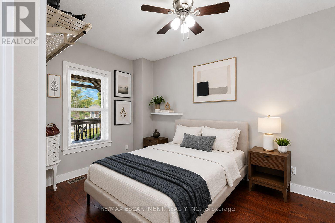
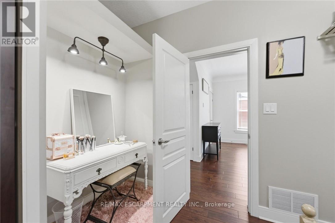
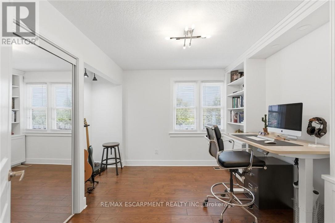
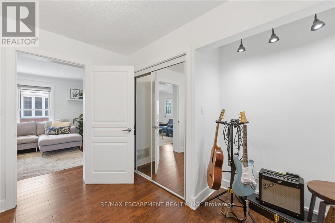
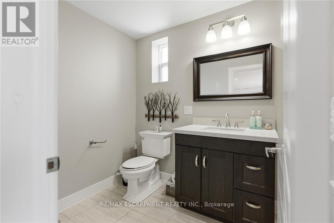
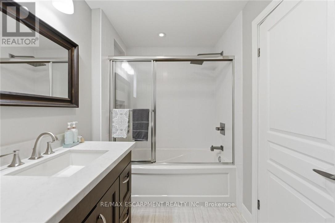

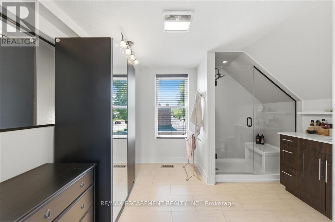
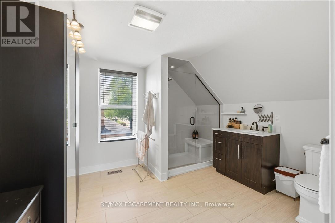
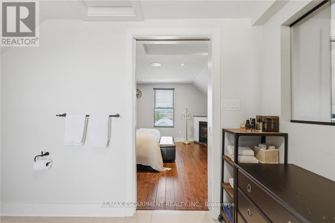
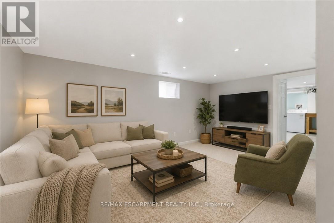
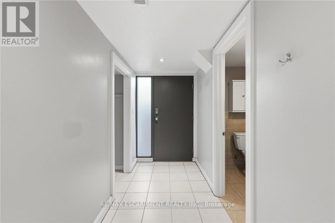
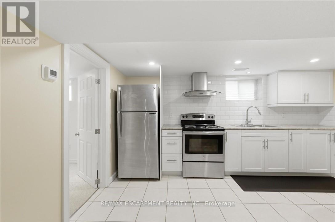
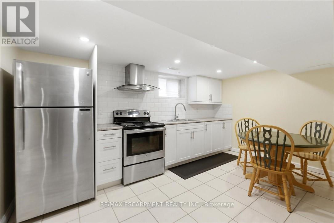
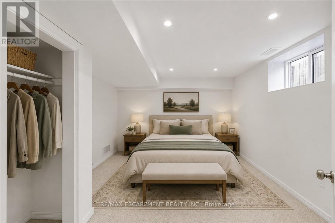
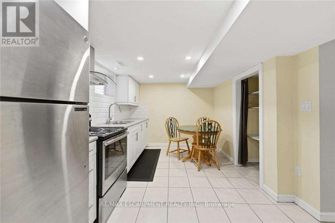
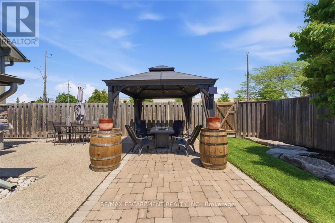
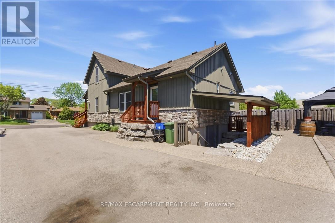
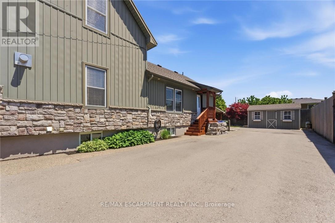
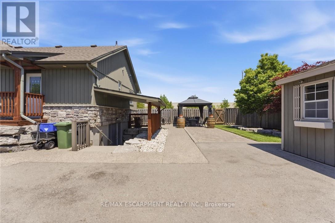
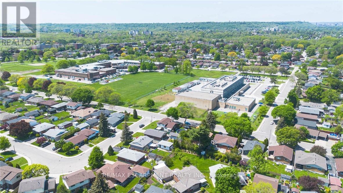
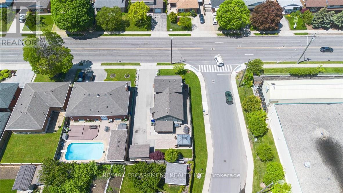
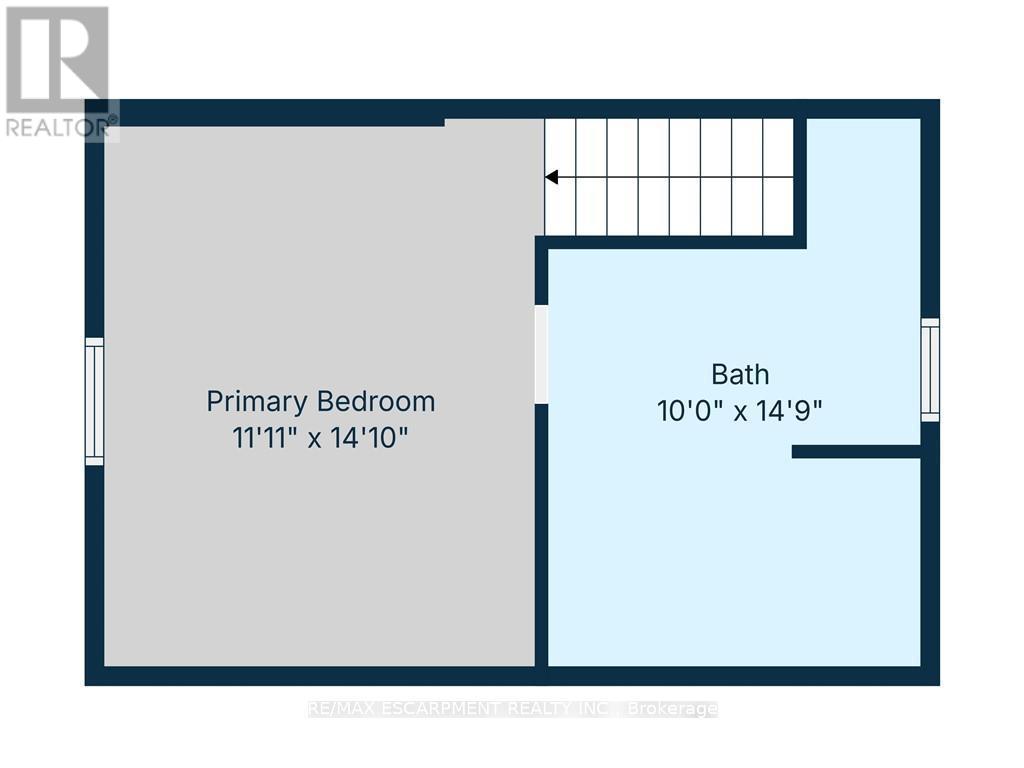
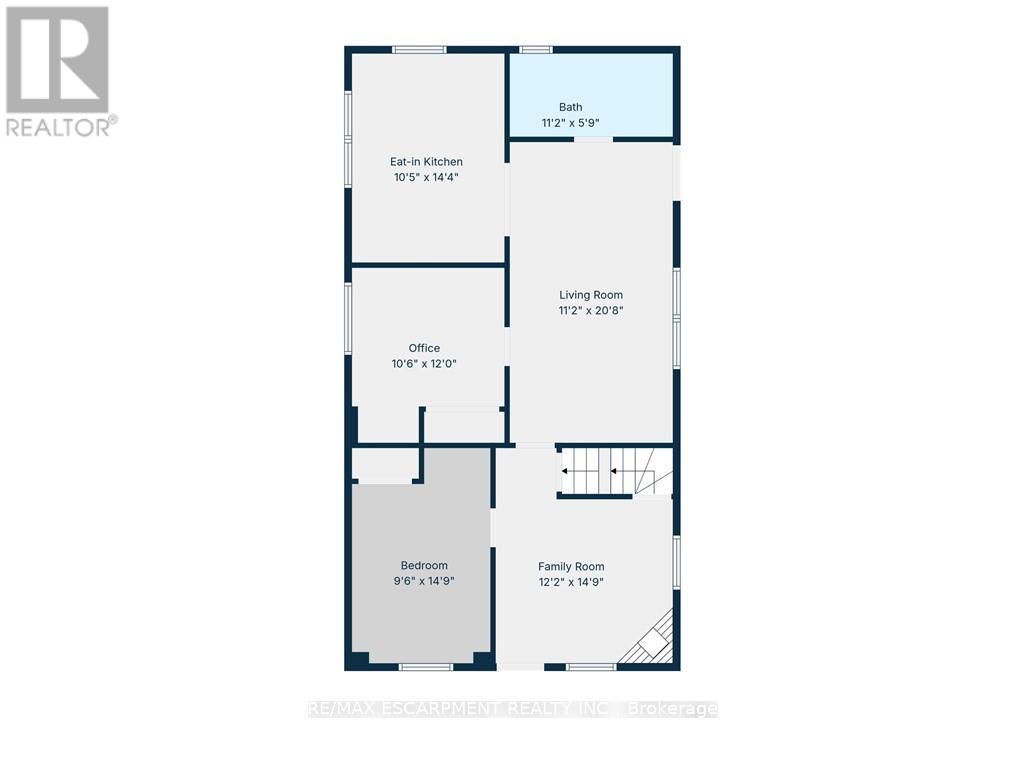
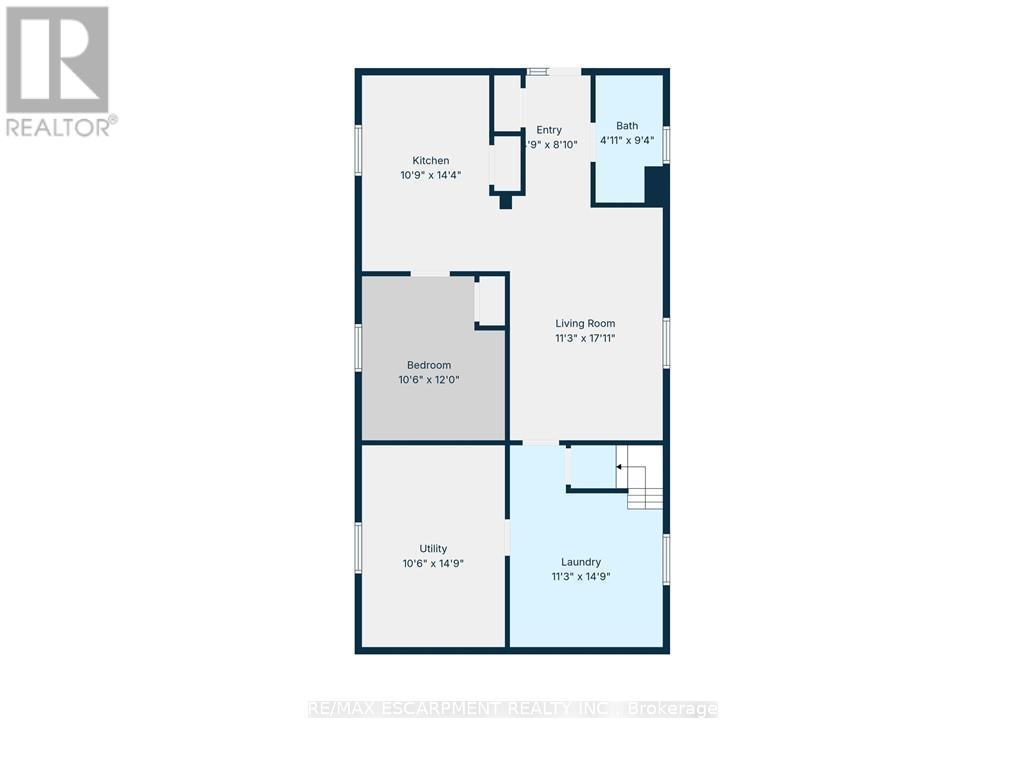
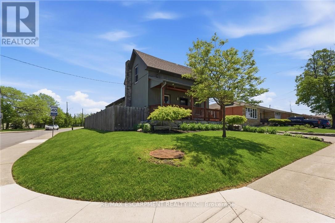
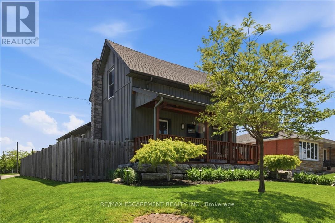
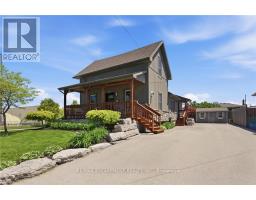
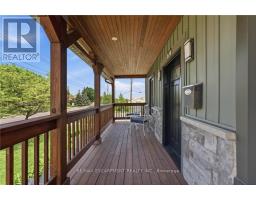
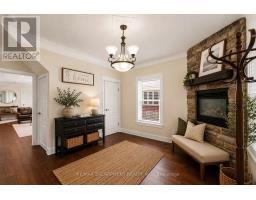
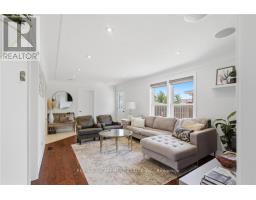
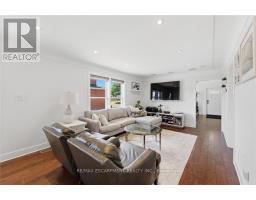
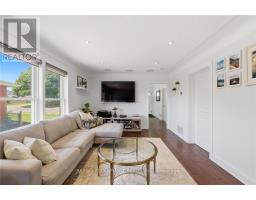
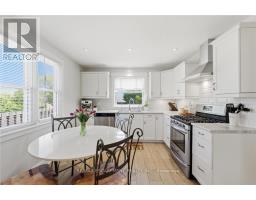
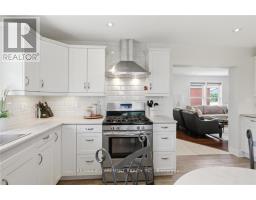
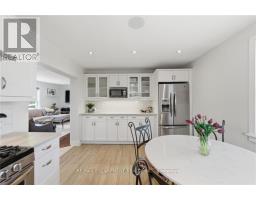
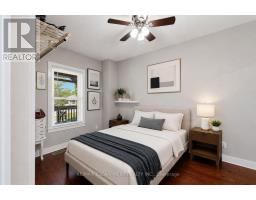
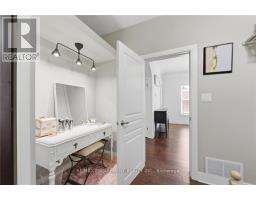
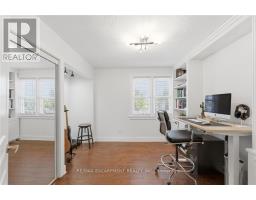
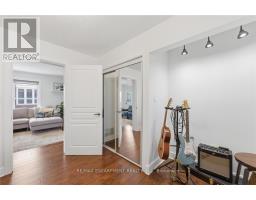
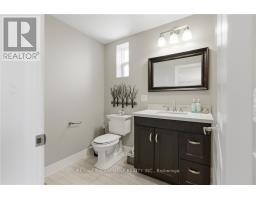
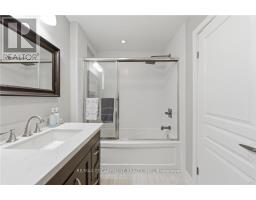
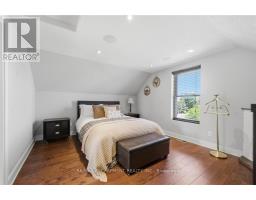
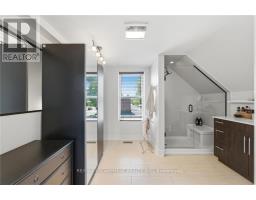
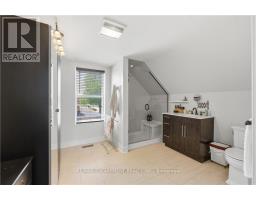
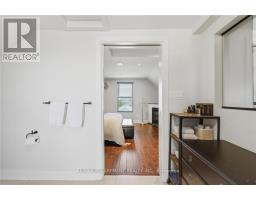
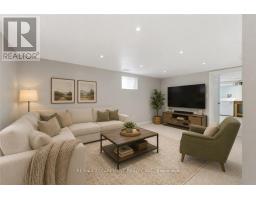
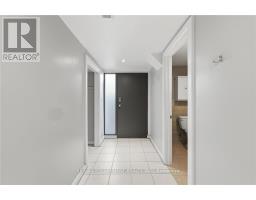
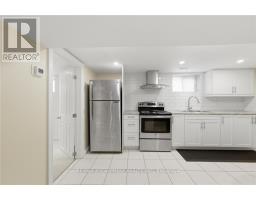
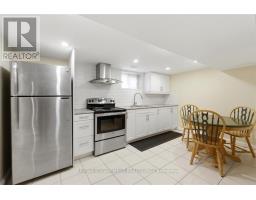
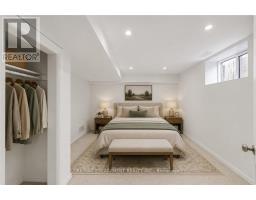
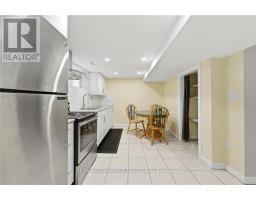
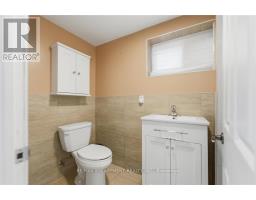
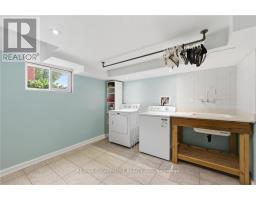
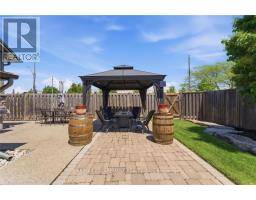
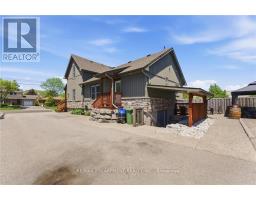
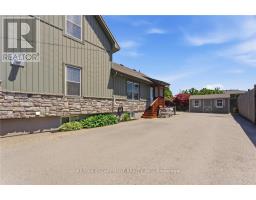
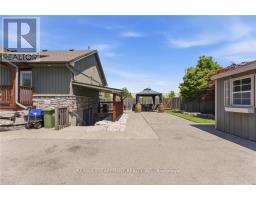
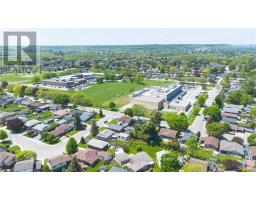
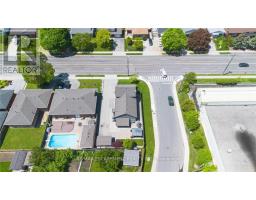
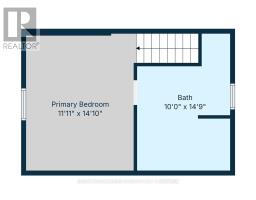
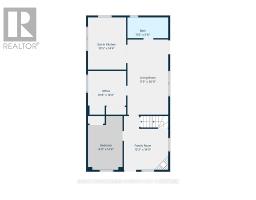
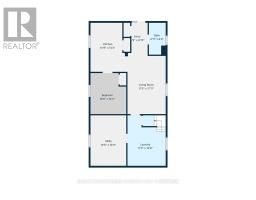
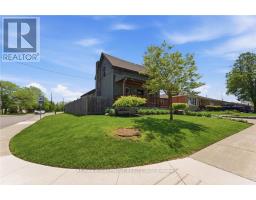
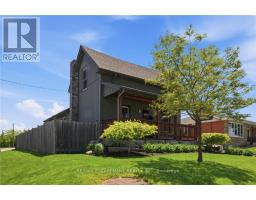
Flexible Living. Thoughtful Updates. Room for Everyone. Welcome to 69 Nash Road S - a beautifully updated 4-bedroom, 3-bathroom home offering approximately 2,340 sq. ft. of finished living space and a layout designed to grow with you. The main level offers a bright eat-in kitchen and two flexible rooms that can function as bedrooms, a home office, playroom or additional living space. Upstairs, the private primary retreat features its own fireplace and ensuite. Downstairs, the finished lower level with a separate entrance adds an entirely different layer of flexibility, complete with its own living space and kitchen -ideal for extended family, guests, a teenager's retreat or potential rental use. Outside, enjoy a beautifully landscaped, low-maintenance yard, enclosed porch and a double-wide driveway with parking for up to five vehicles. Major updates including the roof, electrical, plumbing, waterproofing, furnace, A/C and driveway mean many of the big-ticket items have already been taken care of. All of this in a convenient Hamilton location close to parks, schools, shopping, highway access and the future Centennial GO Station. (id:47351)
Property Details
|
MLS® Number
|
X13208150 |
|
Property Type
|
Single Family |
|
Community Name
|
Greenford |
|
Amenities Near By
|
Park, Place Of Worship, Public Transit |
|
Community Features
|
Community Centre |
|
Features
|
In-law Suite |
|
Parking Space Total
|
5 |
|
Structure
|
Patio(s), Porch, Shed |
Building
|
Bathroom Total
|
3 |
|
Bedrooms Above Ground
|
3 |
|
Bedrooms Below Ground
|
1 |
|
Bedrooms Total
|
4 |
|
Age
|
51 To 99 Years |
|
Amenities
|
Fireplace(s) |
|
Appliances
|
All, Blinds, Microwave, Stove, Water Softener, Window Coverings, Refrigerator |
|
Basement Development
|
Finished |
|
Basement Features
|
Apartment In Basement, Separate Entrance |
|
Basement Type
|
N/a, Full, N/a (finished), N/a |
|
Construction Style Attachment
|
Detached |
|
Cooling Type
|
Central Air Conditioning |
|
Exterior Finish
|
Stone, Vinyl Siding |
|
Fireplace Present
|
Yes |
|
Fireplace Total
|
2 |
|
Foundation Type
|
Block |
|
Heating Fuel
|
Natural Gas |
|
Heating Type
|
Forced Air |
|
Stories Total
|
2 |
|
Size Interior
|
1,100 - 1,500 Sqft |
|
Type
|
House |
|
Utility Water
|
Municipal Water |
Parking
Land
|
Acreage
|
No |
|
Fence Type
|
Fully Fenced, Fenced Yard |
|
Land Amenities
|
Park, Place Of Worship, Public Transit |
|
Landscape Features
|
Landscaped |
|
Sewer
|
Sanitary Sewer |
|
Size Depth
|
110 Ft |
|
Size Frontage
|
56 Ft ,2 In |
|
Size Irregular
|
56.2 X 110 Ft |
|
Size Total Text
|
56.2 X 110 Ft |
|
Zoning Description
|
C |
Rooms
| Level |
Type |
Length |
Width |
Dimensions |
|
Second Level |
Primary Bedroom |
3.63 m |
4.52 m |
3.63 m x 4.52 m |
|
Second Level |
Bathroom |
3.05 m |
4.5 m |
3.05 m x 4.5 m |
|
Lower Level |
Bedroom |
3.2 m |
3.66 m |
3.2 m x 3.66 m |
|
Lower Level |
Living Room |
3.43 m |
5.21 m |
3.43 m x 5.21 m |
|
Lower Level |
Utility Room |
3.2 m |
4.27 m |
3.2 m x 4.27 m |
|
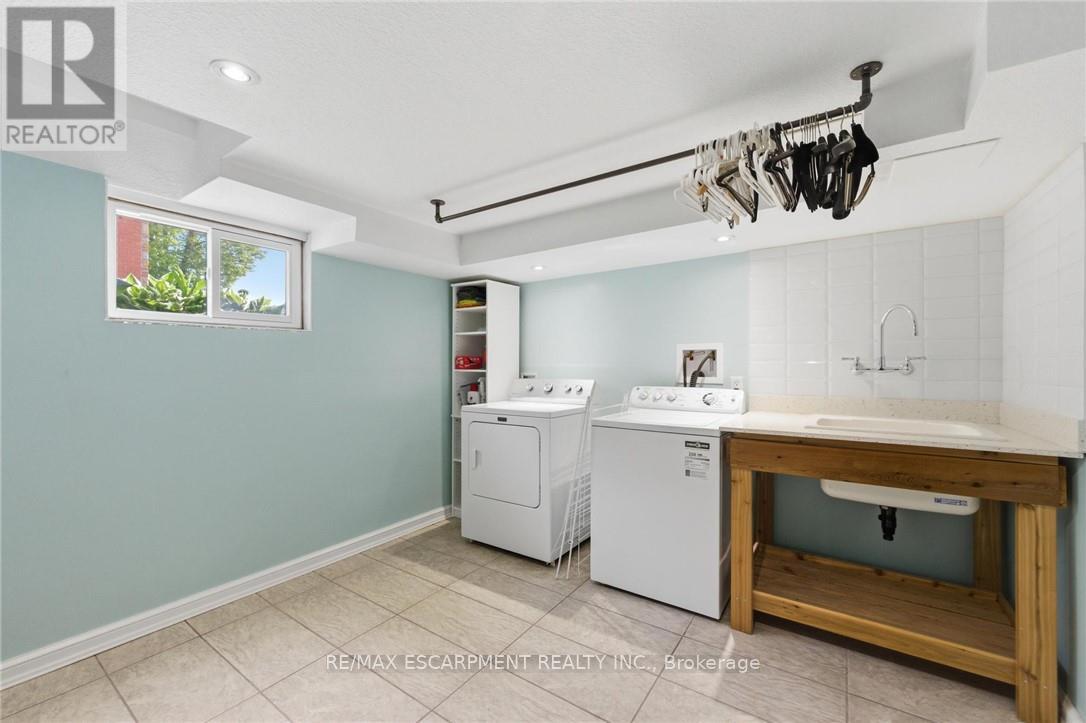
Lower Level |
Laundry Room |
3.43 m |
4.5 m |
3.43 m x 4.5 m |
|
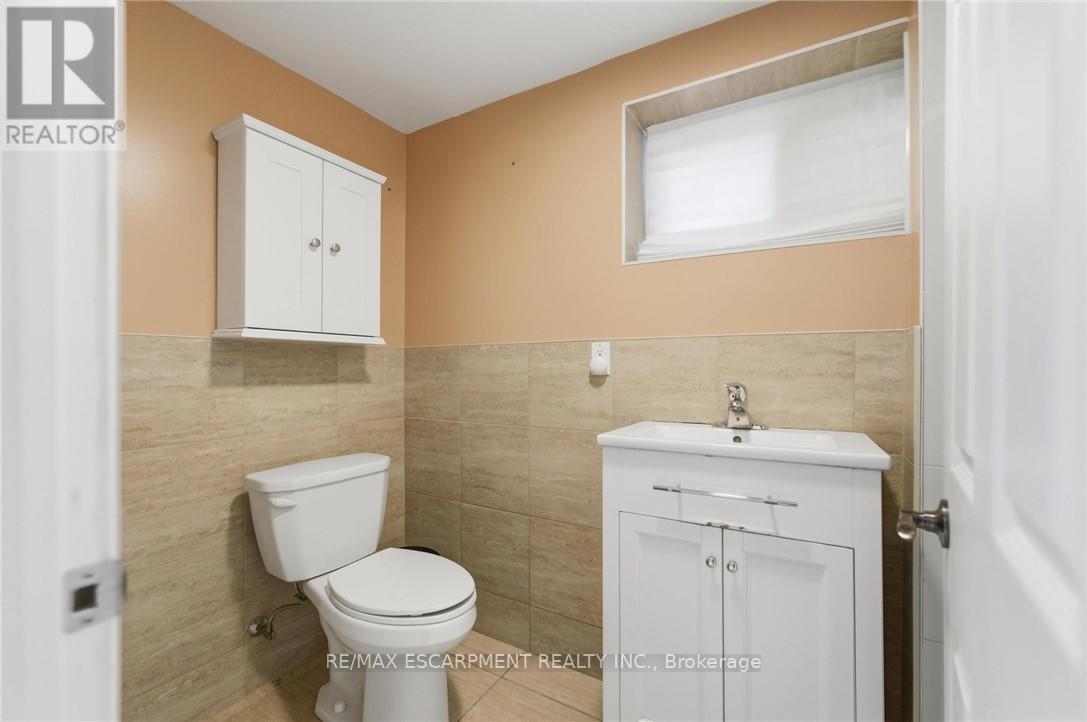
Lower Level |
Bathroom |
1.5 m |
2.84 m |
1.5 m x 2.84 m |
|
Lower Level |
Foyer |
1.45 m |
2.69 m |
1.45 m x 2.69 m |
|
Lower Level |
Kitchen |
3.28 m |
4.37 m |
3.28 m x 4.37 m |
|
Main Level |
Living Room |
3.4 m |
6.3 m |
3.4 m x 6.3 m |
|
Main Level |
Kitchen |
3.17 m |
4.37 m |
3.17 m x 4.37 m |
|
Main Level |
Office |
3.2 m |
3.66 m |
3.2 m x 3.66 m |
|
Main Level |
Bedroom 2 |
2.9 m |
4.5 m |
2.9 m x 4.5 m |
|
Main Level |
Family Room |
3.71 m |
4.5 m |
3.71 m x 4.5 m |
|
Main Level |
Bathroom |
3.4 m |
1.75 m |
3.4 m x 1.75 m |
Utilities
|
Cable
|
Available |
|
Electricity
|
Available |
|
Sewer
|
Available |
https://www.realtor.ca/real-estate/29817966/69-nash-road-s-hamilton-greenford-greenford