3 Bedroom
2 Bathroom
700 - 1,100 sqft
Central Air Conditioning
Forced Air
Landscaped
$659,900
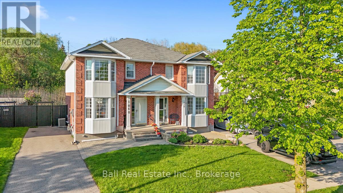
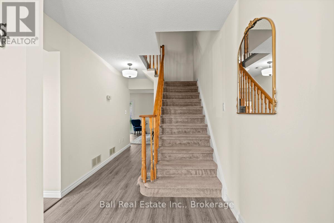
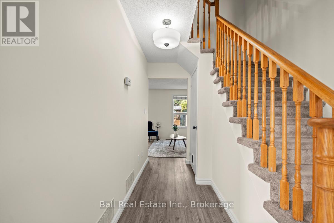
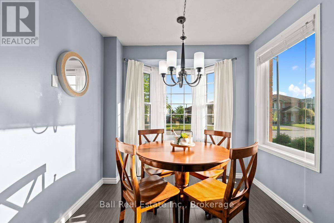
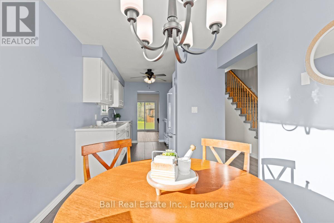
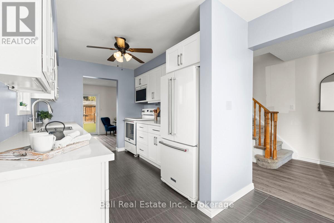
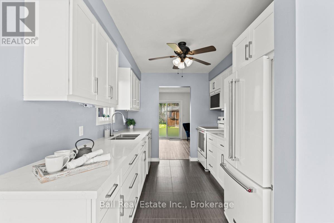
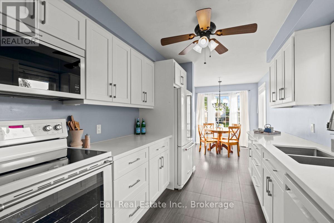
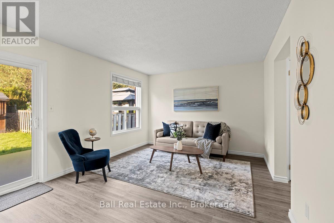
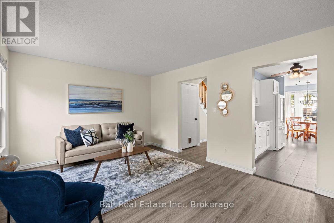
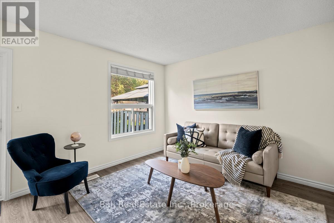
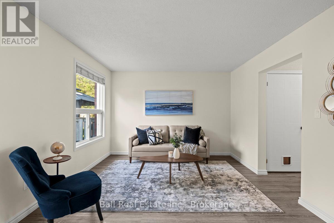
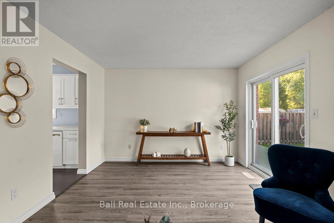
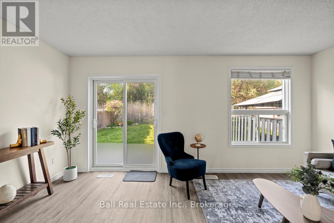
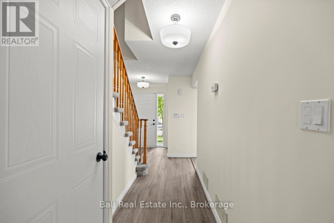
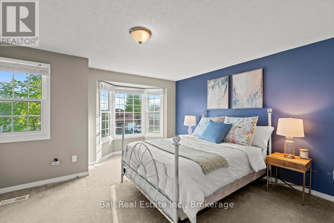
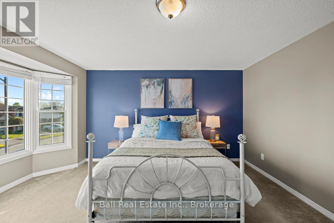
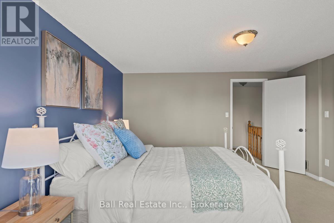
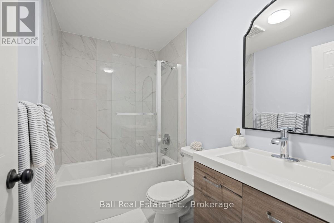
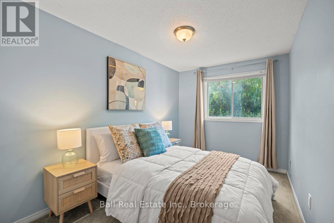
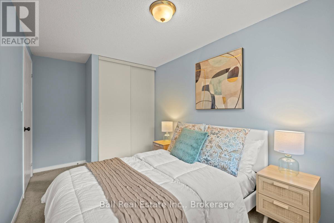
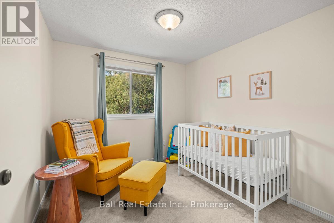
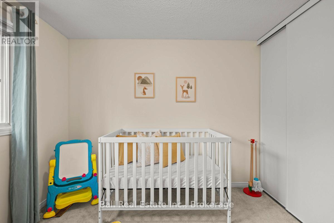
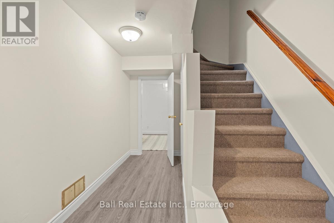
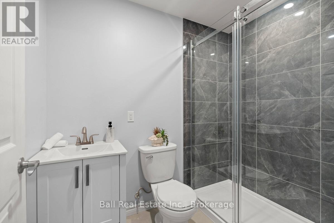
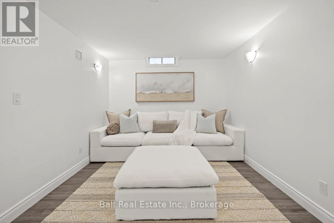
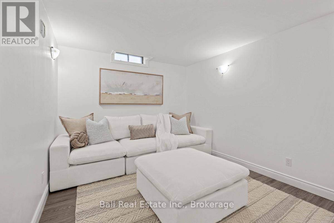
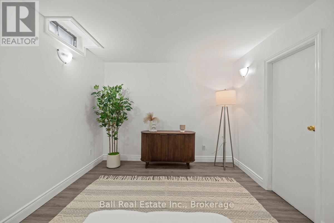
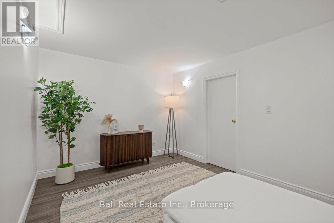
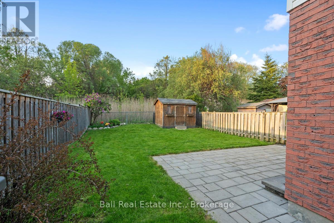
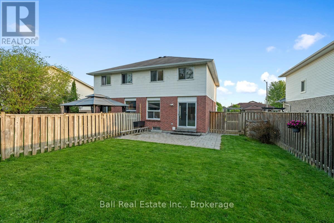
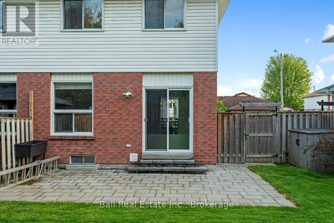
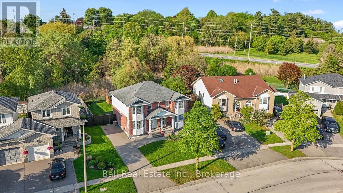
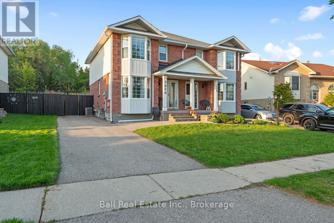
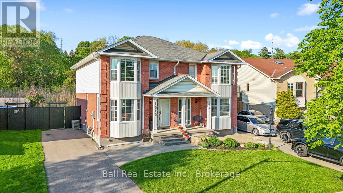
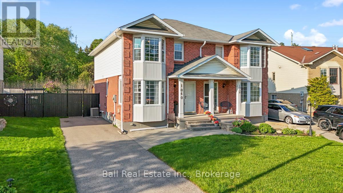
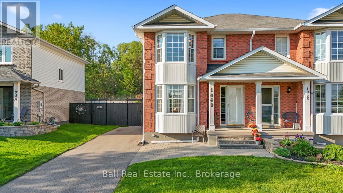
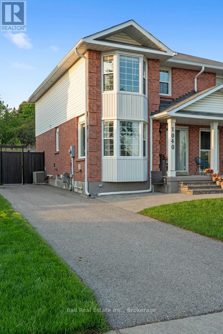
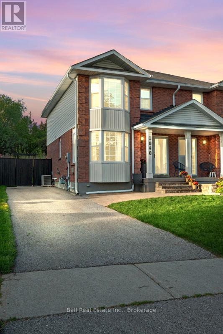
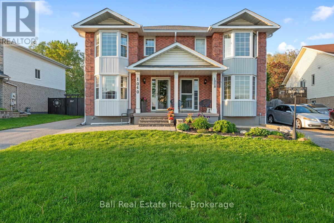
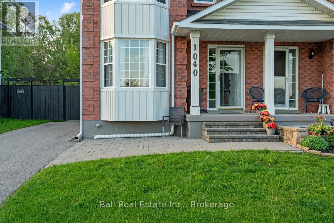
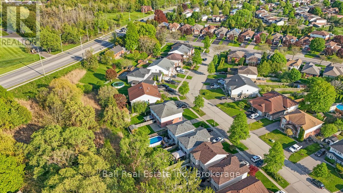
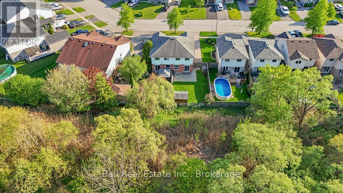
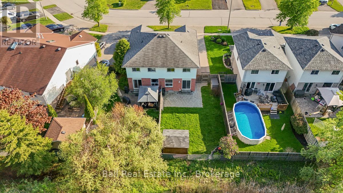
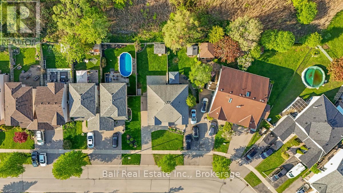
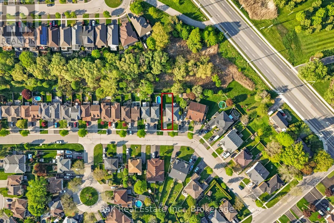
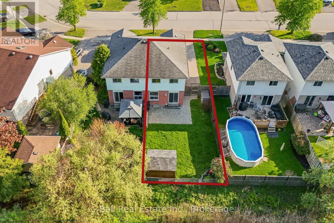
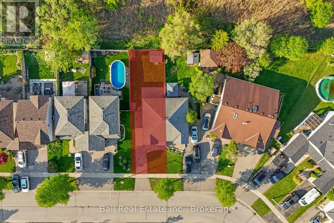
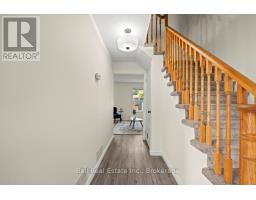
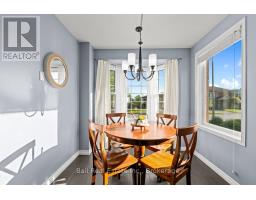
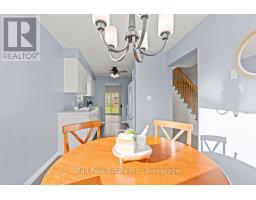
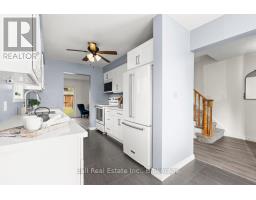
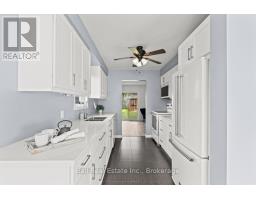
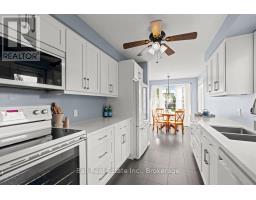
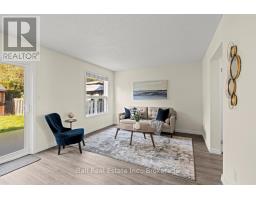
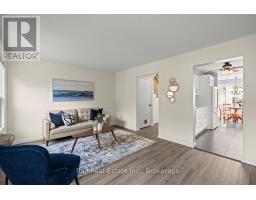
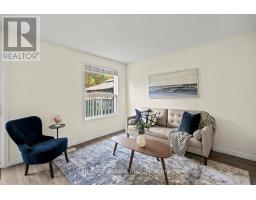
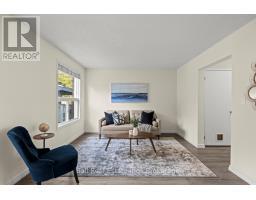
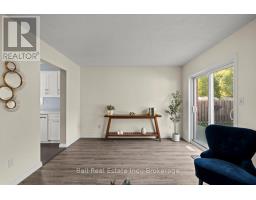
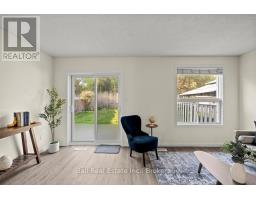
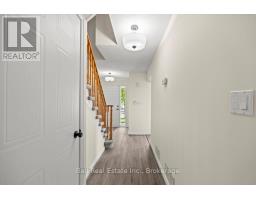
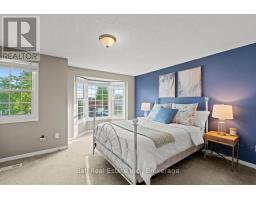
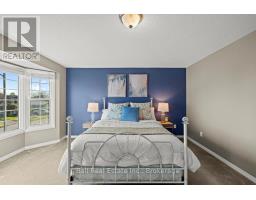
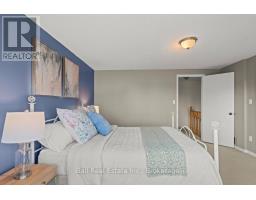
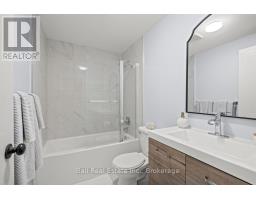
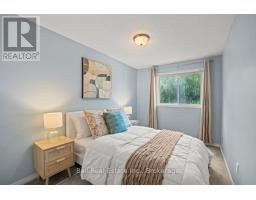
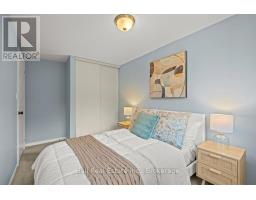
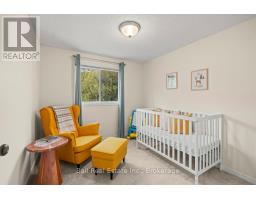
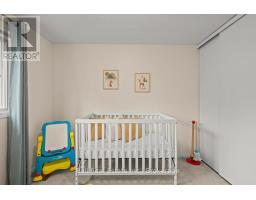
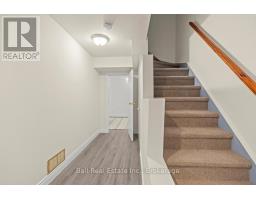
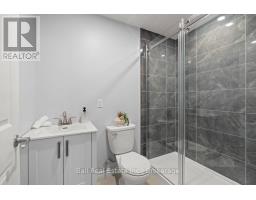
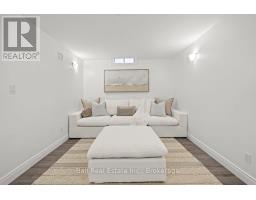
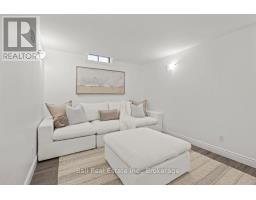
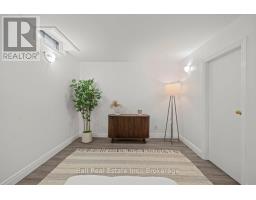
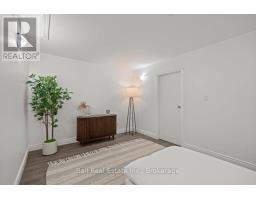
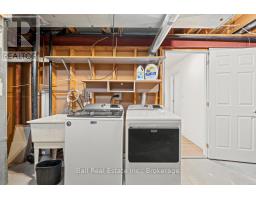
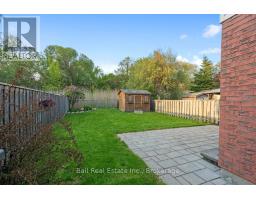
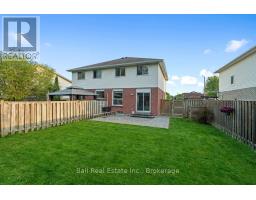
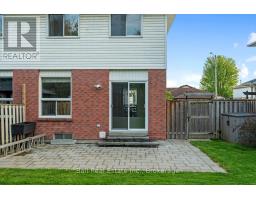
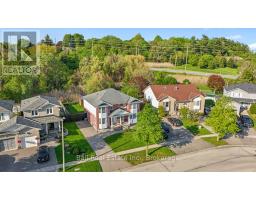
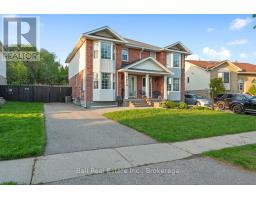
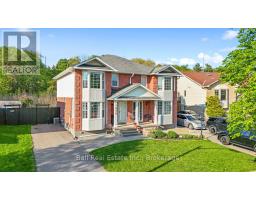
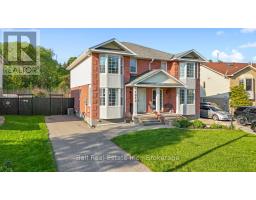
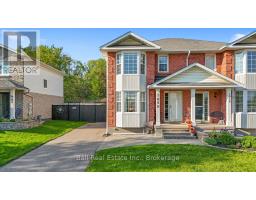
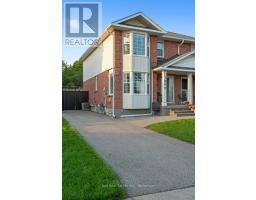
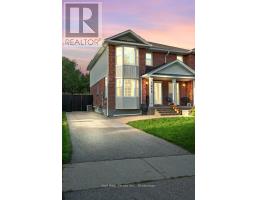
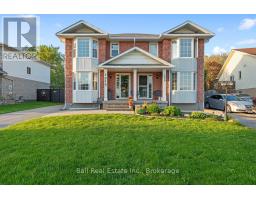
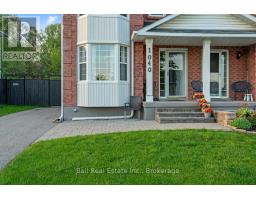
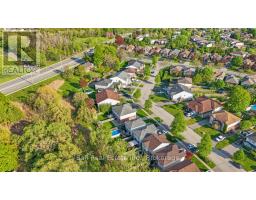
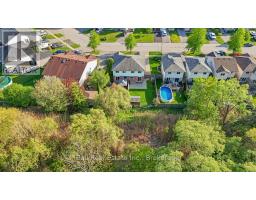
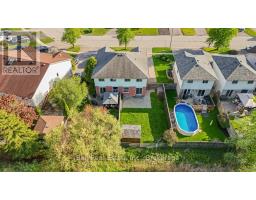
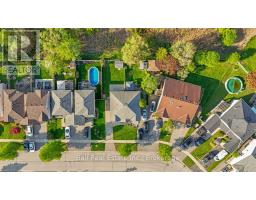
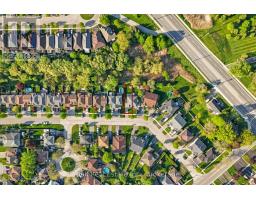
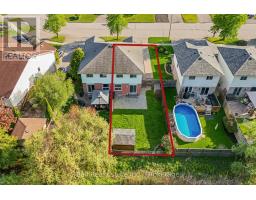
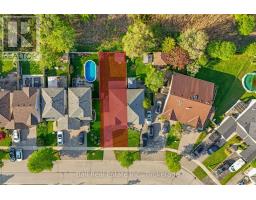
Updated Desired North Oshawa location. Large Windows offer bight rooms throughout the home. New (2025) renovated kitchen with stunning quarts counter tops & great high end appliances. Walk out to the fenced backyard that backs on to Greenbelt, privacy & garden shed. Pretty patio offers a great place for a relaxing or enjoying a great back yard meal. Main floor updated laminated flooring. Walking up the carpeted staircase will lead you to 3 good sized bedrooms makes this a great family home. Primary Bedroom has a beautiful Large Window & spacious closet. Bedroom 2 & 3 offer nice closet space & large windows. Totally renovated 4 pc. bathroom 2026. Basement offers more space with a larger Rec. Room & additional 3 pc. New (2026) washroom. Pinecrest, Oshawa Location has great schools, parks, shopping & restaurants. Great Community & private street. (id:47351)
Property Details
|
MLS® Number
|
E13207946 |
|
Property Type
|
Single Family |
|
Community Name
|
Pinecrest |
|
Amenities Near By
|
Hospital, Park, Place Of Worship |
|
Features
|
Backs On Greenbelt, Flat Site, Conservation/green Belt, Dry |
|
Parking Space Total
|
3 |
|
Structure
|
Patio(s), Shed |
Building
|
Bathroom Total
|
2 |
|
Bedrooms Above Ground
|
3 |
|
Bedrooms Total
|
3 |
|
Age
|
31 To 50 Years |
|
Appliances
|
Water Meter, Dishwasher, Dryer, Hood Fan, Microwave, Stove, Washer, Window Coverings, Refrigerator |
|
Basement Development
|
Partially Finished |
|
Basement Type
|
N/a (partially Finished) |
|
Construction Style Attachment
|
Semi-detached |
|
Cooling Type
|
Central Air Conditioning |
|
Exterior Finish
|
Brick, Vinyl Siding |
|
Flooring Type
|
Ceramic, Laminate |
|
Foundation Type
|
Block |
|
Heating Fuel
|
Natural Gas |
|
Heating Type
|
Forced Air |
|
Stories Total
|
2 |
|
Size Interior
|
700 - 1,100 Sqft |
|
Type
|
House |
|
Utility Water
|
Municipal Water |
Parking
Land
|
Acreage
|
No |
|
Fence Type
|
Fenced Yard |
|
Land Amenities
|
Hospital, Park, Place Of Worship |
|
Landscape Features
|
Landscaped |
|
Sewer
|
Sanitary Sewer |
|
Size Depth
|
31.92 M |
|
Size Frontage
|
8.65 M |
|
Size Irregular
|
8.7 X 31.9 M |
|
Size Total Text
|
8.7 X 31.9 M|under 1/2 Acre |
|
Zoning Description
|
Residential |
Rooms
| Level |
Type |
Length |
Width |
Dimensions |
|
Second Level |
Primary Bedroom |
4.46 m |
4.05 m |
4.46 m x 4.05 m |
|
Second Level |
Bedroom |
4.28 m |
2.39 m |
4.28 m x 2.39 m |
|
Second Level |
Bedroom 2 |
2.91 m |
2.67 m |
2.91 m x 2.67 m |
|
Basement |
Recreational, Games Room |
3.04 m |
4.88 m |
3.04 m x 4.88 m |
|
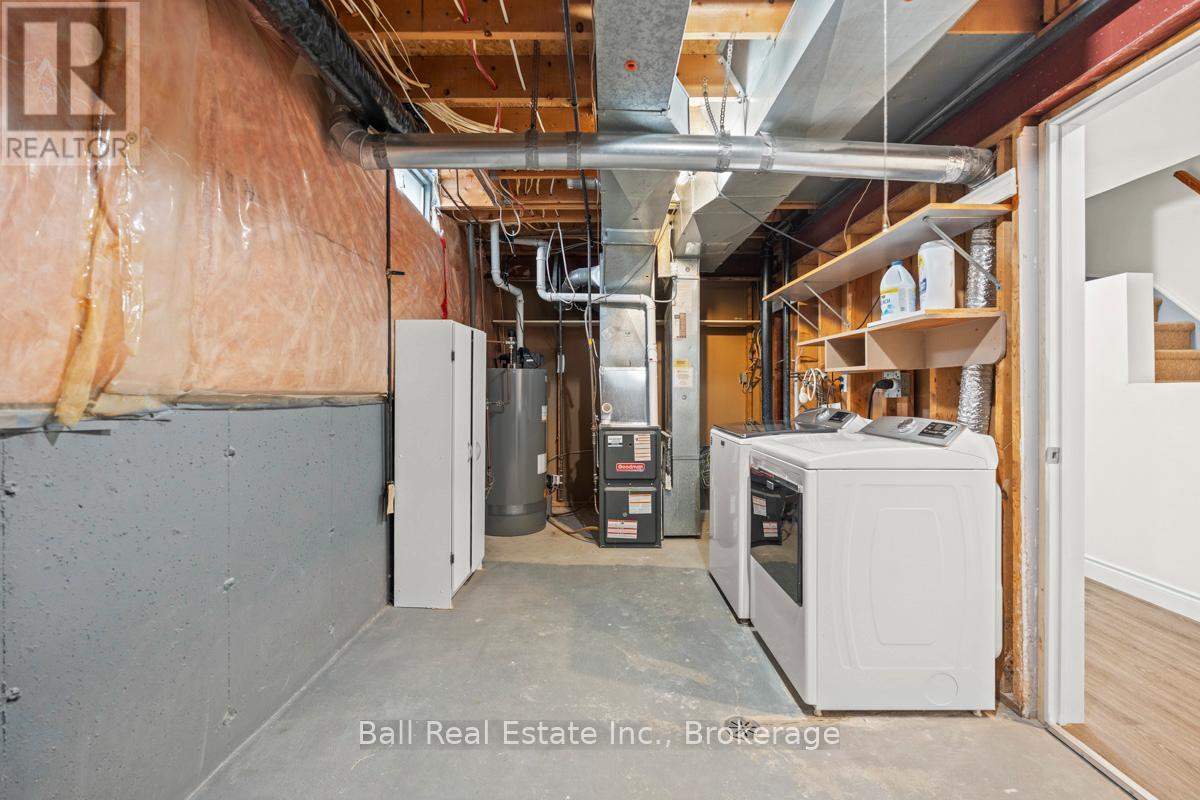
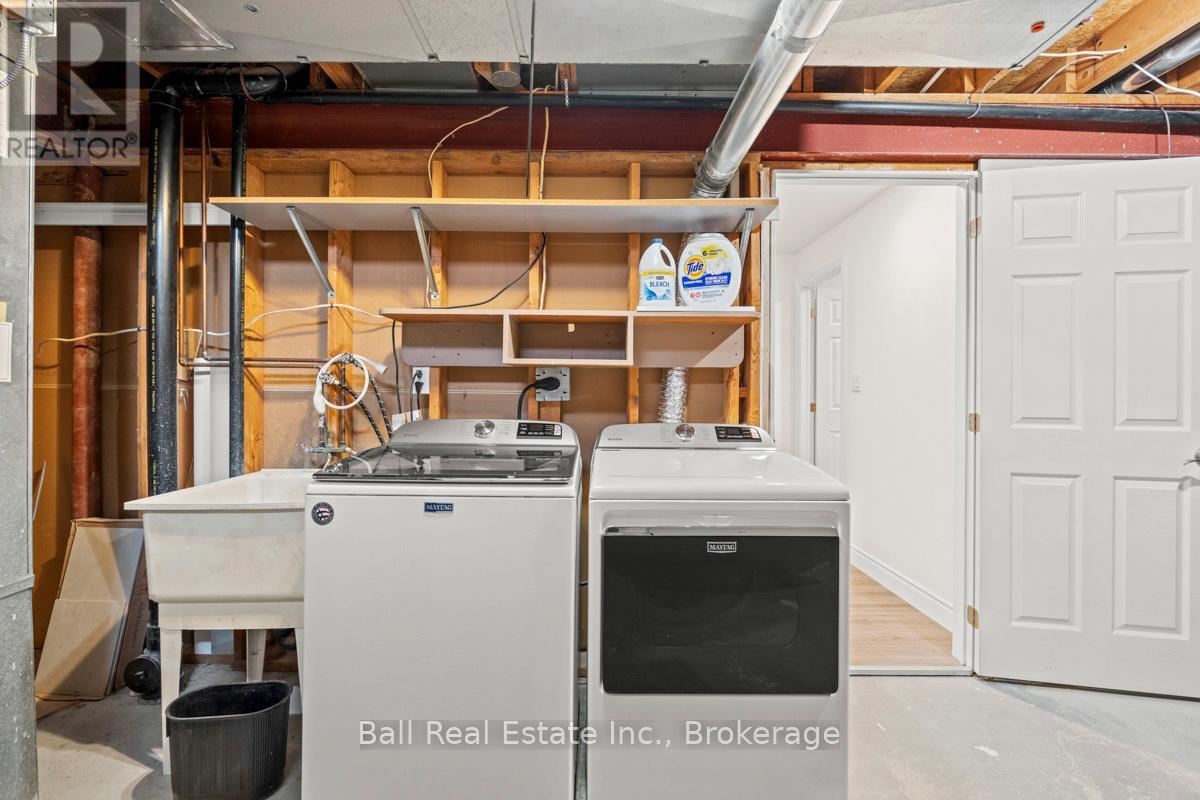
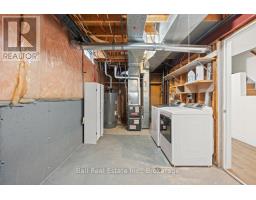
Basement |
Utility Room |
6.52 m |
2.65 m |
6.52 m x 2.65 m |
|
Main Level |
Kitchen |
3.14 m |
2.56 m |
3.14 m x 2.56 m |
|
Main Level |
Dining Room |
3.44 m |
2.56 m |
3.44 m x 2.56 m |
|
Main Level |
Living Room |
3.52 m |
5.03 m |
3.52 m x 5.03 m |
Utilities
|
Cable
|
Available |
|
Electricity
|
Installed |
|
Sewer
|
Installed |
https://www.realtor.ca/real-estate/29817669/1040-snowberry-street-oshawa-pinecrest-pinecrest