1012 - 9 Clegg Road Markham, Ontario L6G 0H3
$2,550 Monthly
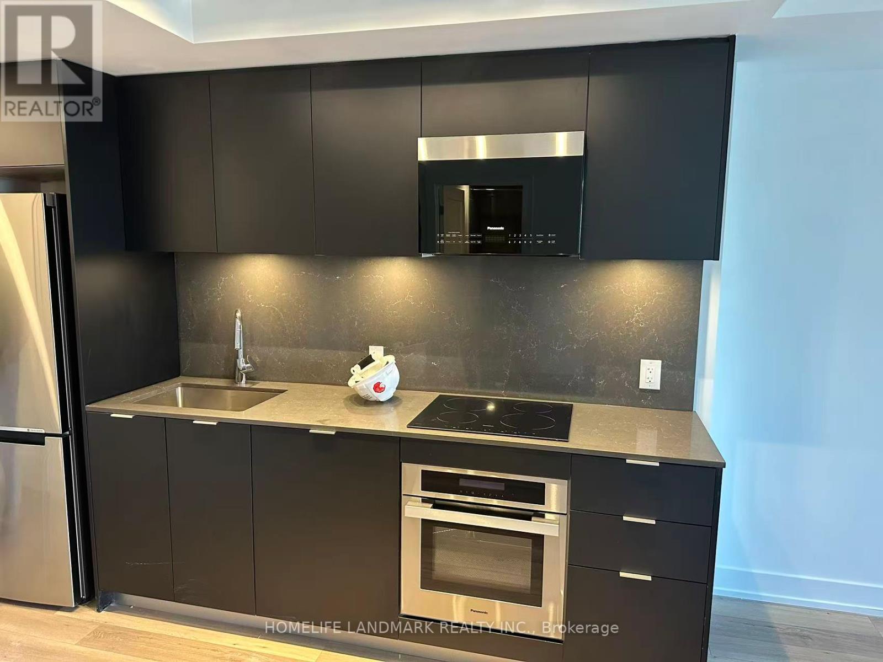
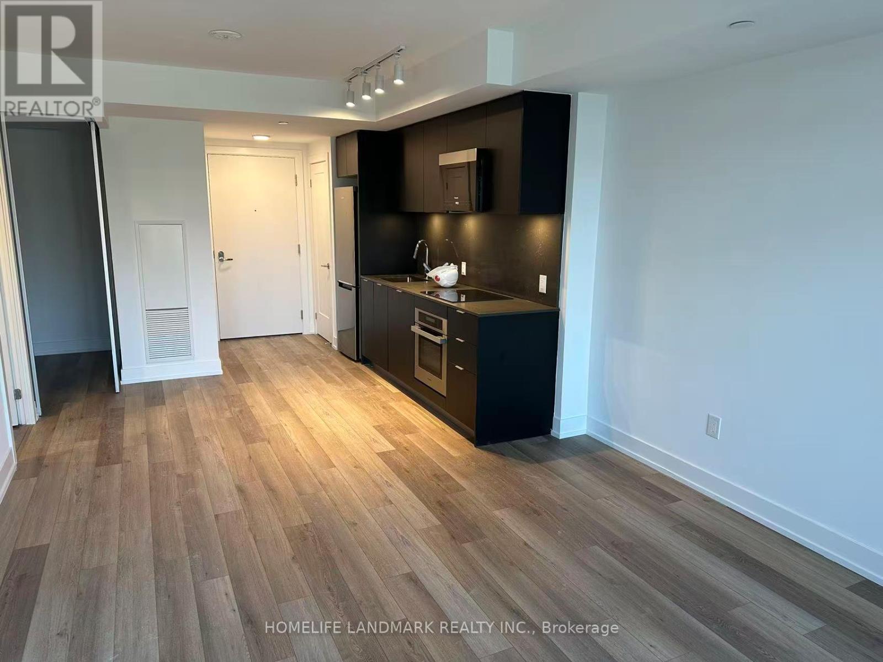
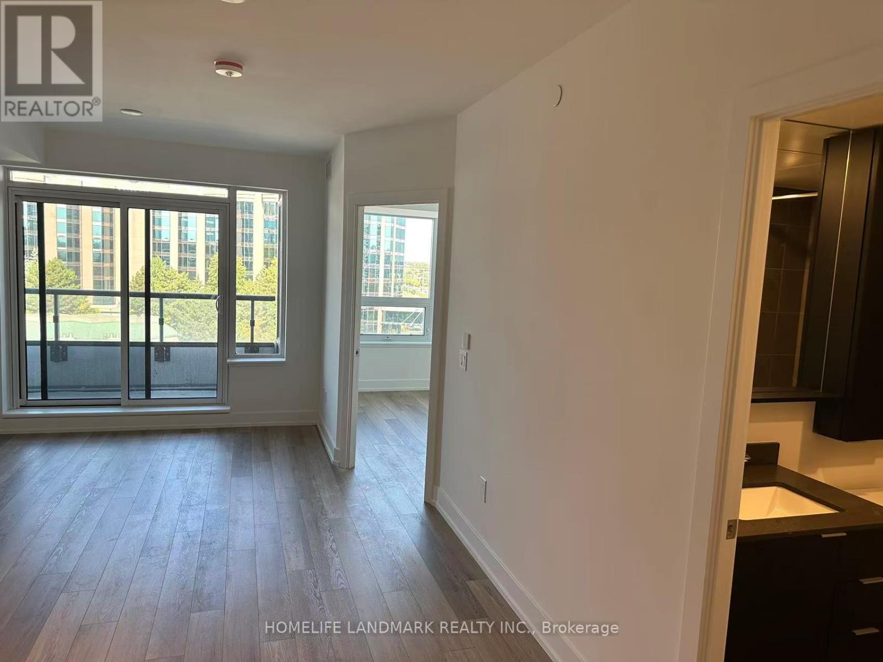
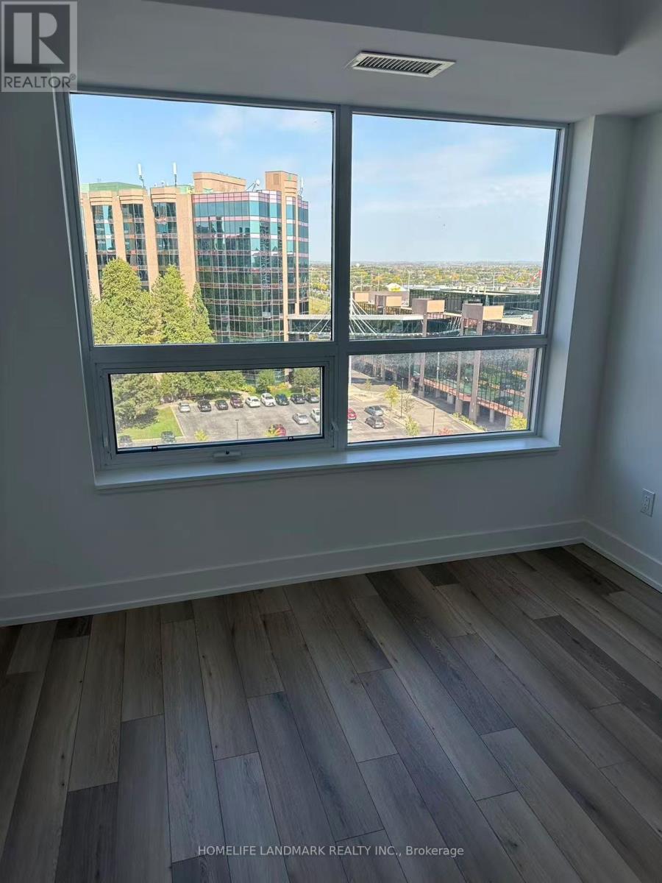
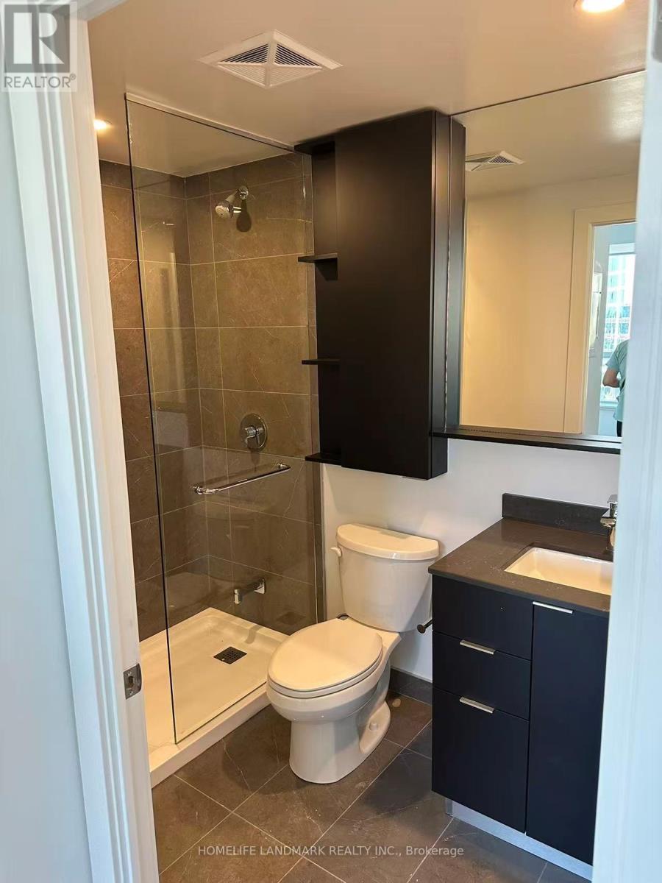
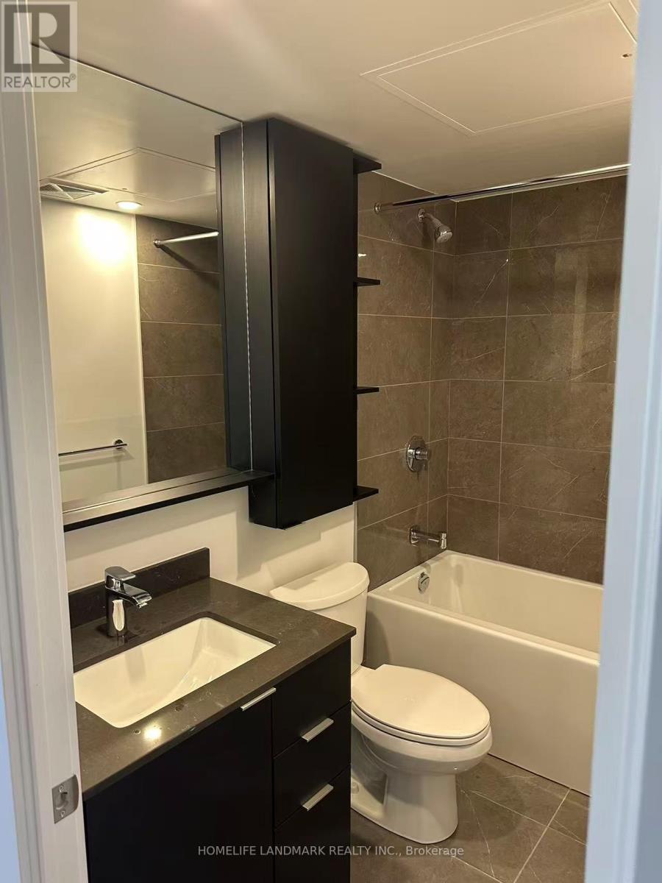
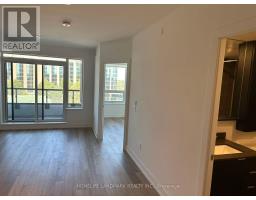
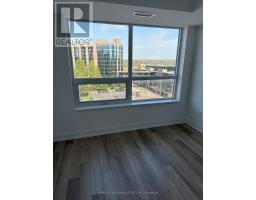
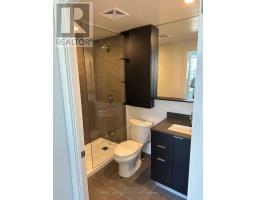
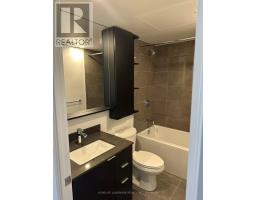
Well Maintained 1 Bedroom + Den Unit At Vendome Condominium In The Heart Of Unionville, Markham. Functional Layout Featuring A Separate Den With Sliding Door Ideal As A 2nd Bedroom Or Home Office, 2 Full Bathrooms, Open Concept Living/Dining Area, Quartz Countertops, Modern Appliances, Ensuite Laundry, And Large Balcony With Views Of Hilton Hotel. Smart Living Features Include Touchless App/Key Access And Energy-Efficient Thermally Insulated Windows. Prime Location At Hwy 7 & Warden, Steps To Viva Transit, Minutes To Unionville GO Station, Hwy 404/407, York University Markham Campus, Seneca College, YMCA, Uptown Markham, Downtown Markham, Restaurants, Shops, Costco & First Markham Place. Walking Distance To Top Ranked Unionville High School. Exceptional Building Amenities Include Concierge, Grand Lobby, Gym, Party Room, EV Charging Stations & Ample Visitor Parking. Includes 1 Parking & 1 Locker. (id:47351)
Property Details
| MLS® Number | N13208840 |
| Property Type | Single Family |
| Community Name | Unionville |
| Community Features | Pets Allowed With Restrictions |
| Features | Balcony, Carpet Free, In Suite Laundry |
| Parking Space Total | 1 |
Building
| Bathroom Total | 2 |
| Bedrooms Above Ground | 1 |
| Bedrooms Below Ground | 1 |
| Bedrooms Total | 2 |
| Age | 0 To 5 Years |
| Amenities | Storage - Locker |
| Appliances | Cooktop, Dishwasher, Dryer, Microwave, Oven, Hood Fan, Washer, Refrigerator |
| Basement Type | None |
| Cooling Type | Central Air Conditioning |
| Exterior Finish | Concrete |
| Flooring Type | Laminate |
| Heating Fuel | Natural Gas |
| Heating Type | Forced Air |
| Size Interior | 600 - 699 Sqft |
| Type | Apartment |
Parking
| Underground | |
| Garage |
Land
| Acreage | No |
Rooms
| Level | Type | Length | Width | Dimensions |
|---|---|---|---|---|
| Flat | Living Room | 3.66 m | 2.9 m | 3.66 m x 2.9 m |
| Flat | Dining Room | 3.66 m | 2.9 m | 3.66 m x 2.9 m |
| Flat | Kitchen | 3.7 m | 3 m | 3.7 m x 3 m |
| Flat | Primary Bedroom | 2.95 m | 2.9 m | 2.95 m x 2.9 m |
| Flat | Den | 2.17 m | 2.9 m | 2.17 m x 2.9 m |
https://www.realtor.ca/real-estate/29818513/1012-9-clegg-road-markham-unionville-unionville

The trademarks REALTOR®, REALTORS®, and the REALTOR® logo are controlled by The Canadian Real Estate Association (CREA) and identify real estate professionals who are members of CREA. The trademarks MLS®, Multiple Listing Service® and the associated logos are owned by The Canadian Real Estate Association (CREA) and identify the quality of services provided by real estate professionals who are members of CREA. The trademark DDF® is owned by The Canadian Real Estate Association (CREA) and identifies CREA's Data Distribution Facility (DDF®)
May 28 2026 04:47:01
Toronto Regional Real Estate Board