69 B Elm Grove Avenue Richmond Hill, Ontario L4E 2V4



$1,590,800
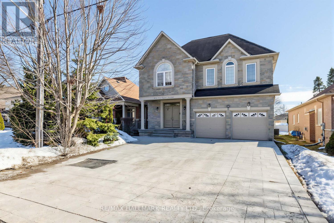
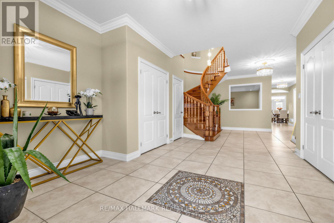
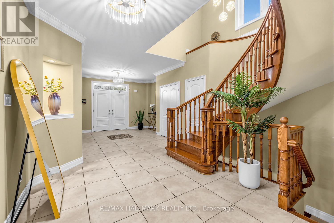
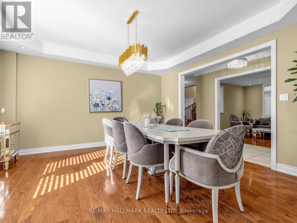
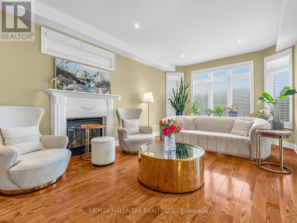
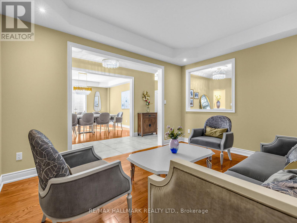
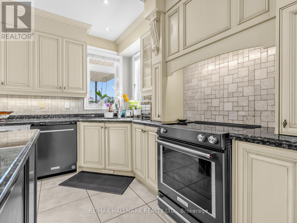
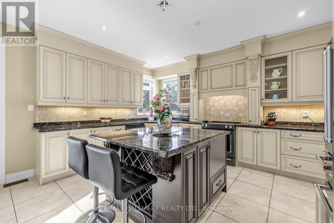
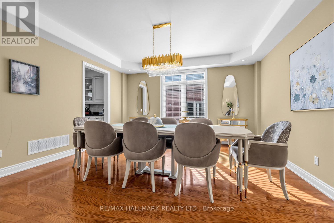
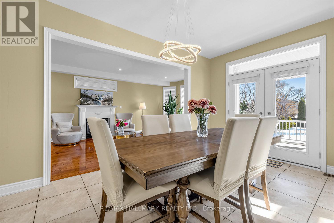
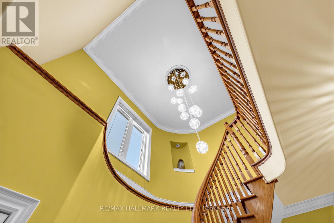
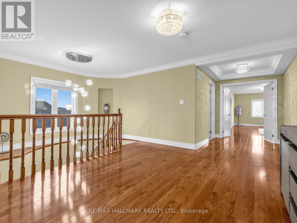
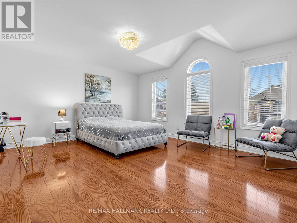
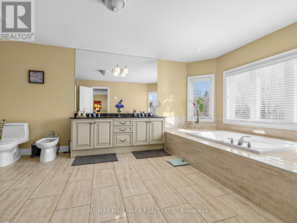
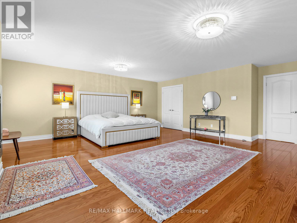
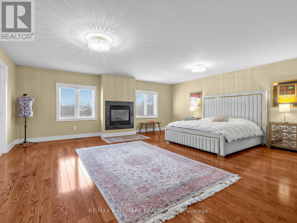
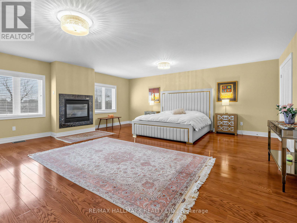
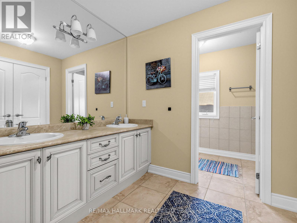
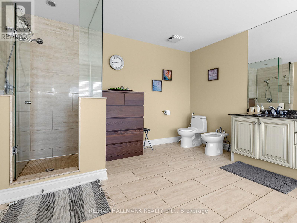
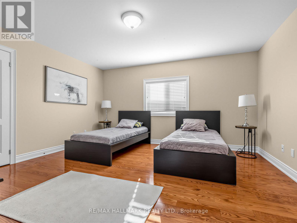
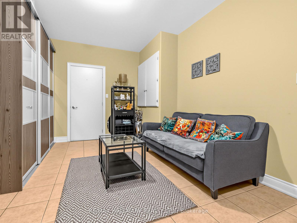
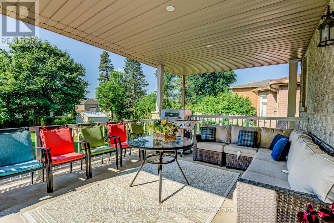
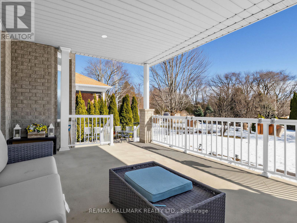
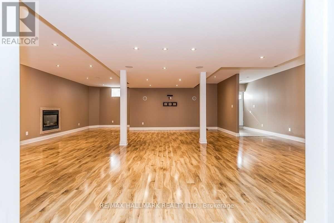
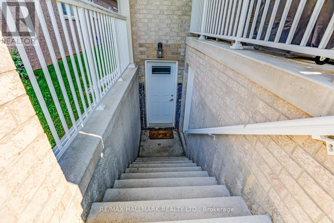
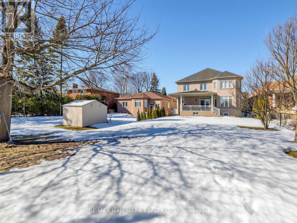
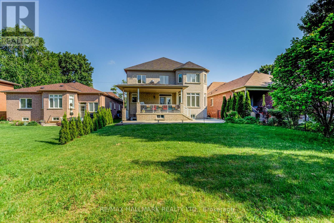
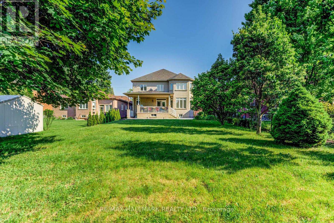
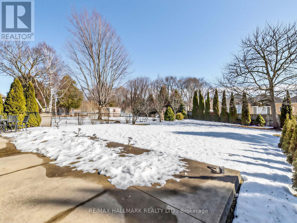
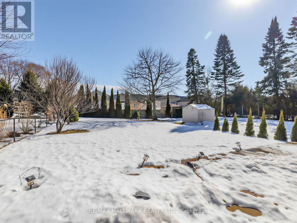
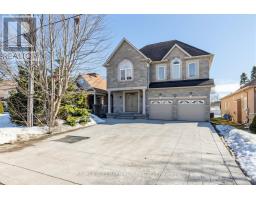
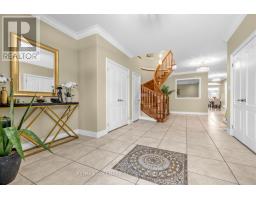
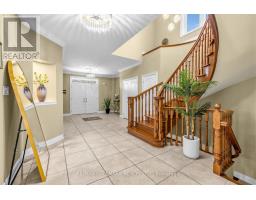
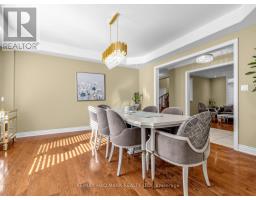
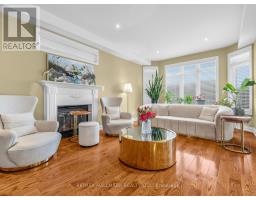
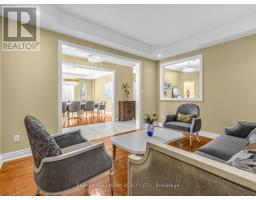
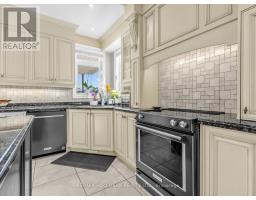
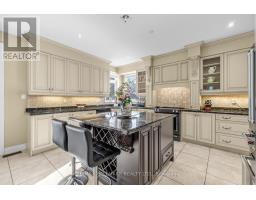
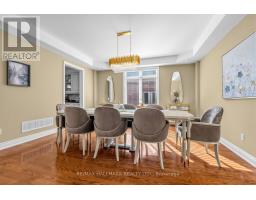
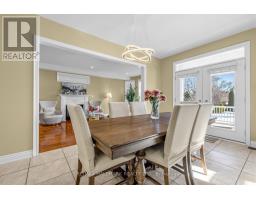
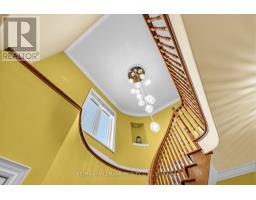
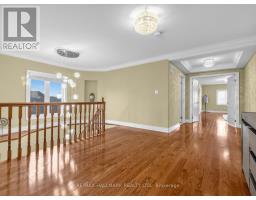
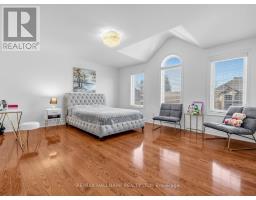
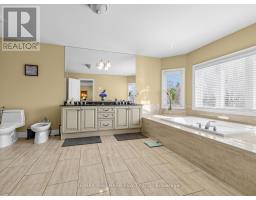
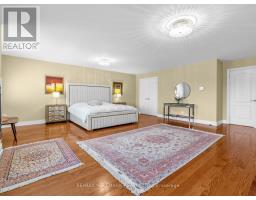
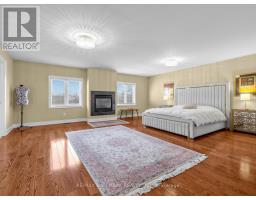
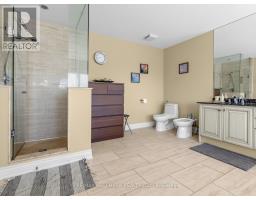
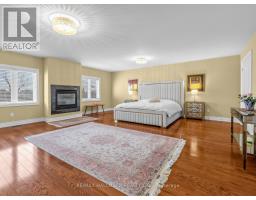
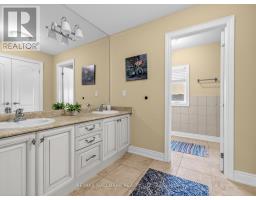
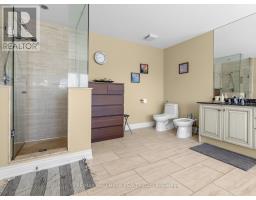
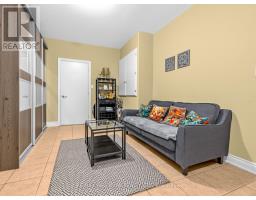
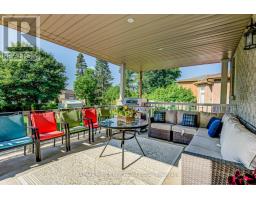
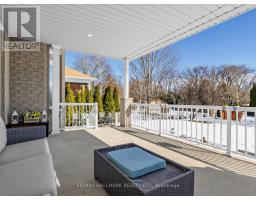
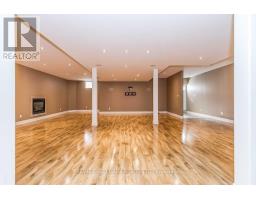
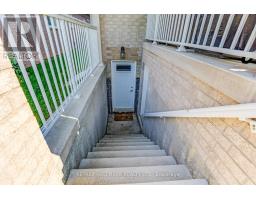
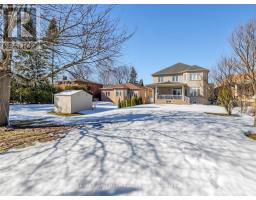
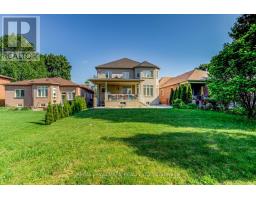
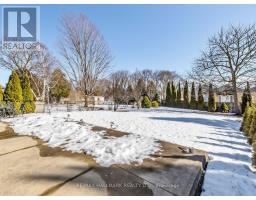
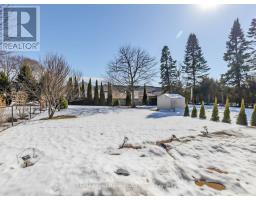
Welcome to this stunning custom-built home in prestigious Oak Ridges, offering nearly 4,000 sq ft plus a fully finished walk-up basement. Featuring hardwood floors, tray ceilings, quality finishes, and spacious principal rooms throughout. The chef-inspired kitchen includes granite countertops, centre island, and newer black stainless steel KitchenAid appliances (2024). Enjoy 4 spacious bedrooms, 5 bathrooms, a luxurious primary retreat with fireplace and walk-in closet, plus an entertainer's basement with wet bar and fireplace. Situated on an exceptionally large professionally landscaped backyard with stamped concrete driveway, just minutes to Lake Wilcox, parks, trails, community centre, Yonge Street amenities, and transit. (id:47351)
Open House
This property has open houses!
2:00 pm
Ends at:4:00 pm
2:00 pm
Ends at:4:00 pm
2:00 pm
Ends at:4:00 pm
Property Details
| MLS® Number | N13208458 |
| Property Type | Single Family |
| Community Name | Oak Ridges |
| Parking Space Total | 8 |
Building
| Bathroom Total | 5 |
| Bedrooms Above Ground | 4 |
| Bedrooms Total | 4 |
| Basement Development | Finished |
| Basement Features | Walk-up |
| Basement Type | N/a (finished), N/a |
| Construction Style Attachment | Detached |
| Cooling Type | Central Air Conditioning |
| Exterior Finish | Brick, Stone |
| Fireplace Present | Yes |
| Foundation Type | Block, Concrete |
| Half Bath Total | 1 |
| Heating Fuel | Natural Gas |
| Heating Type | Forced Air |
| Stories Total | 2 |
| Size Interior | 3,500 - 5,000 Sqft |
| Type | House |
| Utility Water | Municipal Water |
Parking
| Garage |
Land
| Acreage | No |
| Sewer | Sanitary Sewer |
| Size Depth | 187 Ft ,8 In |
| Size Frontage | 45 Ft ,3 In |
| Size Irregular | 45.3 X 187.7 Ft |
| Size Total Text | 45.3 X 187.7 Ft |

The trademarks REALTOR®, REALTORS®, and the REALTOR® logo are controlled by The Canadian Real Estate Association (CREA) and identify real estate professionals who are members of CREA. The trademarks MLS®, Multiple Listing Service® and the associated logos are owned by The Canadian Real Estate Association (CREA) and identify the quality of services provided by real estate professionals who are members of CREA. The trademark DDF® is owned by The Canadian Real Estate Association (CREA) and identifies CREA's Data Distribution Facility (DDF®)
May 28 2026 07:43:27
Toronto Regional Real Estate Board