3 Bedroom
2 Bathroom
1,100 - 1,500 sqft
Central Air Conditioning
Forced Air
Landscaped
$549,900
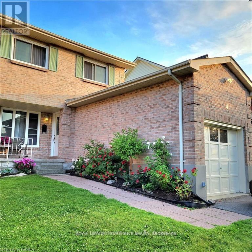
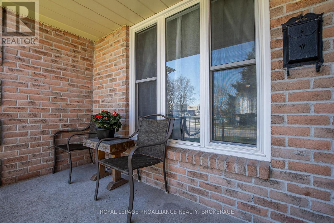
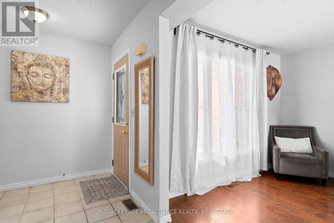
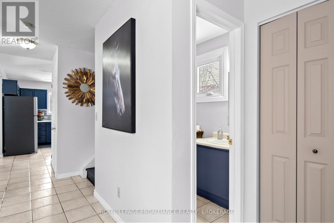
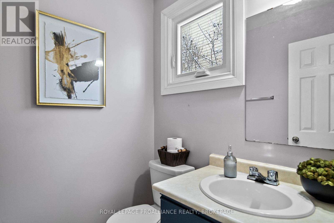
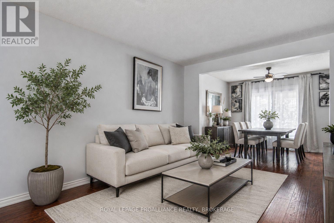
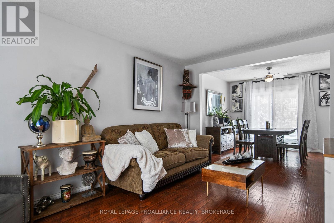
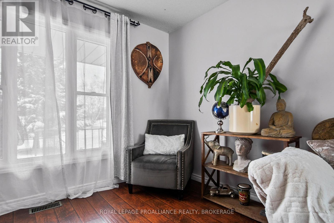
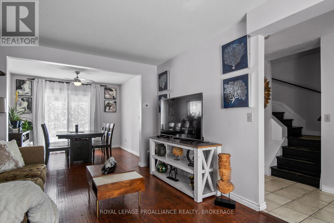
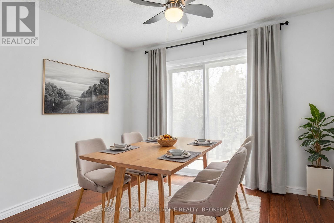
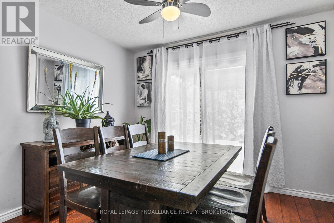
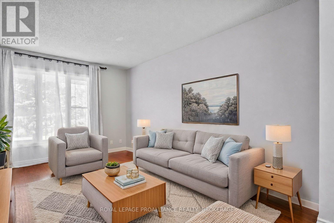
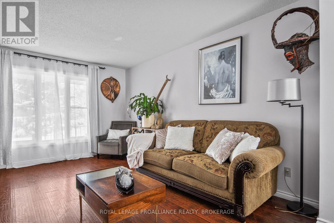
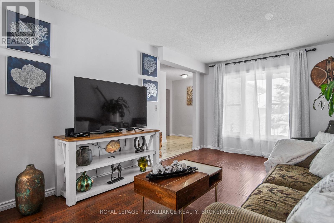
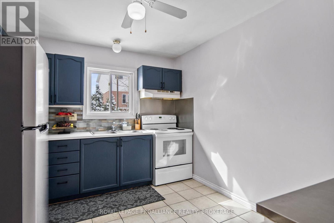
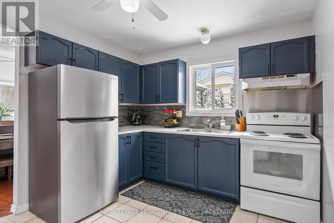
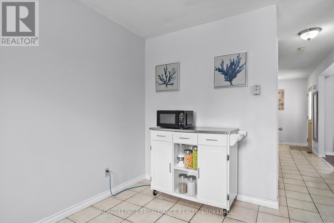
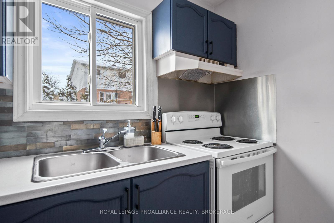
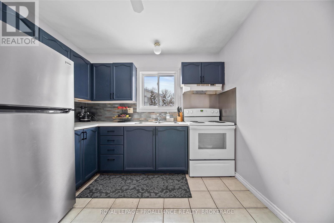
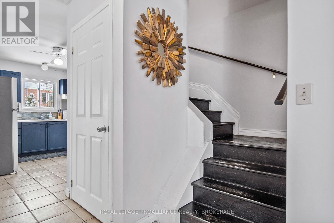
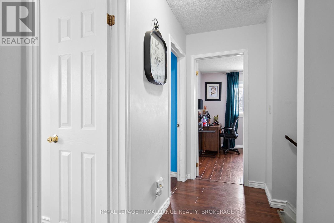
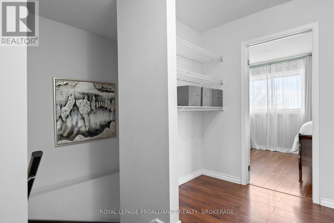
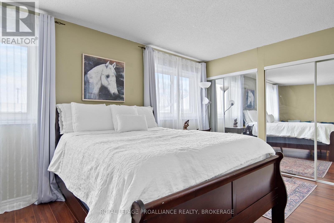
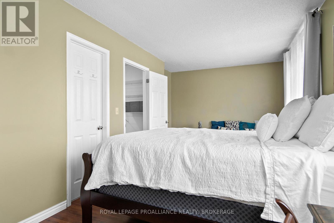
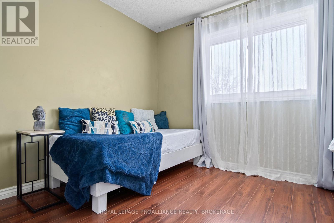
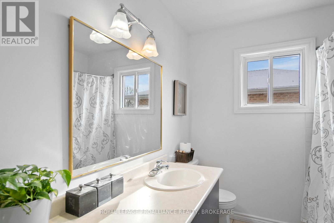
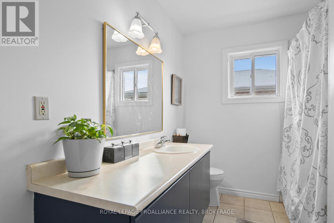
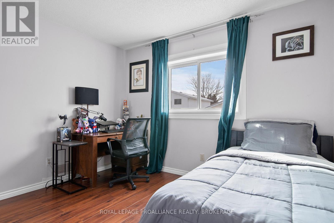
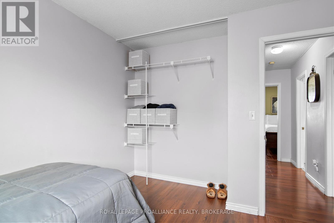
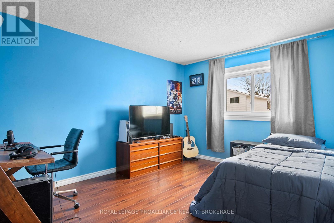
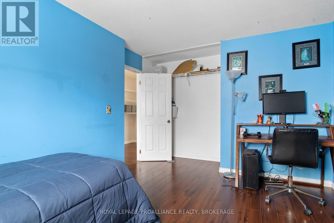
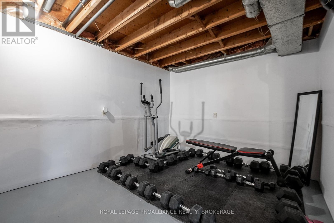
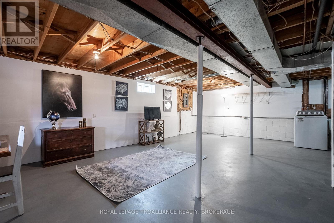
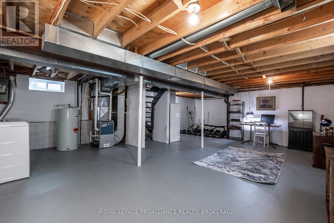
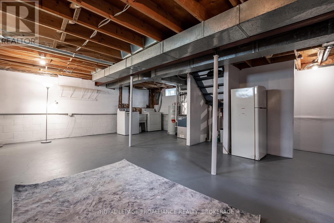
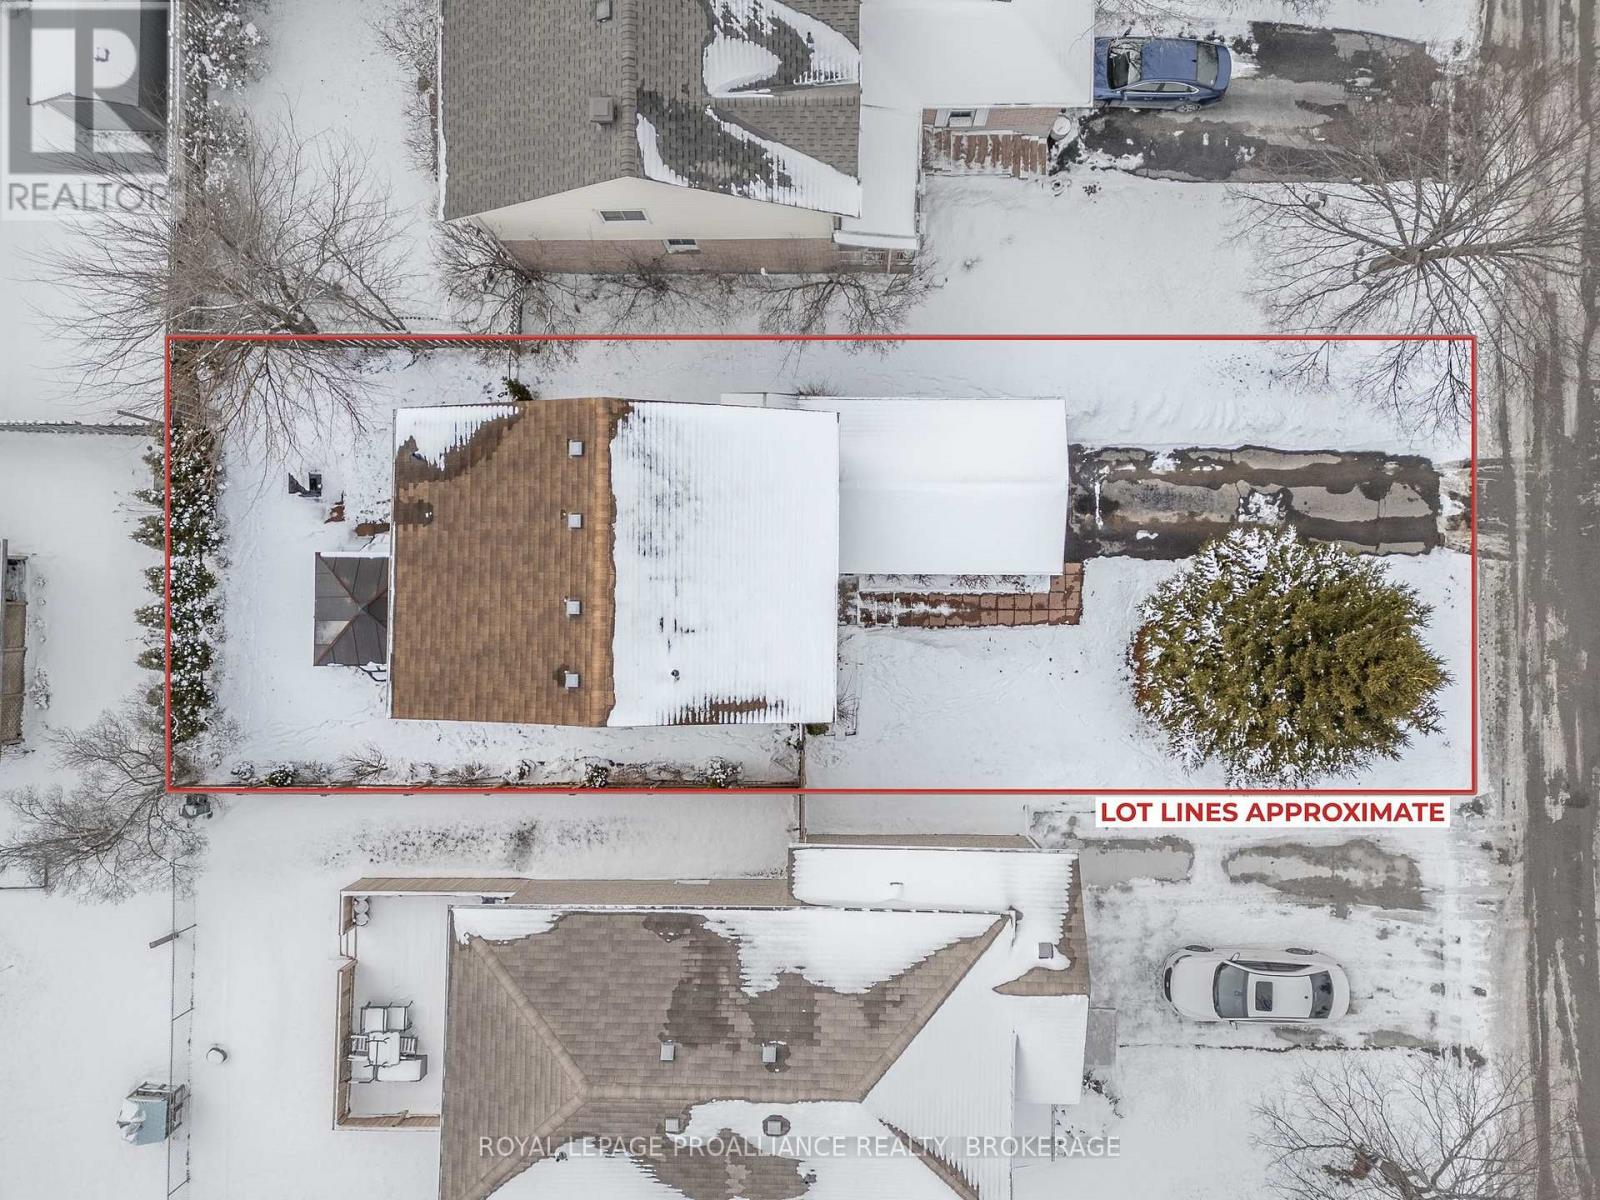
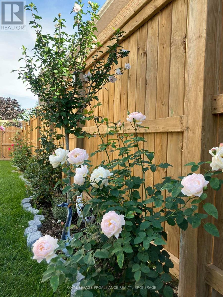
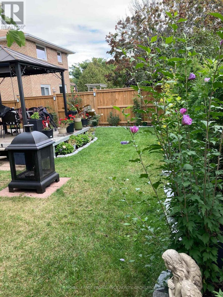
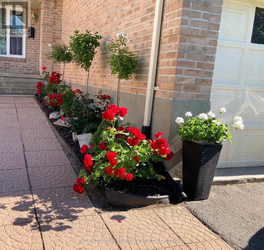
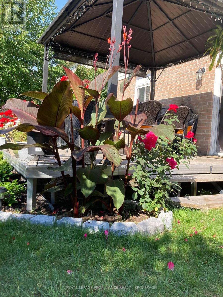
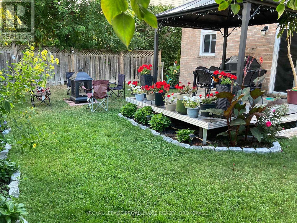
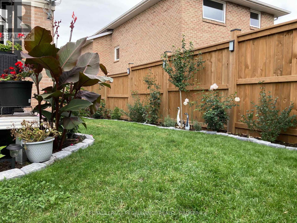
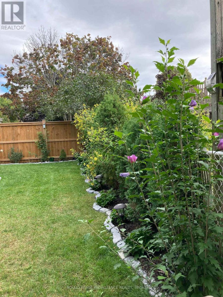
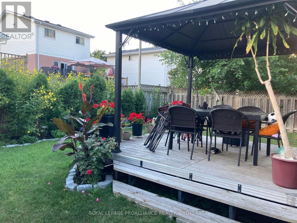
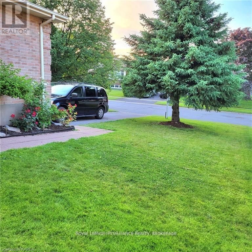
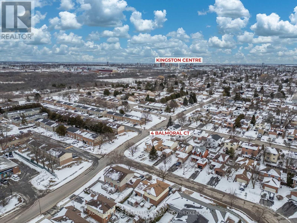
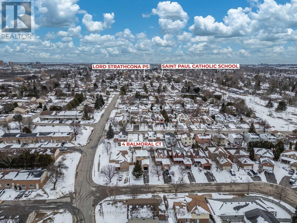
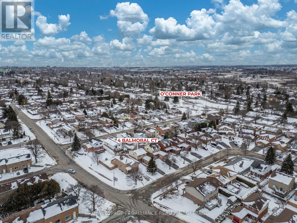
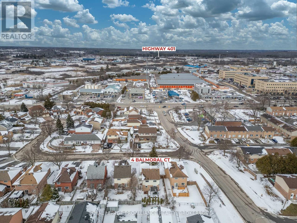
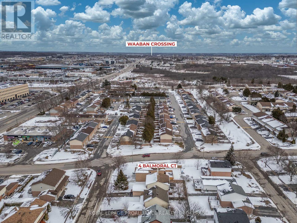
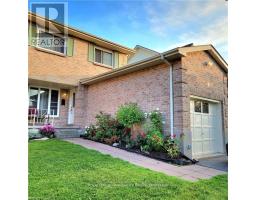
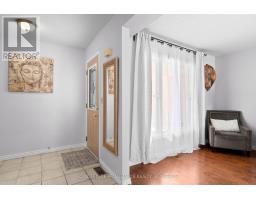
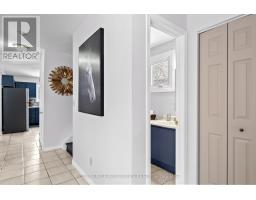
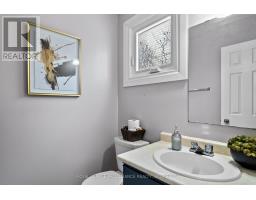
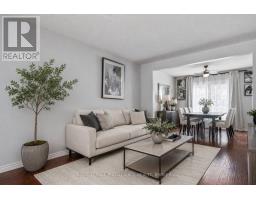
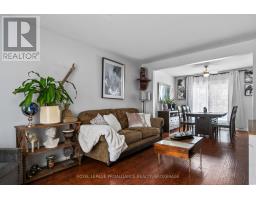
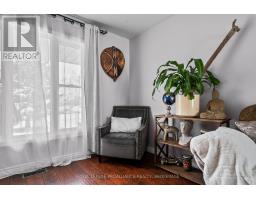
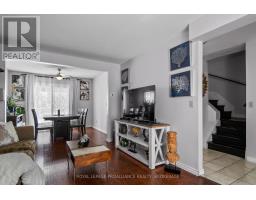
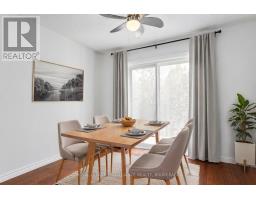
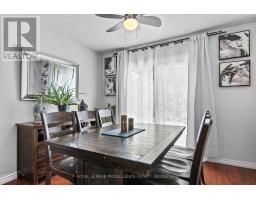
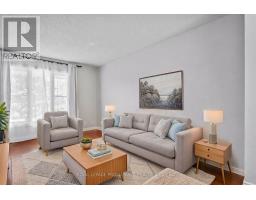
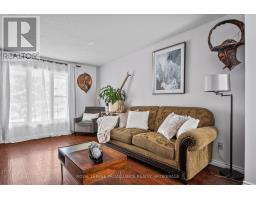
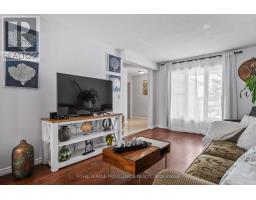
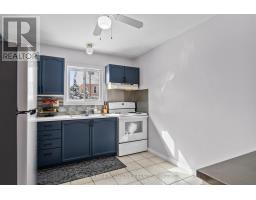
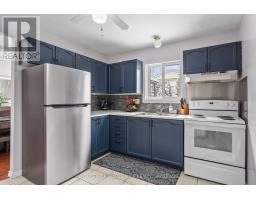
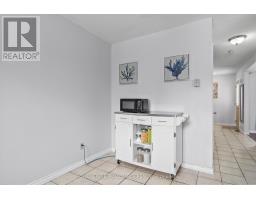
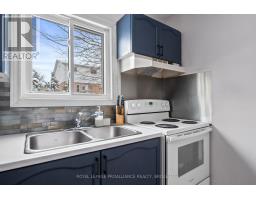
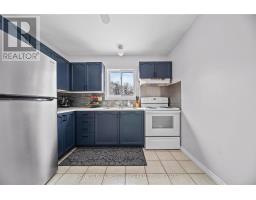
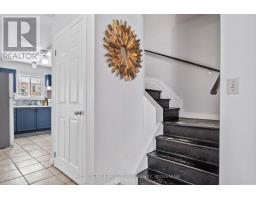
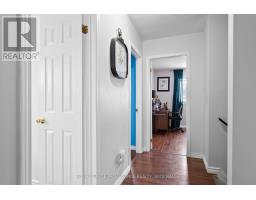
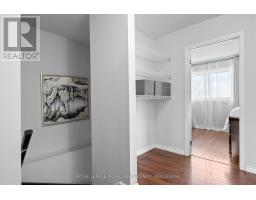
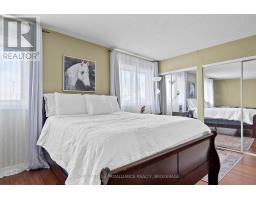
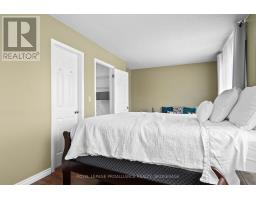
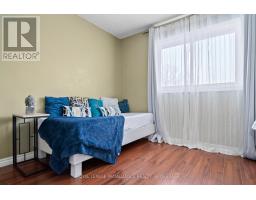
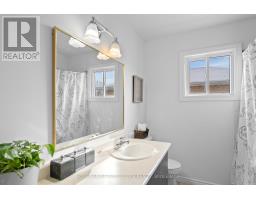
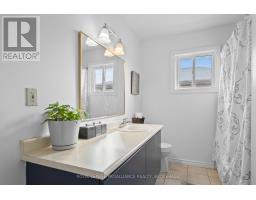
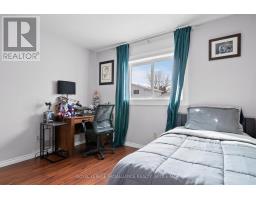
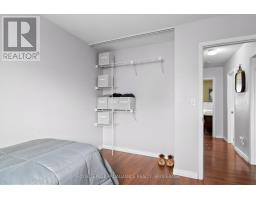
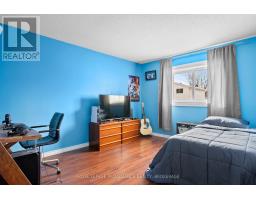
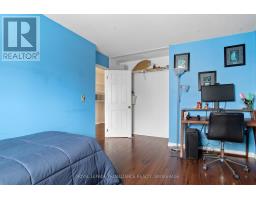
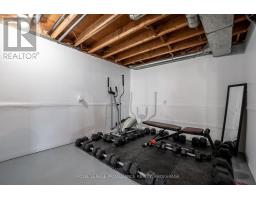
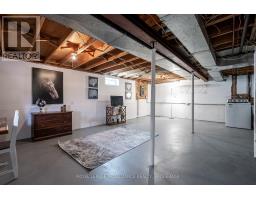
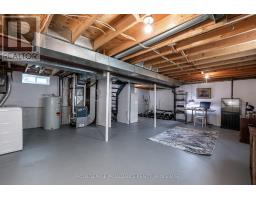
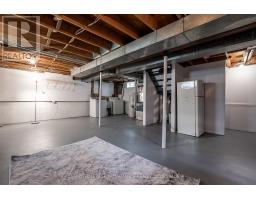
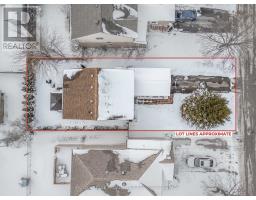
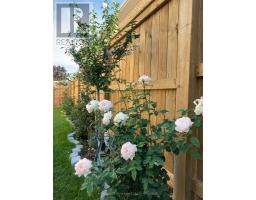
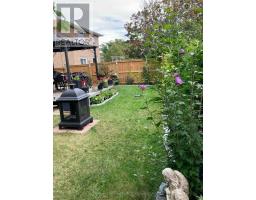
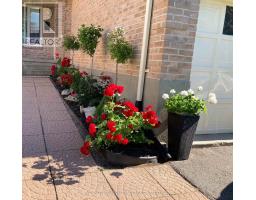
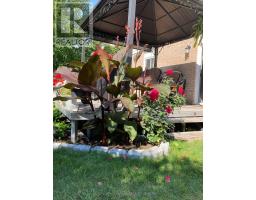
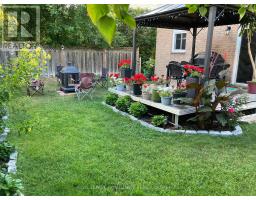
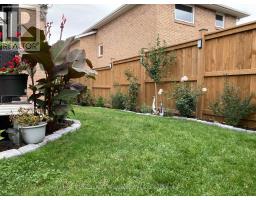
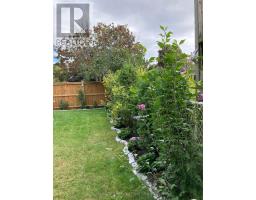
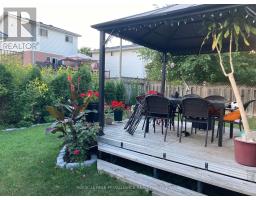
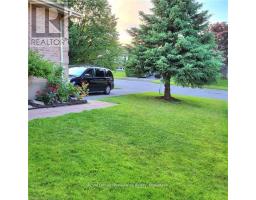
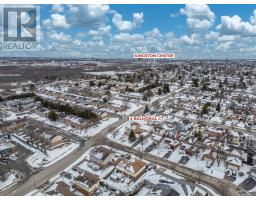
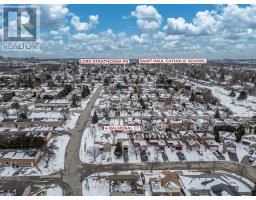
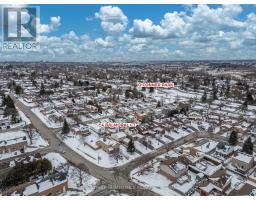
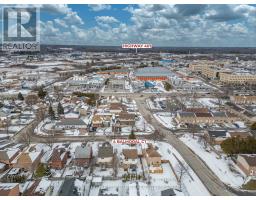
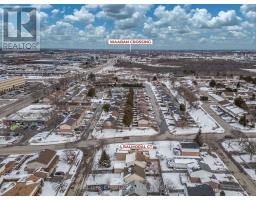
Welcome to this beautifully maintained 2-storey detached home, ideally situated on a quiet cul-de-sec in a sought-after family neighbourhood. Conveniently located just minutes from shopping, the 401, Waaban Crossing, Kingston Centre and only a short 10-minute drive to downtown Kingston and Queen's University. This location offers exceptional accessibility for commuters and families alike. With a city bus stop just steps away, getting around town couldn't be easier. Set on a fully fenced and tastefully landscaped 40' x 100' lot, this property combines comfort, privacy and functionality in a move-in ready package. The inviting main floor begins with a spacious tiled foyer and convenient 2-piece powder room before opening into a bright living and dining space featuring quality flooring throughout. The refreshed kitchen offers painted cabinetry, updated backsplash, a new fridge (2025), new stove (2026) and a warm and practical layout ideal for both everyday living and entertaining. Patio doors replaced in 2017 lead directly to the private backyard oasis complete with mature gardens and full fencing, perfect for children, pets or relaxing outdoors. Upstairs, you'll find three comfortable bedrooms including a spacious primary suite with dual closets and cheater access to the 4-piece main bath. The unfinished lower level provides excellent future potential for additional living space, whether you envision a rec room, home office, gym or playroom. Recent updates include furnace and central air (2020), windows (2017), patio door (2017), fresh paint (2026), updated trim throughout and an owned hot water tank. An attached garage adds everyday practicality, while the central East-end location keeps you close to the train station, downtown core, schools and major commuter routes. A fantastic opportunity to own a move-in ready family home in a quiet, established neighbourhood close to everything Kingston has to offer. (id:47351)
Property Details
|
MLS® Number
|
X13206934 |
|
Property Type
|
Single Family |
|
Community Name
|
25 - West of Sir John A. Blvd |
|
Amenities Near By
|
Hospital, Park, Public Transit, Schools |
|
Features
|
Cul-de-sac, Carpet Free |
|
Parking Space Total
|
3 |
|
Structure
|
Deck |
Building
|
Bathroom Total
|
2 |
|
Bedrooms Above Ground
|
3 |
|
Bedrooms Total
|
3 |
|
Age
|
31 To 50 Years |
|
Appliances
|
Garage Door Opener Remote(s), Water Heater, Dryer, Stove, Washer, Window Coverings, Refrigerator |
|
Basement Type
|
Full |
|
Construction Style Attachment
|
Detached |
|
Cooling Type
|
Central Air Conditioning |
|
Exterior Finish
|
Brick, Vinyl Siding |
|
Fire Protection
|
Smoke Detectors |
|
Foundation Type
|
Block |
|
Half Bath Total
|
1 |
|
Heating Fuel
|
Natural Gas |
|
Heating Type
|
Forced Air |
|
Stories Total
|
2 |
|
Size Interior
|
1,100 - 1,500 Sqft |
|
Type
|
House |
|
Utility Water
|
Municipal Water |
Parking
Land
|
Acreage
|
No |
|
Fence Type
|
Fenced Yard |
|
Land Amenities
|
Hospital, Park, Public Transit, Schools |
|
Landscape Features
|
Landscaped |
|
Sewer
|
Sanitary Sewer |
|
Size Depth
|
100 Ft |
|
Size Frontage
|
40 Ft |
|
Size Irregular
|
40 X 100 Ft |
|
Size Total Text
|
40 X 100 Ft|under 1/2 Acre |
Rooms
| Level |
Type |
Length |
Width |
Dimensions |
|
Second Level |
Primary Bedroom |
3.12 m |
5.93 m |
3.12 m x 5.93 m |
|
Second Level |
Bedroom 2 |
3.02 m |
3.33 m |
3.02 m x 3.33 m |
|
Second Level |
Bedroom 3 |
4 m |
3.4 m |
4 m x 3.4 m |
|
Second Level |
Bathroom |
2.16 m |
3.4 m |
2.16 m x 3.4 m |
|
Main Level |
Living Room |
4.59 m |
3.25 m |
4.59 m x 3.25 m |
|
Main Level |
Dining Room |
3.01 m |
3.25 m |
3.01 m x 3.25 m |
|
Main Level |
Kitchen |
3.61 m |
2.96 m |
3.61 m x 2.96 m |
|
Main Level |
Bathroom |
1.5 m |
1.53 m |
1.5 m x 1.53 m |
Utilities
|
Cable
|
Installed |
|
Electricity
|
Installed |
|
Sewer
|
Installed |
https://www.realtor.ca/real-estate/29816716/4-balmoral-court-kingston-west-of-sir-john-a-blvd-25-west-of-sir-john-a-blvd