620 - 18 Esther Shiner Boulevard Toronto, Ontario M2K 0J7



$5,300 Monthly
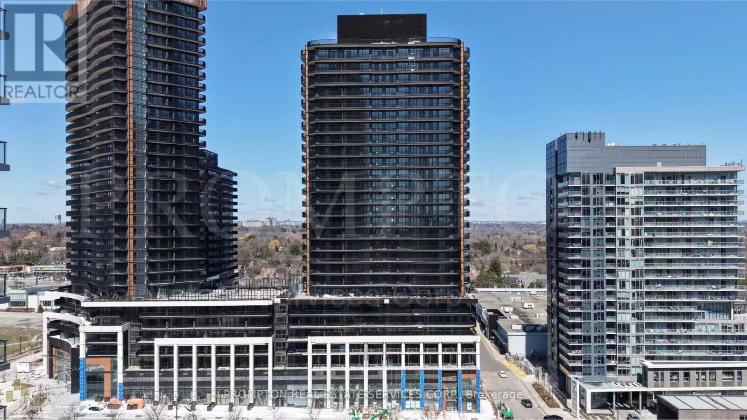
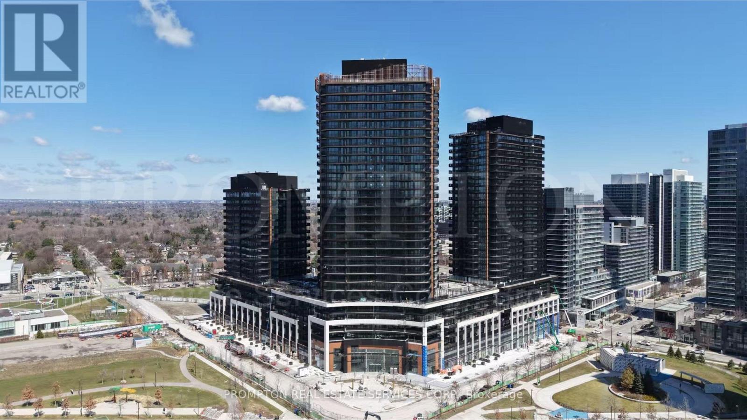
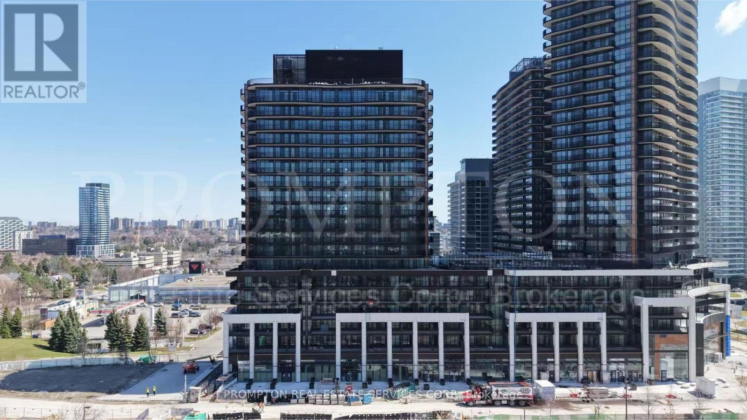
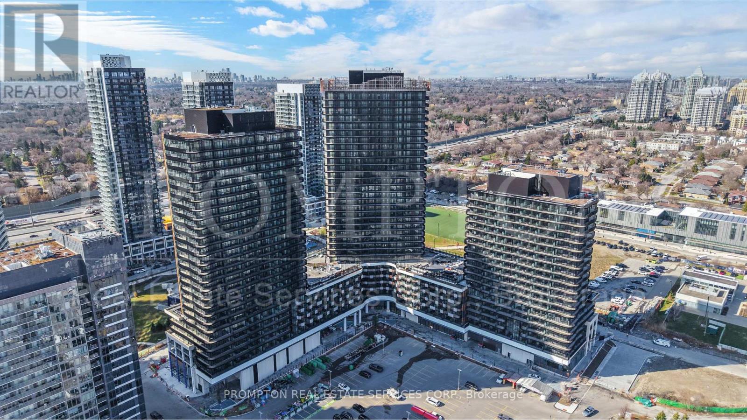
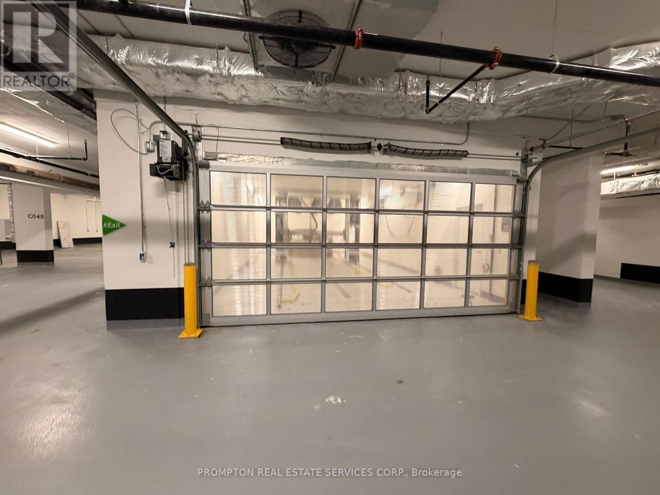
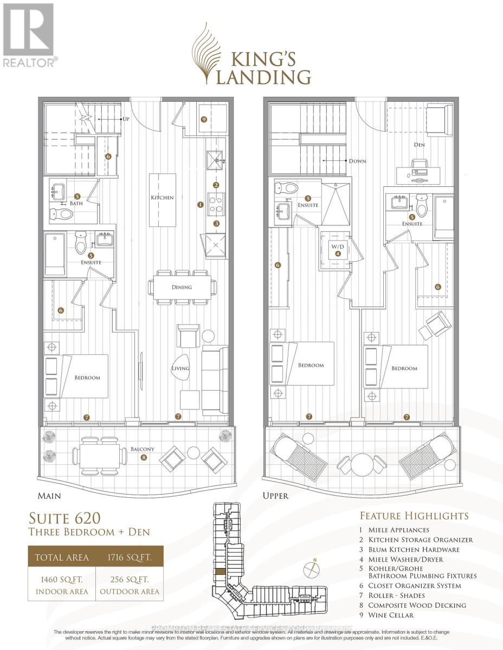
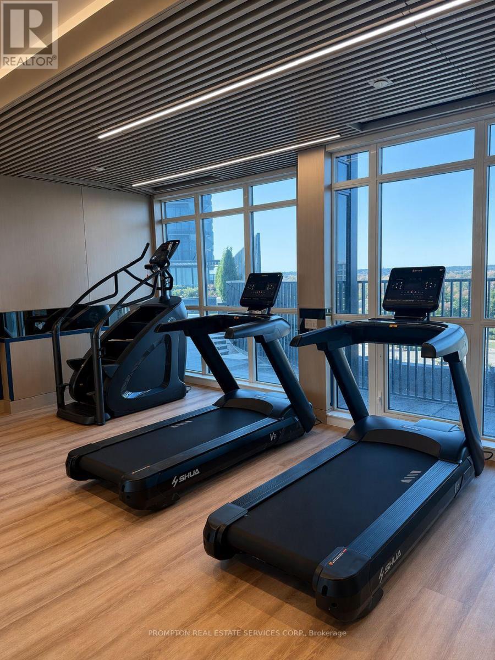
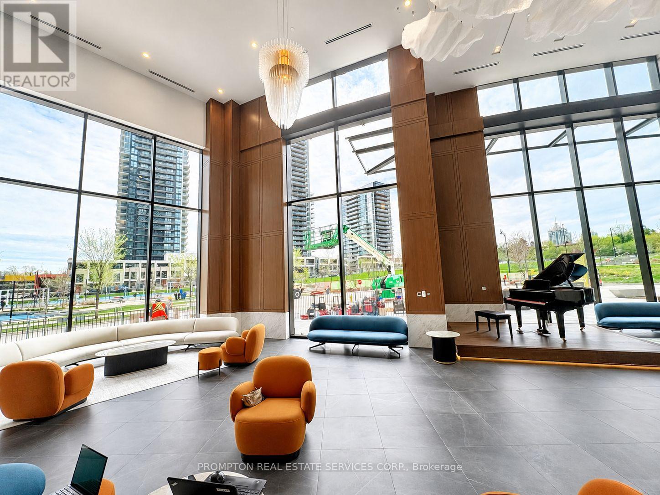
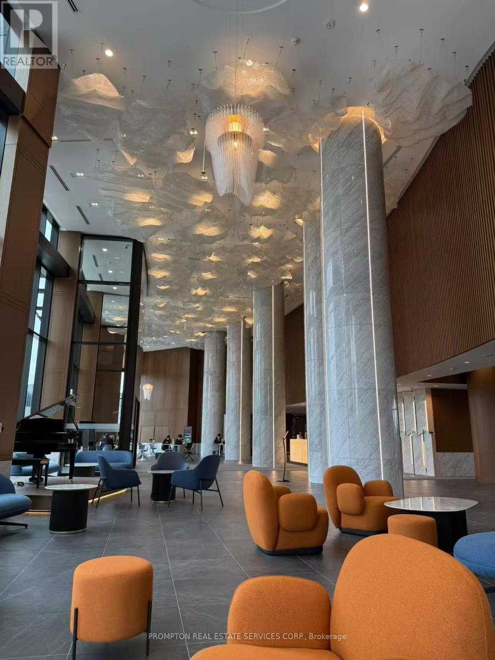
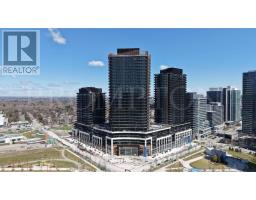
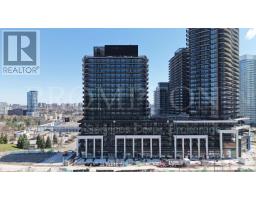
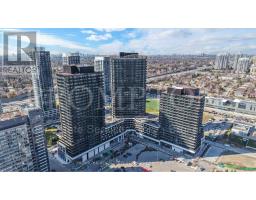
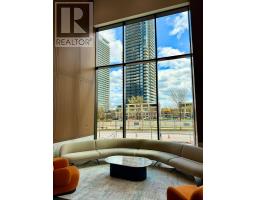
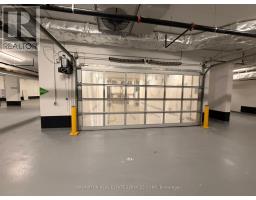
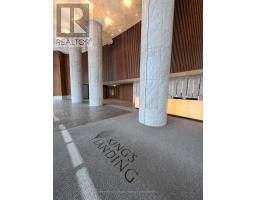
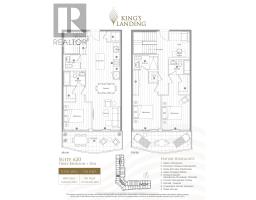
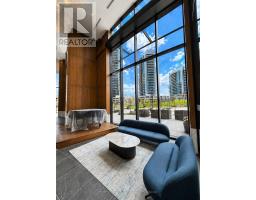
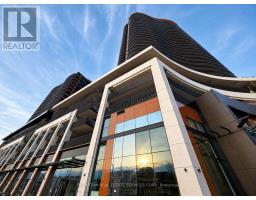
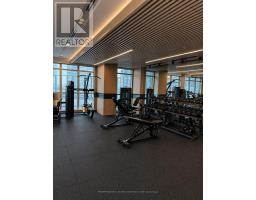
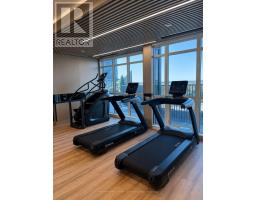
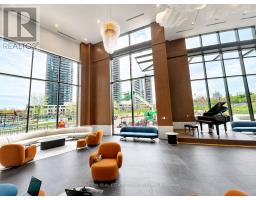
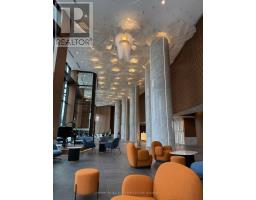
Welcome to King's Landing by Concord - a rare and luxurious Loft-Style 3-Bedroom + Den residence offering an exceptional blend of modern design, functional living space, and upscale urban comfort in one of North York's most prestigious master-planned communities. This unique two-storey loft suite features approximately 1,460 sq.ft. of interior living space plus an impressive 256 sq.ft. private terrace-style balcony, creating a bright and airy living environment rarely available in condo living.Designed with dramatic loft-style separation between living and private spaces, the main level showcases an expansive open-concept living and dining area with soaring ceilings, floor-to-ceiling windows, and a modern chef-inspired kitchen featuring premium integrated Miele appliances, sleek cabinetry, quartz countertops, and a dedicated wine cellar feature. The upper level offers well-separated bedroom spaces plus a spacious den ideal for a home office, media room, or study area.Premium finishes throughout include wide plank flooring, spa-inspired bathrooms with Kohler/Grohe fixtures, custom closet organizers, roller shades, and in-suite washer/dryer. The oversized outdoor terrace extends the living space beautifully and is perfect for entertaining, outdoor dining, or relaxing.This rare loft residence also includes TWO parking spaces and TWO lockers, offering exceptional convenience and storage.Residents enjoy luxury amenities including a state-of-the-art fitness centre, yoga studio, indoor golf simulator, squash court, elegant party room, touchless automatic car wash, landscaped outdoor spaces, and more. Ideally located just minutes to Highway 401, TTC subway stations, Bayview Village, IKEA, parks, community centres, restaurants, and endless shopping and entertainment options. A truly rare opportunity to enjoy sophisticated loft living in one of North York's newest luxury communities. (id:47351)
Property Details
| MLS® Number | C13206968 |
| Property Type | Single Family |
| Community Name | Bayview Village |
| Community Features | Pets Allowed With Restrictions |
| Features | Balcony |
| Parking Space Total | 2 |
Building
| Bathroom Total | 4 |
| Bedrooms Above Ground | 3 |
| Bedrooms Below Ground | 1 |
| Bedrooms Total | 4 |
| Amenities | Car Wash, Visitor Parking, Storage - Locker |
| Basement Type | None |
| Cooling Type | Central Air Conditioning |
| Exterior Finish | Concrete |
| Heating Fuel | Natural Gas |
| Heating Type | Forced Air |
| Stories Total | 2 |
| Size Interior | 1,400 - 1,599 Sqft |
| Type | Apartment |
Parking
| Underground | |
| Garage |
Land
| Acreage | No |

The trademarks REALTOR®, REALTORS®, and the REALTOR® logo are controlled by The Canadian Real Estate Association (CREA) and identify real estate professionals who are members of CREA. The trademarks MLS®, Multiple Listing Service® and the associated logos are owned by The Canadian Real Estate Association (CREA) and identify the quality of services provided by real estate professionals who are members of CREA. The trademark DDF® is owned by The Canadian Real Estate Association (CREA) and identifies CREA's Data Distribution Facility (DDF®)
May 28 2026 01:34:18
Toronto Regional Real Estate Board