21 Allan Drive St. Catharines, Ontario L2N 5S4
$529,900
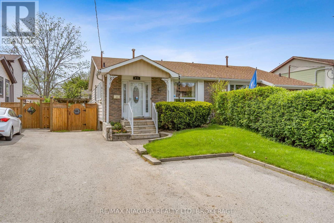
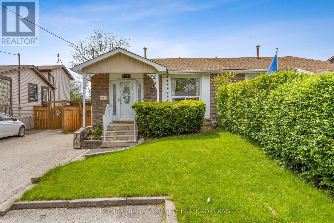
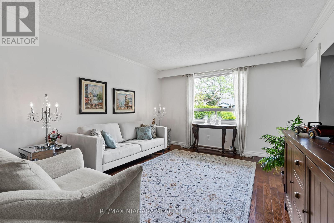
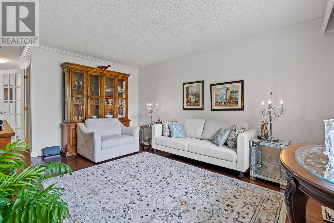
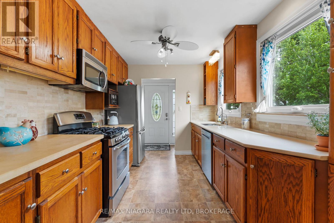
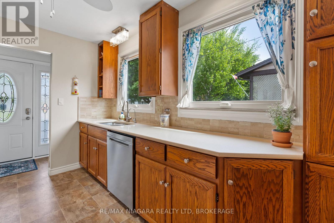
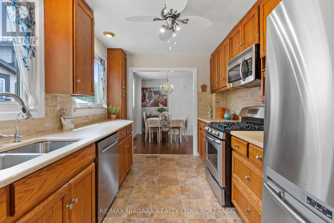
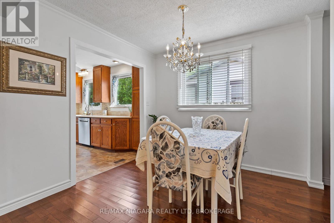
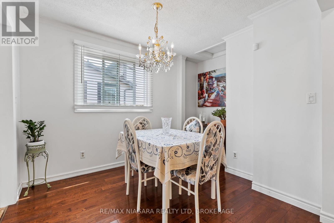
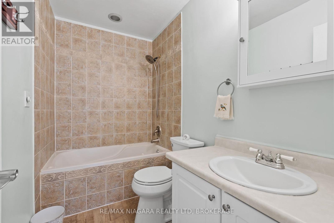
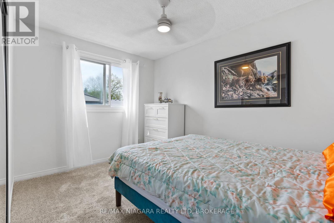
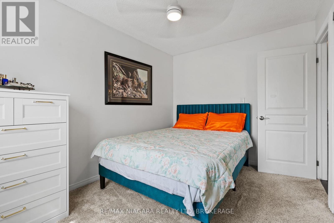
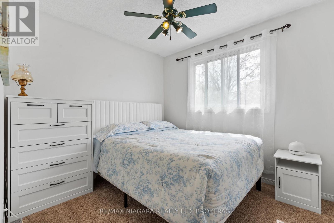
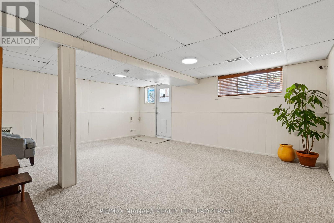
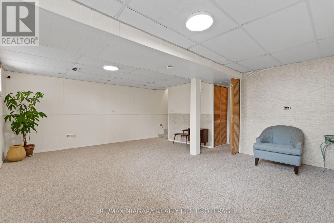
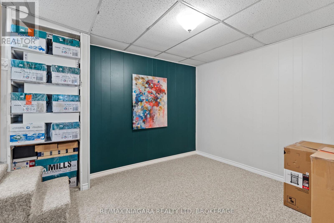
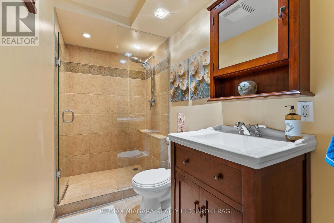
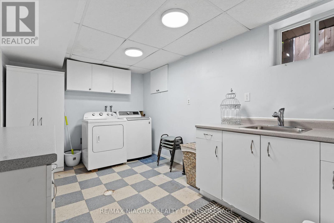
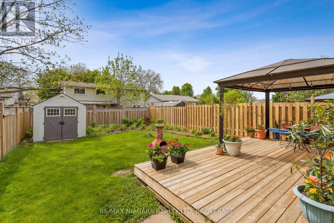
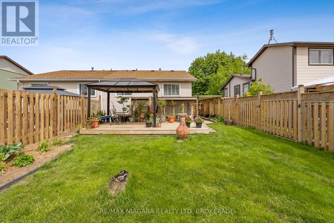
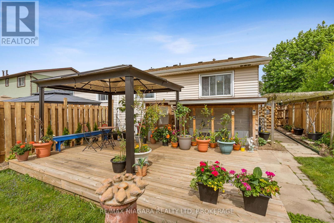
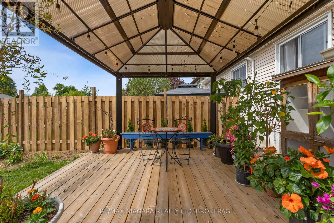
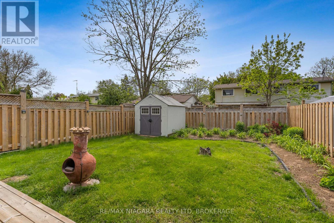
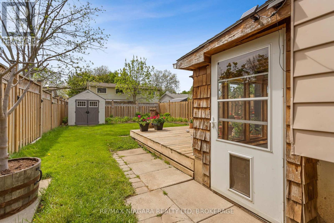
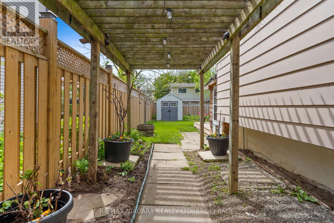
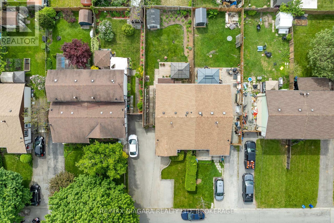
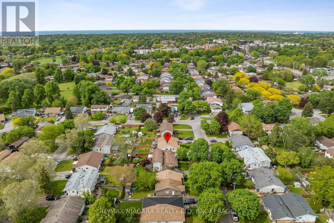
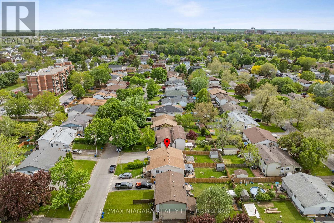
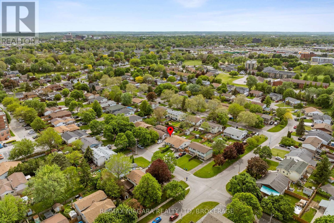
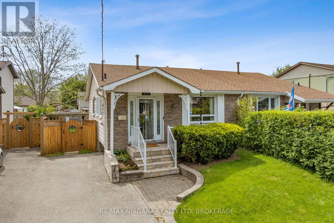
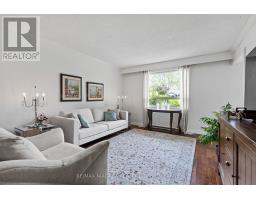
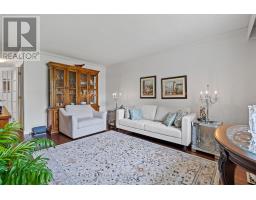
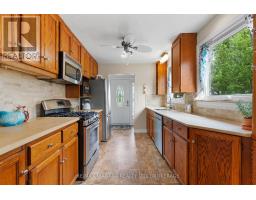
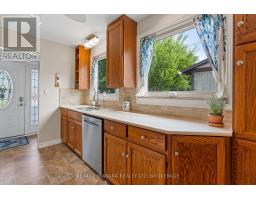
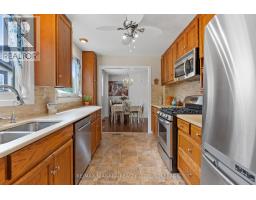
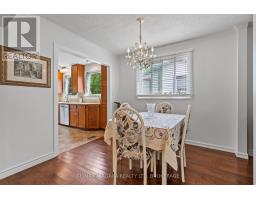
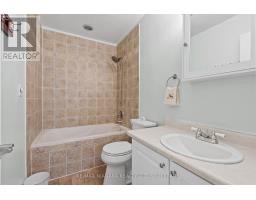
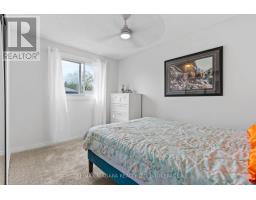
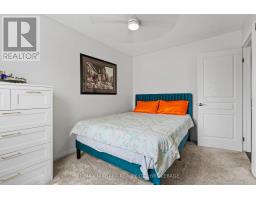
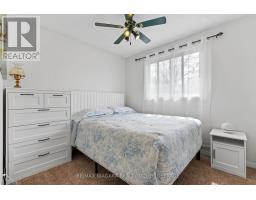
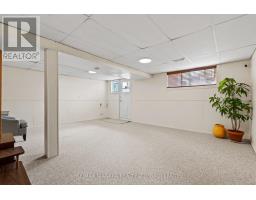
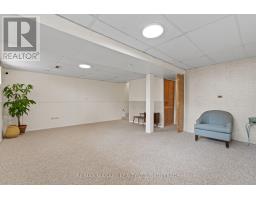
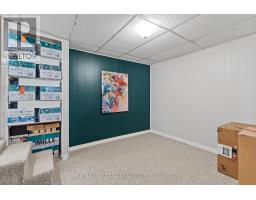
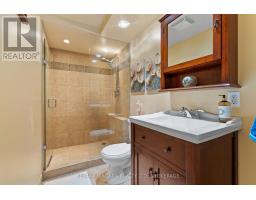
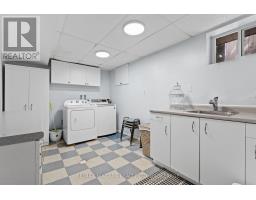
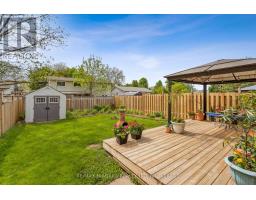
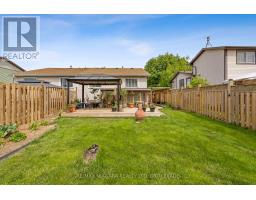
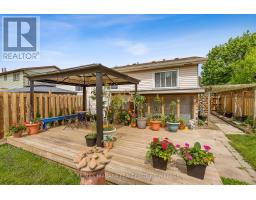
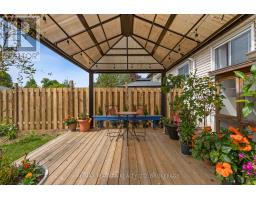
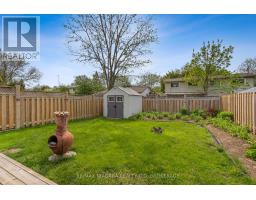
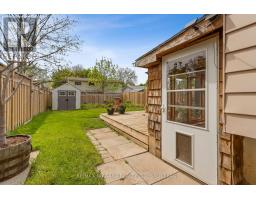
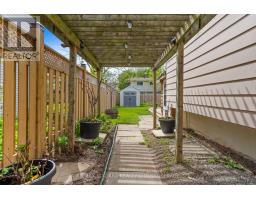
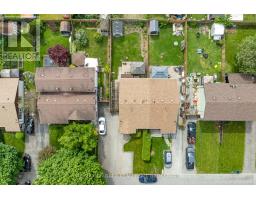
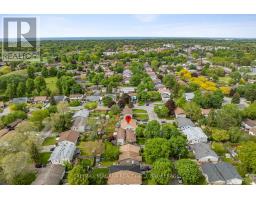
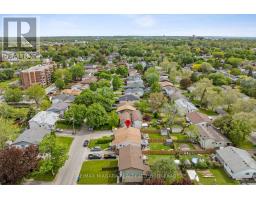
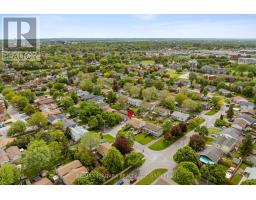
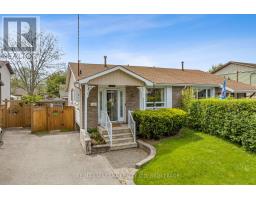
**OPEN HOUSE SUNDAY MAY 31 1:00-3:00PM** Welcome to 21 Allan Drive, a beautiful semi-detached home located in North-End St Catharines. Featuring a comfortable and functional living space in a family-friendly setting. The main floor features two spacious bedrooms, a 4-piece bathroom with a soaker tub, and a bright and inviting living room with hardwood flooring and large windows providing abundant natural light. Freshly painted interior (2025) adds a clean and updated feel throughout. The functional kitchen offers ample oak cabinetry, generous counter space, stainless steel appliances, and a large window overlooking the backyard. The lower level includes an additional bedroom/home office, a large recreational space ideal for entertaining or family use, a large laundry room with sink, and a second 3-piece bathroom. A separate entrance to the yard provides added convenience and flexibility. Step outside to a beautifully landscaped and fully fenced backyard featuring an expansive wood deck, gazebo-covered seating area, mature greenery, and multiple garden planters-perfect for outdoor dining, relaxing, and summer gatherings. Close to shopping, schools and amenities and so much more... (id:47351)
Property Details
| MLS® Number | X13207590 |
| Property Type | Single Family |
| Community Name | 446 - Fairview |
| Amenities Near By | Schools, Public Transit |
| Community Features | School Bus |
| Equipment Type | Water Heater |
| Parking Space Total | 3 |
| Rental Equipment Type | Water Heater |
| Structure | Patio(s), Shed |
Building
| Bathroom Total | 2 |
| Bedrooms Above Ground | 3 |
| Bedrooms Total | 3 |
| Architectural Style | Bungalow |
| Basement Features | Walk Out, Separate Entrance |
| Basement Type | N/a, Full, N/a |
| Construction Style Attachment | Semi-detached |
| Cooling Type | Central Air Conditioning |
| Exterior Finish | Steel, Aluminum Siding |
| Fire Protection | Alarm System, Smoke Detectors |
| Foundation Type | Poured Concrete |
| Heating Fuel | Natural Gas |
| Heating Type | Forced Air |
| Stories Total | 1 |
| Size Interior | 700 - 1,100 Sqft |
| Type | House |
| Utility Water | Municipal Water, Unknown |
Parking
| No Garage |
Land
| Acreage | No |
| Fence Type | Fully Fenced, Fenced Yard |
| Land Amenities | Schools, Public Transit |
| Sewer | Sanitary Sewer |
| Size Depth | 115 Ft ,6 In |
| Size Frontage | 32 Ft ,3 In |
| Size Irregular | 32.3 X 115.5 Ft |
| Size Total Text | 32.3 X 115.5 Ft |
| Zoning Description | R2b |
Rooms
| Level | Type | Length | Width | Dimensions |
|---|---|---|---|---|
| Basement | Recreational, Games Room | 5.91 m | 4.63 m | 5.91 m x 4.63 m |
| Basement | Bathroom | 2.87 m | 1.37 m | 2.87 m x 1.37 m |
| Basement | Laundry Room | 4.18 m | 2.74 m | 4.18 m x 2.74 m |
| Basement | Bedroom 3 | 3.26 m | 2.83 m | 3.26 m x 2.83 m |
| Main Level | Living Room | 4.88 m | 3.72 m | 4.88 m x 3.72 m |
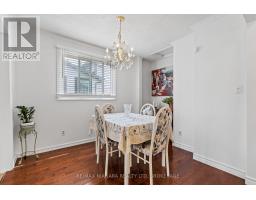
| Main Level | Dining Room | 2.87 m | 2.93 m | 2.87 m x 2.93 m |
| Main Level | Kitchen | 3.63 m | 2.65 m | 3.63 m x 2.65 m |
| Main Level | Bedroom | 2.74 m | 2.98 m | 2.74 m x 2.98 m |
| Main Level | Bedroom 2 | 3.71 m | 2.71 m | 3.71 m x 2.71 m |
| Main Level | Bathroom | 2.74 m | 1.5 m | 2.74 m x 1.5 m |
https://www.realtor.ca/real-estate/29817190/21-allan-drive-st-catharines-fairview-446-fairview

The trademarks REALTOR®, REALTORS®, and the REALTOR® logo are controlled by The Canadian Real Estate Association (CREA) and identify real estate professionals who are members of CREA. The trademarks MLS®, Multiple Listing Service® and the associated logos are owned by The Canadian Real Estate Association (CREA) and identify the quality of services provided by real estate professionals who are members of CREA. The trademark DDF® is owned by The Canadian Real Estate Association (CREA) and identifies CREA's Data Distribution Facility (DDF®)
May 28 2026 02:37:45
Niagara Association of REALTORS®