5 Bedroom
5 Bathroom
3,000 - 3,500 sqft
Fireplace
Inground Pool
Central Air Conditioning
Forced Air
Landscaped
$2,888,000
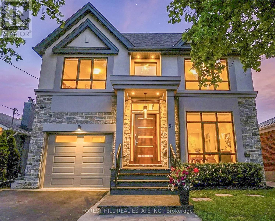
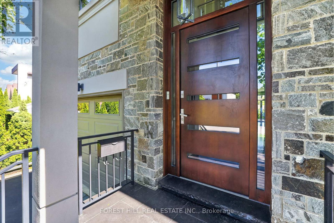
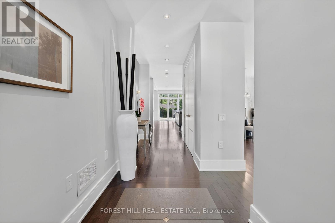
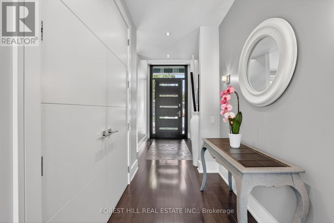
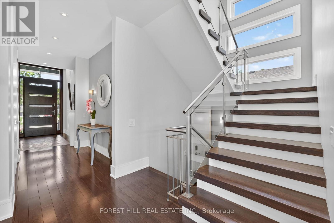
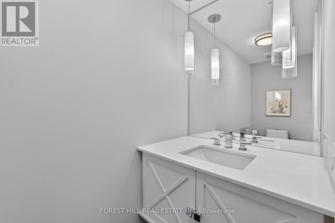
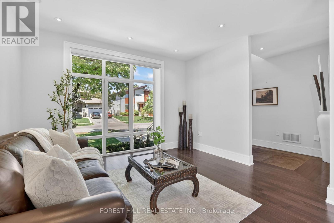
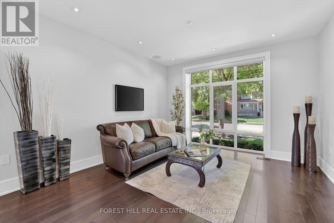
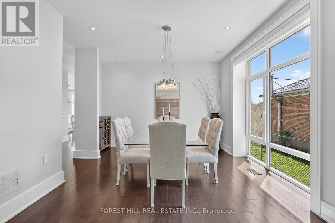
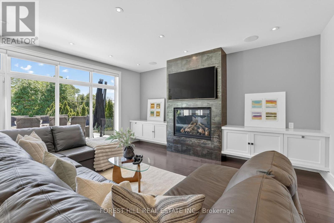
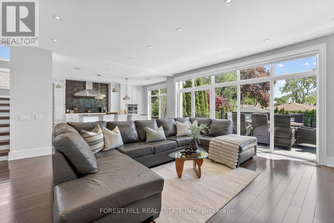
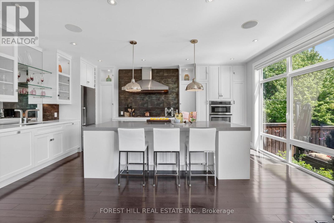
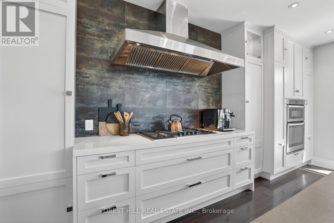
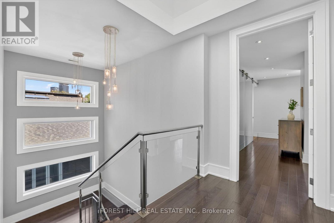
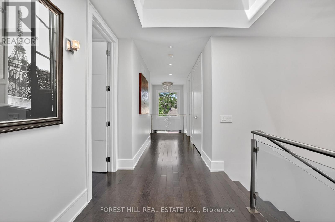
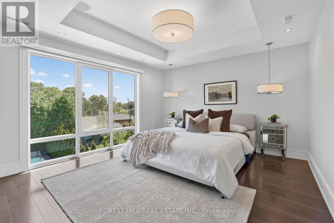
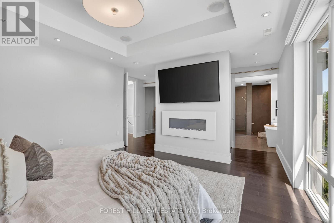
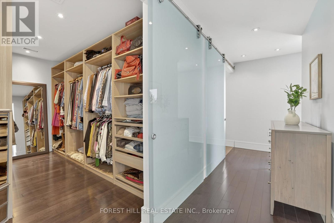
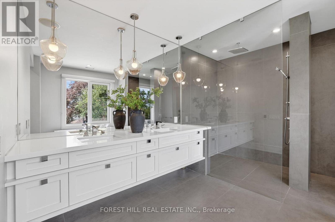
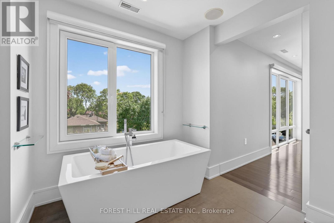
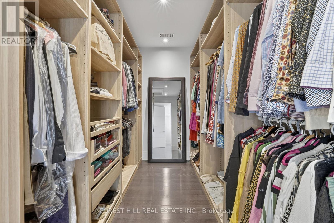
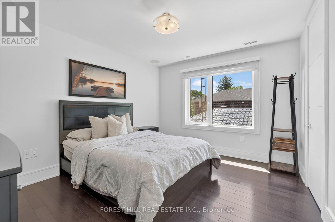
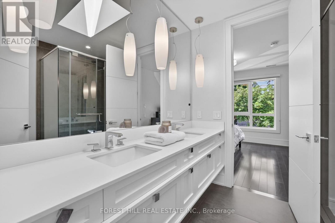
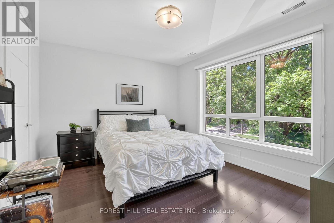
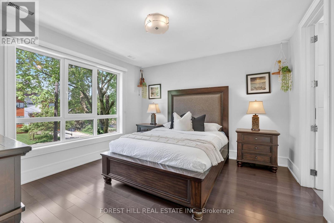
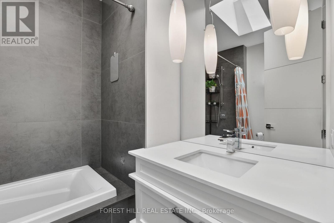
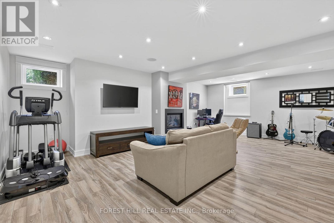
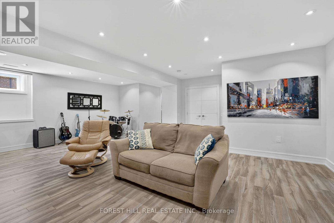
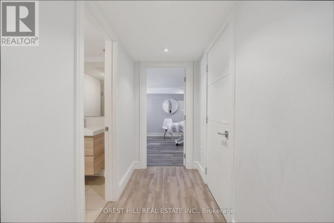
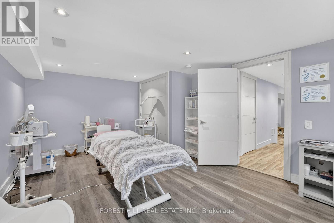
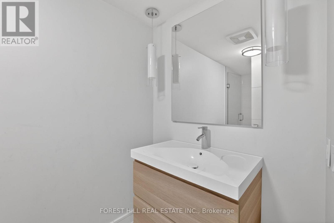
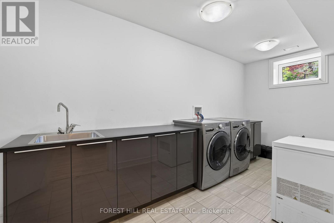
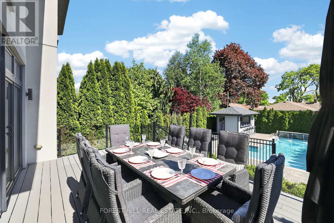
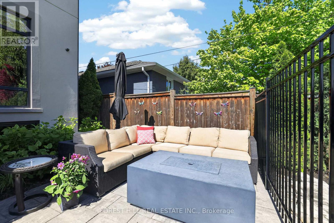
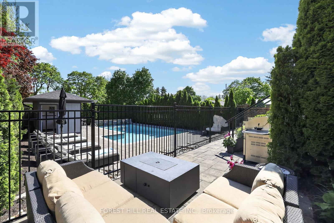
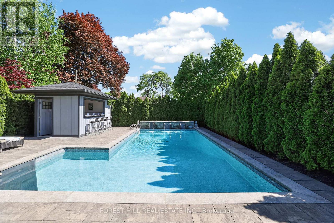
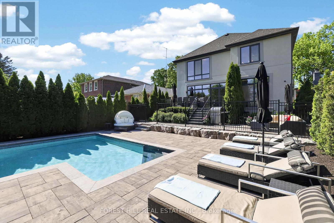
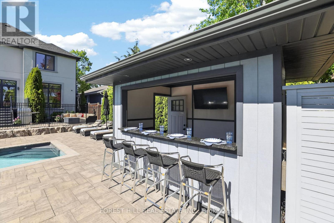
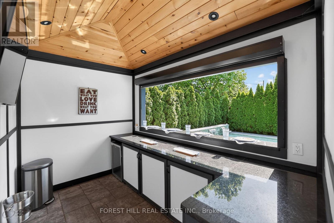
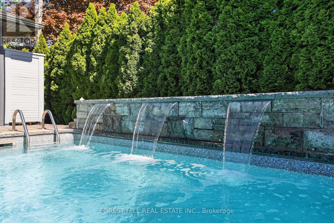
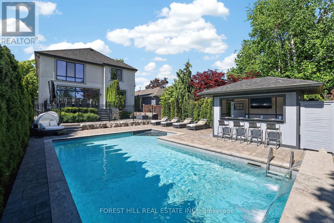
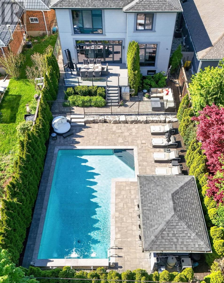
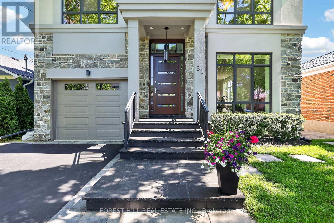
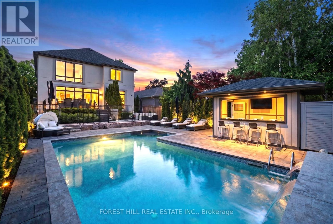
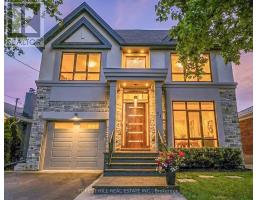
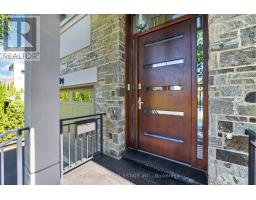
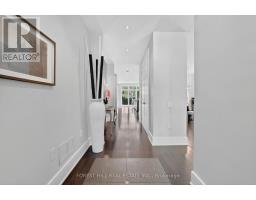
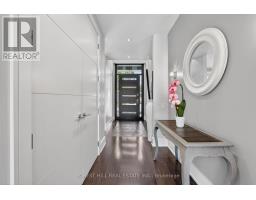
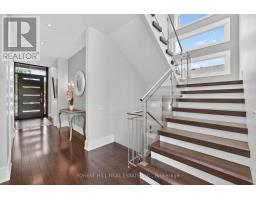
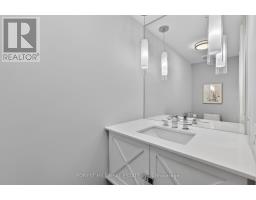
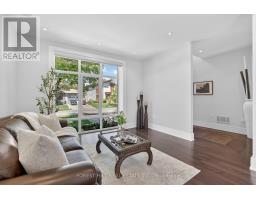
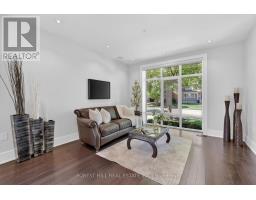
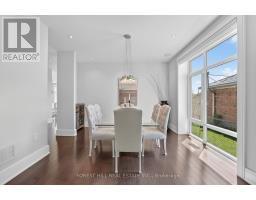
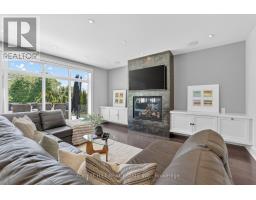
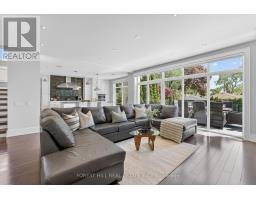
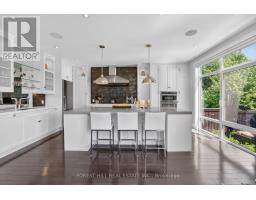
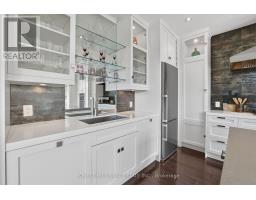
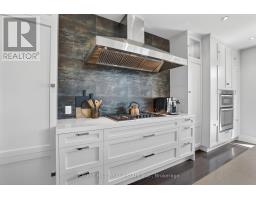
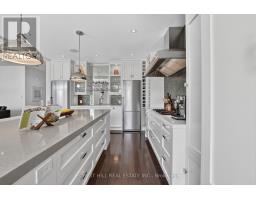
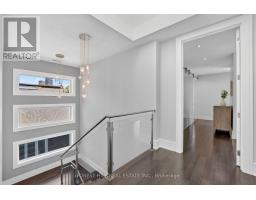
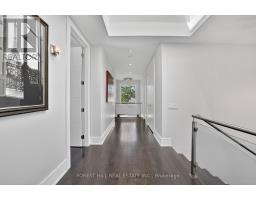
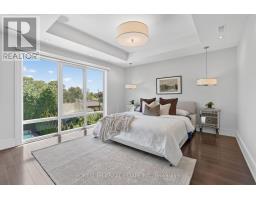
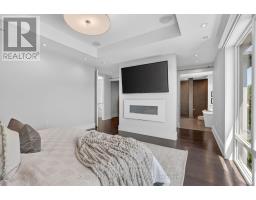
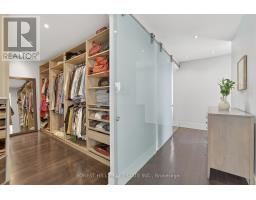
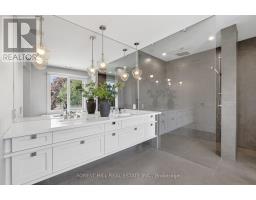
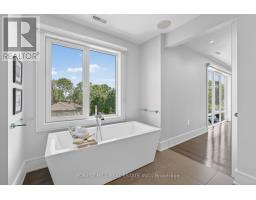
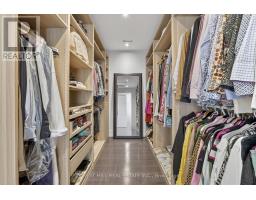
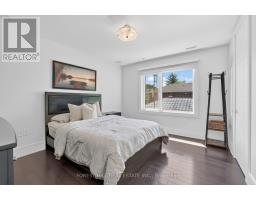
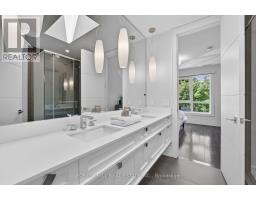
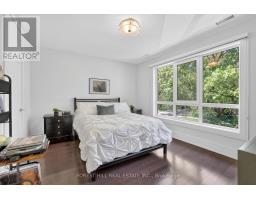
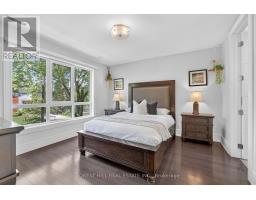
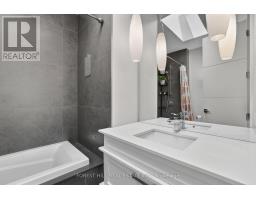
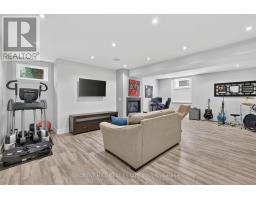
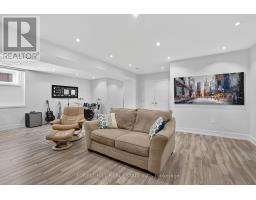
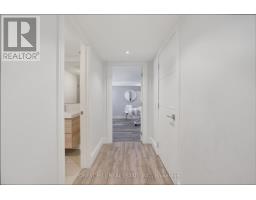
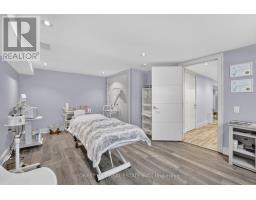
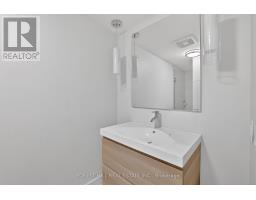
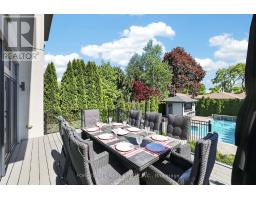
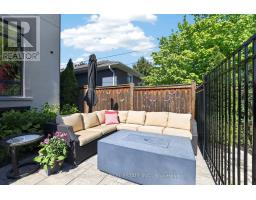
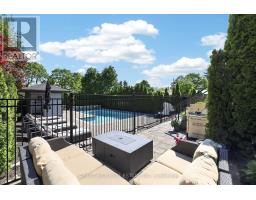
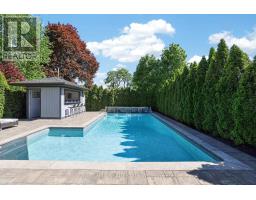
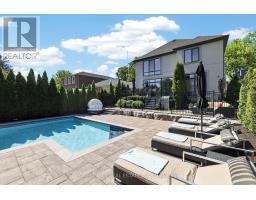
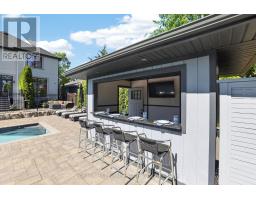
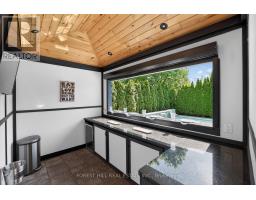
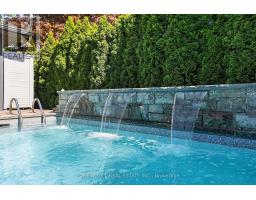
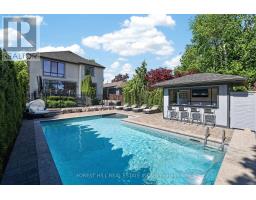
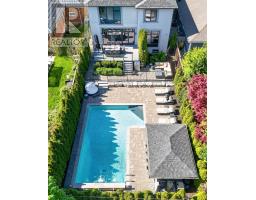
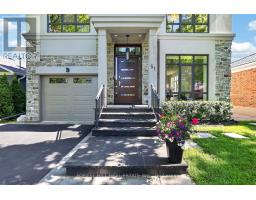
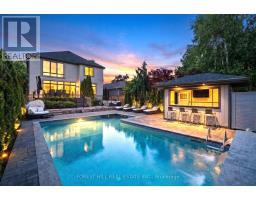
Welcome to 51 Greenfield - a striking contemporary residence offering approx 4,779 sq. ft. of finished living space across all three levels, complete with a private backyard retreat and 99 sq. ft. cabana. Ideally minutes to the QEW and 427 and just 10 minutes to Sherway Gardens. This 4+1 bedroom, 5 bathroom home features a seamless open-concept layout with exceptional flow. The main floor offers 9 ft ceilings, hardwood flooring throughout, and spacious principal rooms. The kitchen is equipped with top-of-the-line appliances and an oversized island with seating for four, ideal for entertaining. It opens to the family room with gas fireplace and walkout to a deck. The primary suite features a spa-inspired ensuite with heated floors a private electric fireplace and laundry chute. The 3 skylights bring in an abundance of natural light. The finished lower level offers a large recreation area with gas fireplace, additional bedroom, and flexible living space. Step outside to your private backyard oasis, highlighted by a 15 ft x 30 ft saltwater pool with triple 15 ft Zodiac waterfall (4 ft shallow, 8 ft deep), along with a cabana and thoughtfully designed outdoor space. Additional features include a 1.5 car garage with EV hookup and inside entry, triple-glazed European windows, solid wood entry door with multi-point locking system, whole-home audio, security cameras, HDMI/network wiring, central air, central vac, LED pot lights and modern glass/metal stair guards. A rare opportunity to enjoy a private summer retreat in the city. ***Visit: www.51Greenfield.com for more information*** (id:47351)
Property Details
|
MLS® Number
|
W13206976 |
|
Property Type
|
Single Family |
|
Community Name
|
Islington-City Centre West |
|
Amenities Near By
|
Hospital, Park, Place Of Worship, Public Transit, Schools |
|
Equipment Type
|
None |
|
Features
|
Irregular Lot Size, Lighting, Carpet Free, Sump Pump |
|
Parking Space Total
|
5 |
|
Pool Features
|
Salt Water Pool |
|
Pool Type
|
Inground Pool |
|
Rental Equipment Type
|
None |
|
Structure
|
Deck, Patio(s), Porch |
Building
|
Bathroom Total
|
5 |
|
Bedrooms Above Ground
|
4 |
|
Bedrooms Below Ground
|
1 |
|
Bedrooms Total
|
5 |
|
Amenities
|
Fireplace(s) |
|
Appliances
|
Garage Door Opener Remote(s), Central Vacuum, Range, Water Heater, Cooktop, Dishwasher, Dryer, Freezer, Garage Door Opener, Microwave, Oven, Hood Fan, Washer, Whirlpool, Window Coverings, Refrigerator |
|
Basement Development
|
Finished |
|
Basement Type
|
N/a (finished) |
|
Construction Style Attachment
|
Detached |
|
Cooling Type
|
Central Air Conditioning |
|
Exterior Finish
|
Stone, Stucco |
|
Fire Protection
|
Alarm System, Security System, Smoke Detectors |
|
Fireplace Present
|
Yes |
|
Fireplace Total
|
3 |
|
Flooring Type
|
Ceramic, Laminate, Hardwood |
|
Foundation Type
|
Poured Concrete |
|
Half Bath Total
|
1 |
|
Heating Fuel
|
Natural Gas |
|
Heating Type
|
Forced Air |
|
Stories Total
|
2 |
|
Size Interior
|
3,000 - 3,500 Sqft |
|
Type
|
House |
|
Utility Water
|
Municipal Water |
Parking
Land
|
Acreage
|
No |
|
Fence Type
|
Fenced Yard |
|
Land Amenities
|
Hospital, Park, Place Of Worship, Public Transit, Schools |
|
Landscape Features
|
Landscaped |
|
Sewer
|
Sanitary Sewer |
|
Size Depth
|
142 Ft ,8 In |
|
Size Frontage
|
42 Ft ,6 In |
|
Size Irregular
|
42.5 X 142.7 Ft ; Slightly Irregular |
|
Size Total Text
|
42.5 X 142.7 Ft ; Slightly Irregular |
Rooms
| Level |
Type |
Length |
Width |
Dimensions |
|
Second Level |
Primary Bedroom |
4.22 m |
4.09 m |
4.22 m x 4.09 m |
|
Second Level |
Bedroom 2 |
4.14 m |
3.51 m |
4.14 m x 3.51 m |
|
Second Level |
Bedroom 3 |
4.14 m |
3.51 m |
4.14 m x 3.51 m |
|
Second Level |
Bedroom 4 |
4.04 m |
3.81 m |
4.04 m x 3.81 m |
|
Lower Level |
Bedroom 5 |
5.69 m |
3.63 m |
5.69 m x 3.63 m |
|
Lower Level |
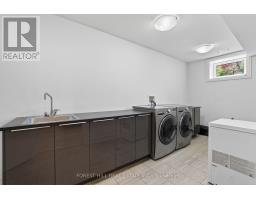
Laundry Room |
5.46 m |
2.03 m |
5.46 m x 2.03 m |
|
Lower Level |
Utility Room |
2.82 m |
2.24 m |
2.82 m x 2.24 m |
|
Lower Level |
Recreational, Games Room |
7.39 m |
5.74 m |
7.39 m x 5.74 m |
|
Main Level |
Foyer |
5.87 m |
1.78 m |
5.87 m x 1.78 m |
|
Main Level |
Kitchen |
5.72 m |
4.37 m |
5.72 m x 4.37 m |
|
Main Level |
Family Room |
5.59 m |
5.13 m |
5.59 m x 5.13 m |
|
Main Level |
Living Room |
3.91 m |
3.25 m |
3.91 m x 3.25 m |
|
Main Level |
Dining Room |
5.03 m |
3.45 m |
5.03 m x 3.45 m |
https://www.realtor.ca/real-estate/29816801/51-greenfield-drive-toronto-islington-city-centre-west-islington-city-centre-west