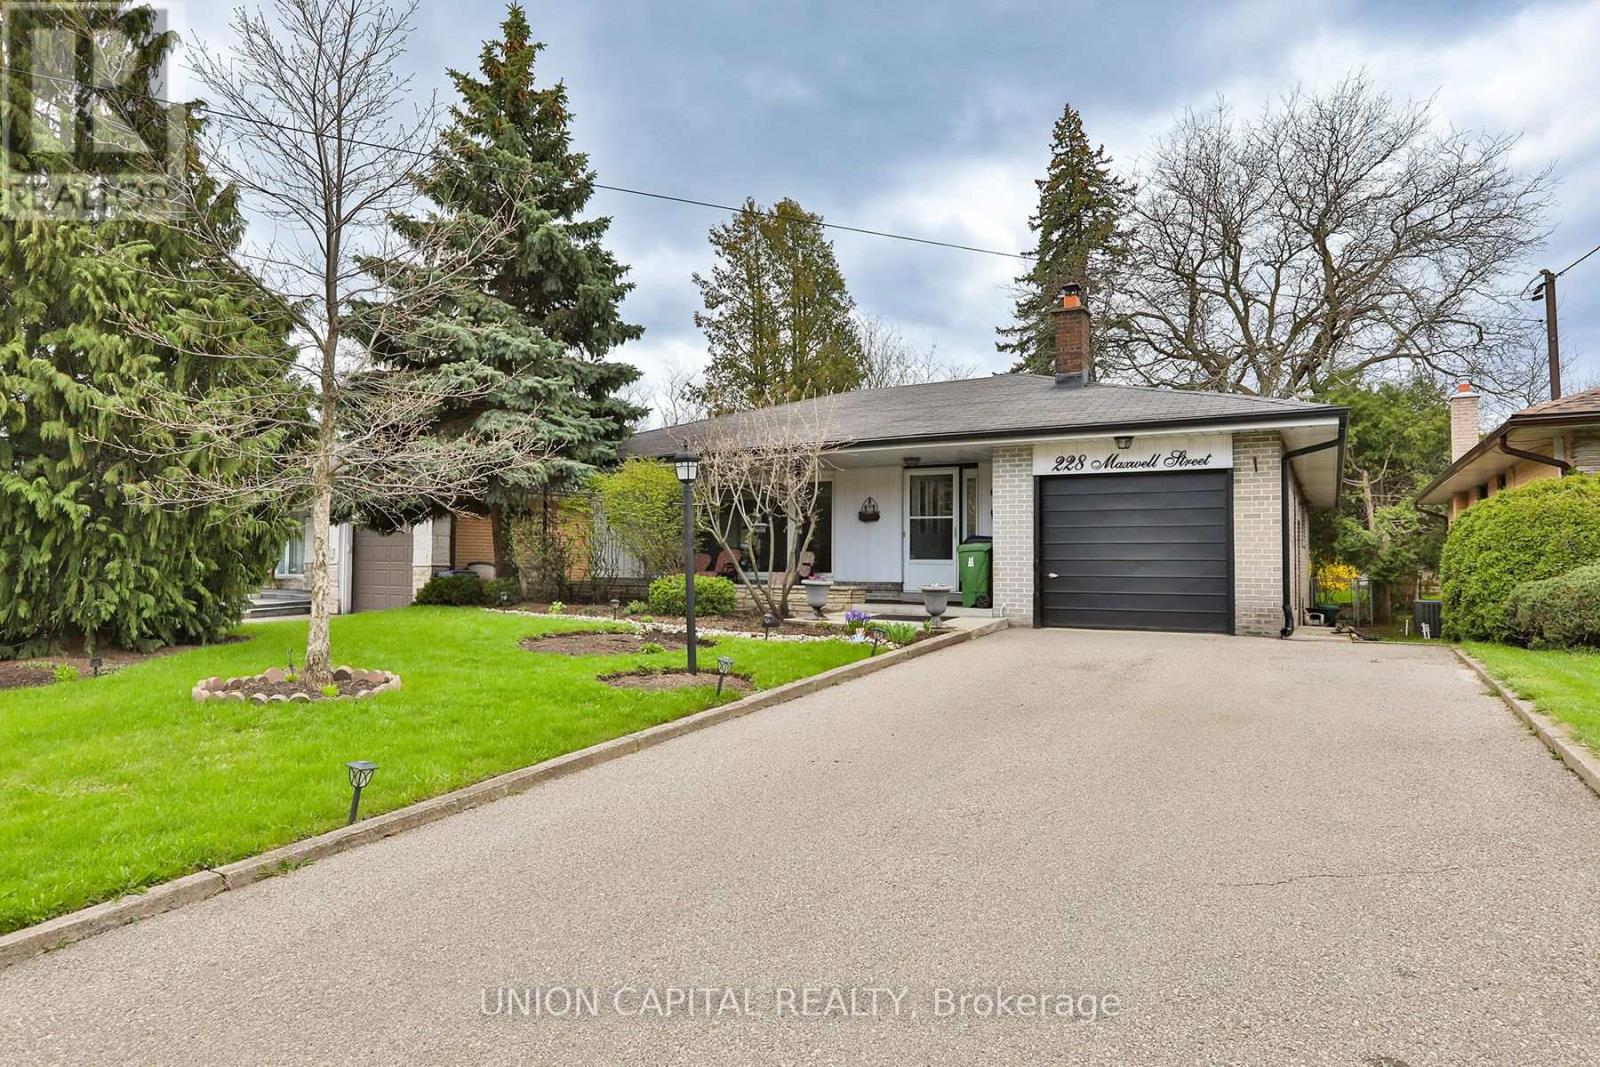
228 Maxwell Street Toronto, Ontario M3H 5B7

$1,498,000
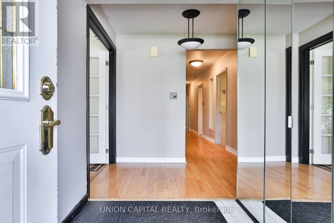
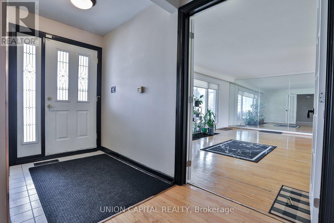
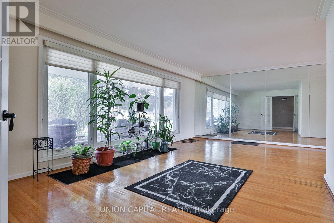
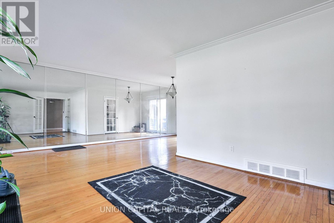
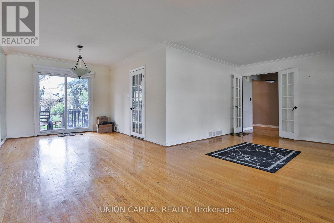
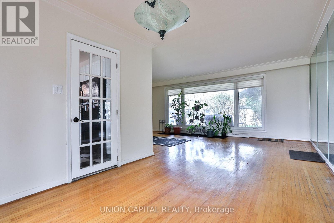
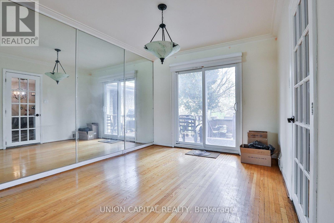
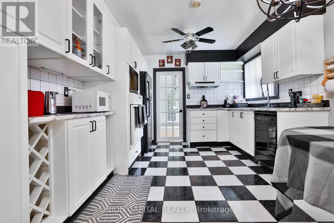
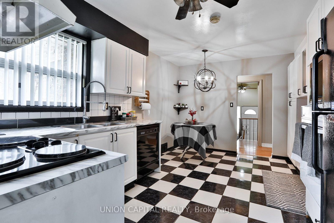
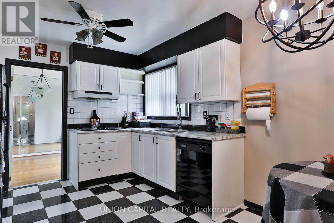
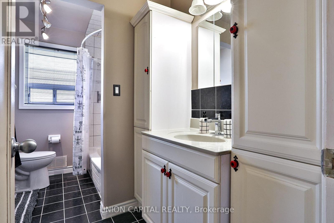
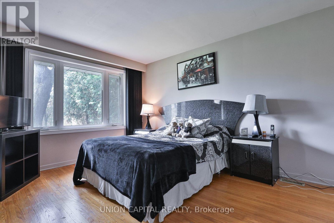
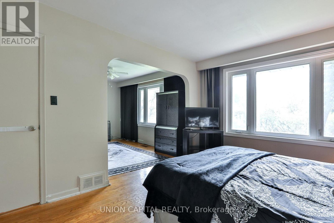
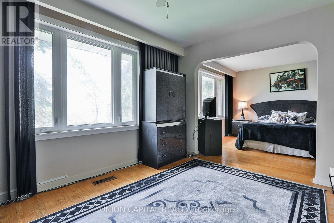
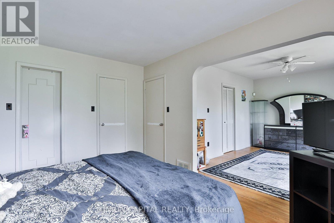
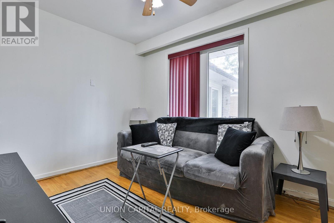
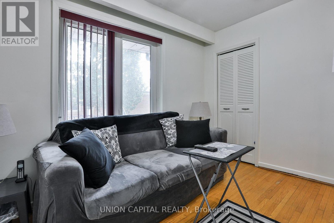
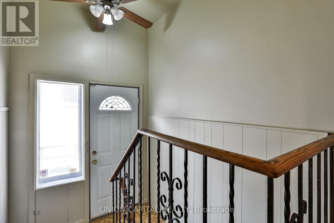
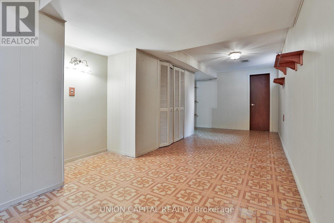
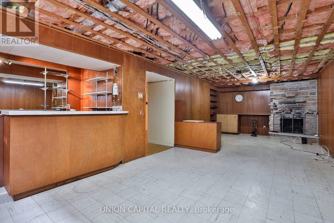
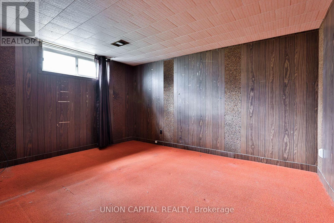
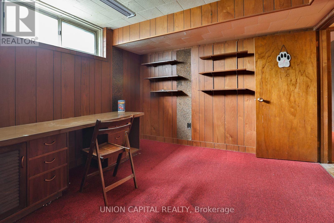
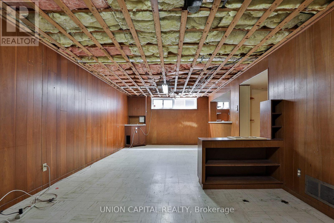
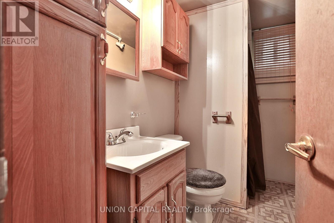
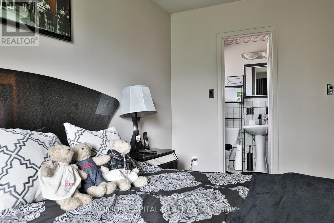
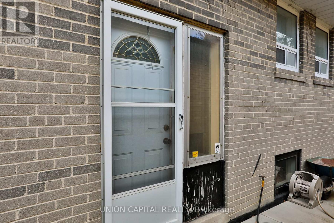
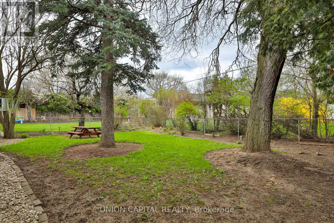
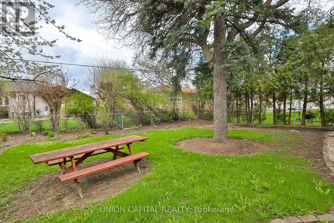
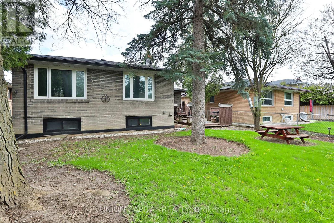
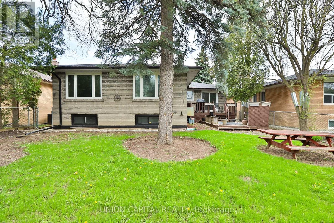
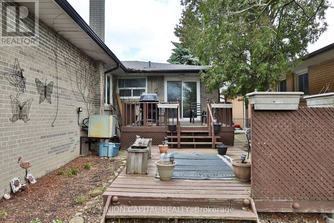
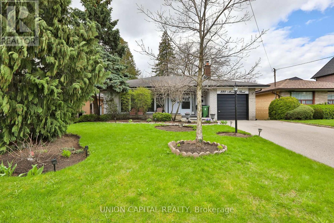
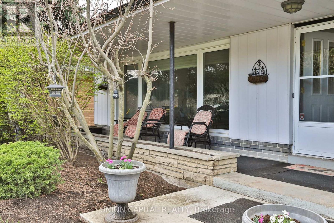
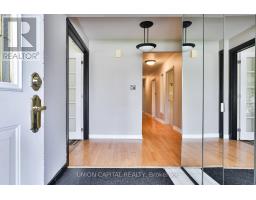
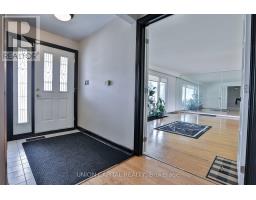
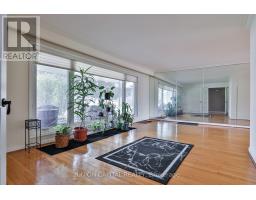
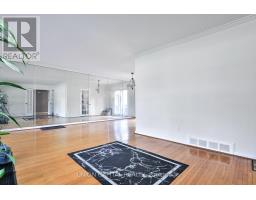
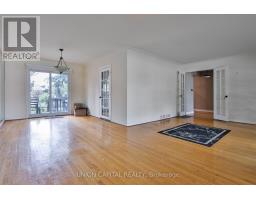
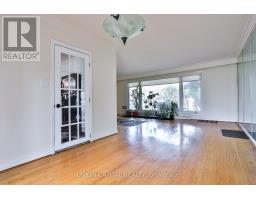
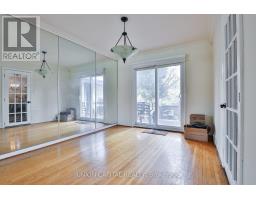
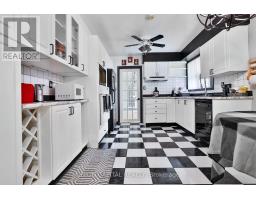
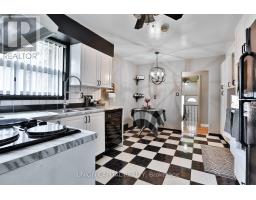
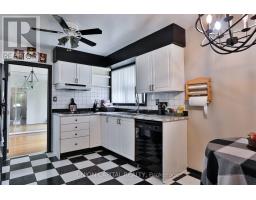
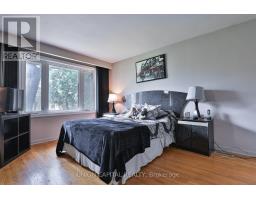
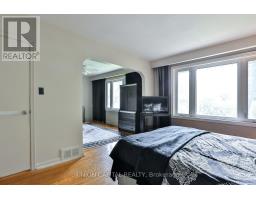
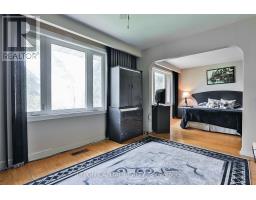
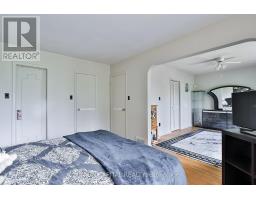
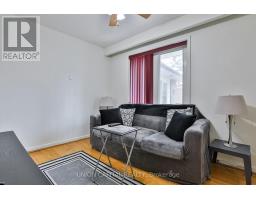
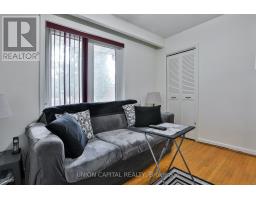
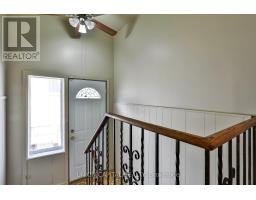
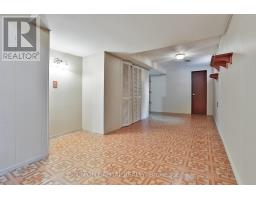
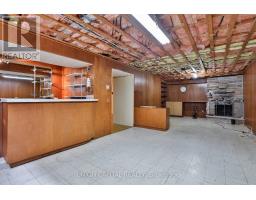
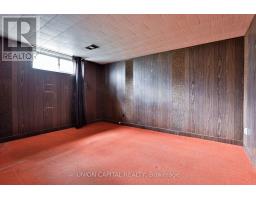
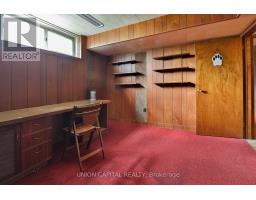
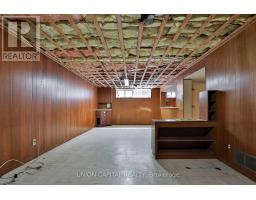
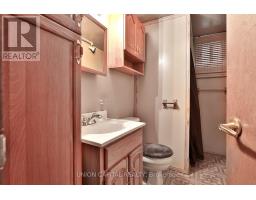
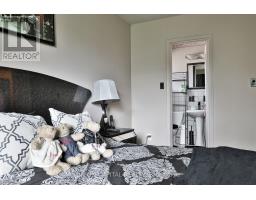
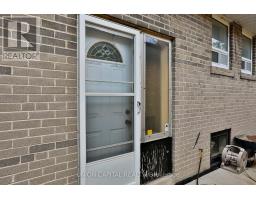
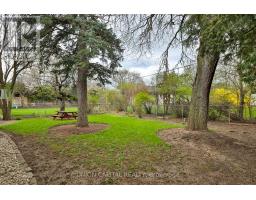
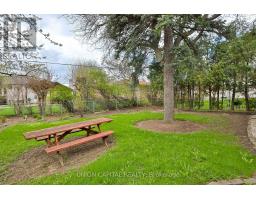
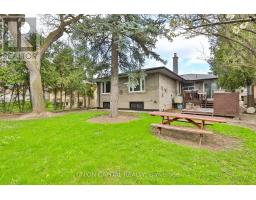
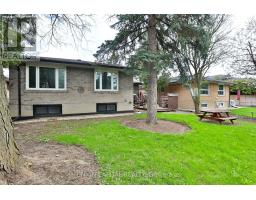
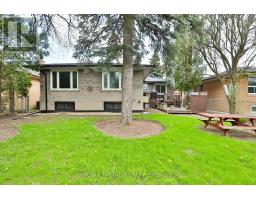
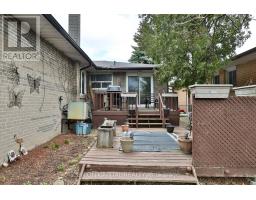
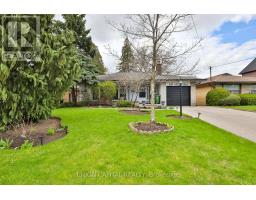
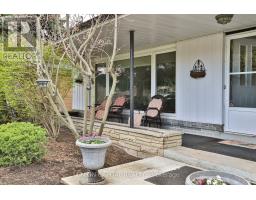
Outstanding bungalow on a premium lot in sought-after Bathurst Manor! Spacious principal rooms with beautiful panelling throughout and a classic stone fireplace. Separate entrance to the basement, 2 or 3 bedrooms, wet bar & 3-piece bath. Second bedroom currently used as a sitting room off the primary suite; easily restored to original layout. Steps to top schools, parks, transit & the Allen Expressway. Move in ready, or renovate to your dream home, the canvas is yours! Don't miss this one! (id:47351)
Property Details
| MLS® Number | C13208744 |
| Property Type | Single Family |
| Community Name | Bathurst Manor |
| Parking Space Total | 7 |
Building
| Bathroom Total | 3 |
| Bedrooms Above Ground | 3 |
| Bedrooms Below Ground | 3 |
| Bedrooms Total | 6 |
| Appliances | Window Coverings |
| Architectural Style | Bungalow |
| Basement Development | Finished |
| Basement Features | Separate Entrance |
| Basement Type | N/a, N/a (finished) |
| Construction Style Attachment | Detached |
| Cooling Type | Central Air Conditioning |
| Exterior Finish | Brick |
| Fireplace Present | Yes |
| Foundation Type | Unknown |
| Half Bath Total | 1 |
| Heating Fuel | Natural Gas |
| Heating Type | Forced Air |
| Stories Total | 1 |
| Size Interior | 1,100 - 1,500 Sqft |
| Type | House |
| Utility Water | Municipal Water |
Parking
| Attached Garage | |
| Garage |
Land
| Acreage | No |
| Sewer | Sanitary Sewer |
| Size Depth | 122 Ft |
| Size Frontage | 53 Ft |
| Size Irregular | 53 X 122 Ft |
| Size Total Text | 53 X 122 Ft |
Rooms
| Level | Type | Length | Width | Dimensions |
|---|---|---|---|---|
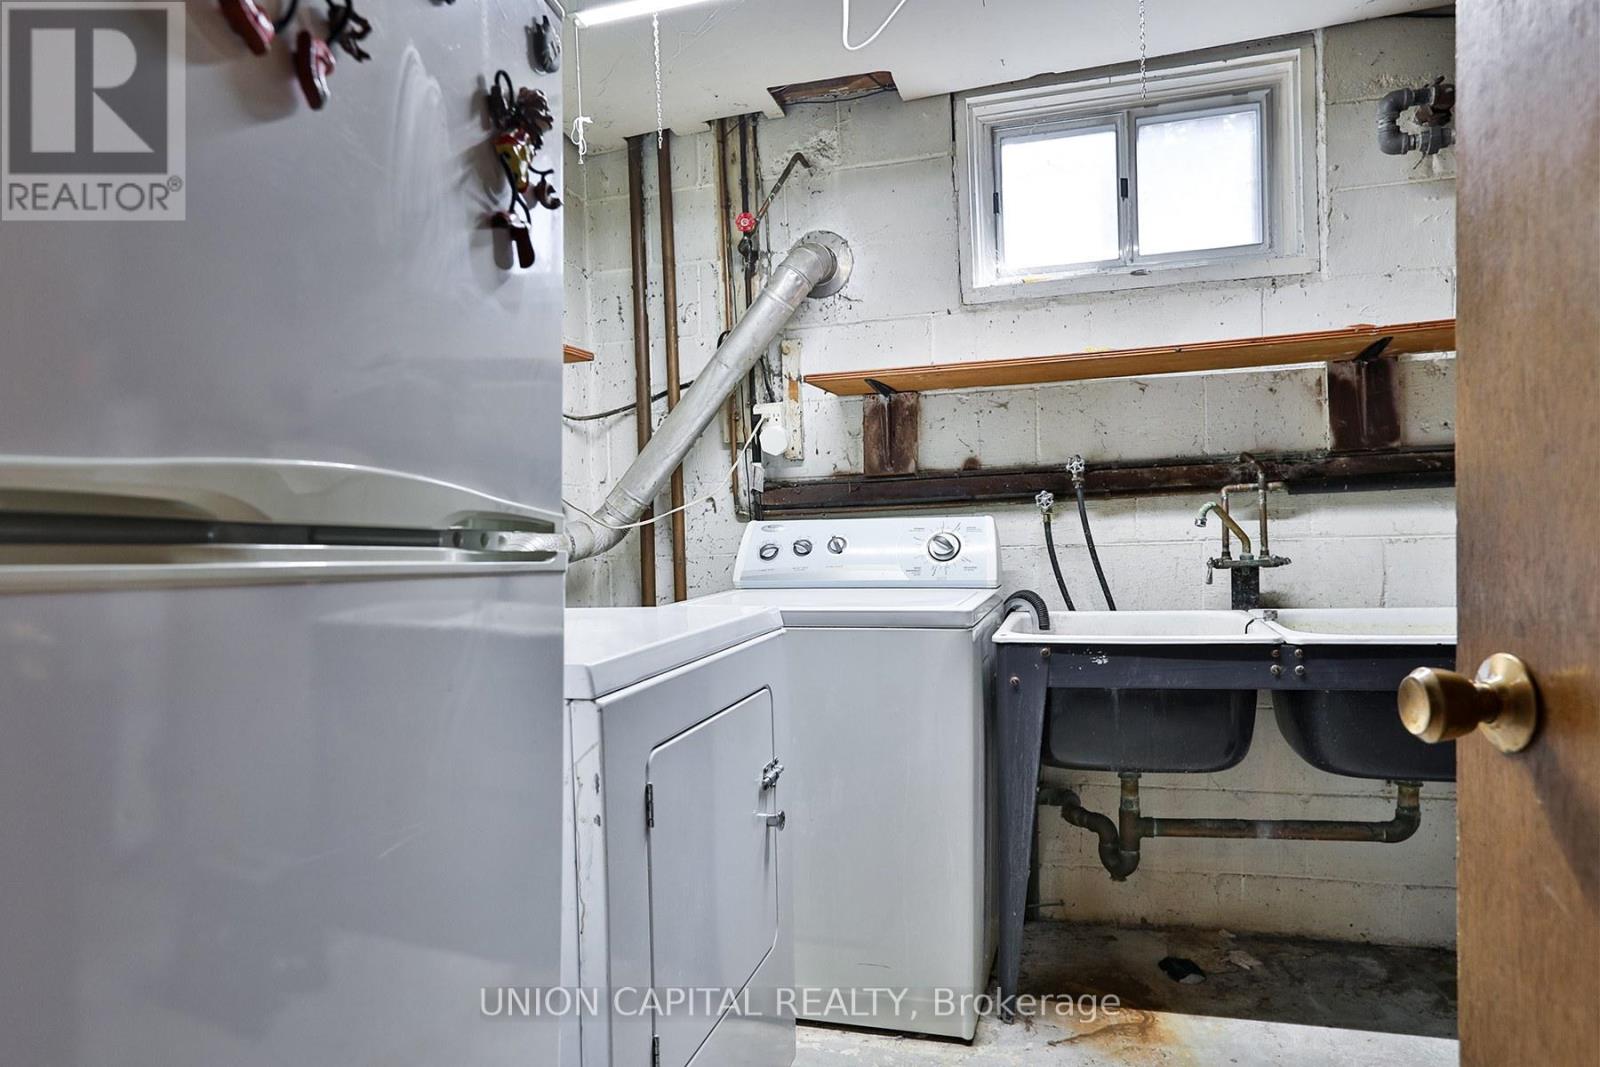
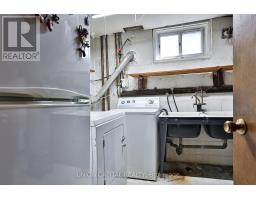
| Basement | Utility Room | 2.74 m | 4.01 m | 2.74 m x 4.01 m |
| Basement | Other | 7.06 m | 3.4 m | 7.06 m x 3.4 m |
| Basement | Recreational, Games Room | 8.76 m | 3.76 m | 8.76 m x 3.76 m |
| Basement | Bedroom | 3.4 m | 4.11 m | 3.4 m x 4.11 m |
| Basement | Bedroom | 3.84 m | 3.05 m | 3.84 m x 3.05 m |
| Basement | Den | 1.93 m | 3.38 m | 1.93 m x 3.38 m |
| Ground Level | Living Room | 6.48 m | 3.58 m | 6.48 m x 3.58 m |
| Ground Level | Dining Room | 3 m | 3.35 m | 3 m x 3.35 m |
| Ground Level | Kitchen | 4.47 m | 3.25 m | 4.47 m x 3.25 m |
| Ground Level | Primary Bedroom | 3.38 m | 4.17 m | 3.38 m x 4.17 m |
| Ground Level | Bedroom 2 | 3.86 m | 3.05 m | 3.86 m x 3.05 m |
| Ground Level | Bedroom 3 | 2.69 m | 3.2 m | 2.69 m x 3.2 m |
https://www.realtor.ca/real-estate/29818383/228-maxwell-street-toronto-bathurst-manor-bathurst-manor

The trademarks REALTOR®, REALTORS®, and the REALTOR® logo are controlled by The Canadian Real Estate Association (CREA) and identify real estate professionals who are members of CREA. The trademarks MLS®, Multiple Listing Service® and the associated logos are owned by The Canadian Real Estate Association (CREA) and identify the quality of services provided by real estate professionals who are members of CREA. The trademark DDF® is owned by The Canadian Real Estate Association (CREA) and identifies CREA's Data Distribution Facility (DDF®)
May 28 2026 04:41:59
Toronto Regional Real Estate Board