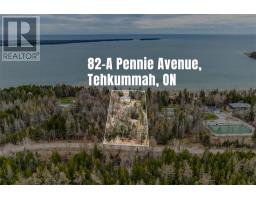
82a Pennie Avenue Tehkummah, Ontario P0P 2C0
$799,777
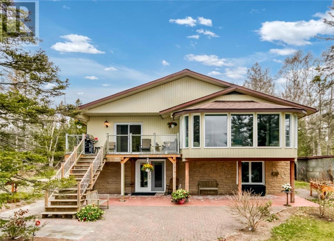
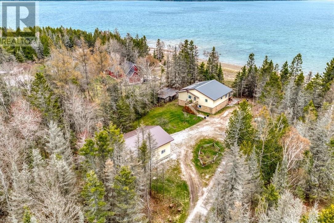
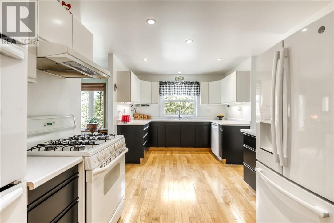
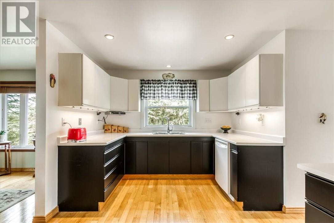
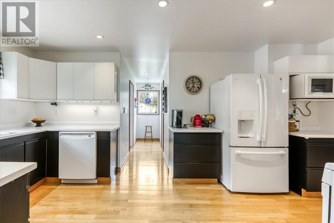
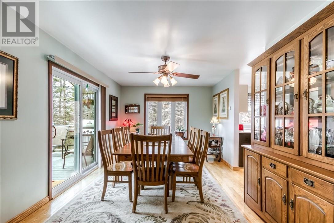
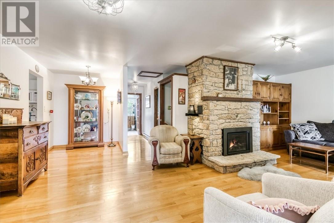
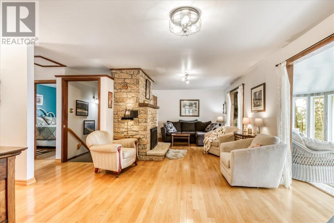
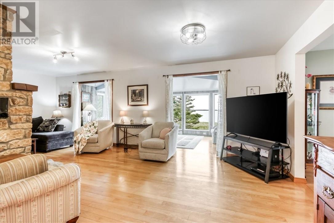
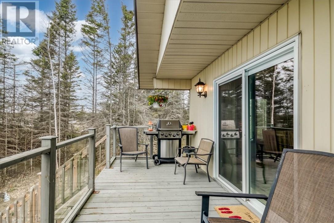
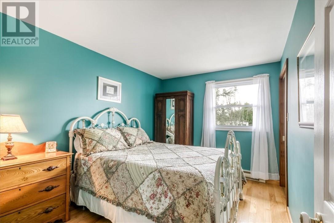
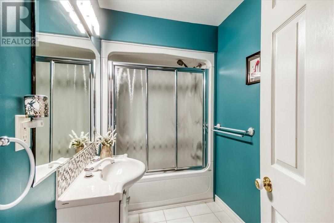
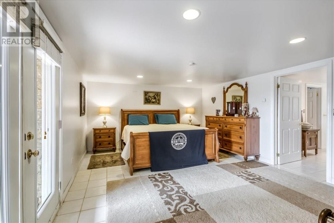
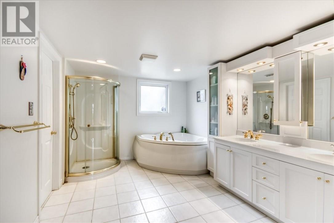
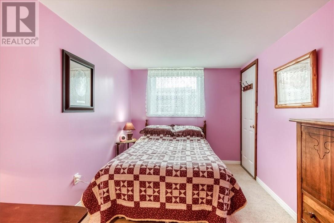
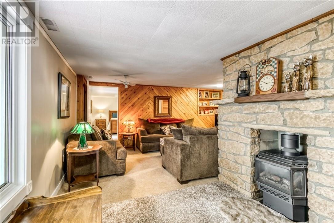
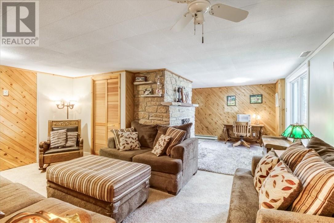
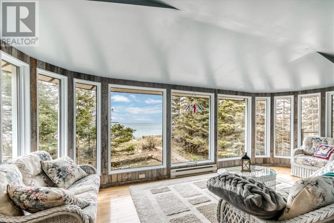
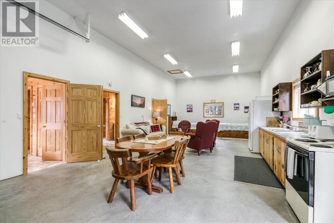
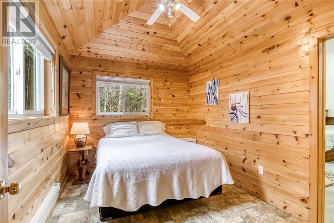
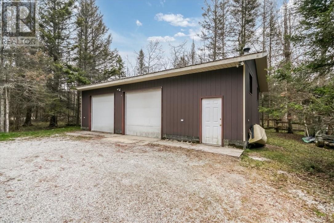
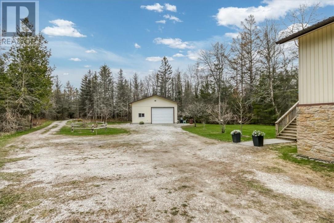
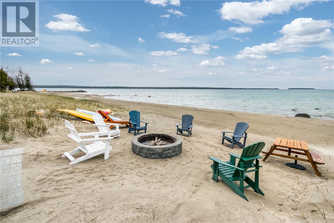
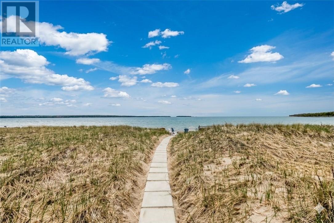
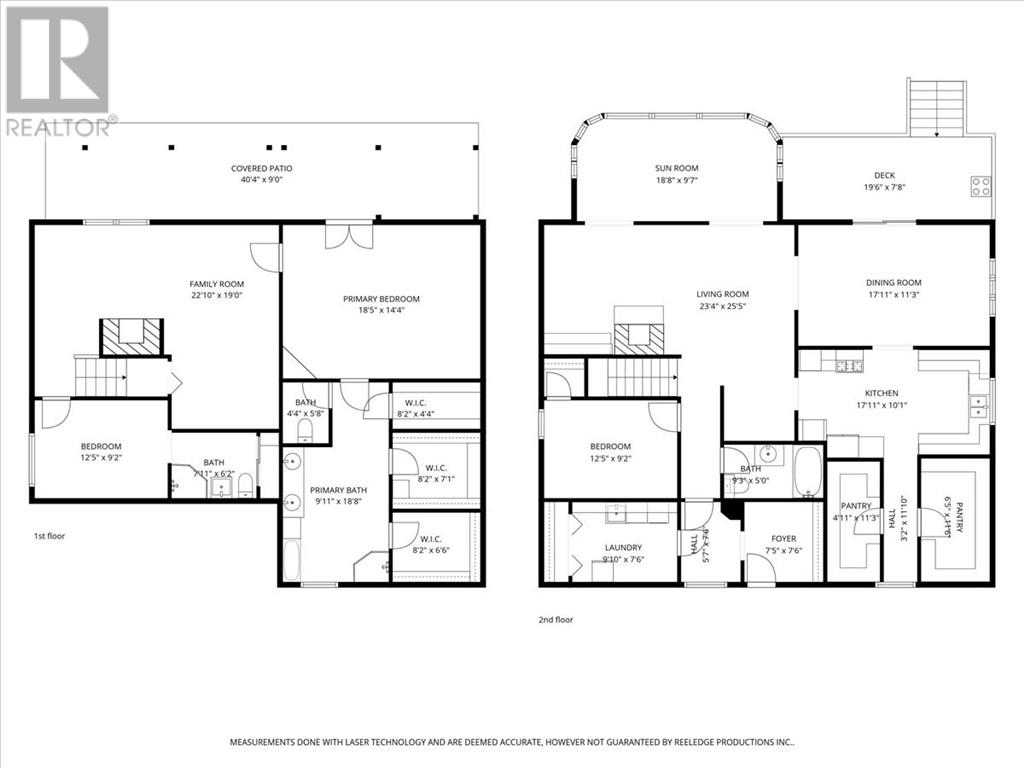
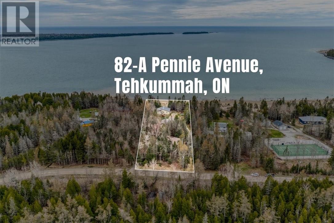
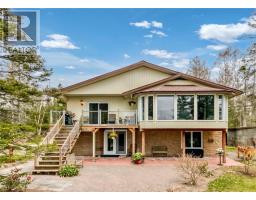
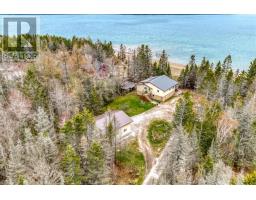
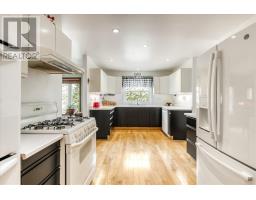
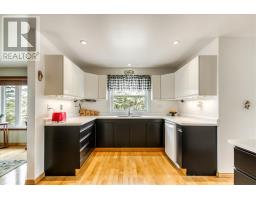
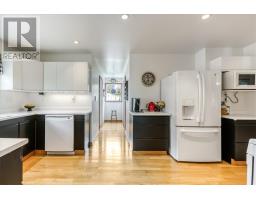
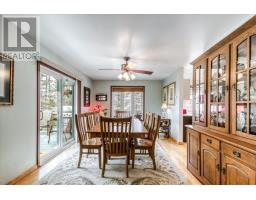
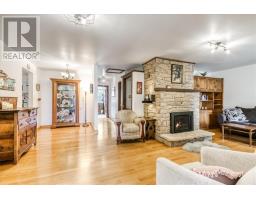
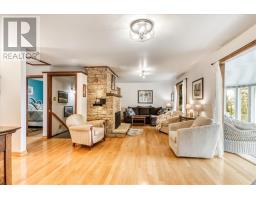
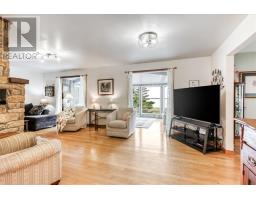
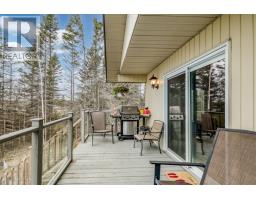
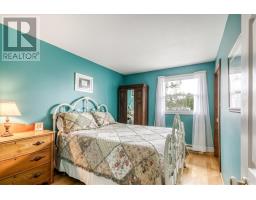
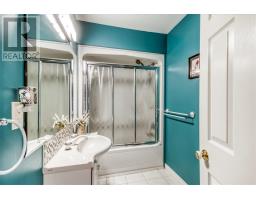
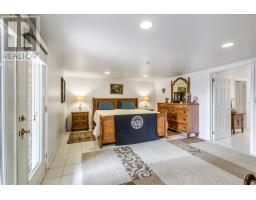
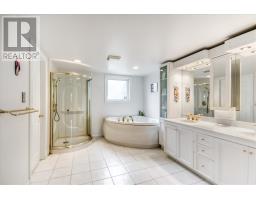
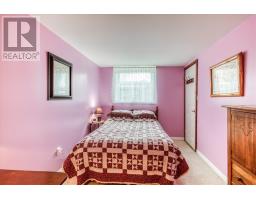
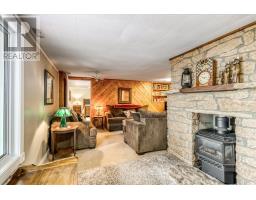
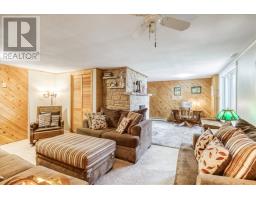
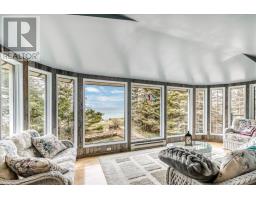
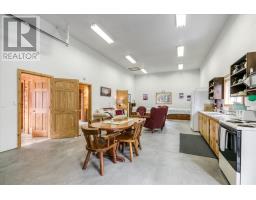
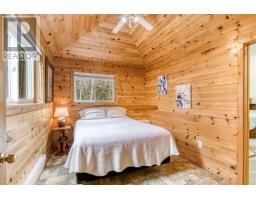
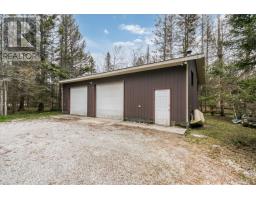
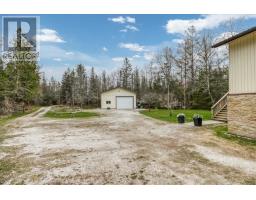
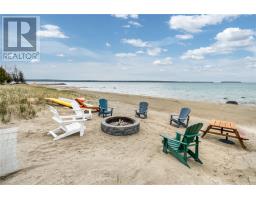
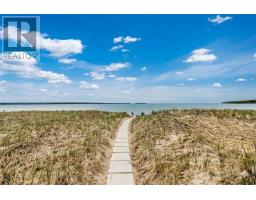
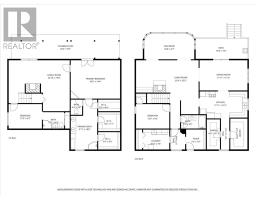
82A Pennie Avenue is where luxury meets the untamed beauty of Manitoulin Island. Set along the breathtaking shores of Michael’s Bay, this exceptional waterfront retreat offers over 150 feet of pristine, private sandy Lake Huron shoreline and a lifestyle defined by peace, privacy, and unforgettable views. Designed to embrace its extraordinary setting, the home blends warmth, elegance, and natural beauty throughout. The upper level is anchored by a stunning stone fireplace that brings character and comfort to the open-concept living space, while the thoughtfully designed kitchen with dual walk-in pantries is perfectly suited for entertaining. The sunroom is truly unforgettable. Surrounded by panoramic views of Michael’s Bay, it captures the ever-changing colours of the water and sky, creating a peaceful space where mornings begin with serenity and evenings end with spectacular sunsets. The lower level features a luxurious primary retreat with private patio walk-out, spa-inspired ensuite with jacuzzi tub and separate shower, and the rare convenience of three expansive walk-in closets. Adding to the property’s versatility are two oversized detached double garages. One serves as the ideal workshop or storage space, while the second has been beautifully finished with two cedar-lined guest bedrooms and a bathroom—perfect for extended family, guests, or a private studio retreat. Outside, the experience is pure Northern Ontario magic. Spend your days kayaking crystal-clear waters, relaxing on the sandy beach, or gathering around the fire pit beneath endless star-filled skies. The sound of the waves and the privacy of the shoreline create a setting that feels worlds away from the ordinary. 82A Pennie Avenue is more than a waterfront home—it is a legacy property where luxury, nature, and the spirit of Manitoulin Island come together in perfect harmony. (id:47351)
Property Details
| MLS® Number | 2128125 |
| Property Type | Single Family |
| Equipment Type | Propane Tank |
| Rental Equipment Type | Propane Tank |
| Water Front Name | Michaels Bay |
| Water Front Type | Waterfront |
Building
| Bathroom Total | 3 |
| Bedrooms Total | 3 |
| Basement Type | None |
| Exterior Finish | Stone, Vinyl Siding |
| Fireplace Fuel | Propane,propane |
| Fireplace Present | Yes |
| Fireplace Total | 2 |
| Fireplace Type | Free Standing Metal,conventional |
| Foundation Type | Concrete Slab |
| Heating Type | Hot Water, Baseboard Heaters |
| Roof Material | Metal |
| Roof Style | Unknown |
| Stories Total | 2 |
| Type | House |
| Utility Water | Drilled Well |
Parking
| Gravel |
Land
| Access Type | Year-round Access |
| Acreage | Yes |
| Sewer | Septic System |
| Size Frontage | 154 Ft |
| Size Irregular | 498.71 |
| Size Total | 498.7100|1 - 3 Acres |
| Size Total Text | 498.7100|1 - 3 Acres |
| Zoning Description | R |
Rooms
| Level | Type | Length | Width | Dimensions |
|---|---|---|---|---|
| Second Level | Laundry Room | 9.8 x 7.7 | ||
| Second Level | 4pc Bathroom | 9.S x 4.11 | ||
| Second Level | Foyer | 7.6 x 14 | ||
| Second Level | Primary Bedroom | 9 x 12 | ||
| Second Level | Living Room | 12.6 x 23.5 | ||
| Second Level | Dining Room | 10.10 x 17.4 | ||
| Second Level | Kitchen | 9.8 x 17.6 | ||
| Main Level | Sunroom | 18 x 9.6 | ||
| Main Level | Recreational, Games Room | 18 x 11 | ||
| Main Level | Den | 11 x 8.3 | ||
| Main Level | Bedroom | 8.3 x 11.7 | ||
| Main Level | Bedroom | 17.4 x 13.7 |
https://www.realtor.ca/real-estate/29816890/82a-pennie-avenue-tehkummah

The trademarks REALTOR®, REALTORS®, and the REALTOR® logo are controlled by The Canadian Real Estate Association (CREA) and identify real estate professionals who are members of CREA. The trademarks MLS®, Multiple Listing Service® and the associated logos are owned by The Canadian Real Estate Association (CREA) and identify the quality of services provided by real estate professionals who are members of CREA. The trademark DDF® is owned by The Canadian Real Estate Association (CREA) and identifies CREA's Data Distribution Facility (DDF®)
August 13 2026 02:29:29
Sudbury Real Estate Board