Unit 5 - 5 St. Moritz Way Markham, Ontario L3R 4E8
$3,150 Monthly
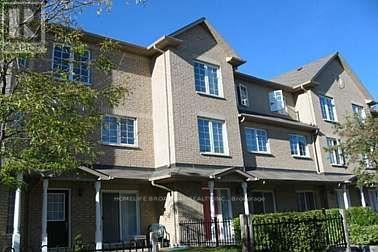
High demand townhouse in the Unionville High School boundary. Looking for AAA tenant, everything right on your footsteps, public transit, supermarket, park, shopping plaza. Minutes drive to Hwy 404. Two cars underground garage. Direct access from basement. (id:47351)
Property Details
| MLS® Number | N13208614 |
| Property Type | Single Family |
| Community Name | Unionville |
| Amenities Near By | Schools |
| Community Features | Pets Not Allowed |
| Equipment Type | Water Heater |
| Features | Carpet Free, In Suite Laundry |
| Parking Space Total | 2 |
| Rental Equipment Type | Water Heater |
Building
| Bathroom Total | 3 |
| Bedrooms Above Ground | 3 |
| Bedrooms Total | 3 |
| Amenities | Visitor Parking |
| Appliances | Garage Door Opener Remote(s), Dryer, Range, Stove, Washer, Window Coverings, Refrigerator |
| Basement Development | Finished |
| Basement Type | N/a (finished) |
| Cooling Type | Central Air Conditioning |
| Exterior Finish | Brick |
| Flooring Type | Laminate, Ceramic |
| Heating Fuel | Natural Gas |
| Heating Type | Forced Air |
| Stories Total | 3 |
| Size Interior | 1,200 - 1,399 Sqft |
| Type | Row / Townhouse |
Parking
| Underground | |
| Garage |
Land
| Acreage | No |
| Land Amenities | Schools |
Rooms
| Level | Type | Length | Width | Dimensions |
|---|---|---|---|---|
| Second Level | Bedroom 2 | 4.34 m | 2.74 m | 4.34 m x 2.74 m |
| Second Level | Bedroom 3 | 3.66 m | 2.82 m | 3.66 m x 2.82 m |
| Third Level | Primary Bedroom | 5.72 m | 4.55 m | 5.72 m x 4.55 m |
| Basement | Recreational, Games Room | 4.65 m | 3.05 m | 4.65 m x 3.05 m |
| Ground Level | Living Room | 4.5 m | 3.05 m | 4.5 m x 3.05 m |
| Ground Level | Dining Room | 2.9 m | 2.7 m | 2.9 m x 2.7 m |
| Ground Level | Kitchen | 2.6 m | 2.44 m | 2.6 m x 2.44 m |
https://www.realtor.ca/real-estate/29818501/unit-5-5-st-moritz-way-markham-unionville-unionville

The trademarks REALTOR®, REALTORS®, and the REALTOR® logo are controlled by The Canadian Real Estate Association (CREA) and identify real estate professionals who are members of CREA. The trademarks MLS®, Multiple Listing Service® and the associated logos are owned by The Canadian Real Estate Association (CREA) and identify the quality of services provided by real estate professionals who are members of CREA. The trademark DDF® is owned by The Canadian Real Estate Association (CREA) and identifies CREA's Data Distribution Facility (DDF®)
May 28 2026 04:47:00
Toronto Regional Real Estate Board