903 - 120 University Avenue E Cobourg, Ontario K9A 0A9
$798,000Maintenance, Common Area Maintenance
$644 Monthly
Maintenance, Common Area Maintenance
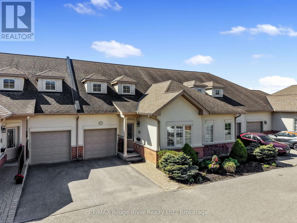
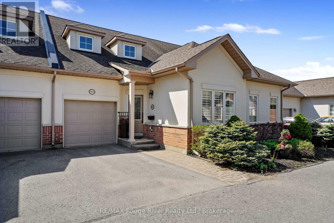
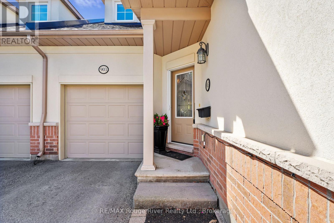
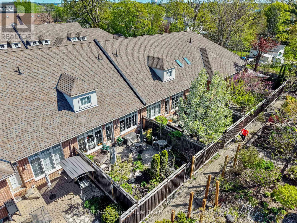
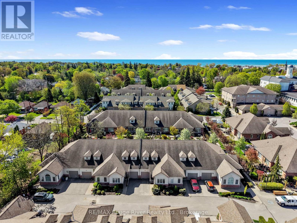
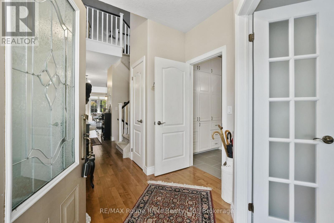
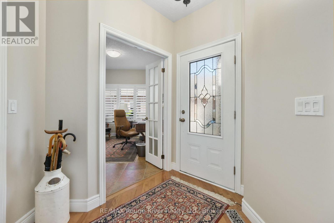
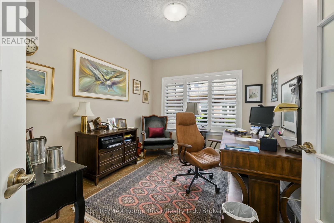
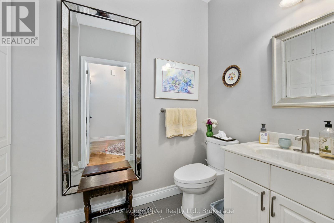
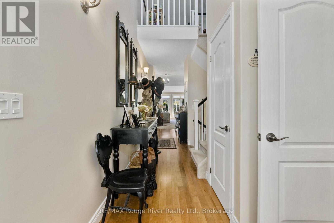
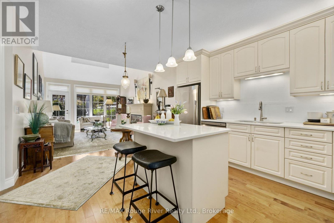
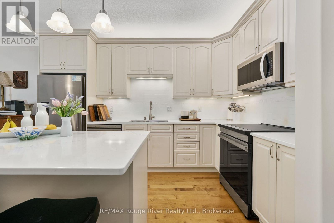
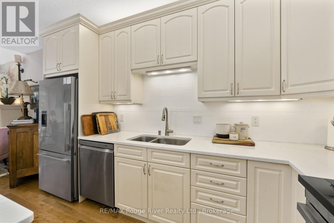
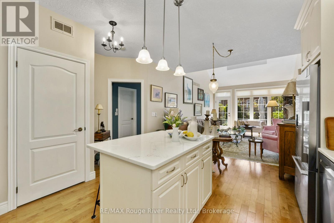
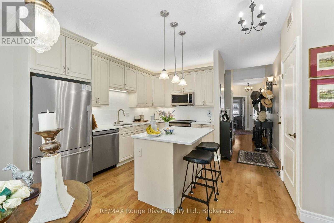
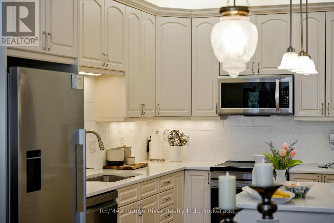
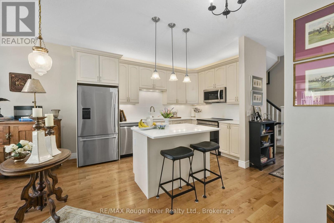
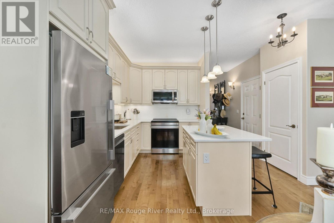
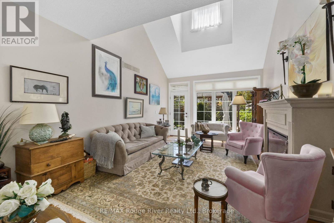
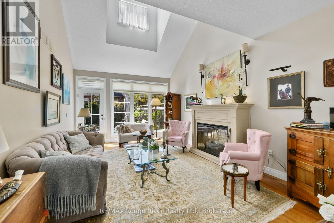
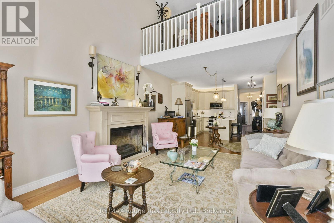
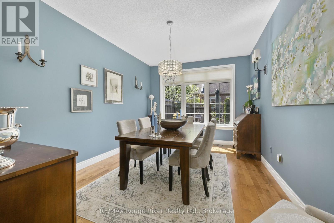
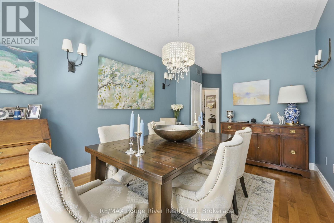
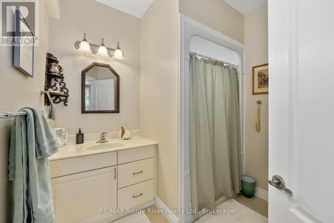
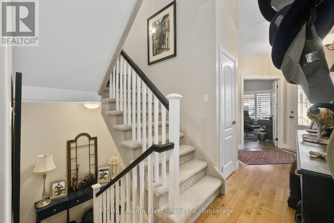
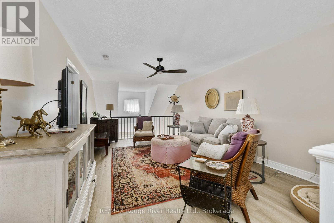
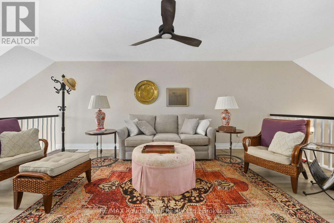
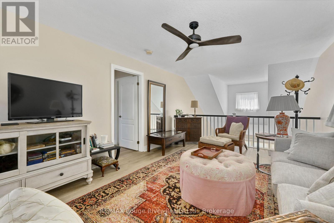
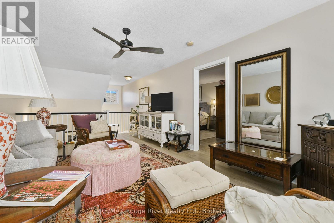
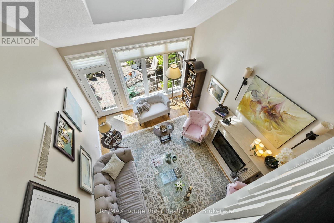
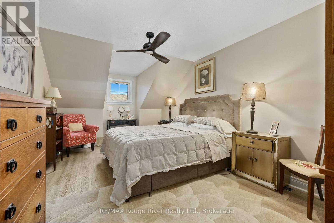
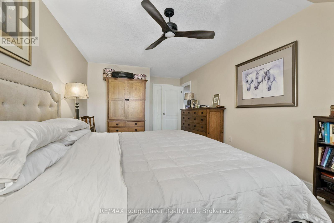
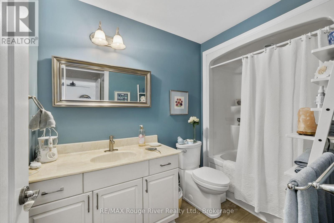
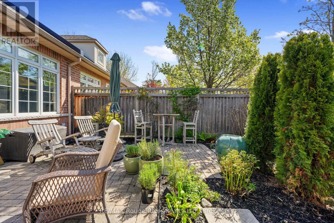
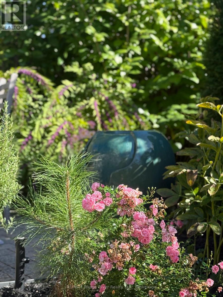
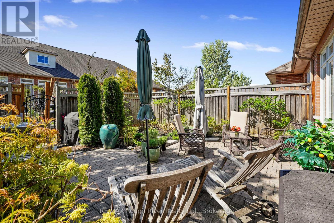
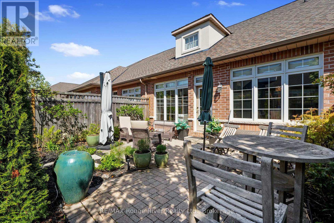
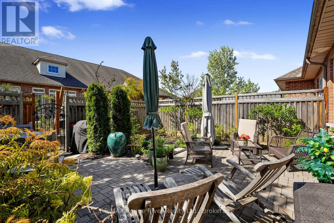
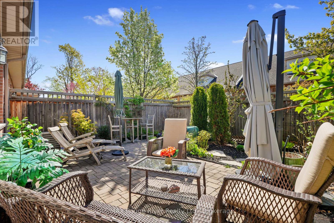
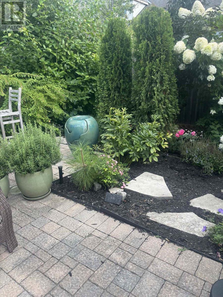
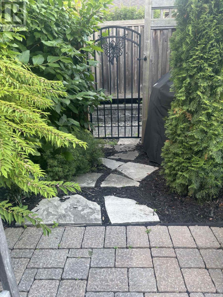
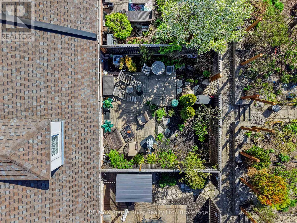
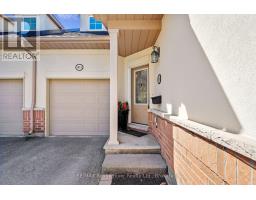
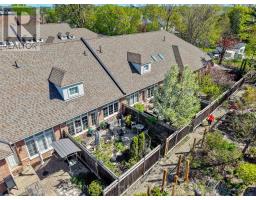
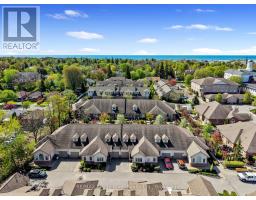
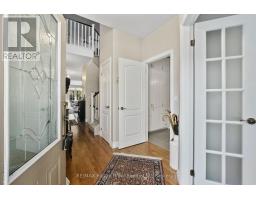
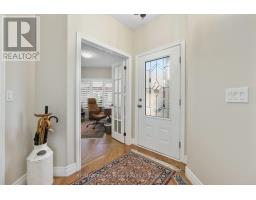
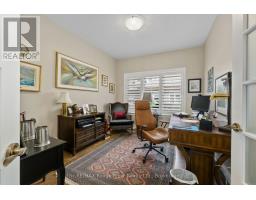
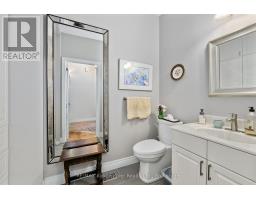
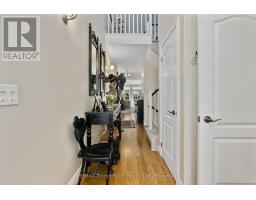
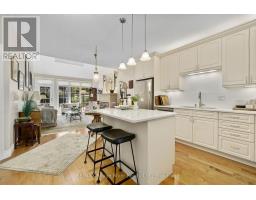
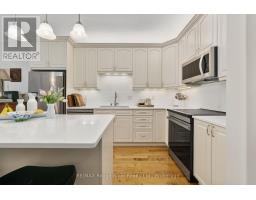
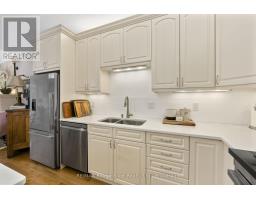
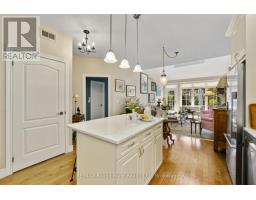
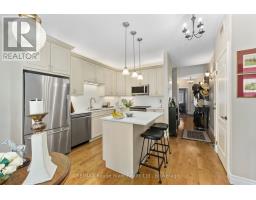
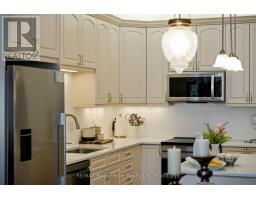
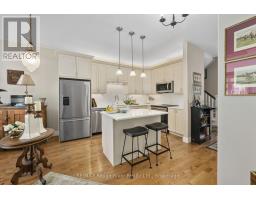
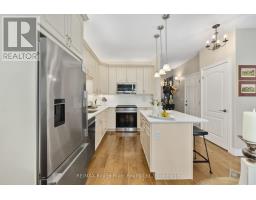
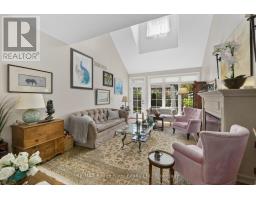
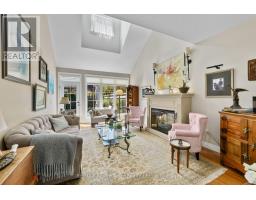
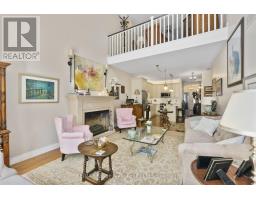
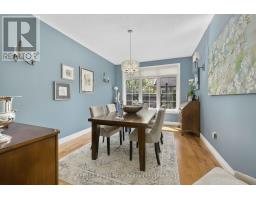
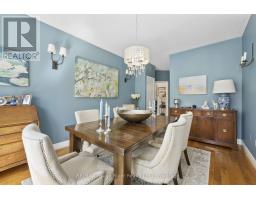
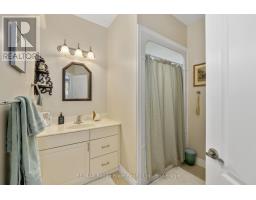
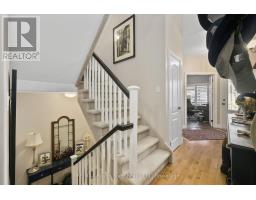
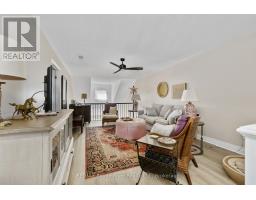
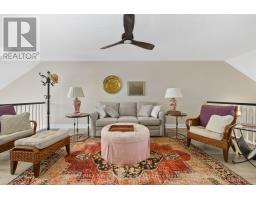
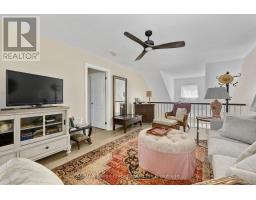
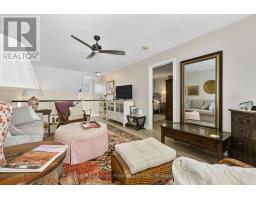
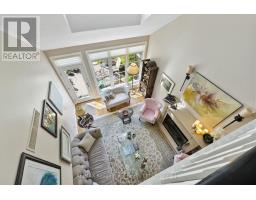
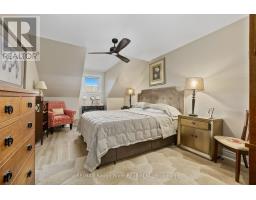
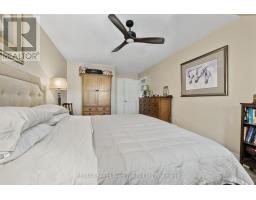
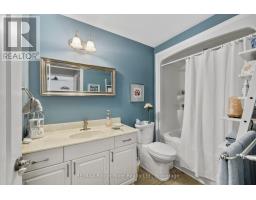
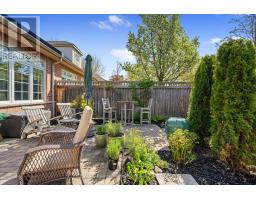
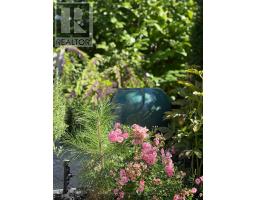
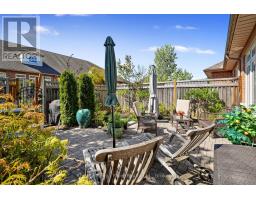
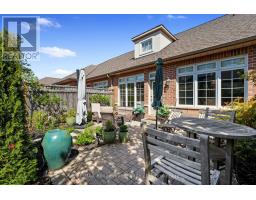
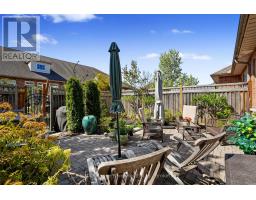
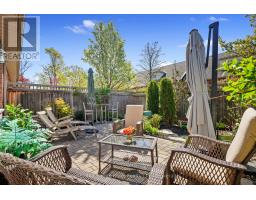
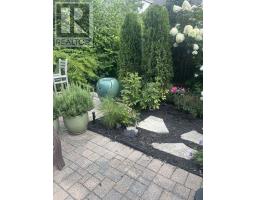
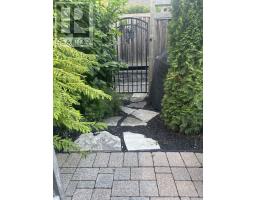
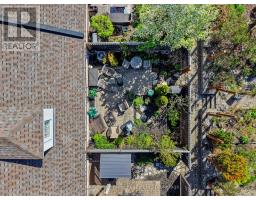
$644 MonthlyWelcome to Ryerson Commons, a centrally located and coveted condo enclave. Live the best of both worlds; enjoy the convenience of condo living without compromising on space, outdoor living and an attached garage. Tastefully upgraded, the main floor features a formal den/office space, powder room, a beautifully appointed kitchen/living room area. The south facing living room with soaring ceilings walks out on to your private, fenced patio that extends your living space. Currently being used as a formal dining room, the primary bedroom with ensuite and walk-in closet is ideal for those looking for true one level living. Laundry on the main floor is a welcome plus. Upstairs, a bonus living/rec room and second bedroom/ensuite with walk in closet. The basement provides a plethora of options- unfinished and perfect for hobbyists and storage. Upgrades since 2023 include: luxury vinyl flooring upstairs, 3 new toilets, quartz counter tops in kitchen, custom cabinetry in the powder room, and new a Fisher Paykel fridge, induction stove, dishwasher and washer/dryer, in addition to some plantings in back patio, including 2 cedar trees. Let the snow, maintenance, and garbage be taken care of- seize this fabulous home ownership opportunity in this quiet nook walking distance to the Cobourg beach, heritage downtown, groceries, and much, much more. (id:47351)
Property Details
| MLS® Number | X13207644 |
| Property Type | Single Family |
| Community Name | Cobourg |
| Amenities Near By | Beach, Hospital, Marina |
| Community Features | Pets Allowed With Restrictions, Community Centre |
| Equipment Type | Water Heater - Electric, Water Heater |
| Features | In Suite Laundry, Sump Pump |
| Parking Space Total | 2 |
| Rental Equipment Type | Water Heater - Electric, Water Heater |
Building
| Bathroom Total | 3 |
| Bedrooms Above Ground | 3 |
| Bedrooms Total | 3 |
| Appliances | Garage Door Opener Remote(s), Dishwasher, Dryer, Microwave, Stove, Washer, Refrigerator |
| Basement Development | Unfinished |
| Basement Type | Full (unfinished) |
| Cooling Type | Central Air Conditioning |
| Exterior Finish | Brick, Stucco |
| Fireplace Present | Yes |
| Half Bath Total | 1 |
| Heating Fuel | Natural Gas |
| Heating Type | Forced Air |
| Stories Total | 2 |
| Size Interior | 1,600 - 1,799 Sqft |
| Type | Row / Townhouse |
Parking
| Attached Garage | |
| Garage |
Land
| Acreage | No |
| Fence Type | Fenced Yard |
| Land Amenities | Beach, Hospital, Marina |
Rooms
| Level | Type | Length | Width | Dimensions |
|---|---|---|---|---|
| Second Level | Primary Bedroom | 3.31 m | 6.78 m | 3.31 m x 6.78 m |
| Second Level | Family Room | 3.78 m | 6.81 m | 3.78 m x 6.81 m |
| Second Level | Bathroom | 1.75 m | 3.13 m | 1.75 m x 3.13 m |
| Main Level | Foyer | 2.05 m | 5.34 m | 2.05 m x 5.34 m |
| Main Level | Office | 3.06 m | 3.95 m | 3.06 m x 3.95 m |
| Main Level | Bathroom | 1.61 m | 2.74 m | 1.61 m x 2.74 m |
| Main Level | Kitchen | 4.53 m | 4.54 m | 4.53 m x 4.54 m |
| Main Level | Living Room | 3.76 m | 5.49 m | 3.76 m x 5.49 m |
| Main Level | Dining Room | 3.31 m | 4.66 m | 3.31 m x 4.66 m |
| Main Level | Other | 1.81 m | 1.9 m | 1.81 m x 1.9 m |
| Main Level | Bathroom | 2.56 m | 2.55 m | 2.56 m x 2.55 m |
https://www.realtor.ca/real-estate/29817108/903-120-university-avenue-e-cobourg-cobourg

The trademarks REALTOR®, REALTORS®, and the REALTOR® logo are controlled by The Canadian Real Estate Association (CREA) and identify real estate professionals who are members of CREA. The trademarks MLS®, Multiple Listing Service® and the associated logos are owned by The Canadian Real Estate Association (CREA) and identify the quality of services provided by real estate professionals who are members of CREA. The trademark DDF® is owned by The Canadian Real Estate Association (CREA) and identifies CREA's Data Distribution Facility (DDF®)
May 28 2026 02:32:25
Central Lakes Association of REALTORS®