609a Hideaway Road Kagawong, Ontario P0P 1J0
$689,000
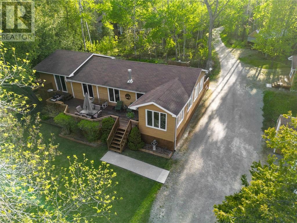
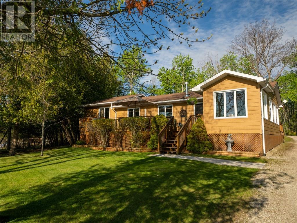
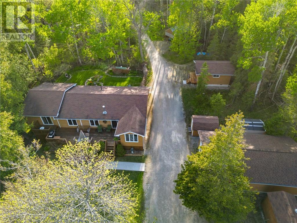
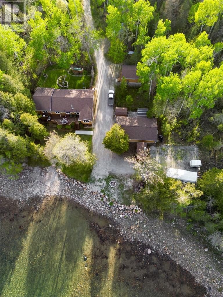
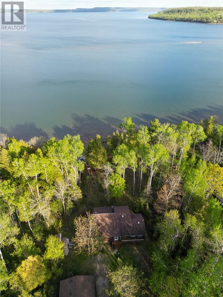
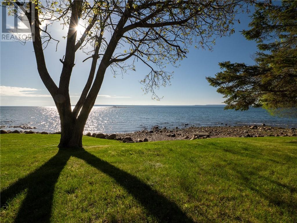
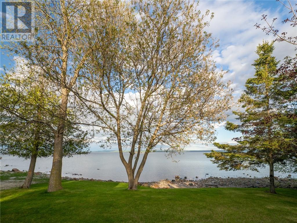
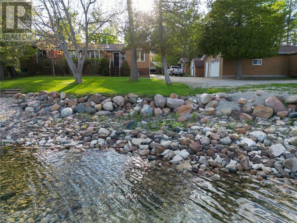
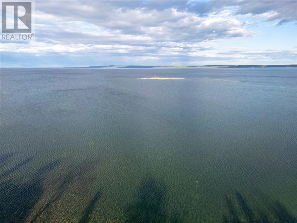
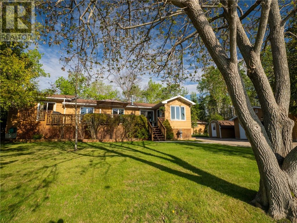
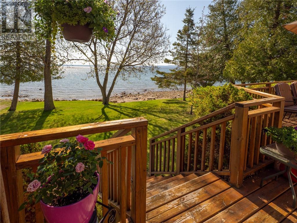
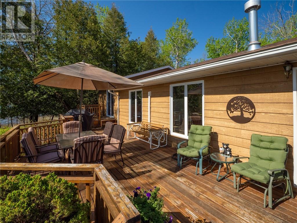
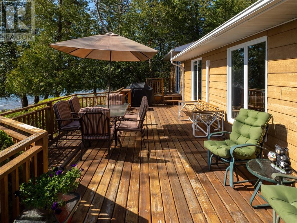
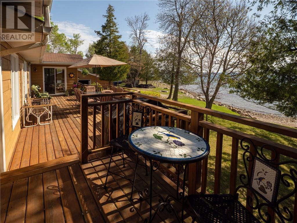
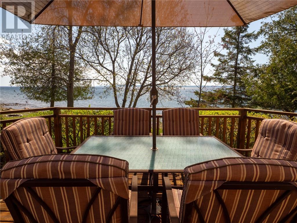
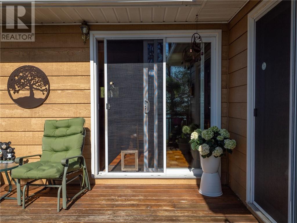
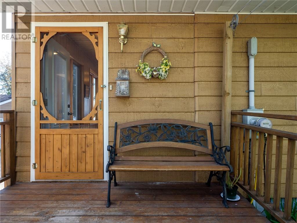
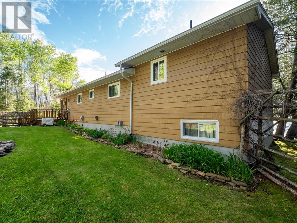
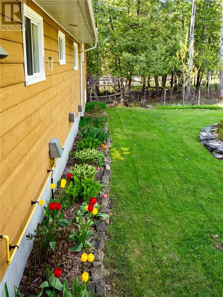
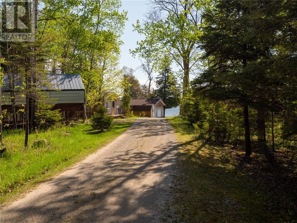
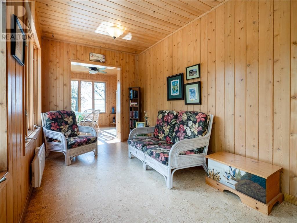
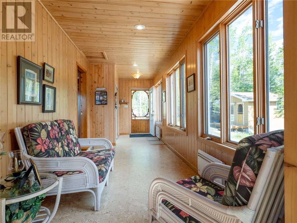
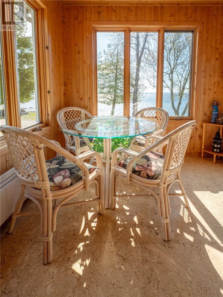
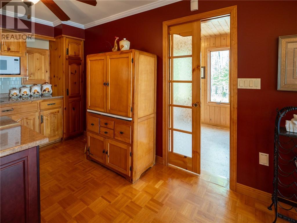
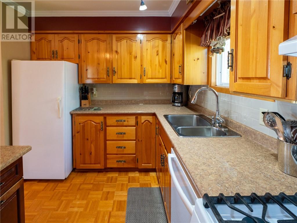
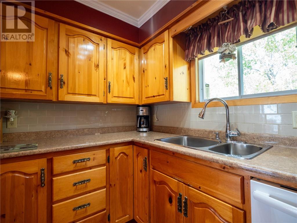
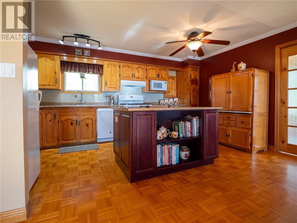
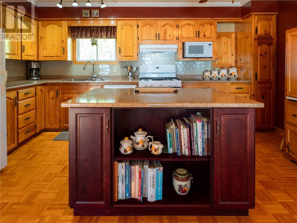
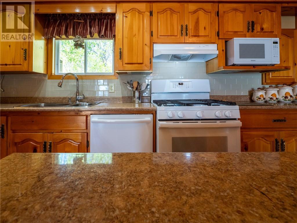
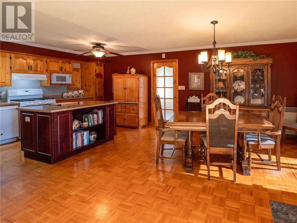
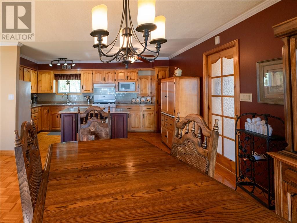
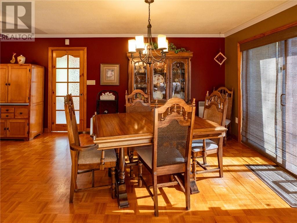
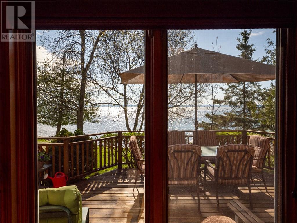
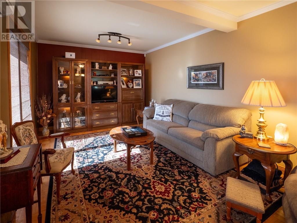
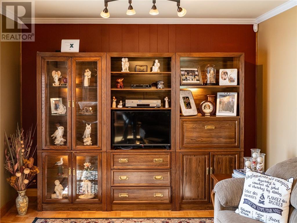
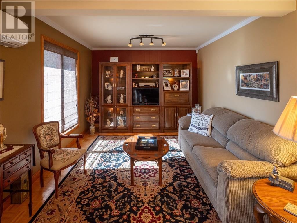
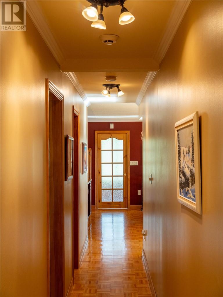
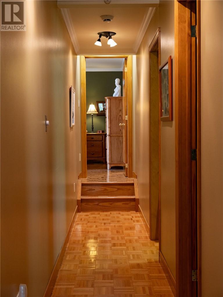
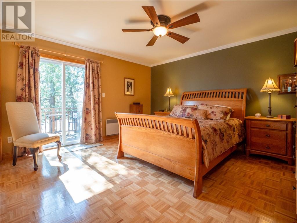
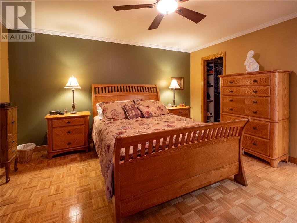
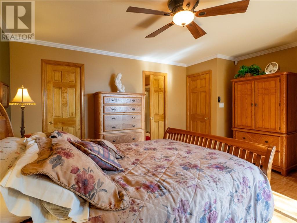
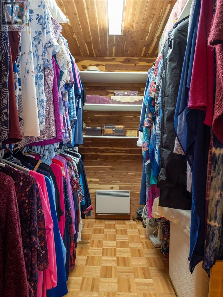
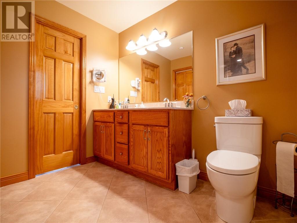
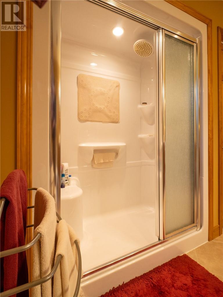
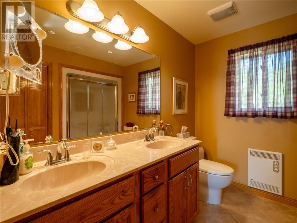
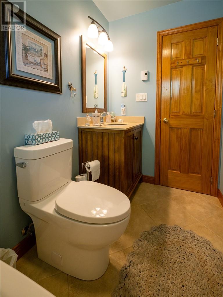
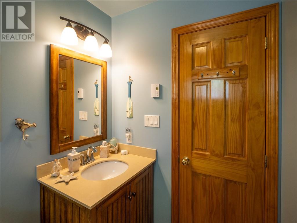
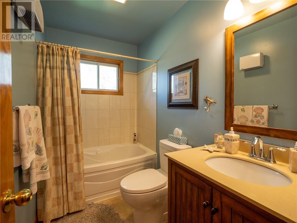
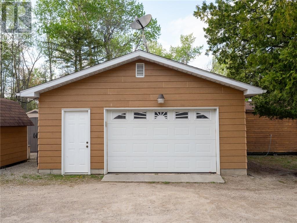
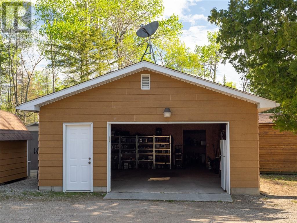
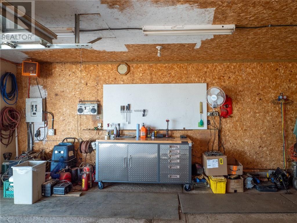
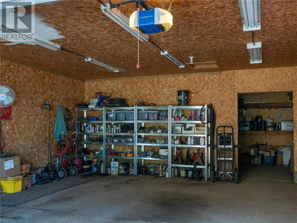
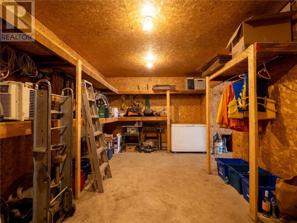
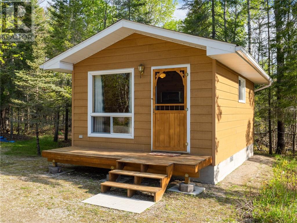
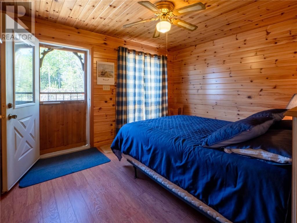
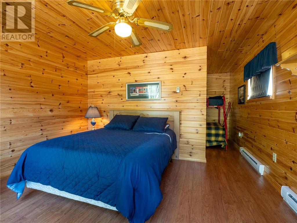
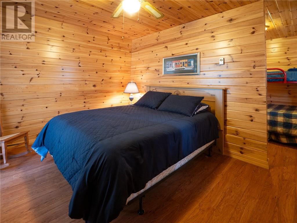
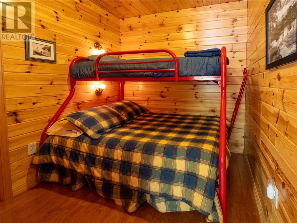
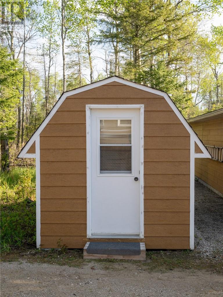
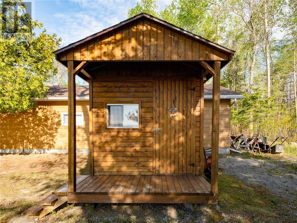
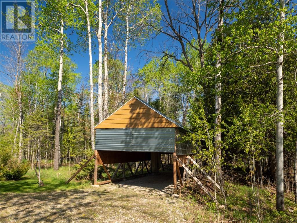
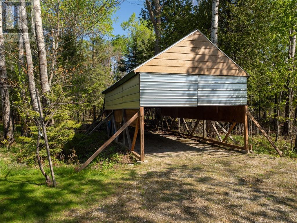
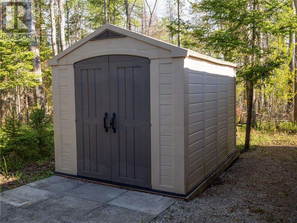
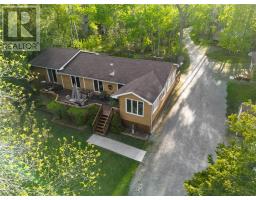
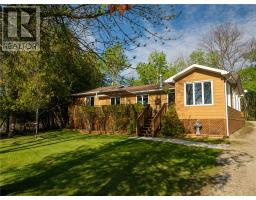
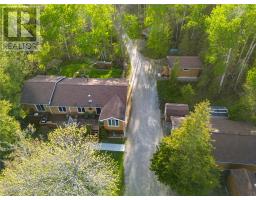
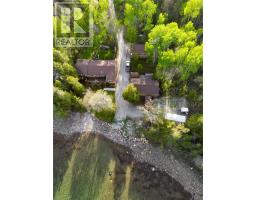
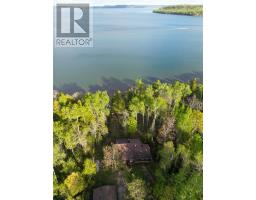
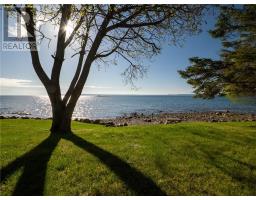
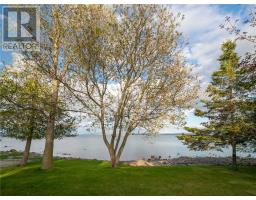
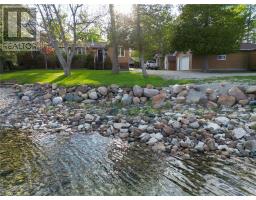
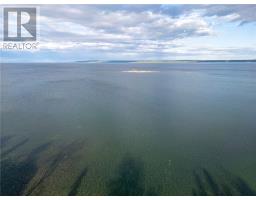
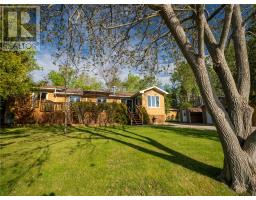
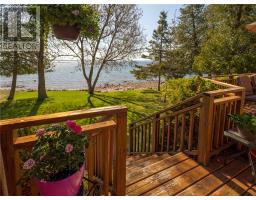
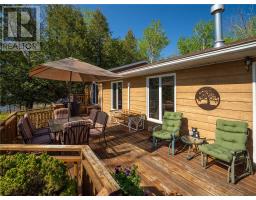
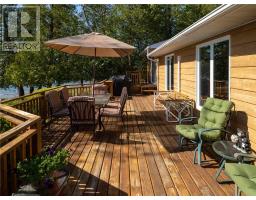
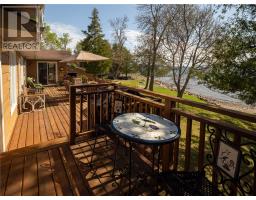
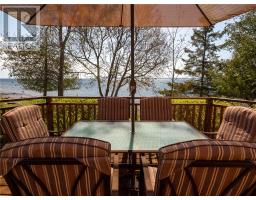
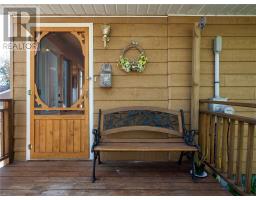
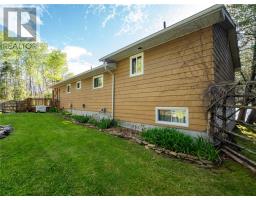
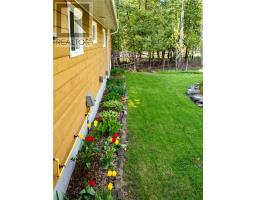
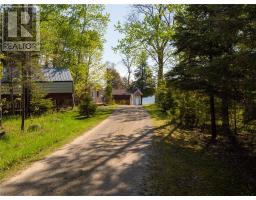
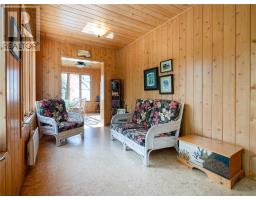
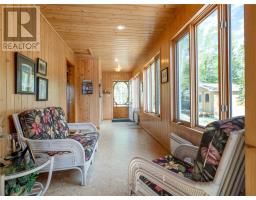
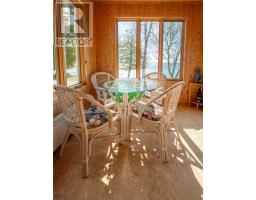
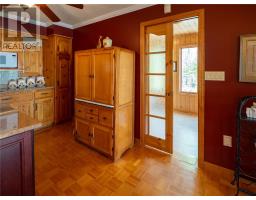
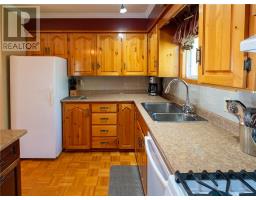
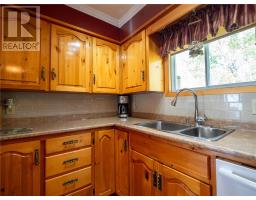
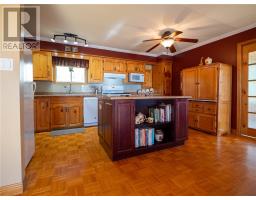
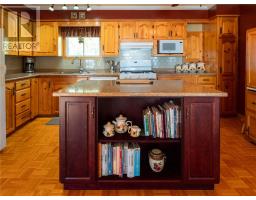
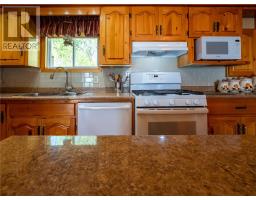
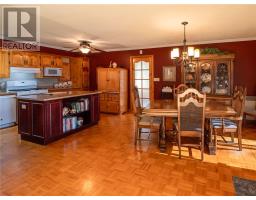
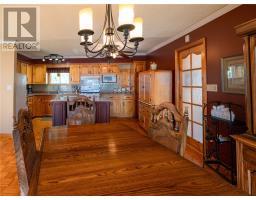
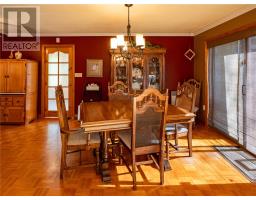
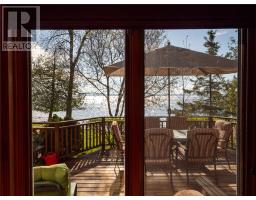
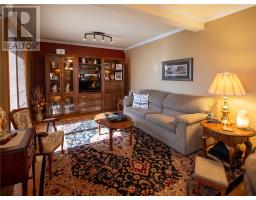
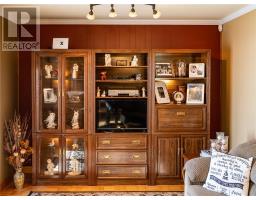
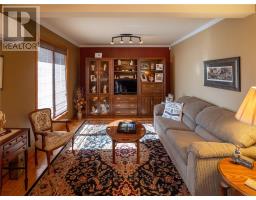
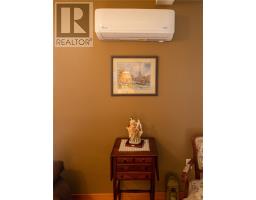
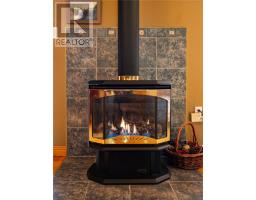
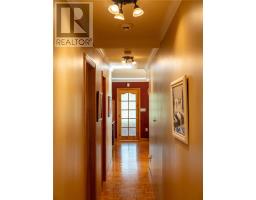
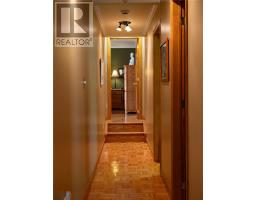
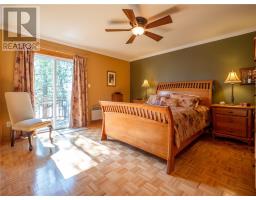
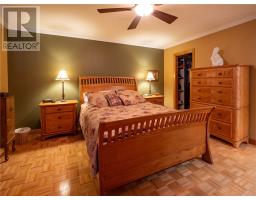
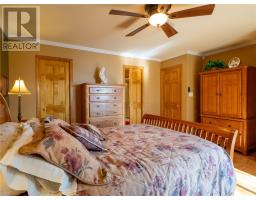
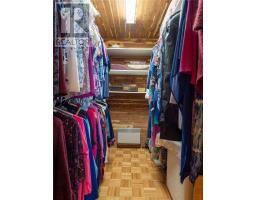
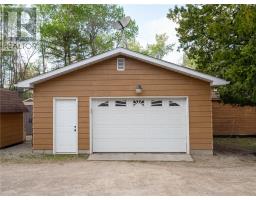
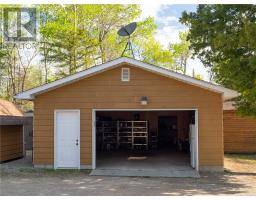
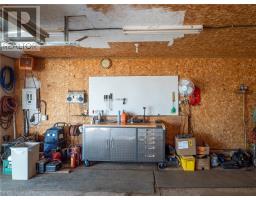
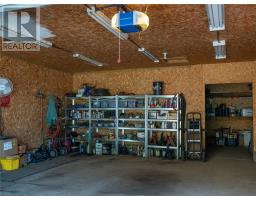
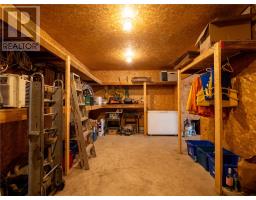
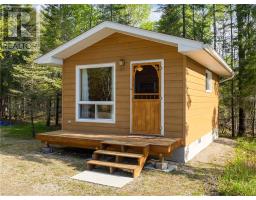
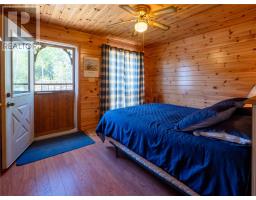
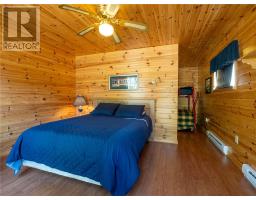
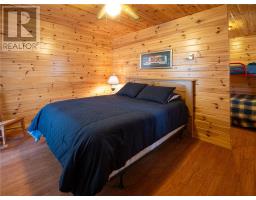
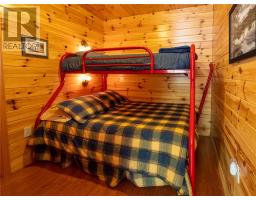
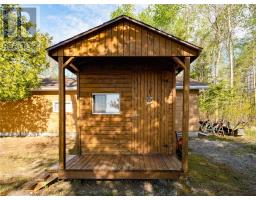
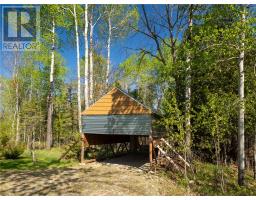
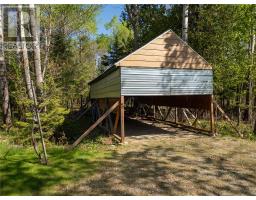
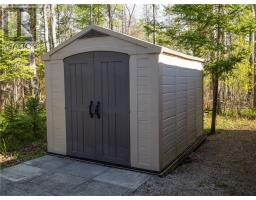
Quality craftsmanship and pride of ownership shine throughout this beautifully maintained waterfront home, lovingly cared for inside and out. From the gleaming parquet flooring to the cedar-lined closets in the primary suite, every detail reflects years of thoughtful upkeep and attention. Designed for comfortable everyday living, the spacious living room, family-friendly kitchen, and dining area all take full advantage of the stunning views over beautiful West Bay. The mostly one-level layout offers convenience and functionality, with only a couple of steps leading up to the private primary bedroom retreat, complete with access to the deck — the perfect spot to enjoy your morning coffee while overlooking the water. Set on a private and picturesque 1.16-acre lot with 208 feet of waterfront, the property is beautifully landscaped with perennial gardens and mature greenery that create a peaceful, low-maintenance setting. Outdoor features include an insulated 38x22 garage, a 20x15 bunkie for guests or hobbies, a winter boat shelter, multiple storage sheds for all your tools and seasonal equipment, and plenty of room to enjoy waterfront living without feeling crowded. Located in a quiet and friendly waterfront neighbourhood, this exceptionally well-kept property offers privacy, practicality, and timeless Manitoulin charm. (id:47351)
Open House
This property has open houses!
6:00 pm
Ends at:8:00 pm
Come and join me for an evening at the waterfront! I'll bring the bug spray and the s'mores!
Property Details
| MLS® Number | 2128097 |
| Property Type | Single Family |
| Community Features | Fishing |
| Equipment Type | Propane Tank |
| Rental Equipment Type | Propane Tank |
| Road Type | Gravel Road |
| Storage Type | Outside Storage, Storage In Basement |
| Structure | Shed, Workshop |
| Water Front Name | West Bay |
| Water Front Type | Waterfront |
Building
| Bathroom Total | 2 |
| Bedrooms Total | 2 |
| Appliances | Central Vacuum |
| Basement Type | Partial |
| Flooring Type | Parquet, Tile, Vinyl |
| Foundation Type | Block |
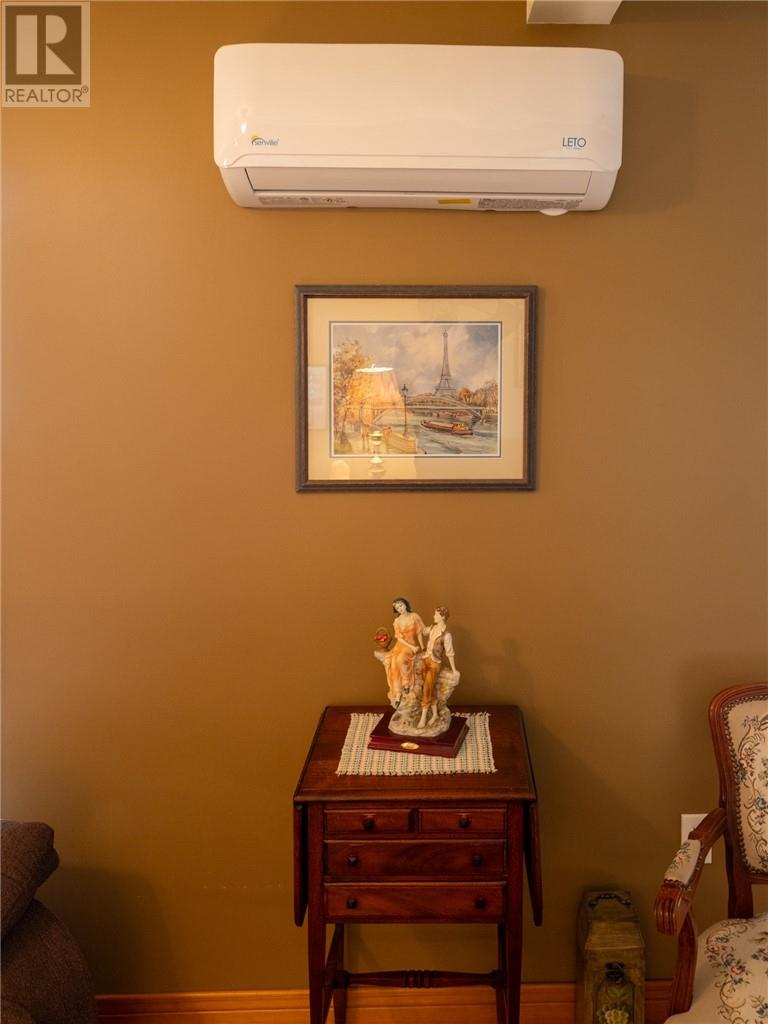
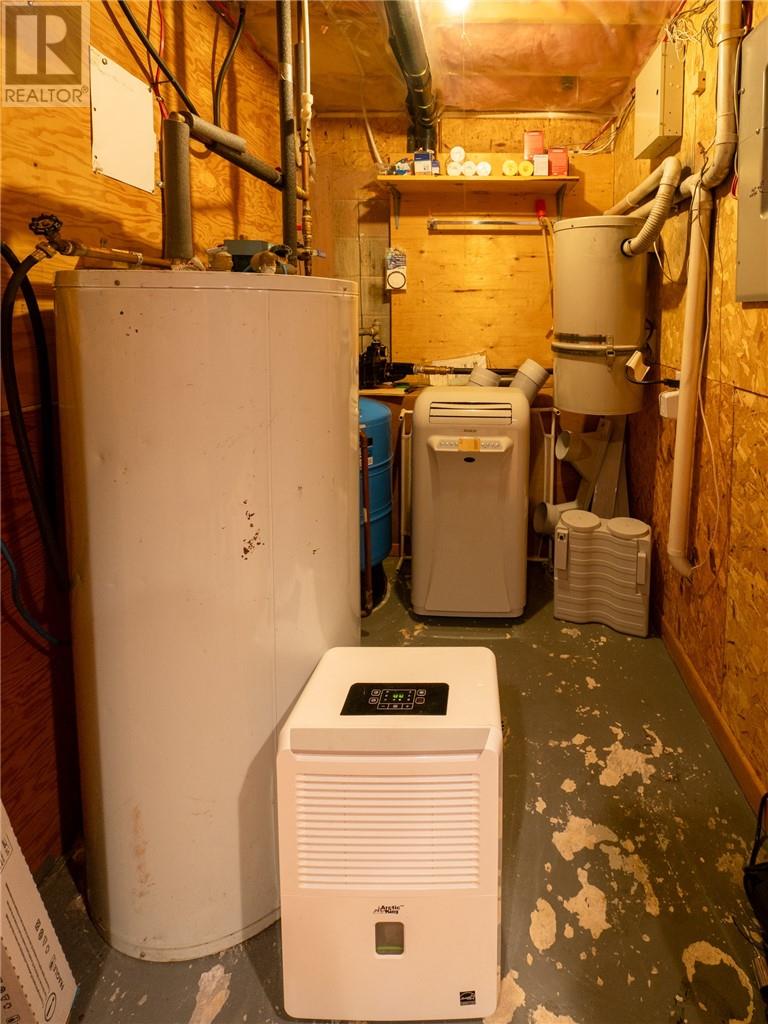
| Heating Type | Heat Pump, Baseboard Heaters |
| Roof Material | Asphalt Shingle |
| Roof Style | Unknown |
| Type | House |
Parking
| Detached Garage |
Land
| Acreage | Yes |
| Fence Type | Cedar Rail |
| Sewer | Septic System |
| Size Total Text | 1 - 3 Acres |
| Zoning Description | Sr |
Rooms
| Level | Type | Length | Width | Dimensions |
|---|---|---|---|---|
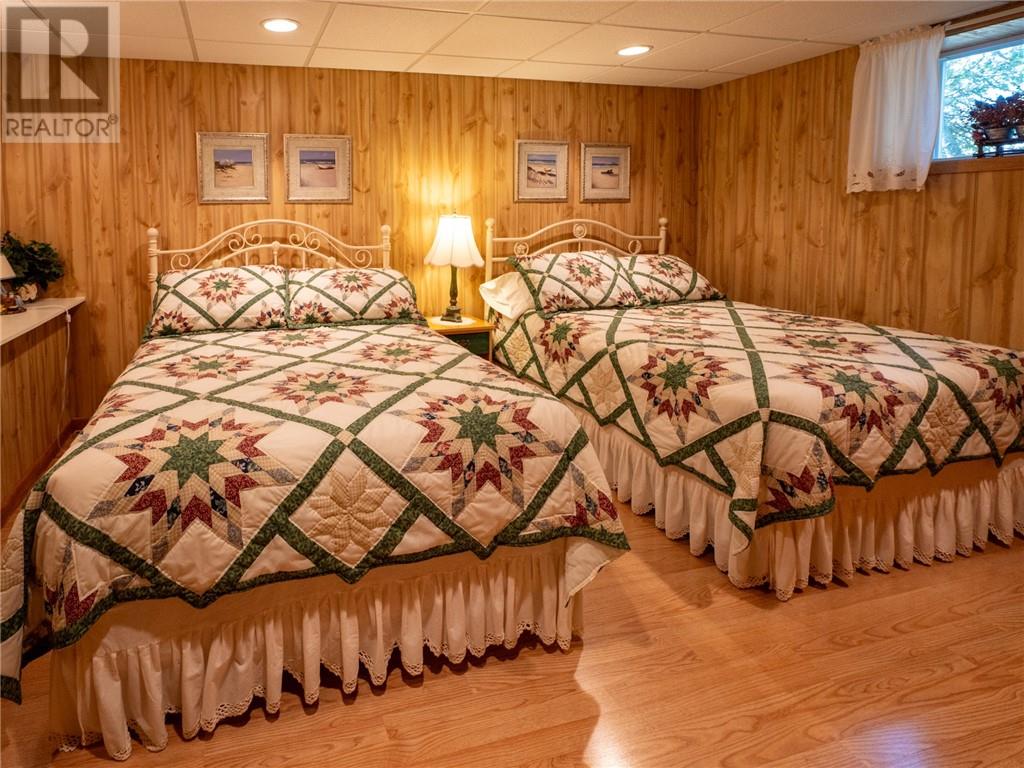
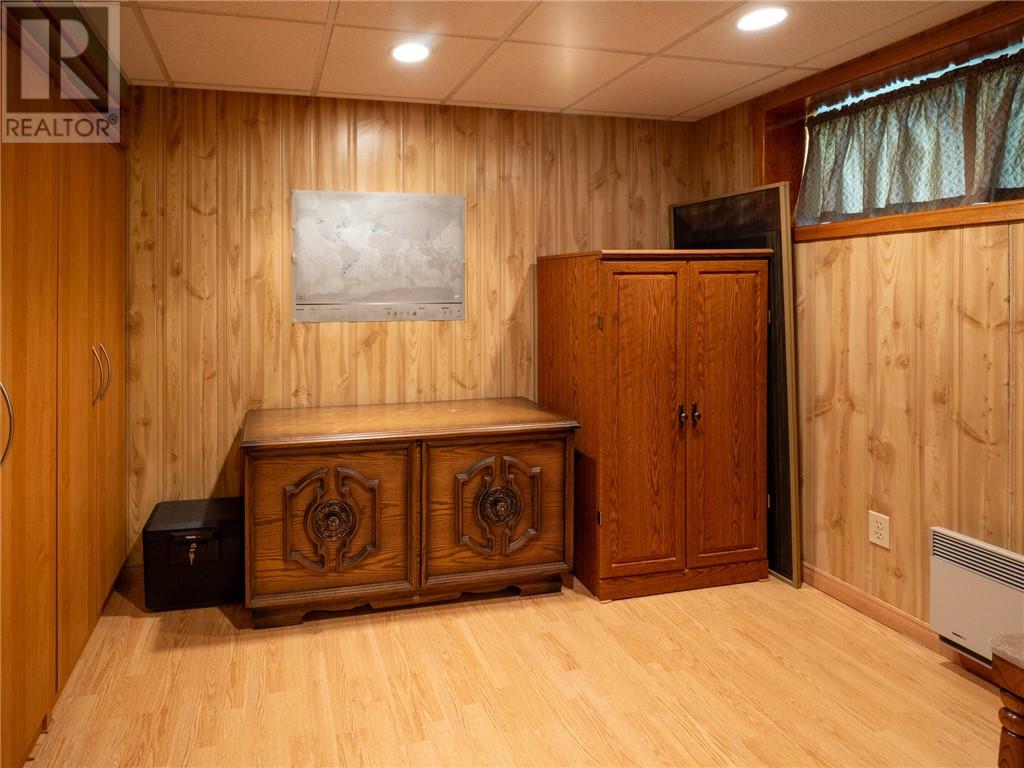
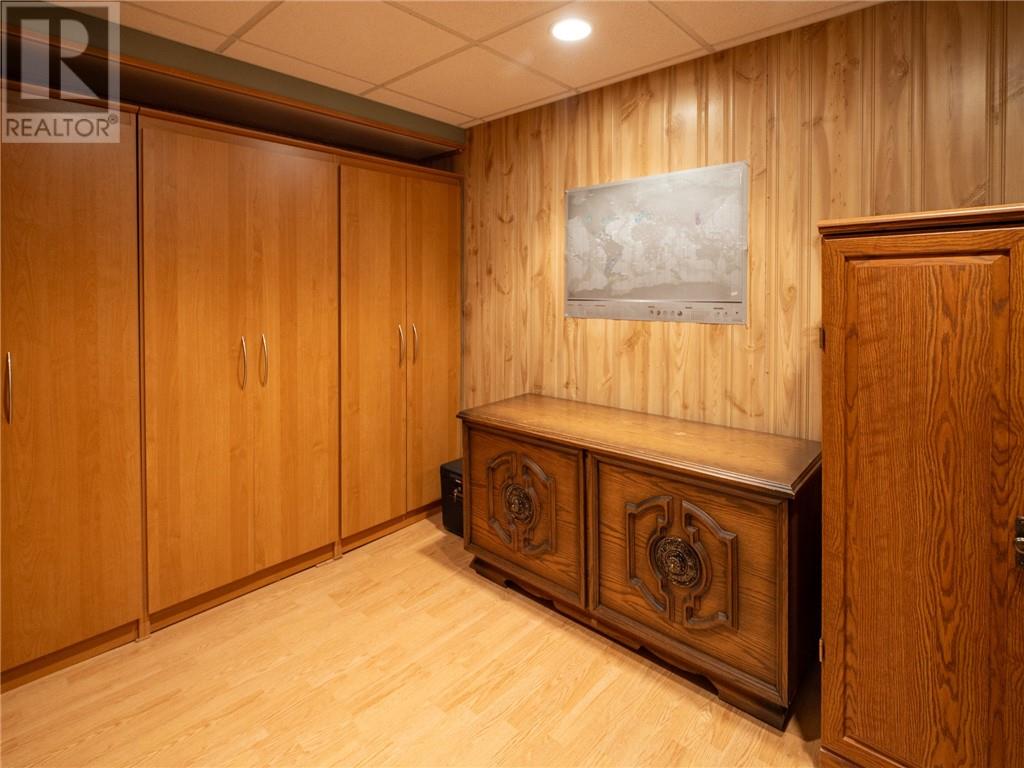
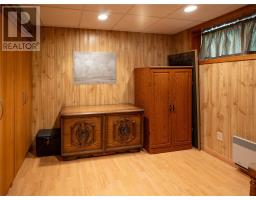
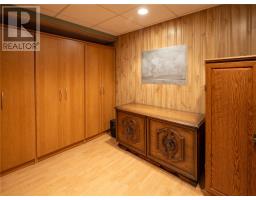
| Basement | Den | 8.9 x 8.6 | ||
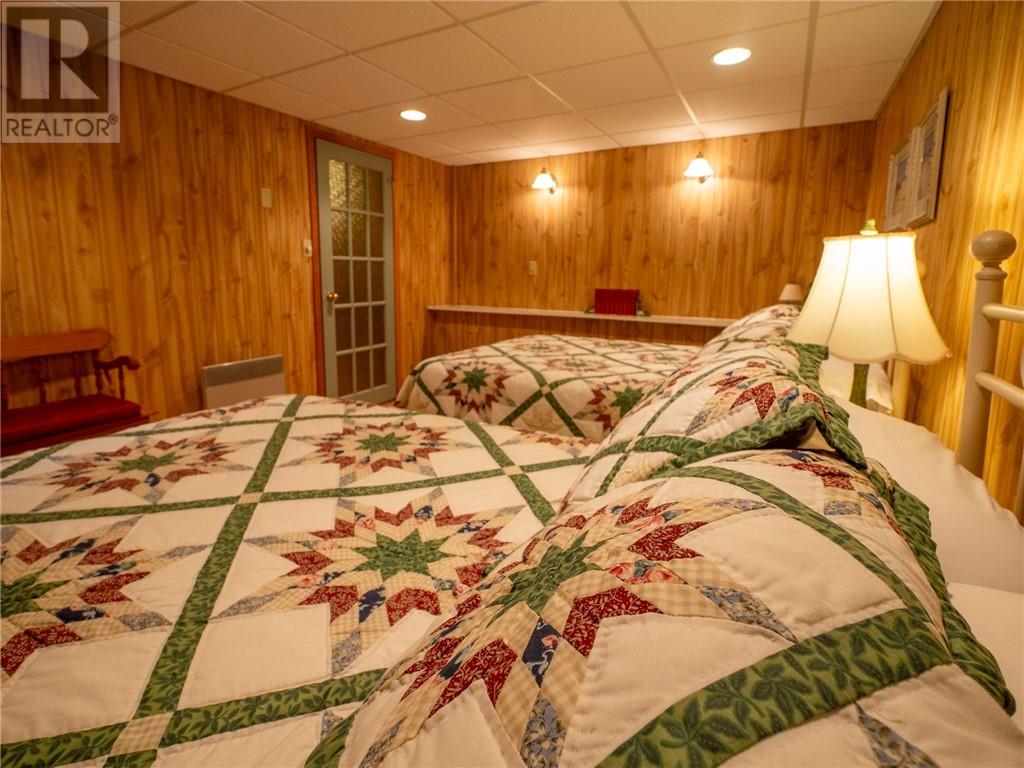
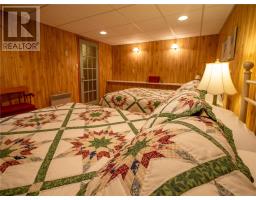
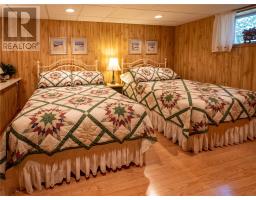
| Basement | Bedroom | 13 x 10.9 | ||
| Main Level | Storage | 8.1 x 4.9 | ||
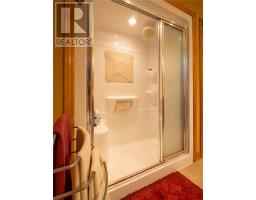
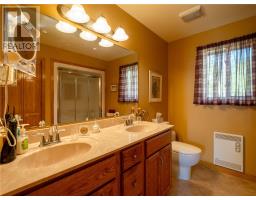
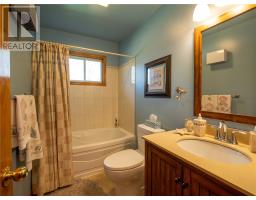
| Main Level | Ensuite | 8.7 x 6.3 | ||
| Main Level | Primary Bedroom | 13.1 x 12.8 | ||
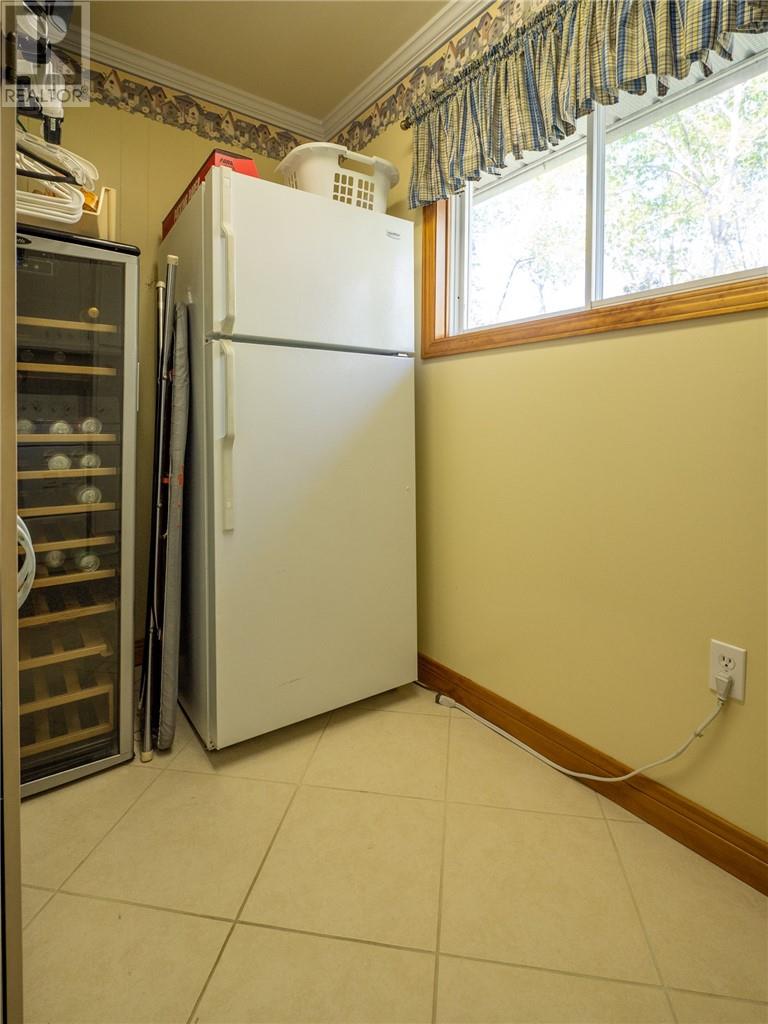
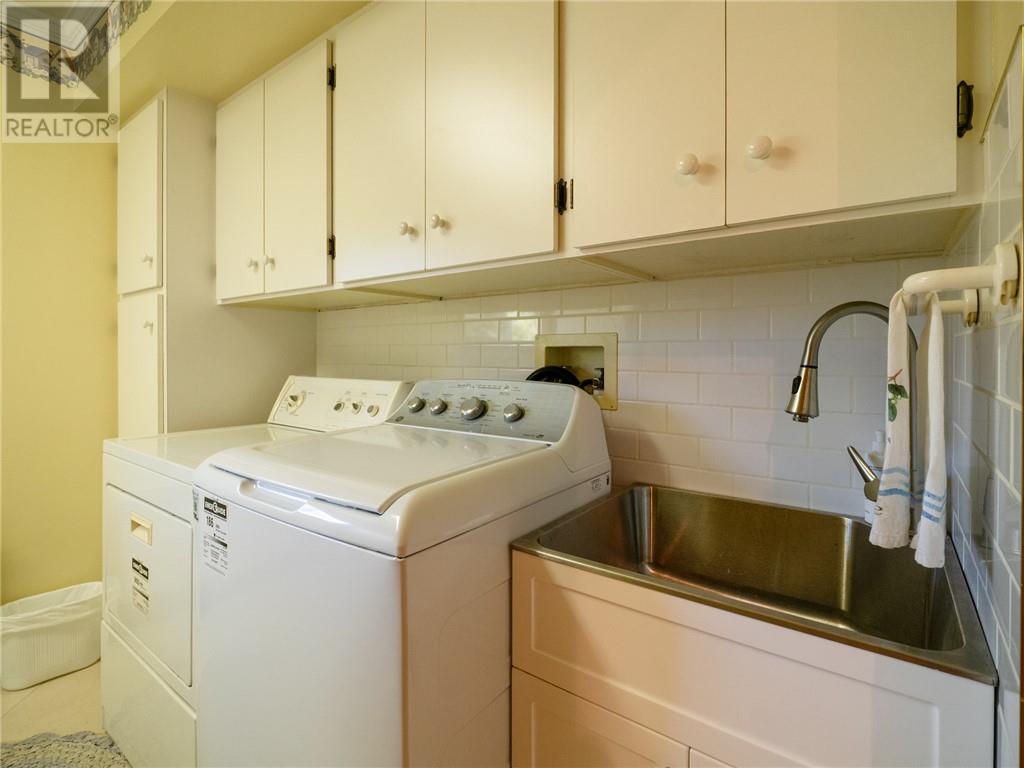
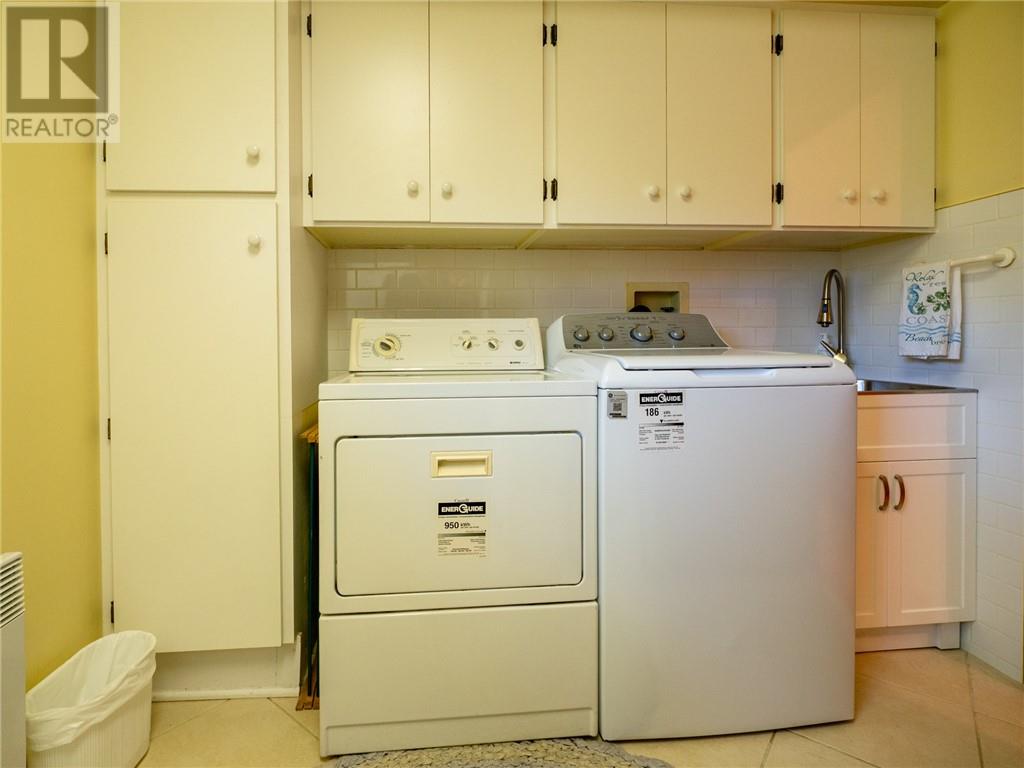
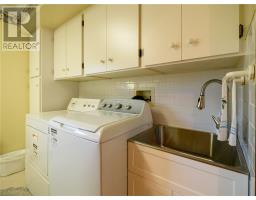
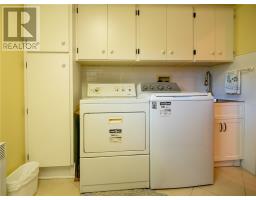
| Main Level | Laundry Room | 9.9 x 8.7 | ||
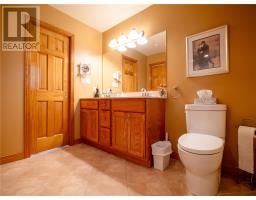
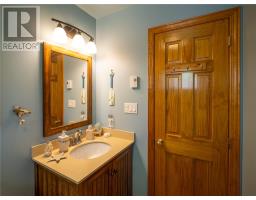
| Main Level | Bathroom | 8.7 x 4.6 | ||
| Main Level | Other | 18.9 x 2.11 | ||
| Main Level | Living Room | 19.9 x 10.3 | ||
| Main Level | Eat In Kitchen | 22.1 x 12.5 | ||
| Main Level | Sunroom | 9.1 x 8.5 | ||
| Main Level | Foyer | 22.1 x 7.1 |
https://www.realtor.ca/real-estate/29818085/609a-hideaway-road-kagawong

The trademarks REALTOR®, REALTORS®, and the REALTOR® logo are controlled by The Canadian Real Estate Association (CREA) and identify real estate professionals who are members of CREA. The trademarks MLS®, Multiple Listing Service® and the associated logos are owned by The Canadian Real Estate Association (CREA) and identify the quality of services provided by real estate professionals who are members of CREA. The trademark DDF® is owned by The Canadian Real Estate Association (CREA) and identifies CREA's Data Distribution Facility (DDF®)
May 28 2026 05:12:04
Sudbury Real Estate Board