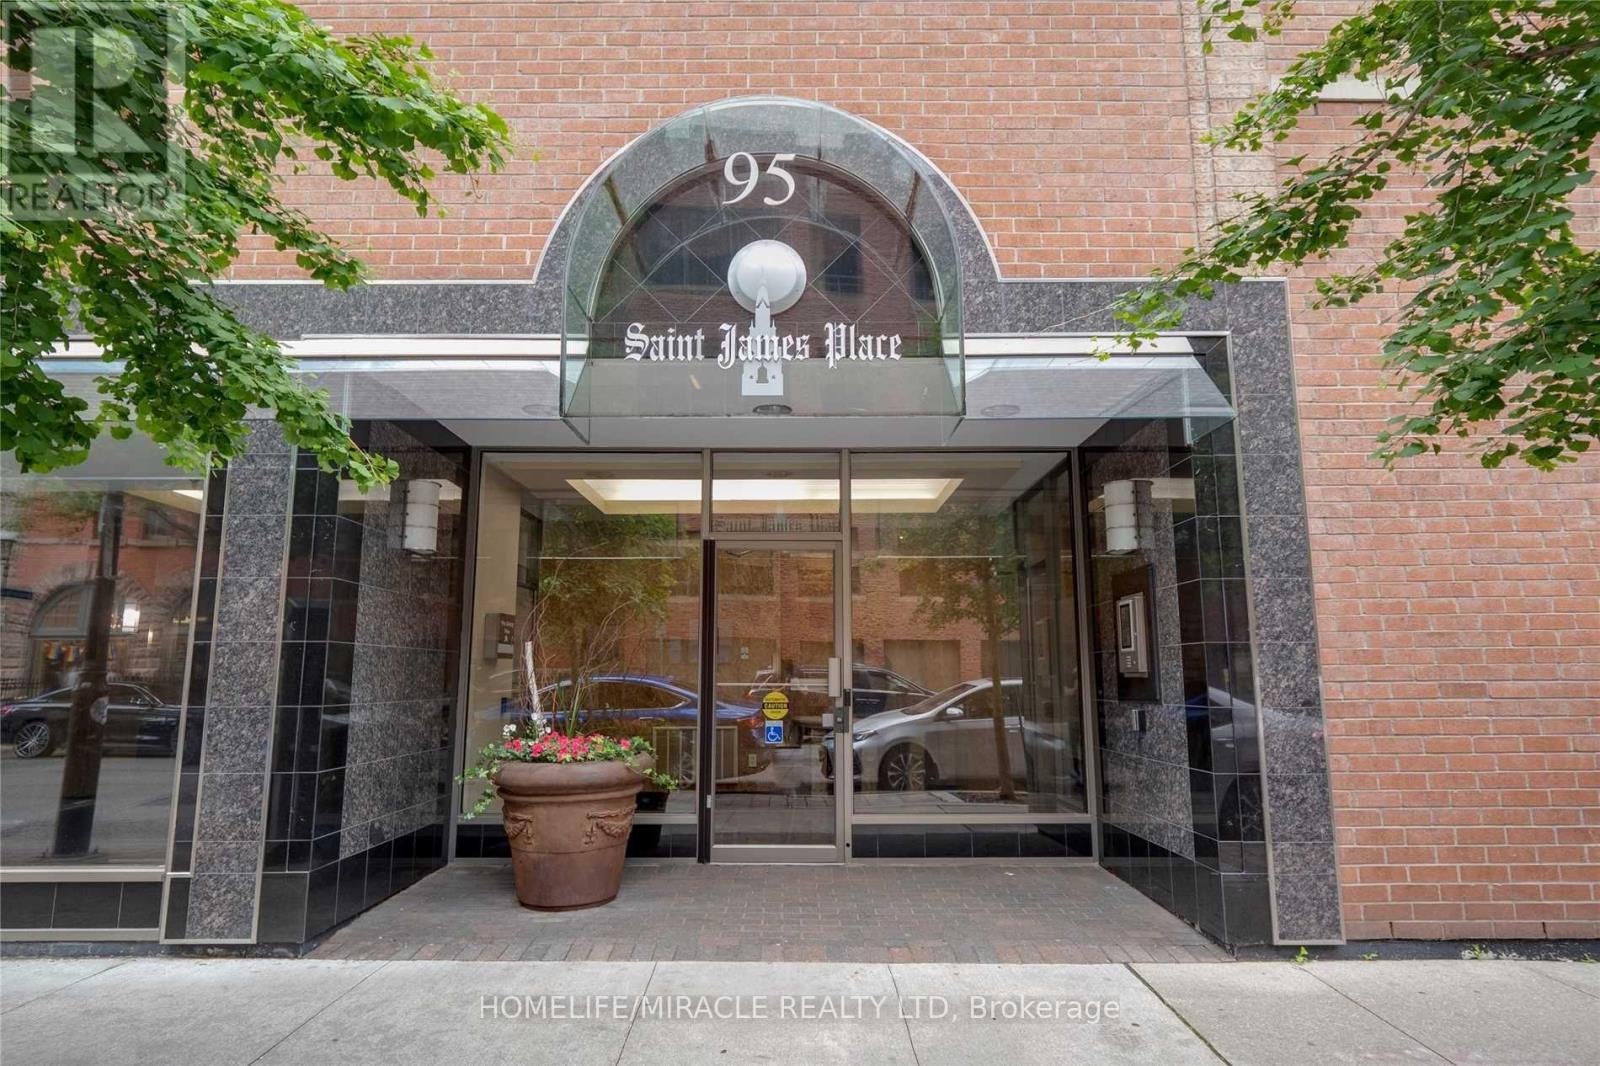
605 - 95 Lombard Street Toronto, Ontario M5C 2V3

$785,000Maintenance, Heat, Electricity, Water, Common Area Maintenance, Insurance, Parking
$1,330.04 Monthly
Maintenance, Heat, Electricity, Water, Common Area Maintenance, Insurance, Parking
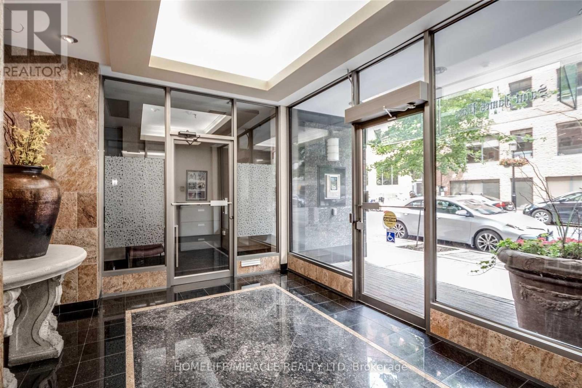
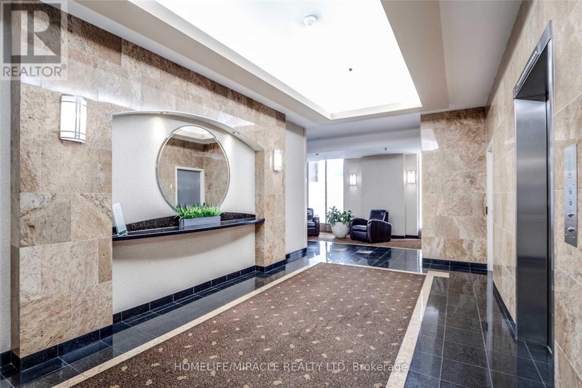
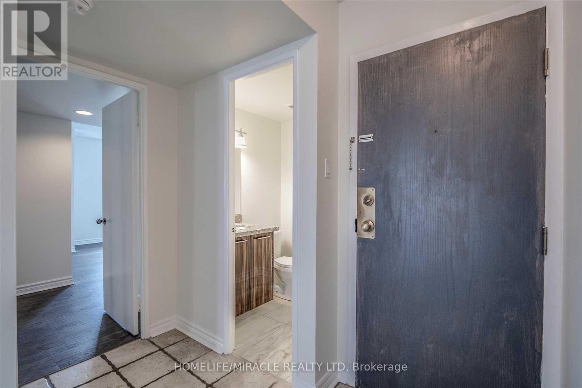
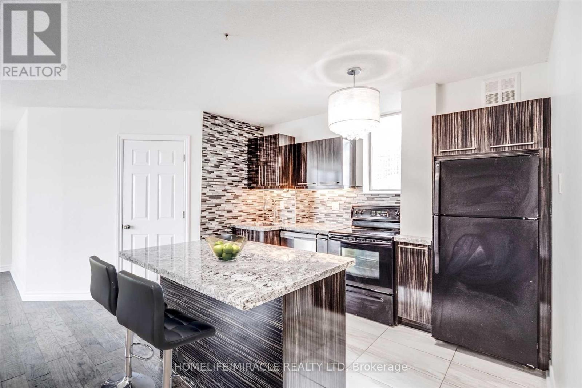
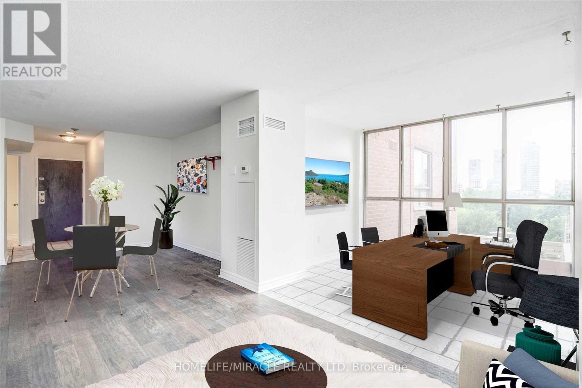
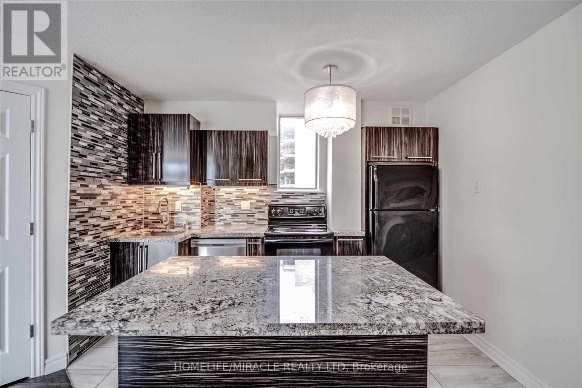
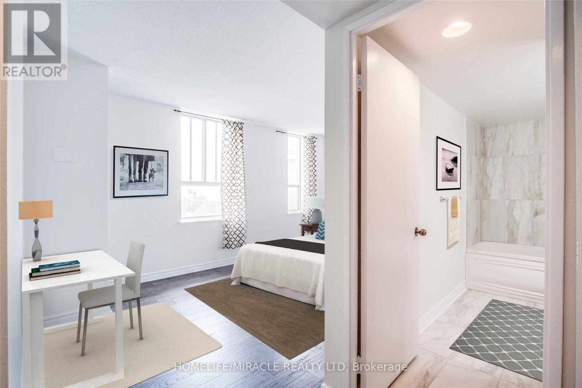
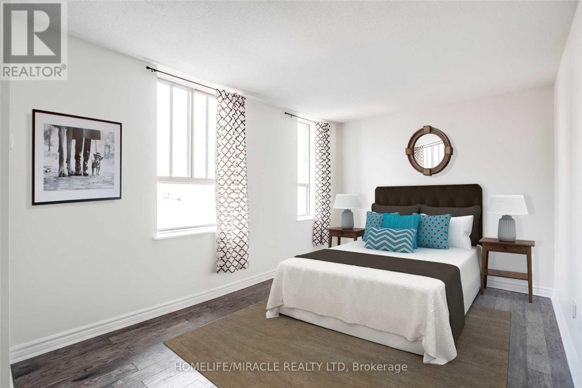
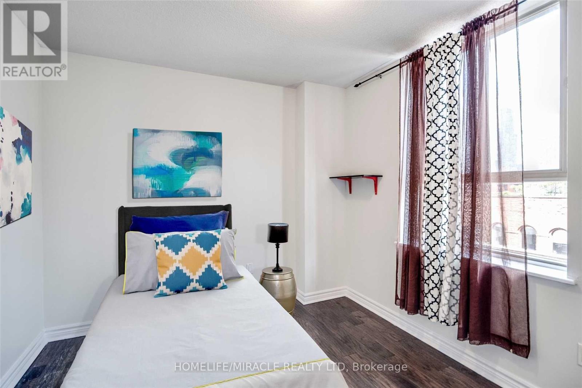
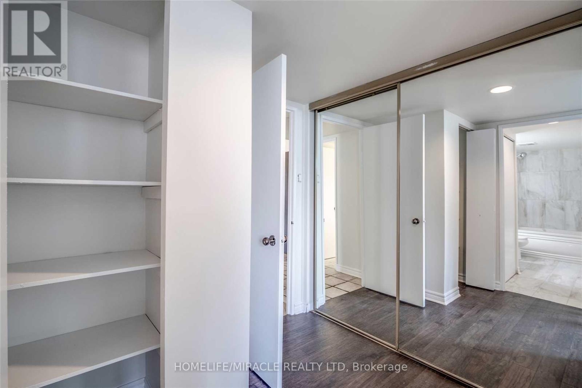
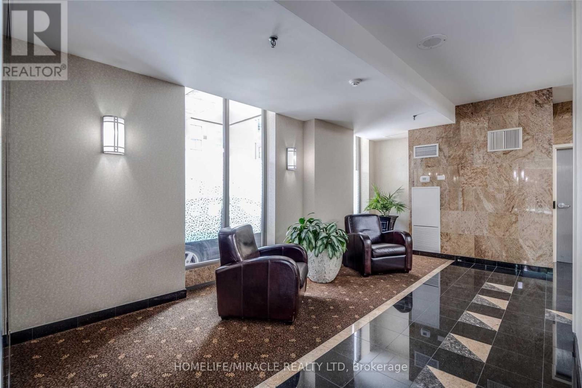
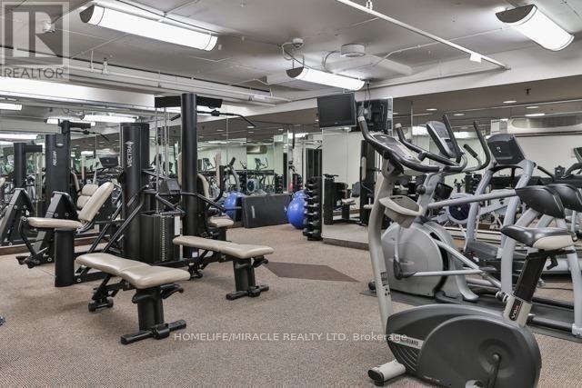
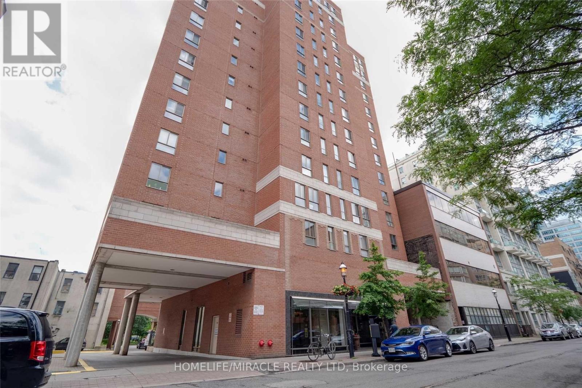
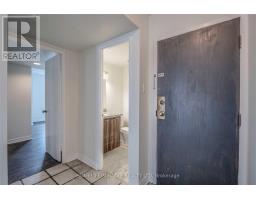
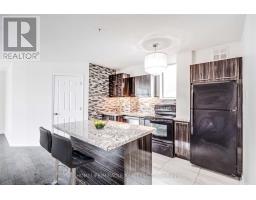
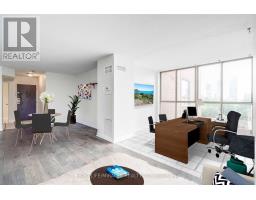
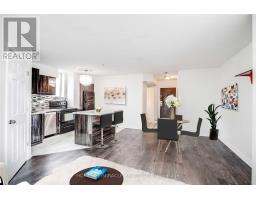
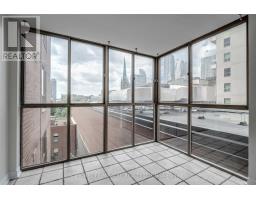
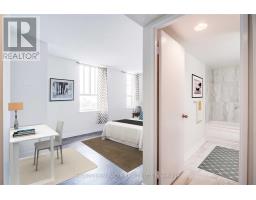
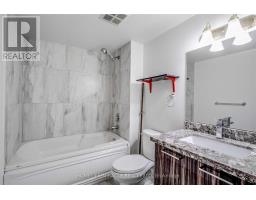
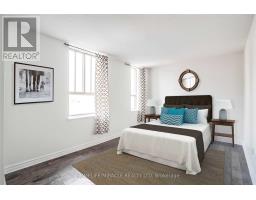
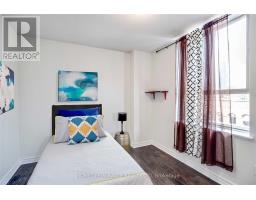
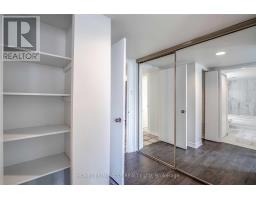
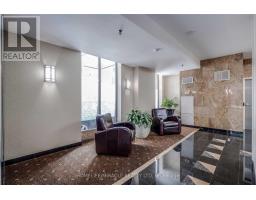
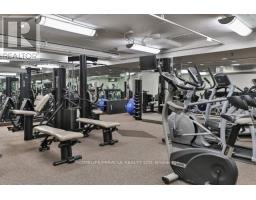
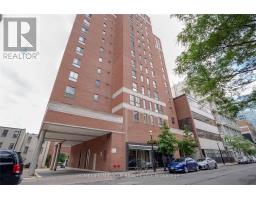
$1,330.04 MonthlyWelcome to St. James Place a rare opportunity to acquire an exceptionally spacious 2+1 corner suite offering over 1,000 sq. ft. in the heart of downtown Toronto. In a market where larger, well-laid-out units are increasingly difficult to find, this residence stands out as a strong opportunity for both end users and investors seeking long-term value in a premier downtown location. The suite features a highly functional and versatile layout with a large king-sized primary bedroom, a second bedroom, and a good sized den that can serve as a third bedroom, home office, or additional living space. Generous principal rooms, excellent flow, and strong separation between spaces create a comfortable and livable environment well suited for everyday urban living. For end users, it offers the rare combination of size, flexibility, and location that is increasingly hard to replicate, ideal for professionals, couples, or those who simply want more space in the core. For investors, the property benefits from consistently strong rental demand driven by its proximity to the Financial District, major hospitals, and key post-secondary institutions including Toronto Metropolitan University, University of Toronto, and George Brown College, supporting strong tenant interest and stable income potential year-round. Located in a quiet boutique building with only five suites per floor, residents enjoy a more private residential feel while being steps to transit, shopping, dining, entertainment, and St. James Park, making this a truly rare downtown offering that combines space, convenience, and long-term value. (id:47351)
Property Details
| MLS® Number | C13211646 |
| Property Type | Single Family |
| Community Name | Church-Yonge Corridor |
| Community Features | Pets Allowed With Restrictions |
| Features | Carpet Free |
| Parking Space Total | 1 |
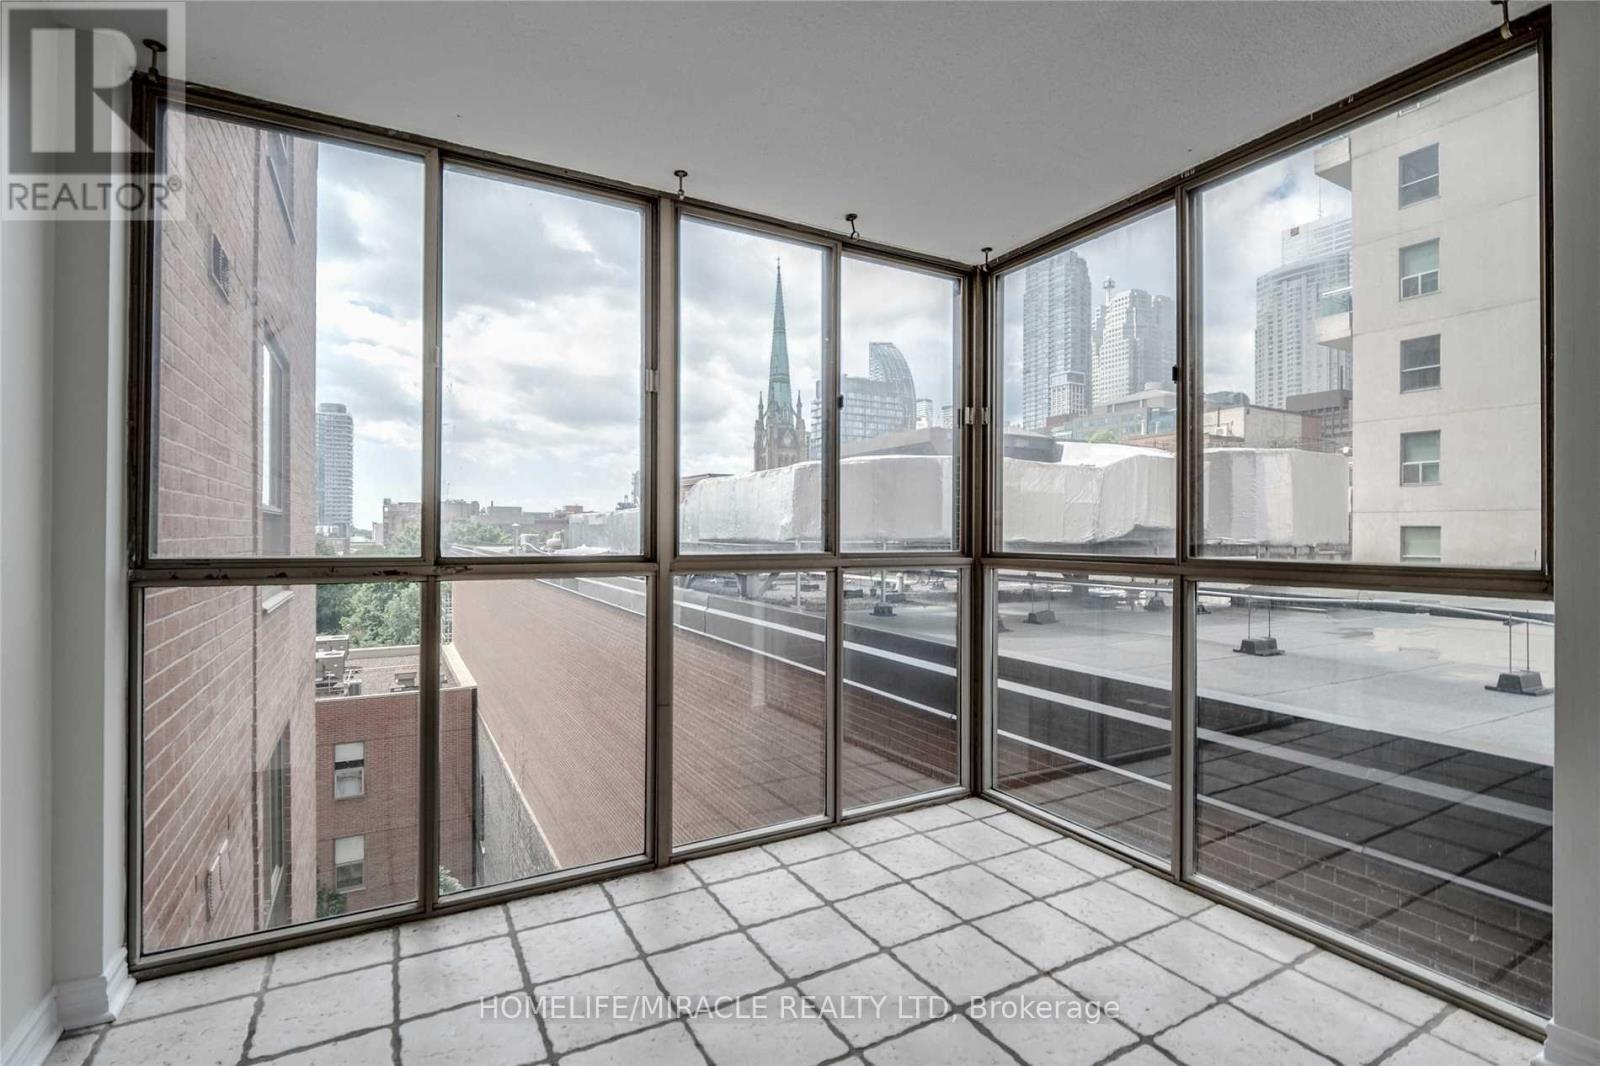
| View Type | City View |
Building
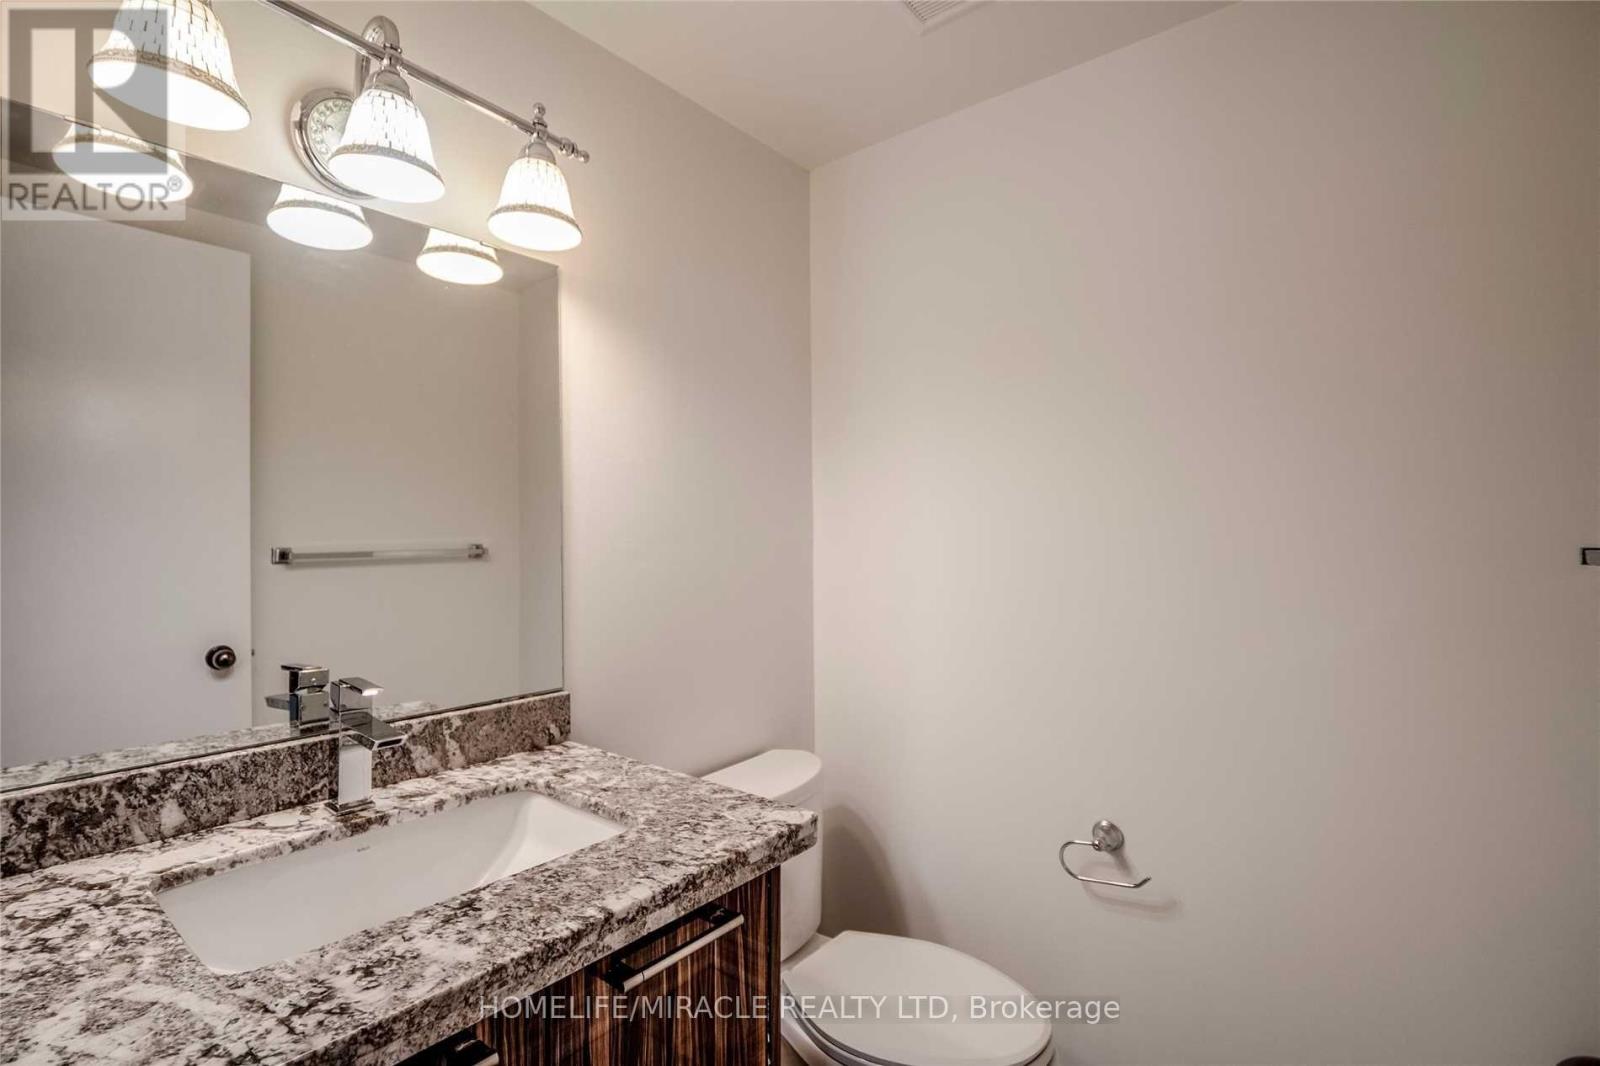
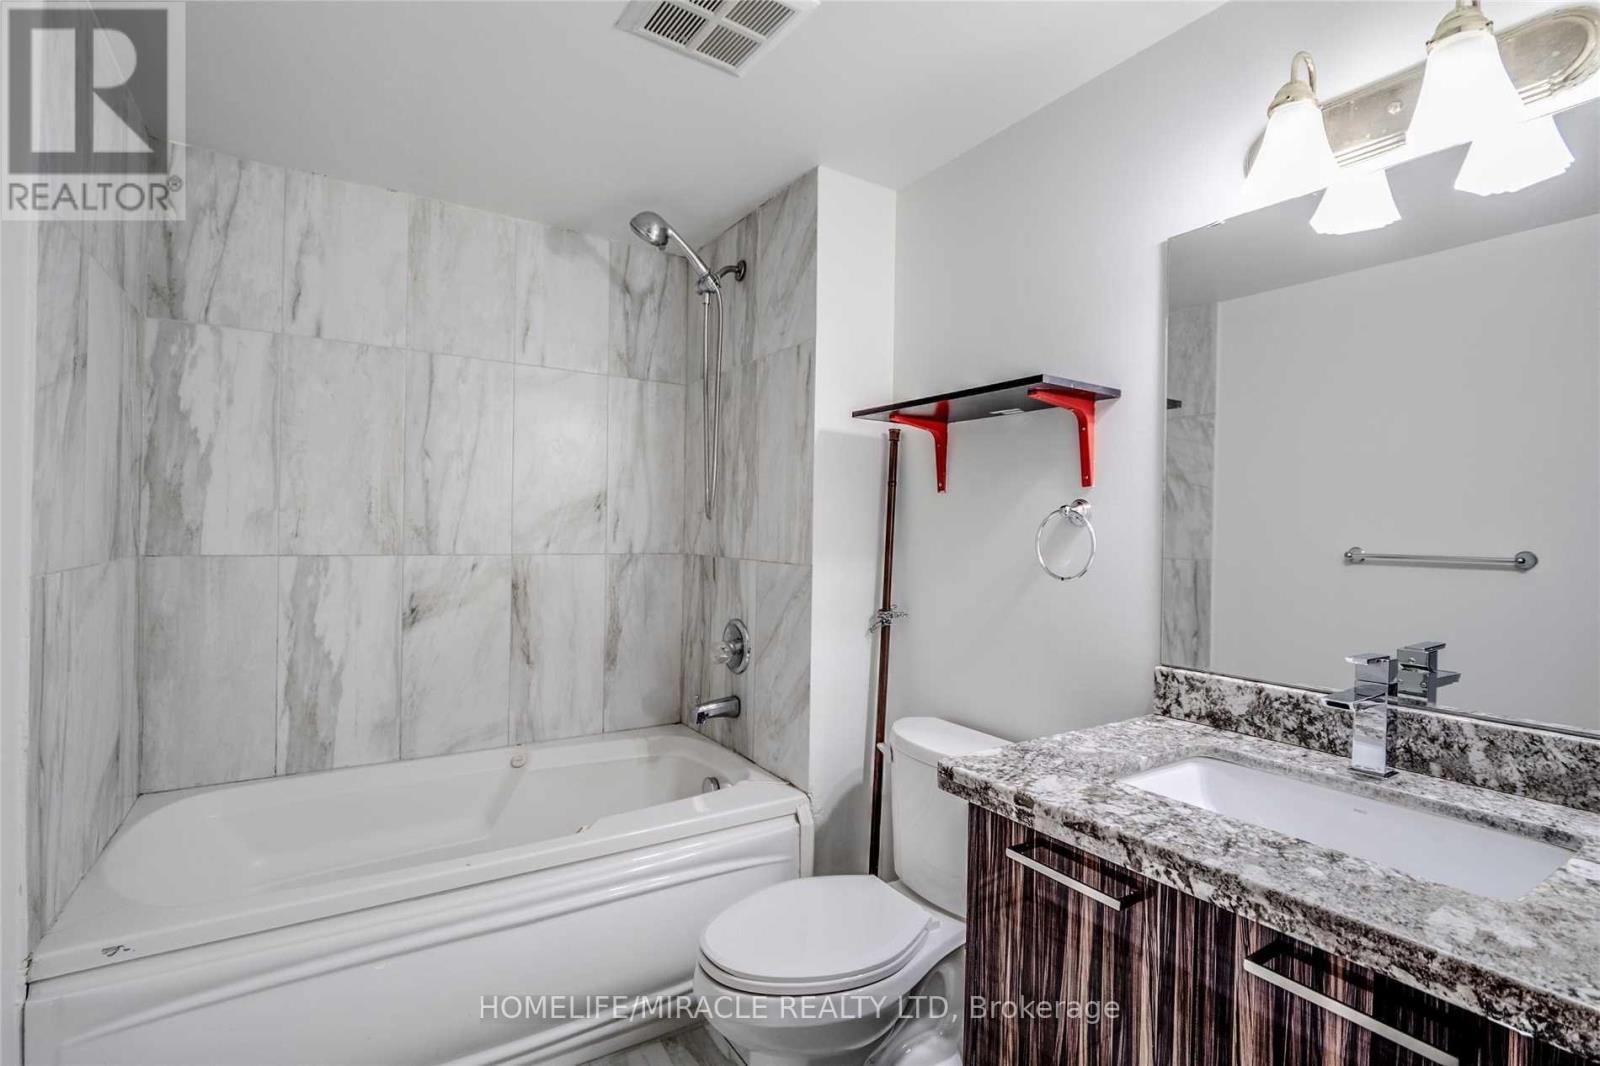
| Bathroom Total | 2 |
| Bedrooms Above Ground | 2 |
| Bedrooms Below Ground | 1 |
| Bedrooms Total | 3 |
| Amenities | Storage - Locker |
| Appliances | Dishwasher, Dryer, Stove, Washer, Refrigerator |
| Basement Type | None |
| Cooling Type | Central Air Conditioning |
| Exterior Finish | Brick |
| Half Bath Total | 1 |
| Heating Fuel | Natural Gas |
| Heating Type | Forced Air |
| Size Interior | 1,000 - 1,199 Sqft |
| Type | Apartment |
Parking
| Underground | |
| Garage |
Land
| Acreage | No |
Rooms
| Level | Type | Length | Width | Dimensions |
|---|---|---|---|---|
| Main Level | Living Room | 6.87 m | 2.99 m | 6.87 m x 2.99 m |
| Main Level | Dining Room | 3.09 m | 2.39 m | 3.09 m x 2.39 m |
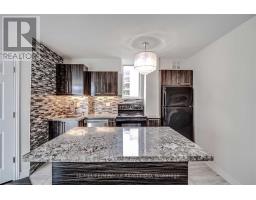
| Main Level | Kitchen | 3.34 m | 2.59 m | 3.34 m x 2.59 m |
| Main Level | Primary Bedroom | 4.8 m | 2.98 m | 4.8 m x 2.98 m |
| Main Level | Bedroom 2 | 3.35 m | 2.84 m | 3.35 m x 2.84 m |
| Main Level | Solarium | 2.97 m | 2.05 m | 2.97 m x 2.05 m |

The trademarks REALTOR®, REALTORS®, and the REALTOR® logo are controlled by The Canadian Real Estate Association (CREA) and identify real estate professionals who are members of CREA. The trademarks MLS®, Multiple Listing Service® and the associated logos are owned by The Canadian Real Estate Association (CREA) and identify the quality of services provided by real estate professionals who are members of CREA. The trademark DDF® is owned by The Canadian Real Estate Association (CREA) and identifies CREA's Data Distribution Facility (DDF®)
May 28 2026 11:30:25
Toronto Regional Real Estate Board