3 Bedroom
3 Bathroom
1,220 sqft
Bungalow
Baseboard Heaters
$249,000
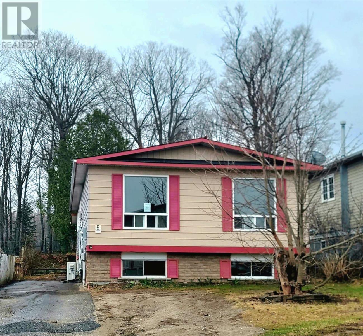
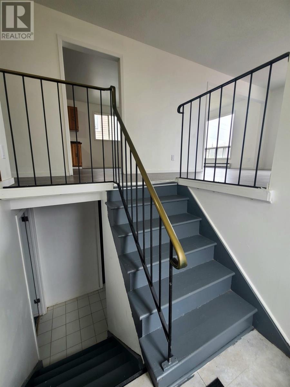
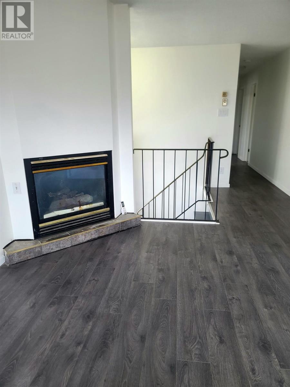
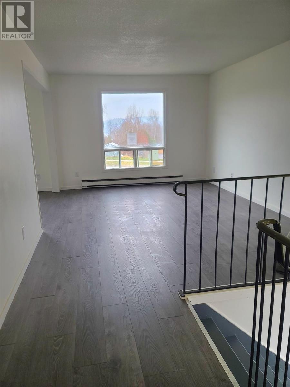
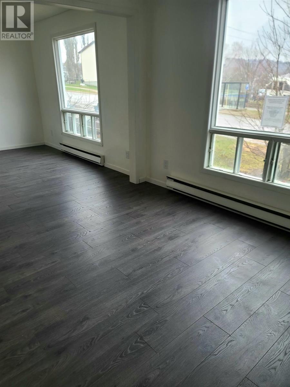
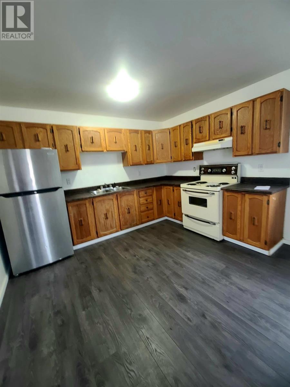
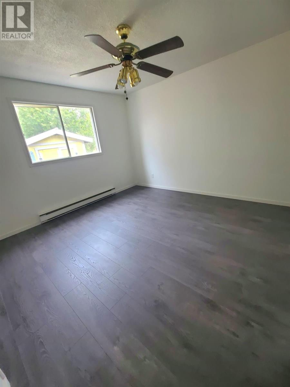
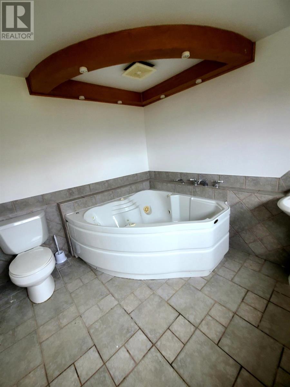
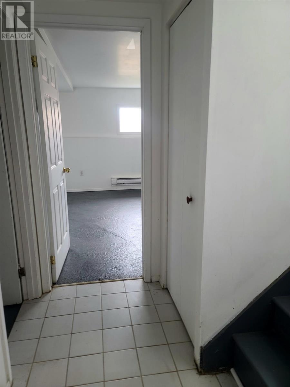
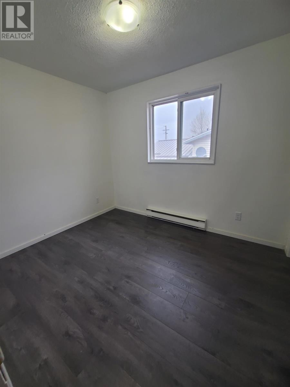
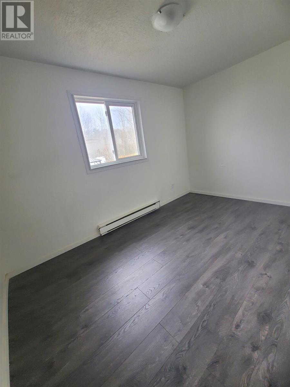
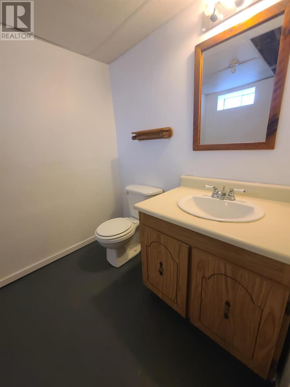
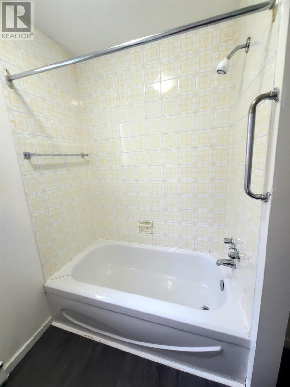
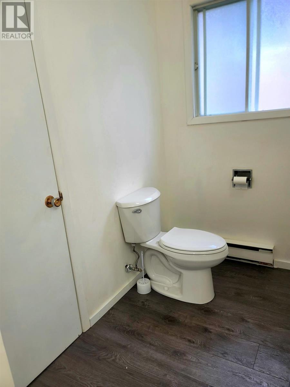
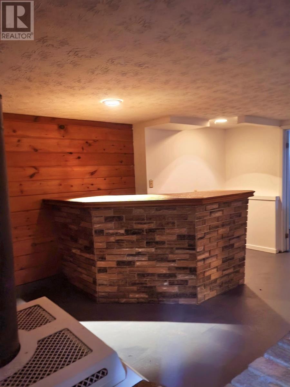
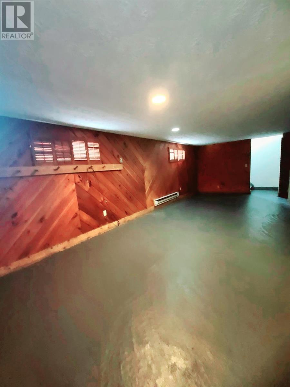
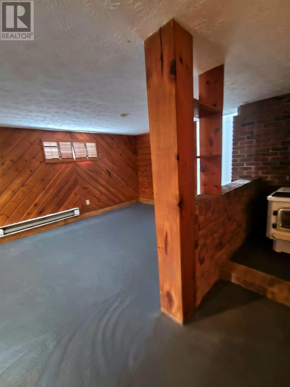
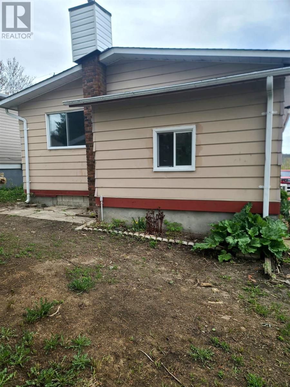
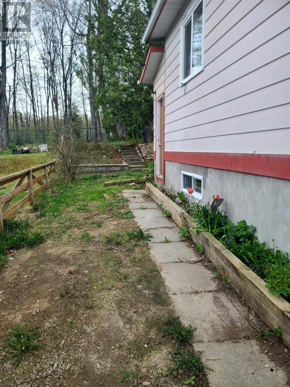
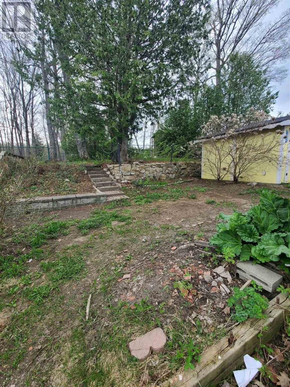
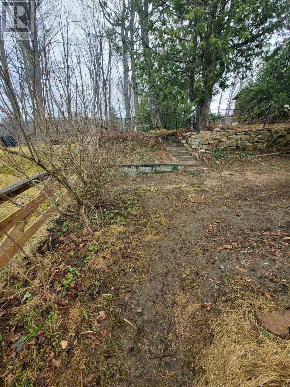
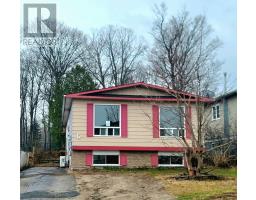
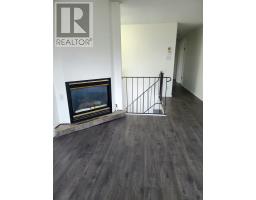
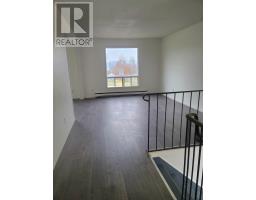
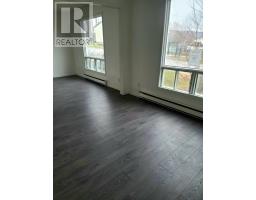
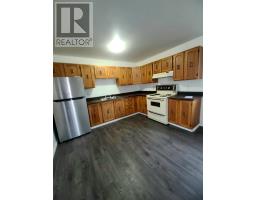
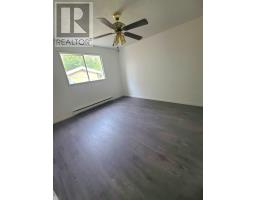
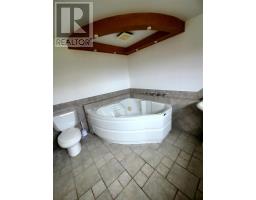
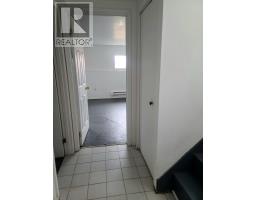
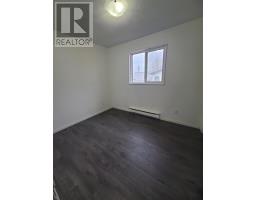
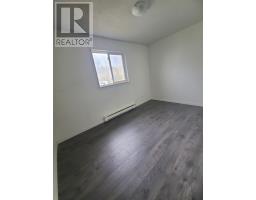
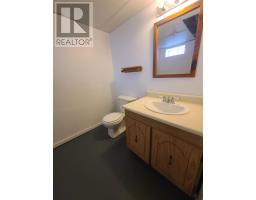
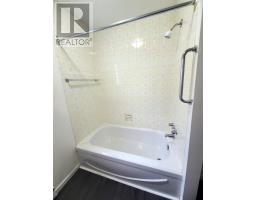
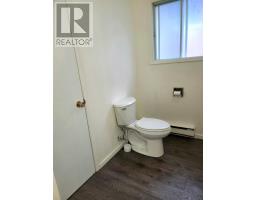
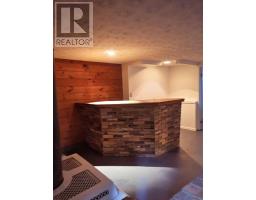
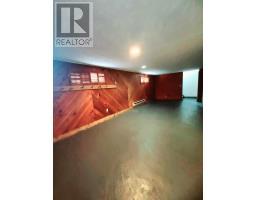
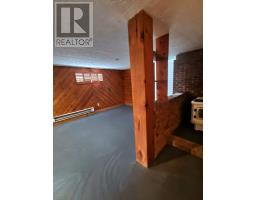
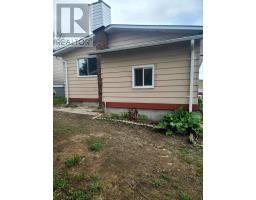
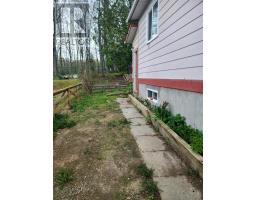
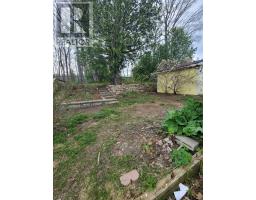
Spacious Family Home with a Unique Layout Near Nature and Recreation This raised bungalow offers a unique and functional layout with two bright and spacious living areas, perfect for families, multi-generational living, for entertaining. Ideally situated within walking distance to the lake, enjoy access to a beautiful sandy beach and endless outdoor activities including hiking through breathtaking natural forests, ATV trails, fishing, boating, and snowmobiling—truly nature at its finest. The main floor features laminate flooring throughout and has been freshly painted, creating a bright and inviting atmosphere. 3 Bedrooms. The spacious eat-in country kitchen offers an abundance of cabinetry and storage space, ideal for family meals and everyday living. The L-shaped living and dining area is enhanced by large windows that flood the home with natural light. The primary bedroom features convenient semi-ensuite access to a 4-piece bathroom. The full lower level boasts a generous family room with a cozy gas fireplace, two separate entrances, 2 additional bathrooms, laundry room, and ample storage space and additional rec room—providing flexibility and comfort for the whole family gas and electric heating, 200-amp electrical service, and vacant possession available for a quick closing. (id:47351)
Property Details
|
MLS® Number
|
SM261206 |
|
Property Type
|
Single Family |
|
Community Name
|
Elliot Lake |
|
Community Features
|
Bus Route |
|
Features
|
Paved Driveway |
|
Storage Type
|
Storage Shed |
|
Structure
|
Shed |
Building
|
Bathroom Total
|
3 |
|
Bedrooms Above Ground
|
3 |
|
Bedrooms Total
|
3 |
|
Age
|
Over 26 Years |
|
Appliances
|
None |
|
Architectural Style
|
Bungalow |
|
Basement Development
|
Partially Finished |
|
Basement Type
|
Full (partially Finished) |
|
Construction Style Attachment
|
Detached |
|
Exterior Finish
|
Siding |
|
Foundation Type
|
Poured Concrete |
|
Half Bath Total
|
1 |
|
Heating Fuel
|
Electric, Natural Gas |
|
Heating Type
|
Baseboard Heaters |
|
Stories Total
|
1 |
|
Size Interior
|
1,220 Sqft |
|
Utility Water
|
Municipal Water |
Parking
Land
|
Access Type
|
Road Access |
|
Acreage
|
No |
|
Sewer
|
Sanitary Sewer |
|
Size Frontage
|
39.3700 |
|
Size Total Text
|
Under 1/2 Acre |
Rooms
| Level |
Type |
Length |
Width |
Dimensions |
|
Basement |
Recreation Room |
|
|
25'3" x 21'3" |
|
Basement |
Laundry Room |
|
|
7' x 9'8" |
|
Basement |
Bathroom |
|
|
x 0 |
|
Basement |
Bathroom |
|
|
x 0 |
|
Basement |
Family Room |
|
|
13'9" x 13'1" |
|
Main Level |
Kitchen |
|
|
11'7" x 16'6" |
|
Main Level |
Living Room |
|
|
11'7" x 15'3" |
|
Main Level |
Dining Room |
|
|
11'7" x 9'7" |
|
Main Level |
Bedroom |
|
|
8'4" x 10'3" |
|
Main Level |
Bedroom |
|
|
8'4" x 12'7" |
|
Main Level |
Bedroom |
|
|
11'8" x 12'6" |
|
Main Level |
Bathroom |
|
|
7'2" x 11'8" |
Utilities
|
Cable
|
Available |
|
Electricity
|
Available |
https://www.realtor.ca/real-estate/29816732/9-lisbon-rd-elliot-lake-elliot-lake