2 Bedroom
1 Bathroom
700 - 1,100 sqft
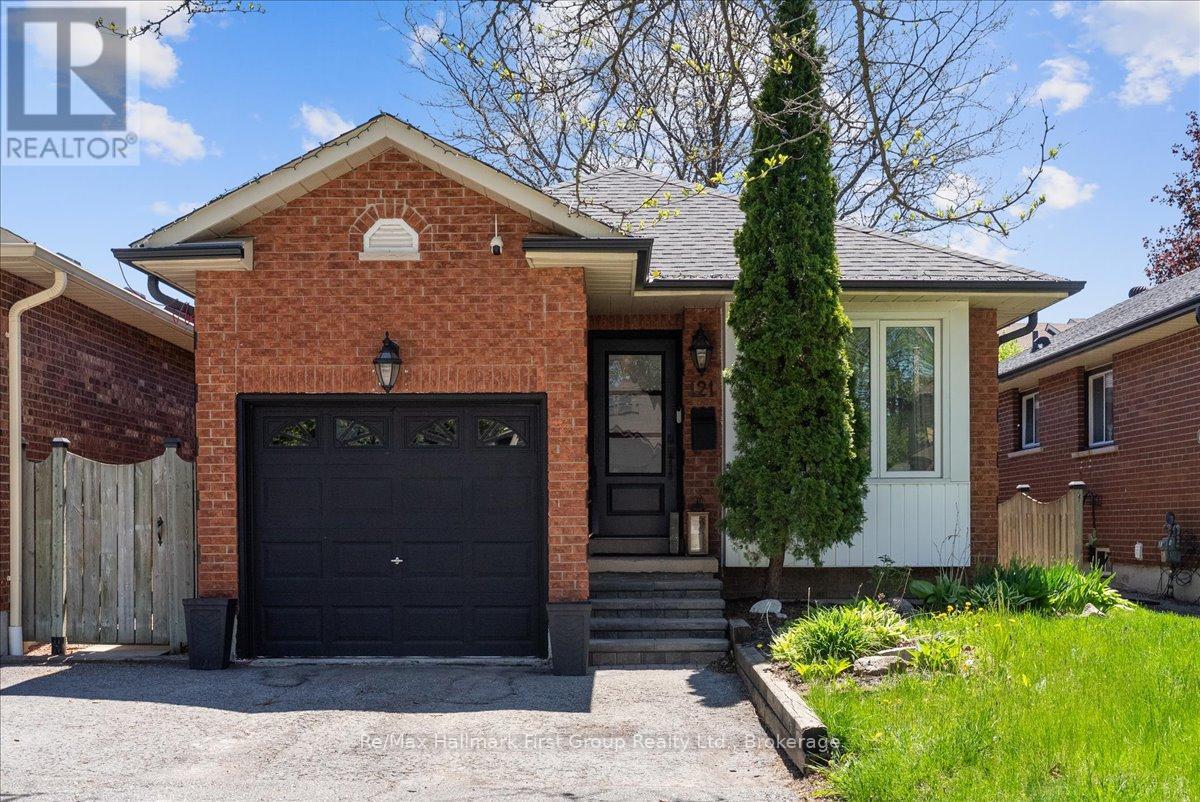
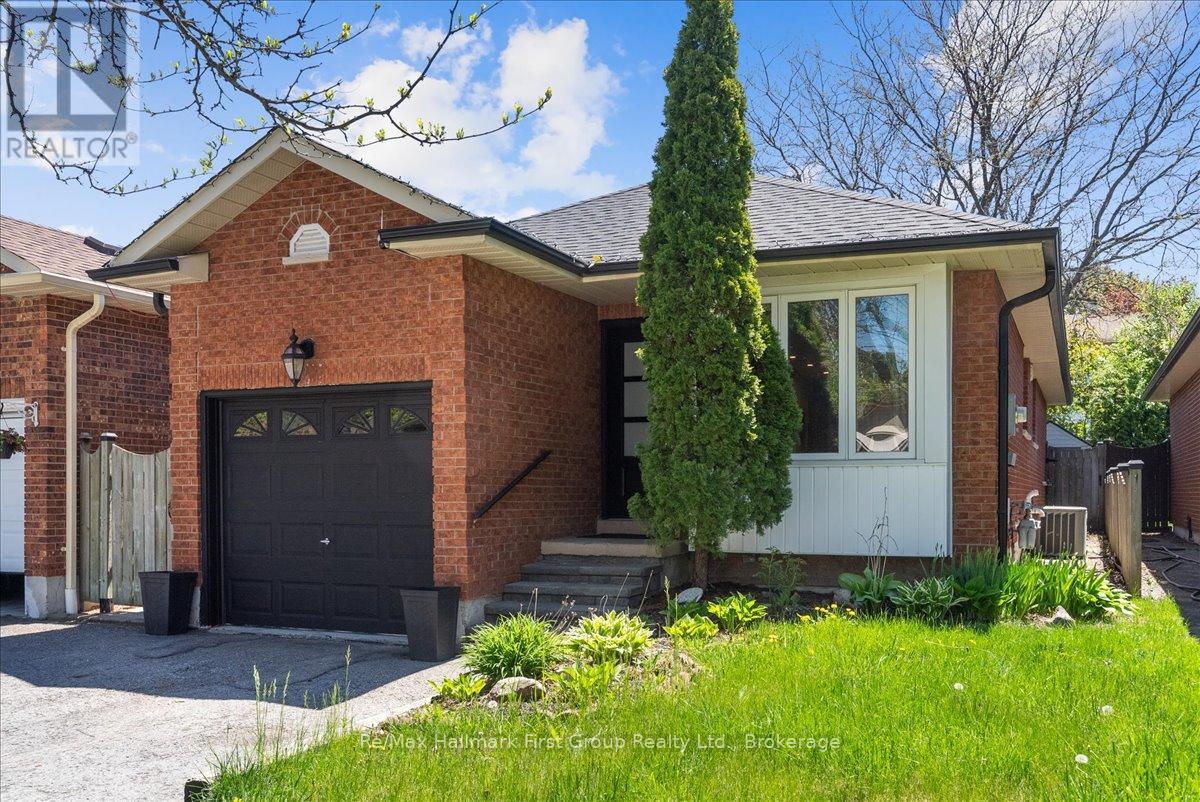
Bungalow
Central Air Conditioning
Forced Air
$1,750 Monthly
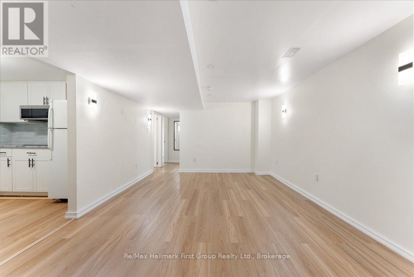
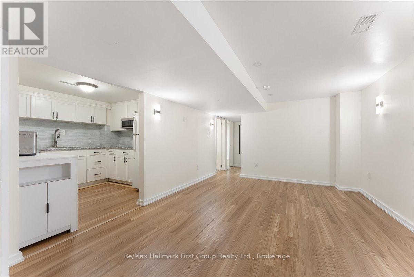
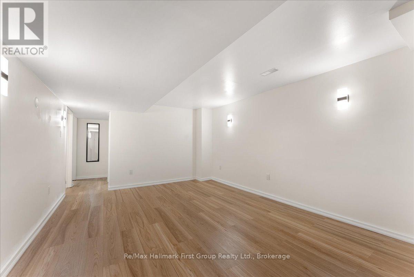
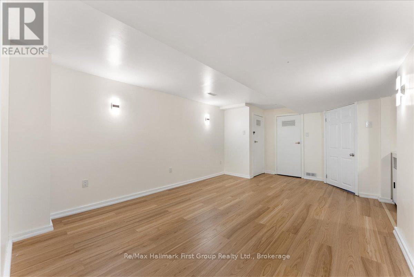
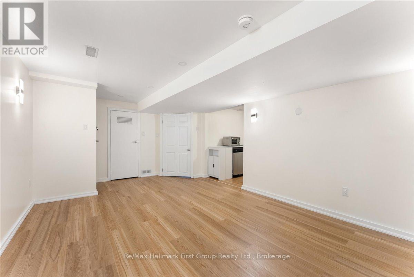
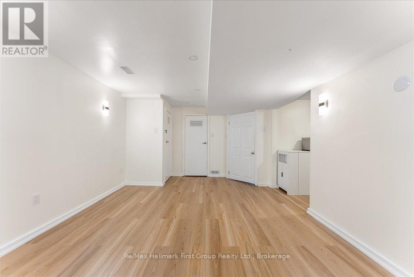
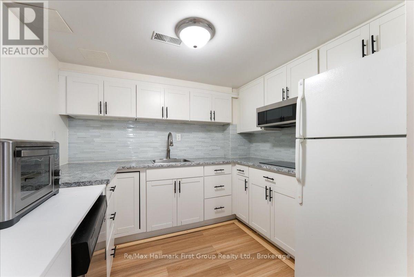
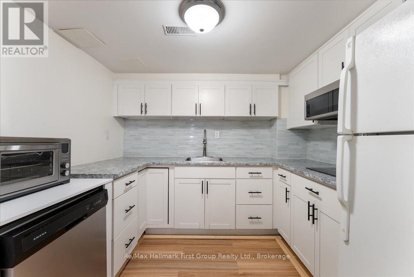
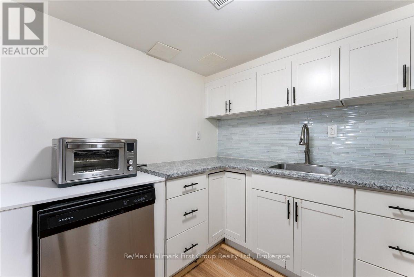
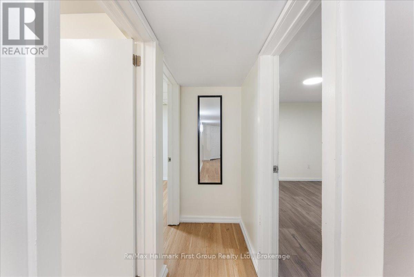
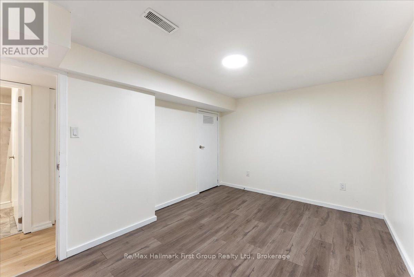
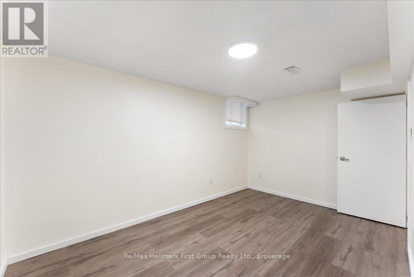
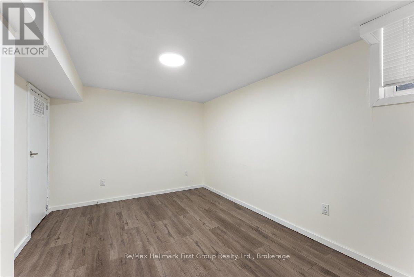
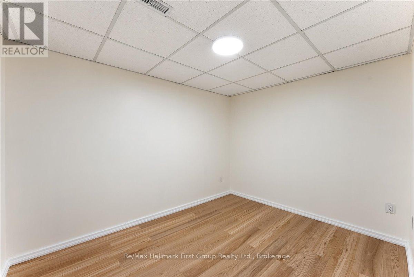
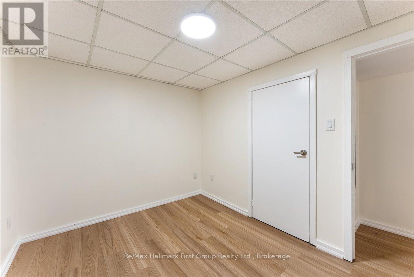
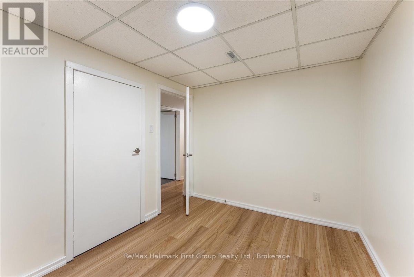
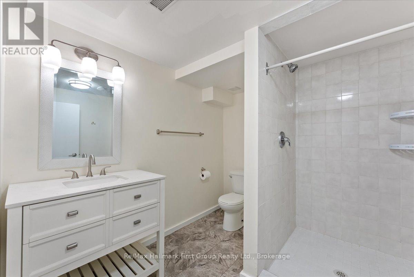
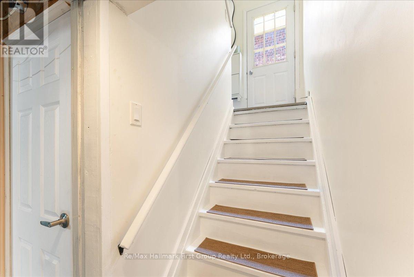
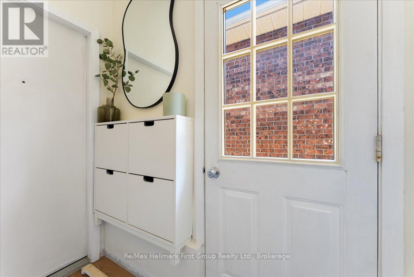
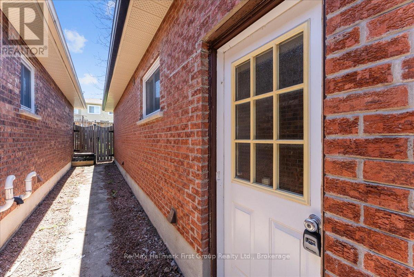
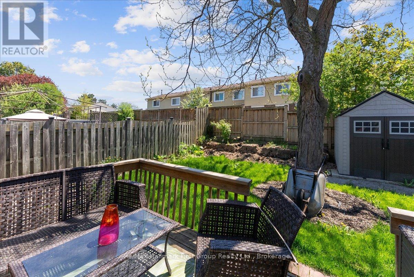
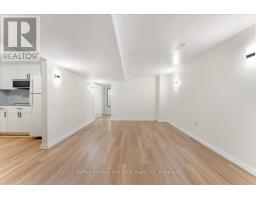
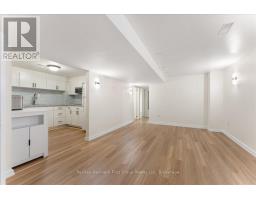
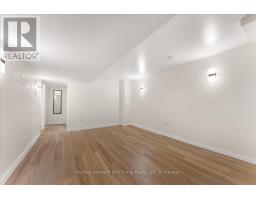
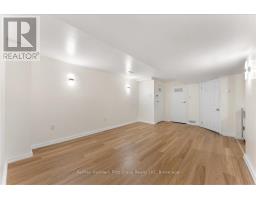
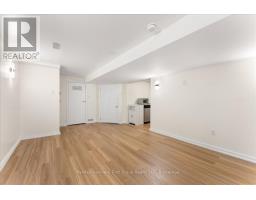
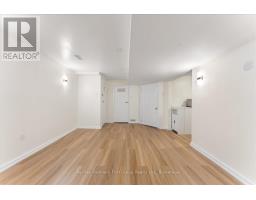
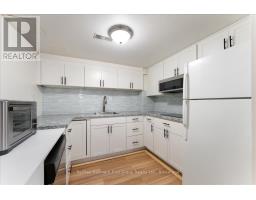
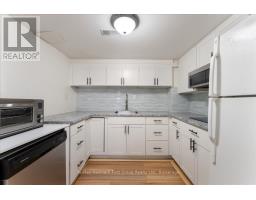
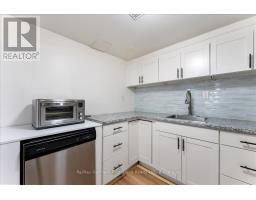
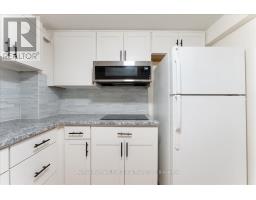
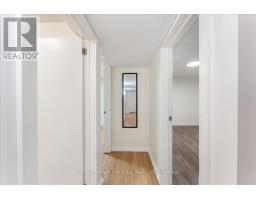
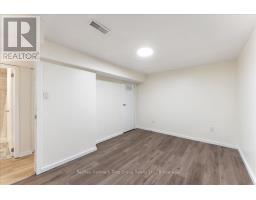
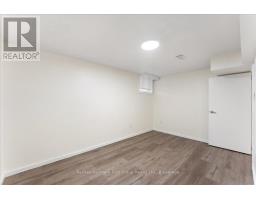
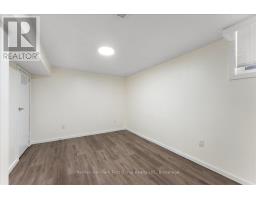
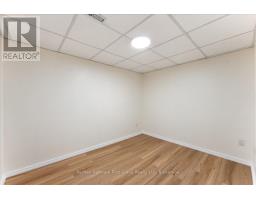
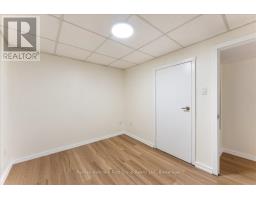
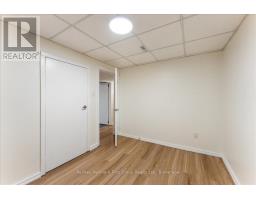
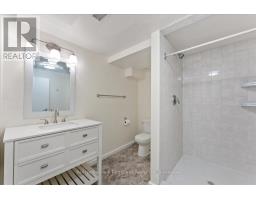
Welcome to this bright and well-appointed basement apartment offering the perfect blend of privacy and comfort. Featuring its own private entrance, you'll enjoy the feel of independent living with all the ease of a well-maintained property. The open-concept living and dining area is generously sized - ideal for both relaxing and entertaining - and flows seamlessly throughout the unit. Beautiful laminate flooring runs throughout, offering a clean, modern look that's easy to maintain. The large bathroom is a standout feature, complete with a full-size walk-in shower designed for comfort and style. Every corner of this apartment has been thoughtfully laid out to make the most of the available space. (id:47351)
Property Details
|
MLS® Number
|
E13207272 |
|
Property Type
|
Single Family |
|
Community Name
|
Pringle Creek |
|
Parking Space Total
|
1 |
Building
|
Bathroom Total
|
1 |
|
Bedrooms Above Ground
|
2 |
|
Bedrooms Total
|
2 |
|
Appliances
|
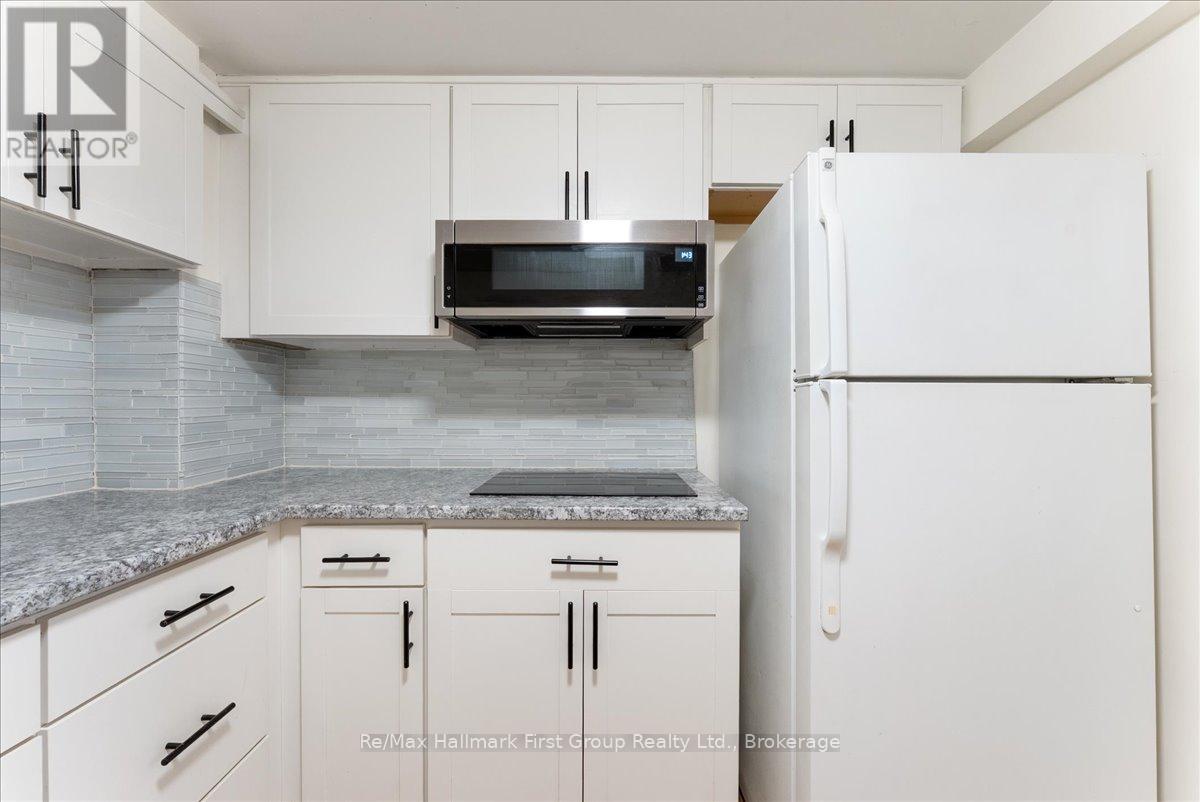
Cooktop, Dishwasher, Microwave, Refrigerator |
|
Architectural Style
|
Bungalow |
|
Basement Features
|
Apartment In Basement, Separate Entrance |
|
Basement Type
|
N/a, N/a |
|
Cooling Type
|
Central Air Conditioning |
|
Exterior Finish
|
Brick |
|
Flooring Type
|
Laminate |
|
Foundation Type
|
Block |
|
Heating Fuel
|
Natural Gas |
|
Heating Type
|
Forced Air |
|
Stories Total
|
1 |
|
Size Interior
|
700 - 1,100 Sqft |
|
Type
|
Other |
|
Utility Water
|
Municipal Water |
Parking
Land
|
Acreage
|
No |
|
Sewer
|
Sanitary Sewer |
|
Size Irregular
|
. |
|
Size Total Text
|
. |
Rooms
| Level |
Type |
Length |
Width |
Dimensions |
|
Lower Level |
Kitchen |
2.82 m |
2.68 m |
2.82 m x 2.68 m |
|
Lower Level |
Living Room |
5.69 m |
3.58 m |
5.69 m x 3.58 m |
|
Lower Level |
Dining Room |
5.69 m |
3.58 m |
5.69 m x 3.58 m |
|
Lower Level |
Primary Bedroom |
4.12 m |
2.68 m |
4.12 m x 2.68 m |
|
Lower Level |
Bedroom 2 |
3.25 m |
2.5 m |
3.25 m x 2.5 m |
https://www.realtor.ca/real-estate/29816892/121-ribblesdale-avenue-whitby-pringle-creek-pringle-creek