3 Bedroom
1 Bathroom
700 - 1,100 sqft
Bungalow
Central Air Conditioning
Forced Air
$2,200 Monthly
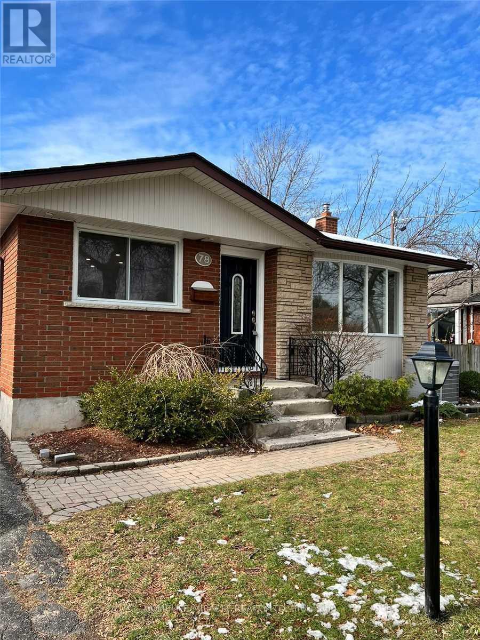
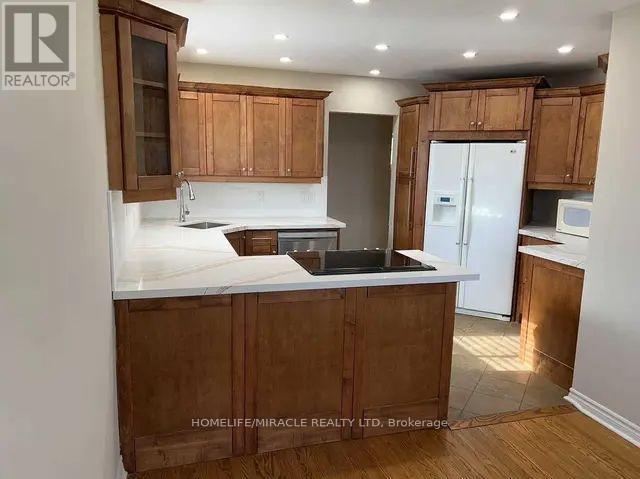
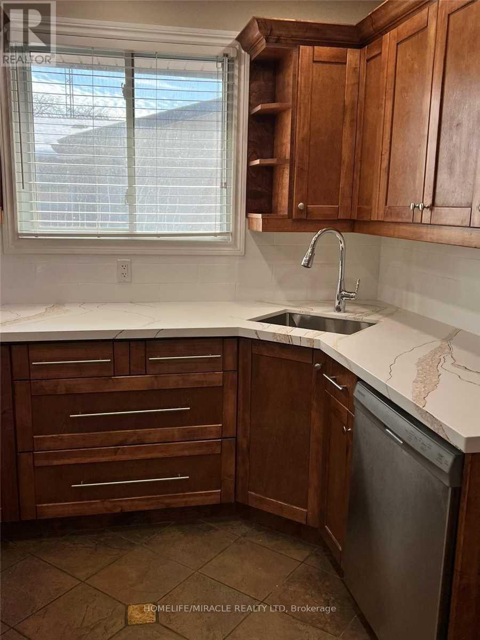
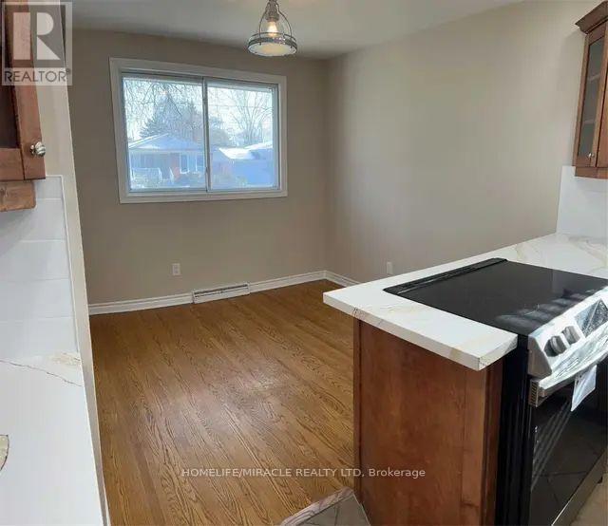
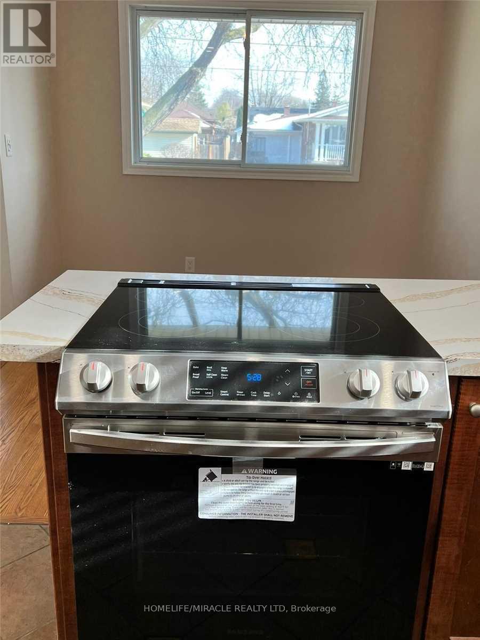
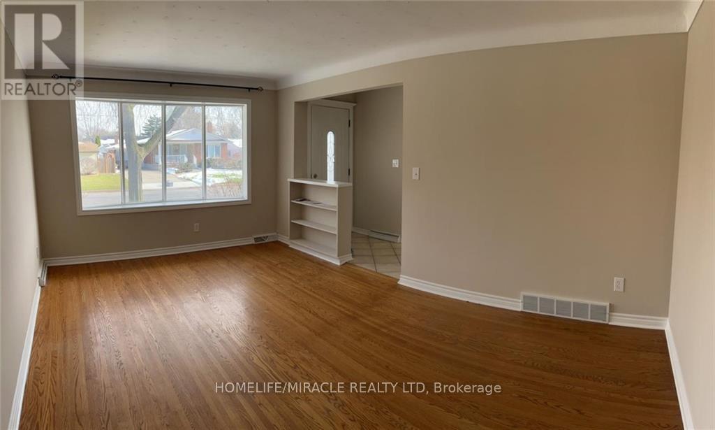
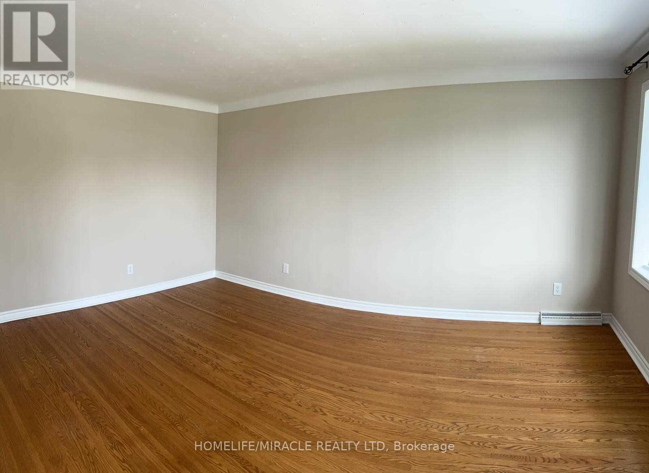
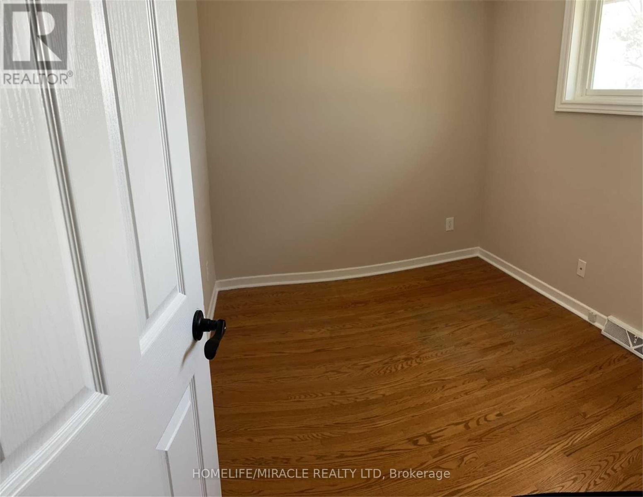
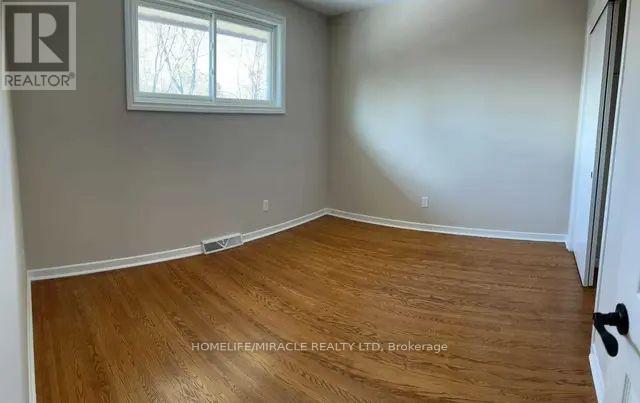
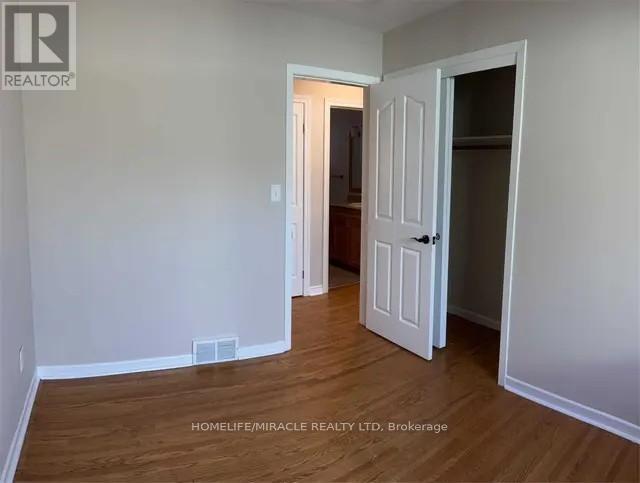
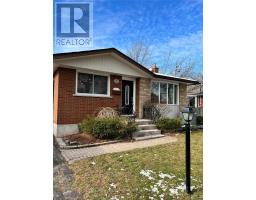
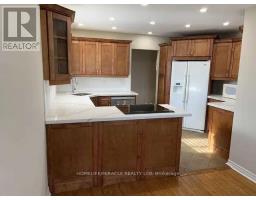
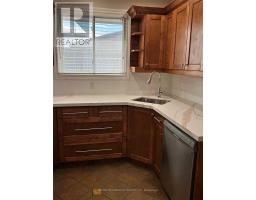
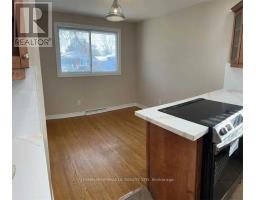
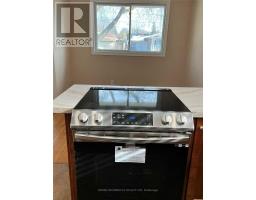
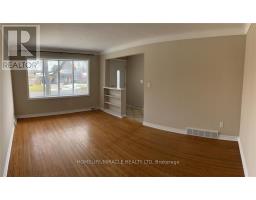
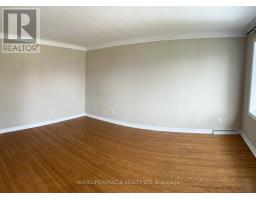
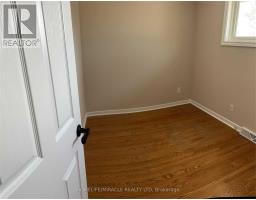
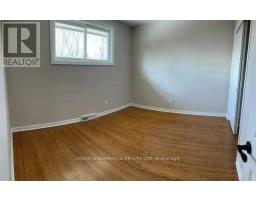
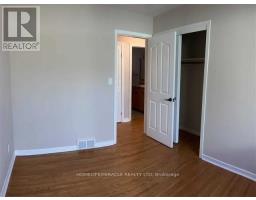
Beautiful Bungalow On Ravine and Cul-De-Sac. Totally Renovated 3-Bedroom Residence Main Level. Features Granite Countertops, New Lighting, New Appliances and More. This Unit With Standalone Laundry. Short Walk to Shoppers, Sobeys, Tim Hortons, Home Hardware, Schools and much more. This house will provide you with comfort, convenience and modern luxury in a prime St. Catharine's location. Basement unit has separate utilities meter. (id:47351)
Property Details
|
MLS® Number
|
X13207186 |
|
Property Type
|
Single Family |
|
Community Name
|
442 - Vine/Linwell |
|
Amenities Near By
|
Park, Public Transit |
|
Parking Space Total
|
2 |
Building
|
Bathroom Total
|
1 |
|
Bedrooms Above Ground
|
3 |
|
Bedrooms Total
|
3 |
|
Amenities
|
Separate Electricity Meters |
|
Architectural Style
|
Bungalow |
|
Basement Type
|
None |
|
Construction Style Attachment
|
Detached |
|
Cooling Type
|
Central Air Conditioning |
|
Exterior Finish
|
Brick, Shingles |
|
Foundation Type
|
Brick |
|
Heating Fuel
|
Natural Gas |
|
Heating Type
|
Forced Air |
|
Stories Total
|
1 |
|
Size Interior
|
700 - 1,100 Sqft |
|
Type
|
House |
|
Utility Water
|
Municipal Water |
Parking
Land
|
Acreage
|
No |
|
Land Amenities
|
Park, Public Transit |
|
Sewer
|
Sanitary Sewer |
|
Size Depth
|
100 Ft |
|
Size Frontage
|
50 Ft |
|
Size Irregular
|
50 X 100 Ft |
|
Size Total Text
|
50 X 100 Ft |
Rooms
| Level |
Type |
Length |
Width |
Dimensions |
|
Main Level |
Living Room |
5.13 m |
3.56 m |
5.13 m x 3.56 m |
|
Main Level |
Kitchen |
3 m |
5.31 m |
3 m x 5.31 m |
|
Main Level |
Dining Room |
3.87 m |
3 m |
3.87 m x 3 m |
|
Main Level |
Bedroom |
3.53 m |
2.72 m |
3.53 m x 2.72 m |
|
Main Level |
Bedroom 2 |
2.44 m |
3.05 m |
2.44 m x 3.05 m |
|
Main Level |
Bedroom 3 |
3.1 m |
3.56 m |
3.1 m x 3.56 m |
Utilities
|
Electricity
|
Installed |
|
Sewer
|
Installed |
https://www.realtor.ca/real-estate/29817028/78-regent-drive-st-catharines-vinelinwell-442-vinelinwell