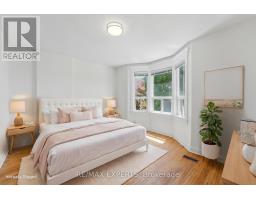
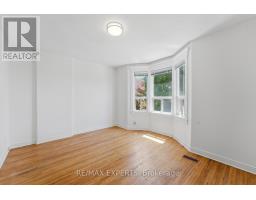
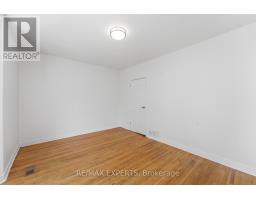
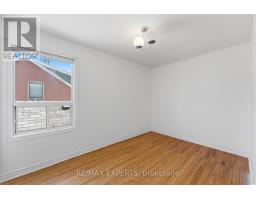
4 Bedroom
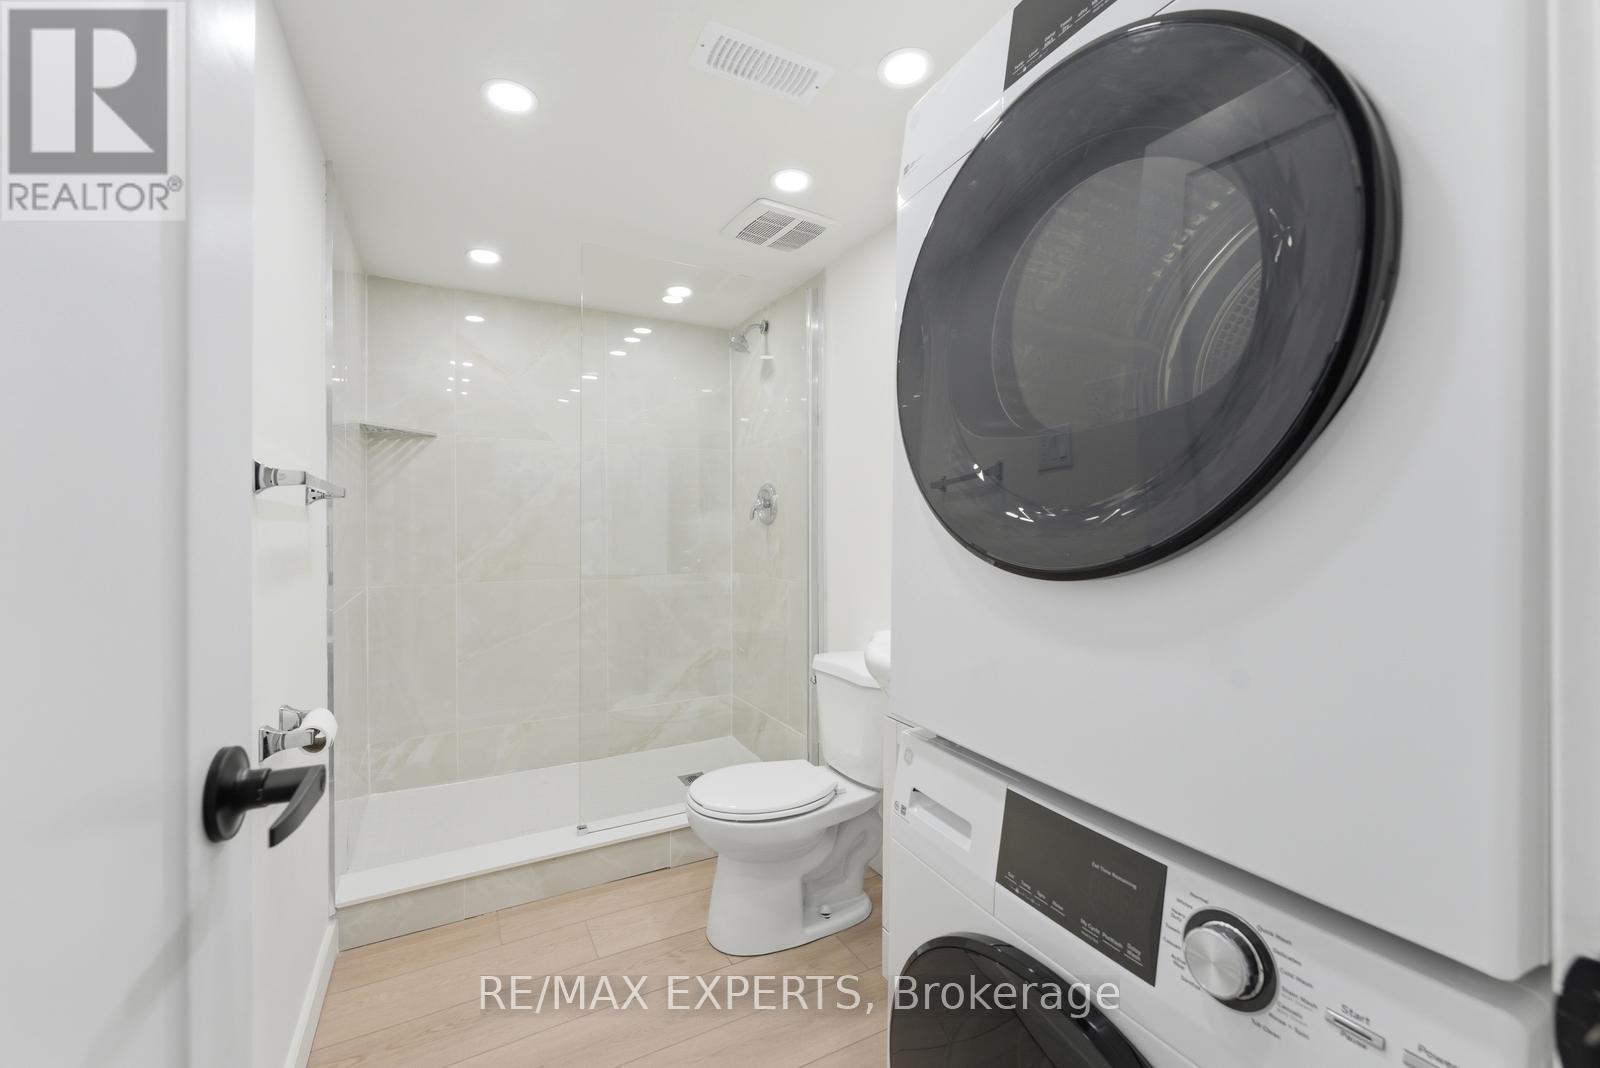
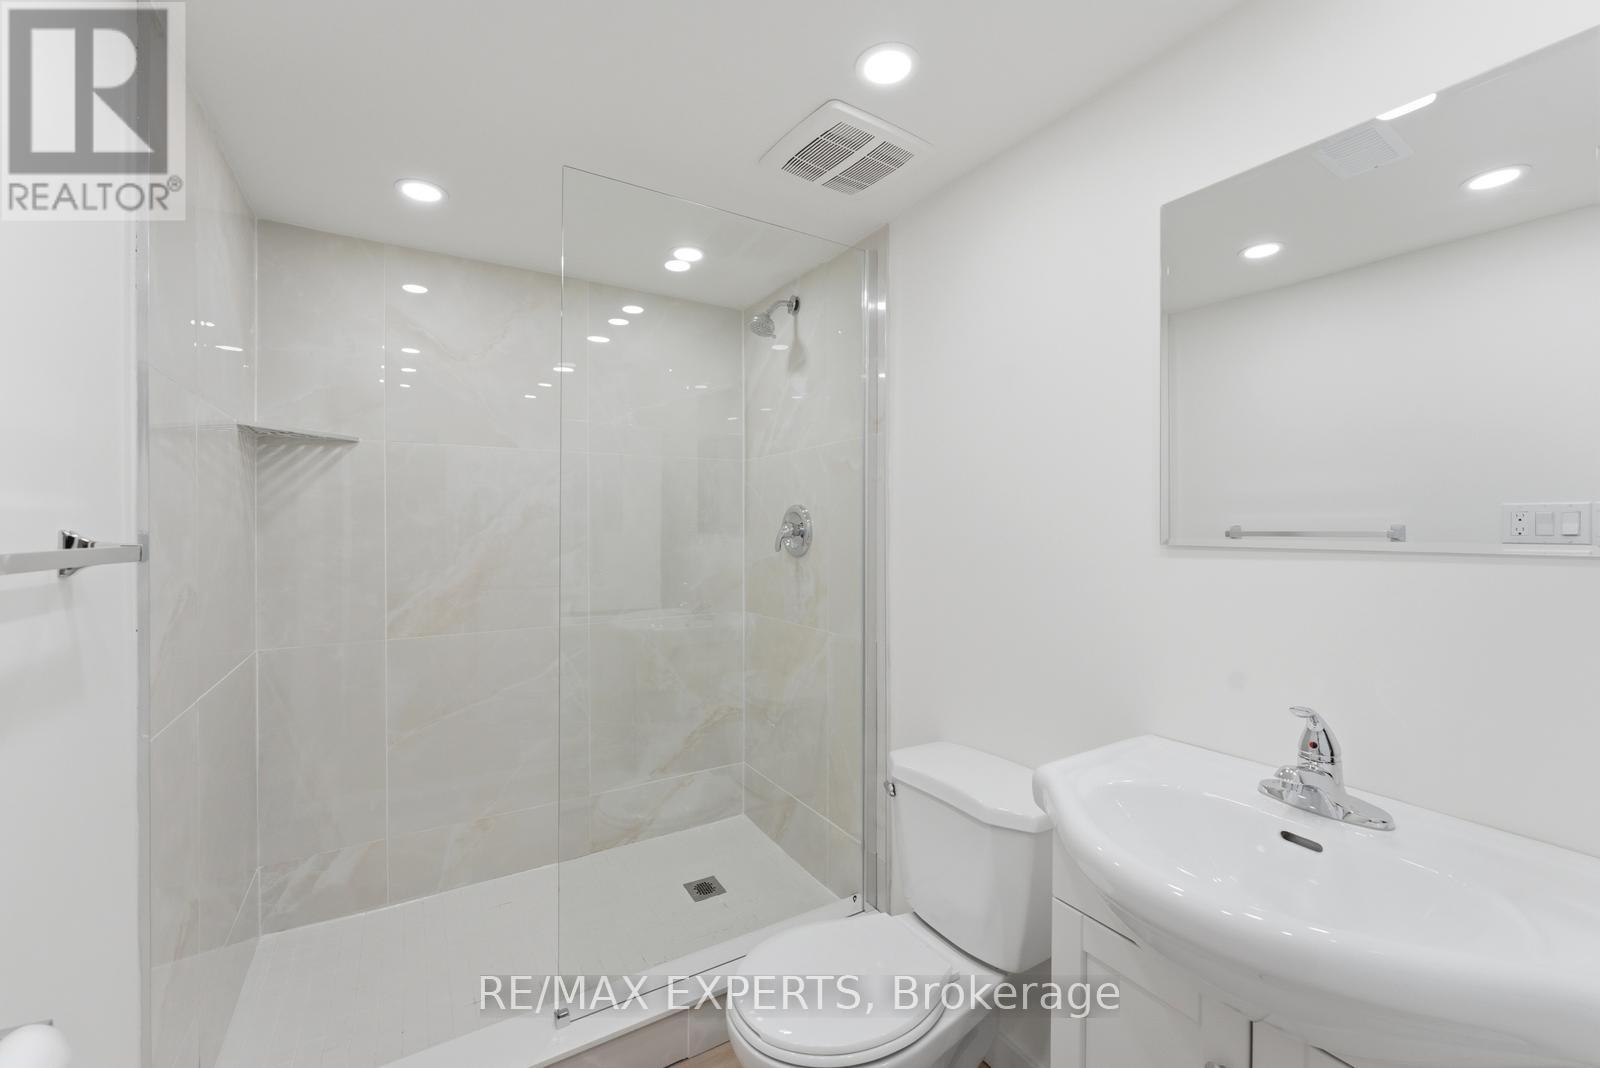
3 Bathroom
1,100 - 1,500 sqft
Central Air Conditioning
Forced Air
$1,149,000
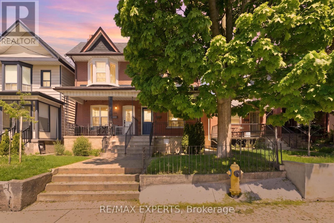
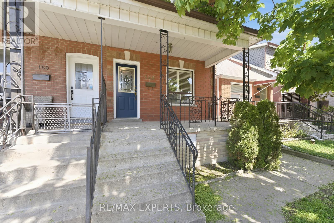
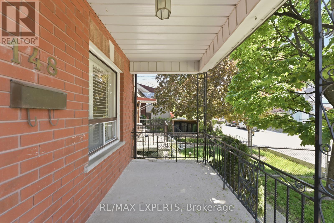
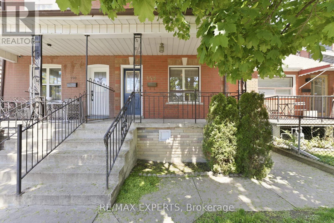
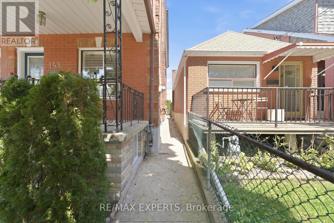
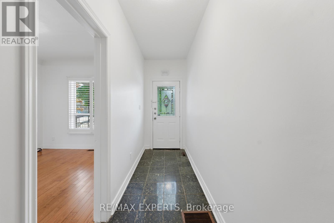
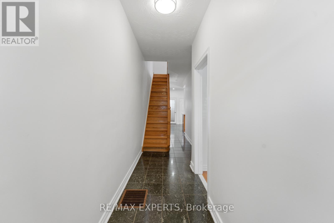
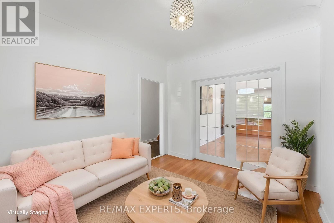
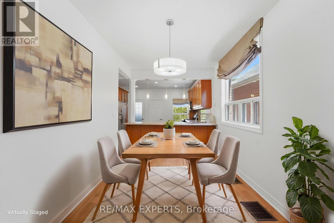
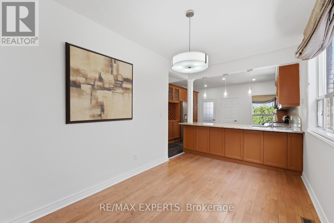
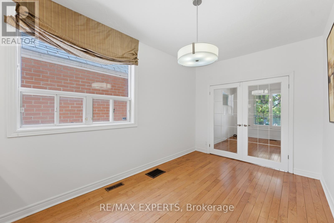
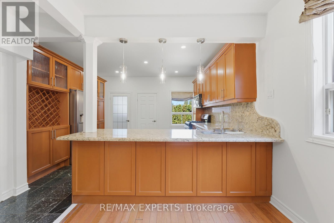
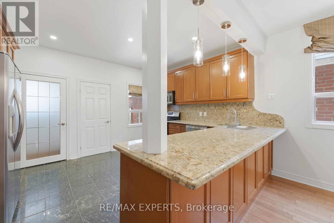
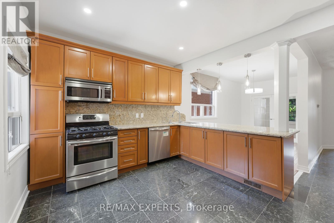
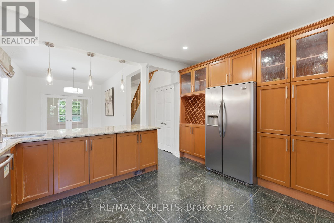
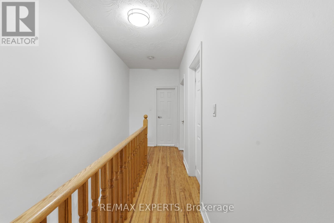
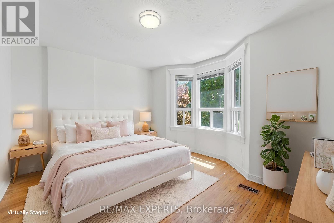
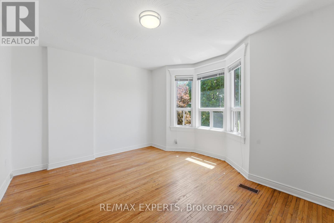
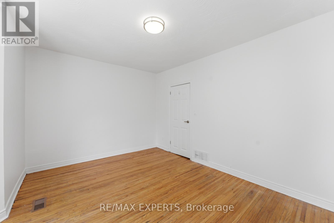
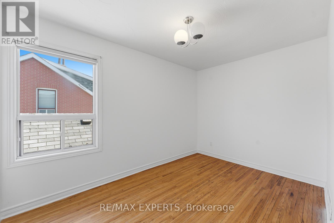
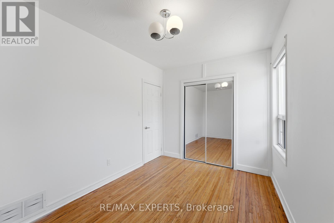
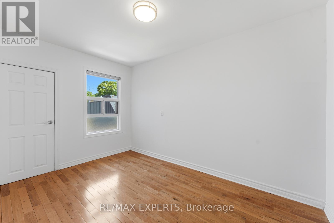
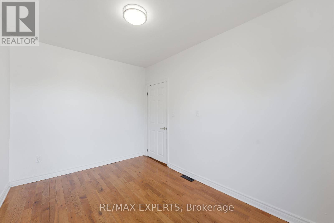
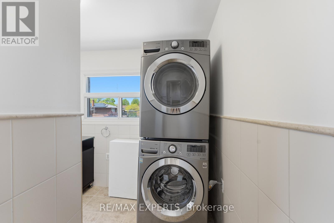
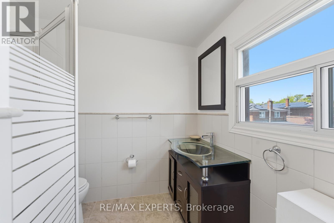
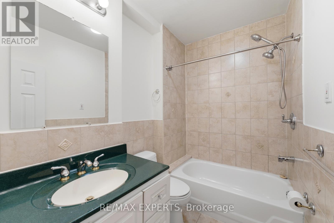
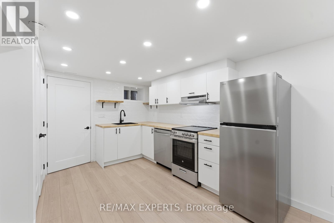
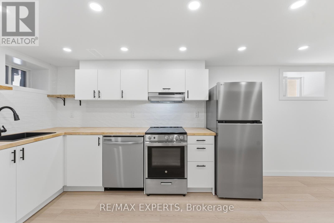
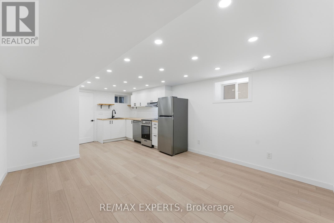
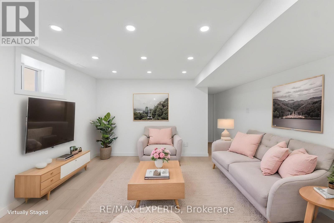
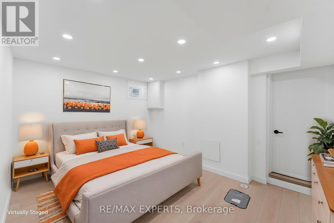
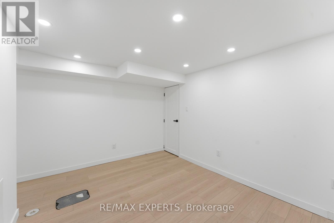
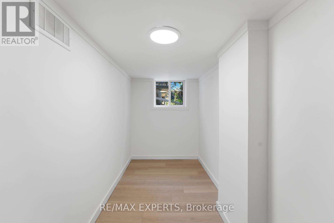
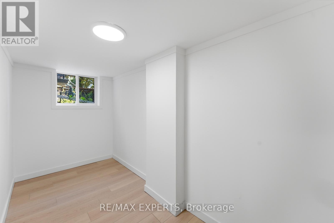
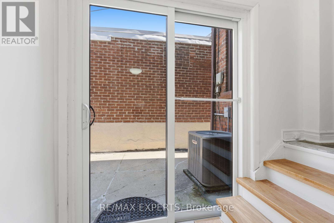
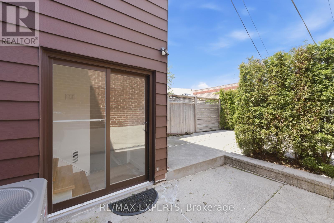
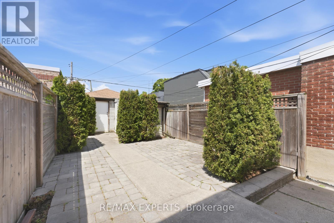
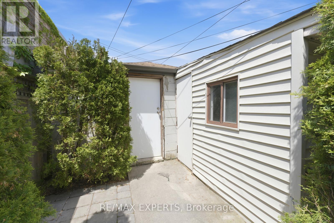
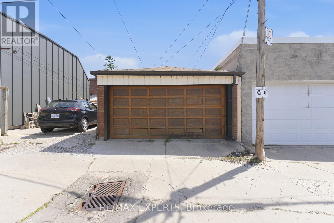
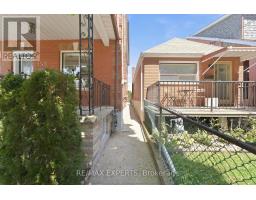
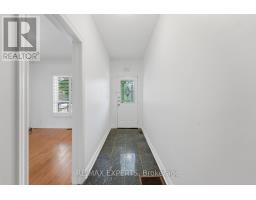
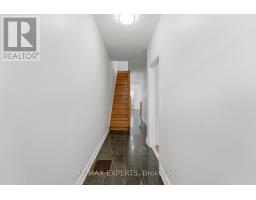
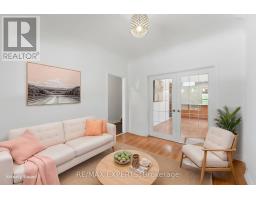
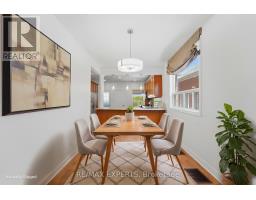
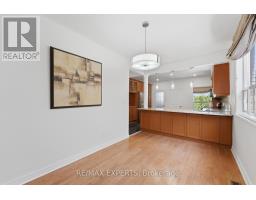
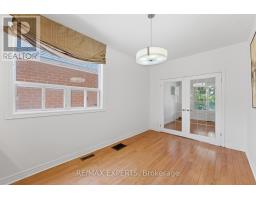
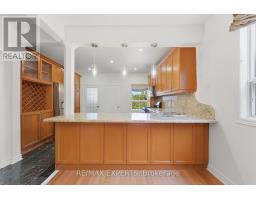
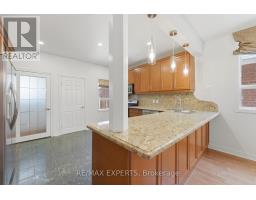
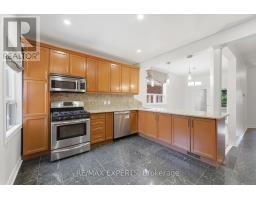
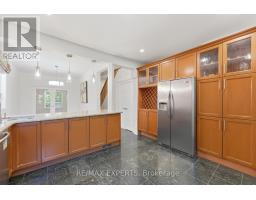
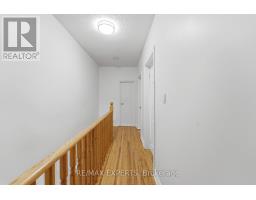
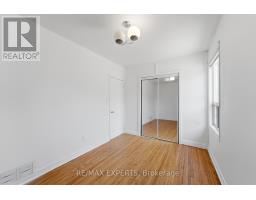
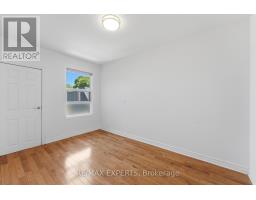
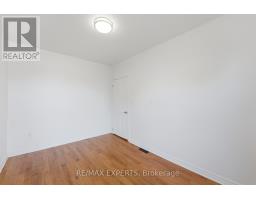
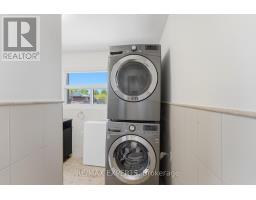
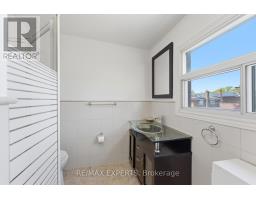
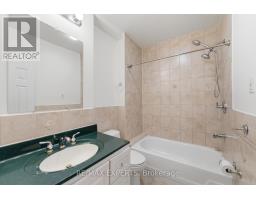
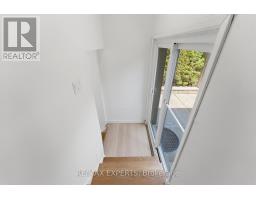
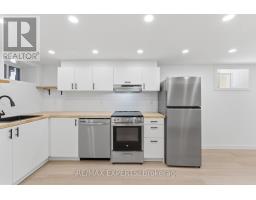
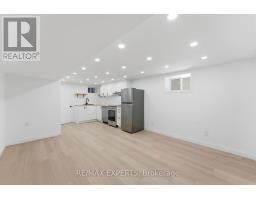
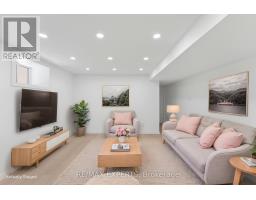
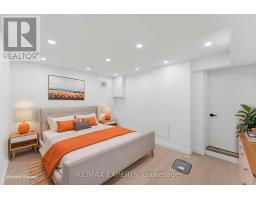
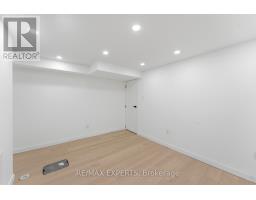
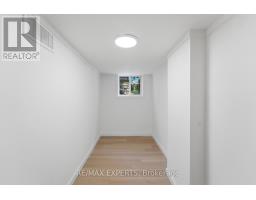
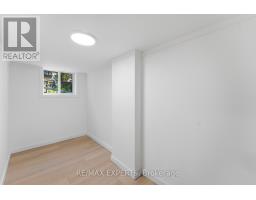
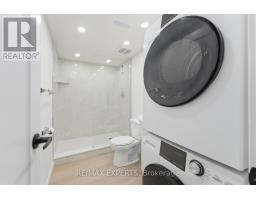
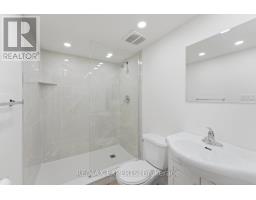
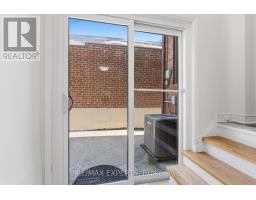
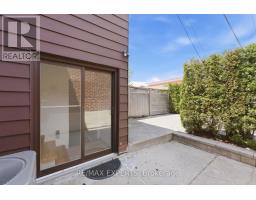
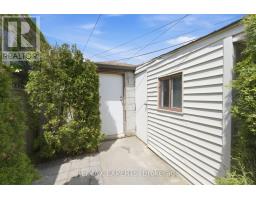
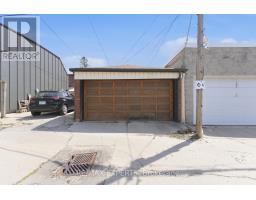
Opportunity awaits in Toronto's highly sought after Corso Italia! This spacious 3 + 1 bed, 3 bath SEMI DETACHED DUPLEX features a spacious floor plan offering large principal rooms which make an excellent space for living and entertaining alike, hardwood flooring throughout the main and upper floors, renovated larger kitchen, large windows offering a sun drenched interior space, ensuite bathroom in the primary bedroom, chic and modern finished basement apartment perfect for extended family or rental income, 2 car garage in the laneway and much more! Excellent property with amazing bones! Situated just steps to St. Clair Ave where you can enjoy some of the finest amenities including bakeries, restaurants, retail shops, public transit and all that Old Toronto has to offer! (id:47351)
Property Details
|
MLS® Number
|
W13208334 |
|
Property Type
|
Single Family |
|
Community Name
|
Corso Italia-Davenport |
|
Equipment Type
|
Water Heater, Water Heater - Tankless |
|
Features
|
Lane, Carpet Free |
|
Parking Space Total
|
2 |
|
Rental Equipment Type
|
Water Heater, Water Heater - Tankless |
Building
|
Bathroom Total
|
3 |
|
Bedrooms Above Ground
|
3 |
|
Bedrooms Below Ground
|
1 |
|
Bedrooms Total
|
4 |
|
Appliances
|
Dryer, Microwave, Range, Stove, Washer, Window Coverings, Refrigerator |
|
Basement Features
|
Apartment In Basement, Separate Entrance |
|
Basement Type
|
N/a, N/a |
|
Construction Style Attachment
|
Semi-detached |
|
Cooling Type
|
Central Air Conditioning |
|
Exterior Finish
|
Brick Veneer |
|
Foundation Type
|
Concrete |
|
Heating Fuel
|
Natural Gas |
|
Heating Type
|
Forced Air |
|
Stories Total
|
2 |
|
Size Interior
|
1,100 - 1,500 Sqft |
|
Type
|
House |
|
Utility Water
|
Municipal Water |
Parking
Land
|
Acreage
|
No |
|
Sewer
|
Sanitary Sewer |
|
Size Depth
|
120 Ft |
|
Size Frontage
|
18 Ft |
|
Size Irregular
|
18 X 120 Ft |
|
Size Total Text
|
18 X 120 Ft |
Rooms
| Level |
Type |
Length |
Width |
Dimensions |
|
Second Level |
Bedroom |
4.37 m |
3.79 m |
4.37 m x 3.79 m |
|
Second Level |
Bedroom |
2.59 m |
3.94 m |
2.59 m x 3.94 m |
|
Second Level |
Primary Bedroom |
2.6 m |
3.91 m |
2.6 m x 3.91 m |
|
Basement |
Recreational, Games Room |
3.85 m |
3.26 m |
3.85 m x 3.26 m |
|
Basement |
Recreational, Games Room |
3.85 m |
2.85 m |
3.85 m x 2.85 m |
|
Basement |
Kitchen |
3.85 m |
3.41 m |
3.85 m x 3.41 m |
|
Main Level |
Office |
3 m |
3.61 m |
3 m x 3.61 m |
|
Main Level |
Dining Room |
2.67 m |
4.3 m |
2.67 m x 4.3 m |
|
Main Level |
Kitchen |
4.26 m |
3.63 m |
4.26 m x 3.63 m |
|
Main Level |
Den |
1.66 m |
1.12 m |
1.66 m x 1.12 m |
https://www.realtor.ca/real-estate/29818202/148-ascot-avenue-toronto-corso-italia-davenport-corso-italia-davenport