250 Ridgewood Road Toronto, Ontario M1C 2X2



$1,690,000
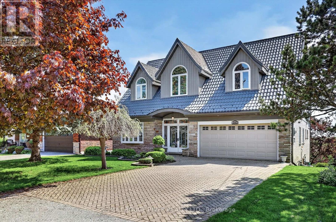
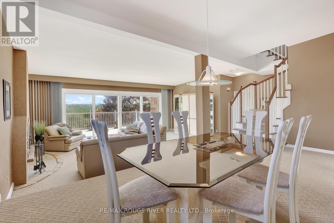
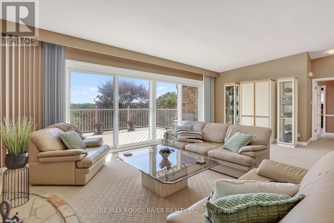
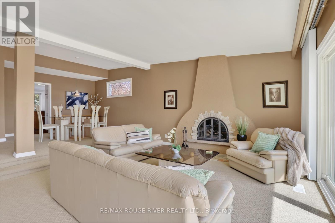
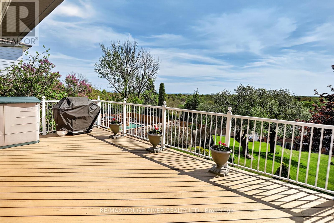
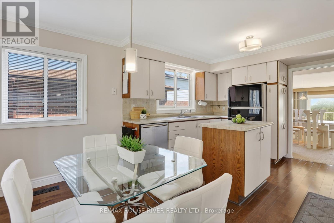
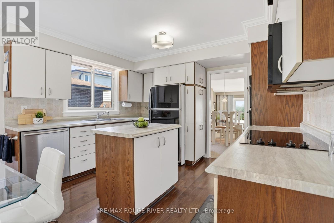
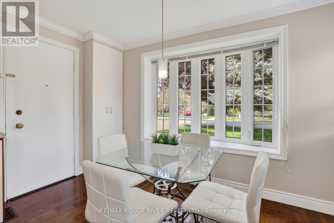
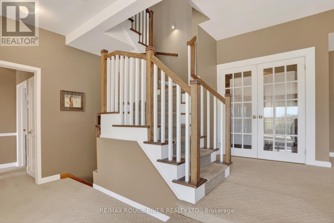
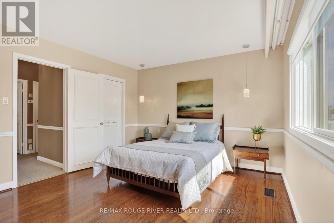
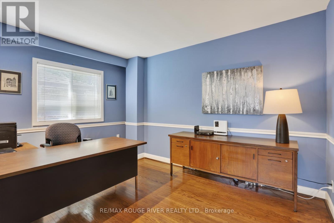
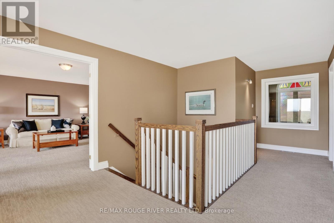
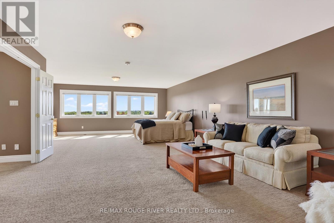
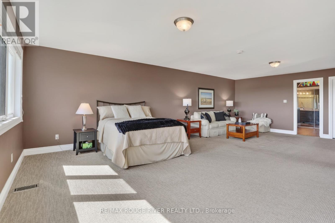
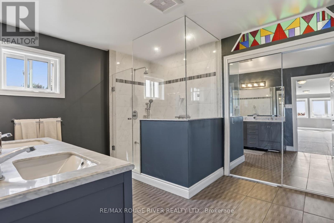
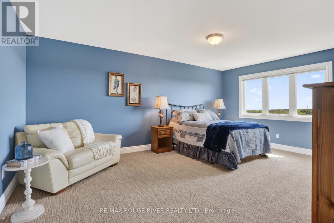
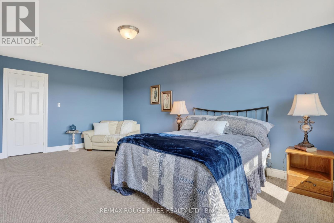
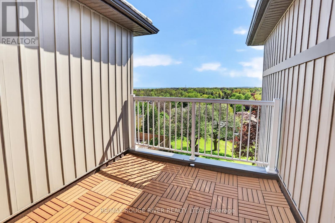
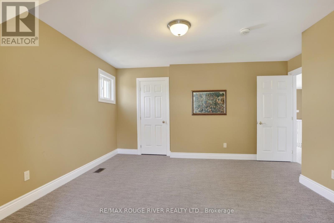
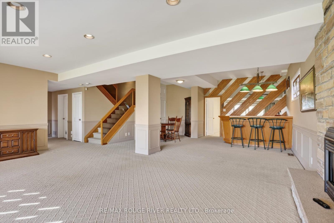
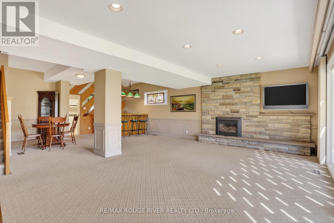
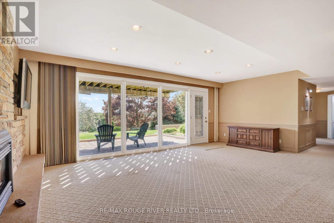
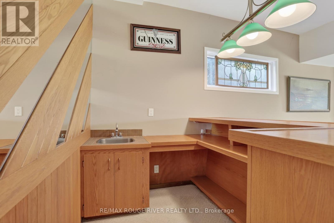
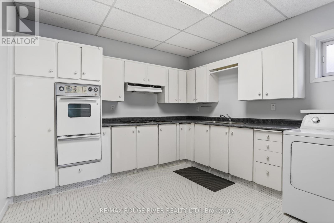
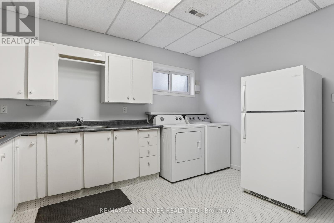
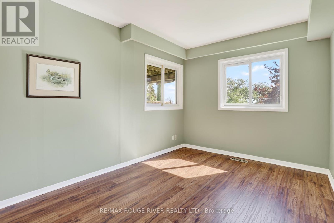
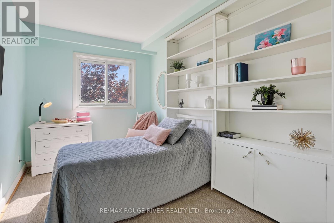
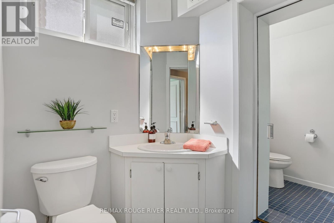
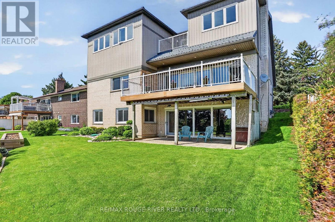
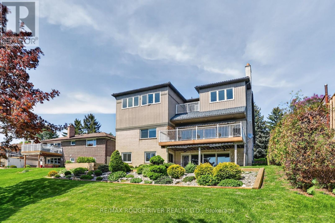
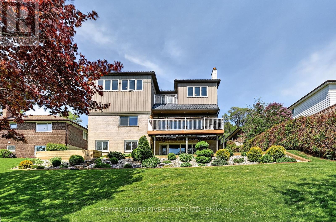
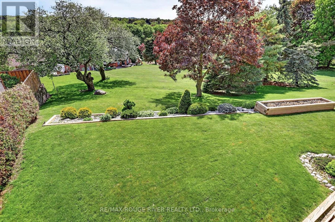
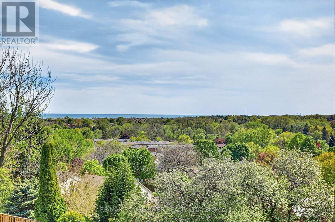
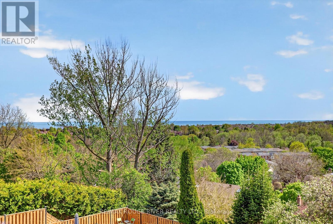
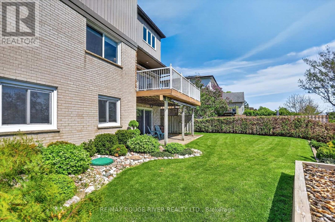
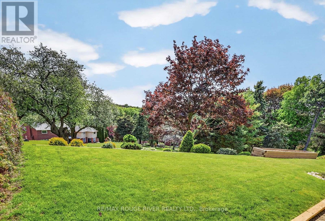
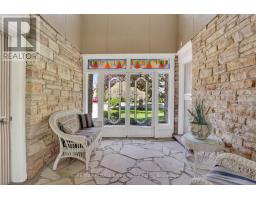
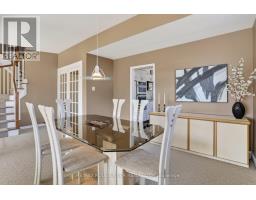
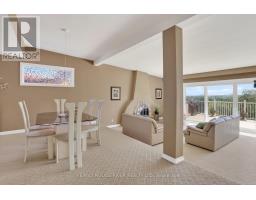
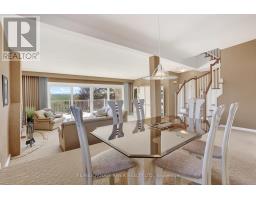
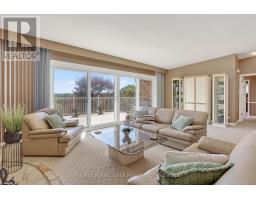
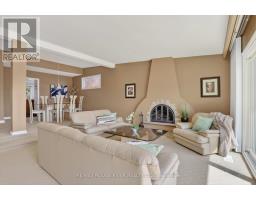
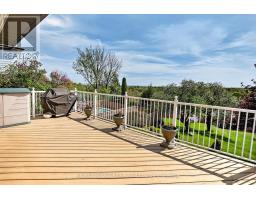
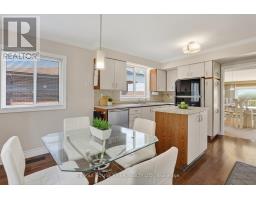
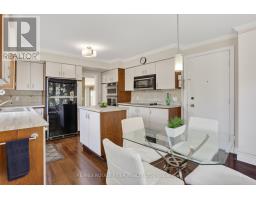
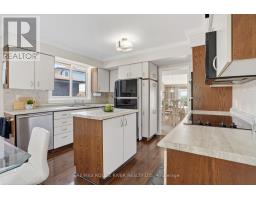
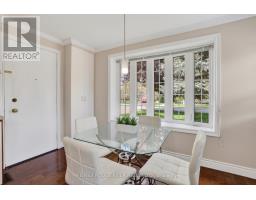
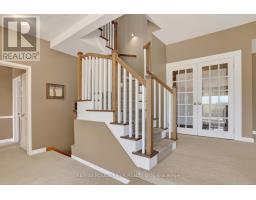
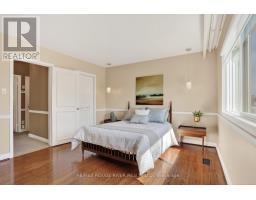
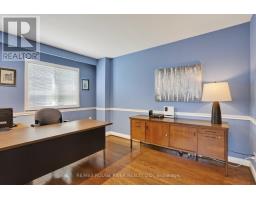
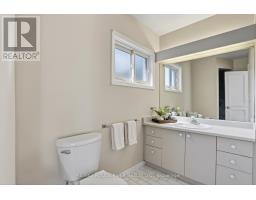
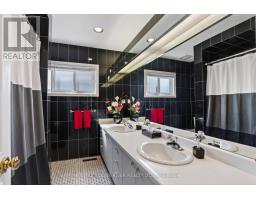
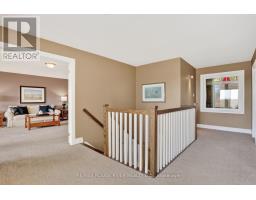
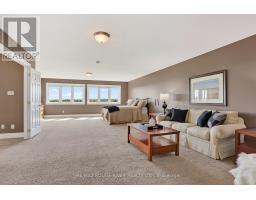
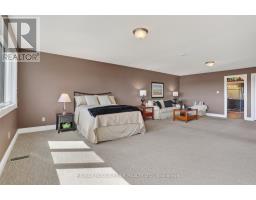
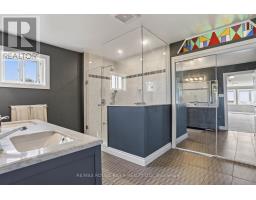
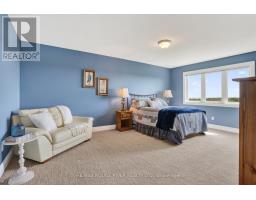
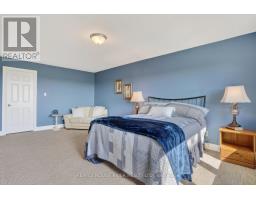
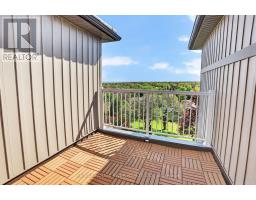
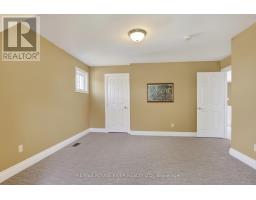
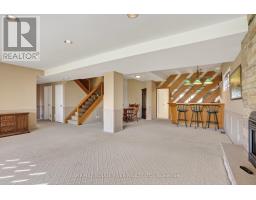
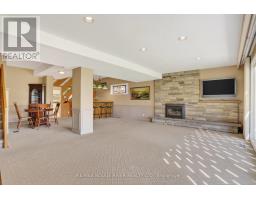
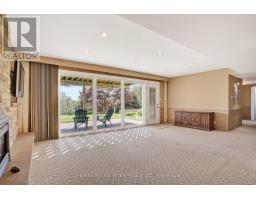
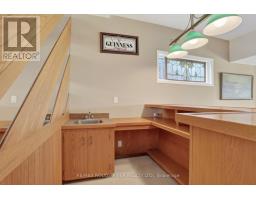
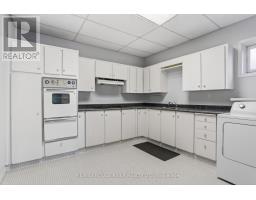
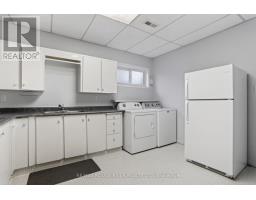
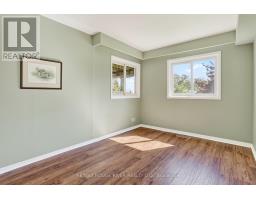
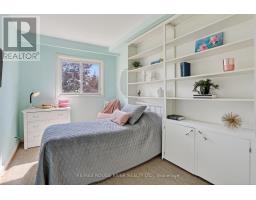
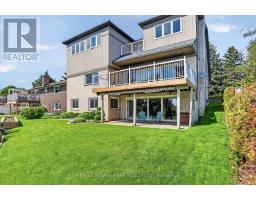
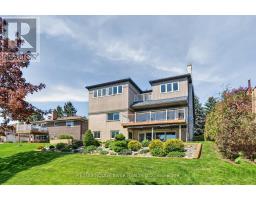
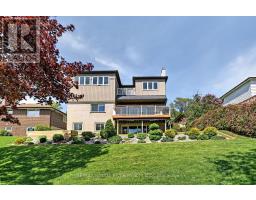
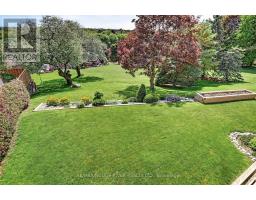
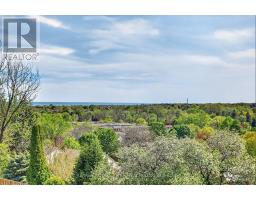
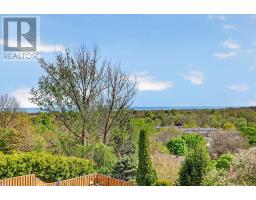
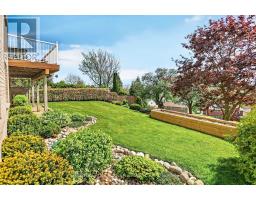
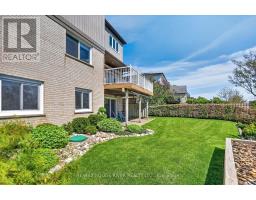
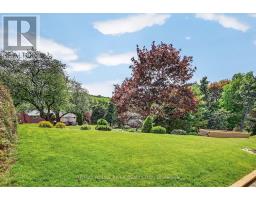
Welcome to this High Demand & Desirable Street in the West Rouge Waterfront. Community with A stunning Million dollar West Panoramic views of the City, CN Tower and Lake from the 1st and upper floor! A second floor addition in 2016 added 1661 square ft (MPAC).The upper bedroom offers a unique Hotel Chic Suite with Ensuite and 2 Walk in closets, plus 2 additional upper bedrooms with walk in closets. Main floor and upper floors boost 3238 sq' (MPAC)AND the lower walkout level offers 1340 sq' of finished living area with 2 additional bedrooms, kitchen, laundry area, and more. Perfect for the in-laws or a large family. In total 7 bedrooms all above grade! 2 Gas Fireplaces. Massive walk out from living room to an entertaining composite deck. Another walk out from the lower level to a covered patio. Another walk out from the 2nd floor upper deck. A very unique and rare lifestyle opportunity with excellent amenities. Go Train, transit, 401, Shops, Schools, Restaurants, A very special plus Waterfront Trail and The "Rouge National Urban Park" (id:47351)
Property Details
| MLS® Number | E13208772 |
| Property Type | Single Family |
| Community Name | Rouge E10 |
| Amenities Near By | Beach, Public Transit |
| Community Features | Community Centre |
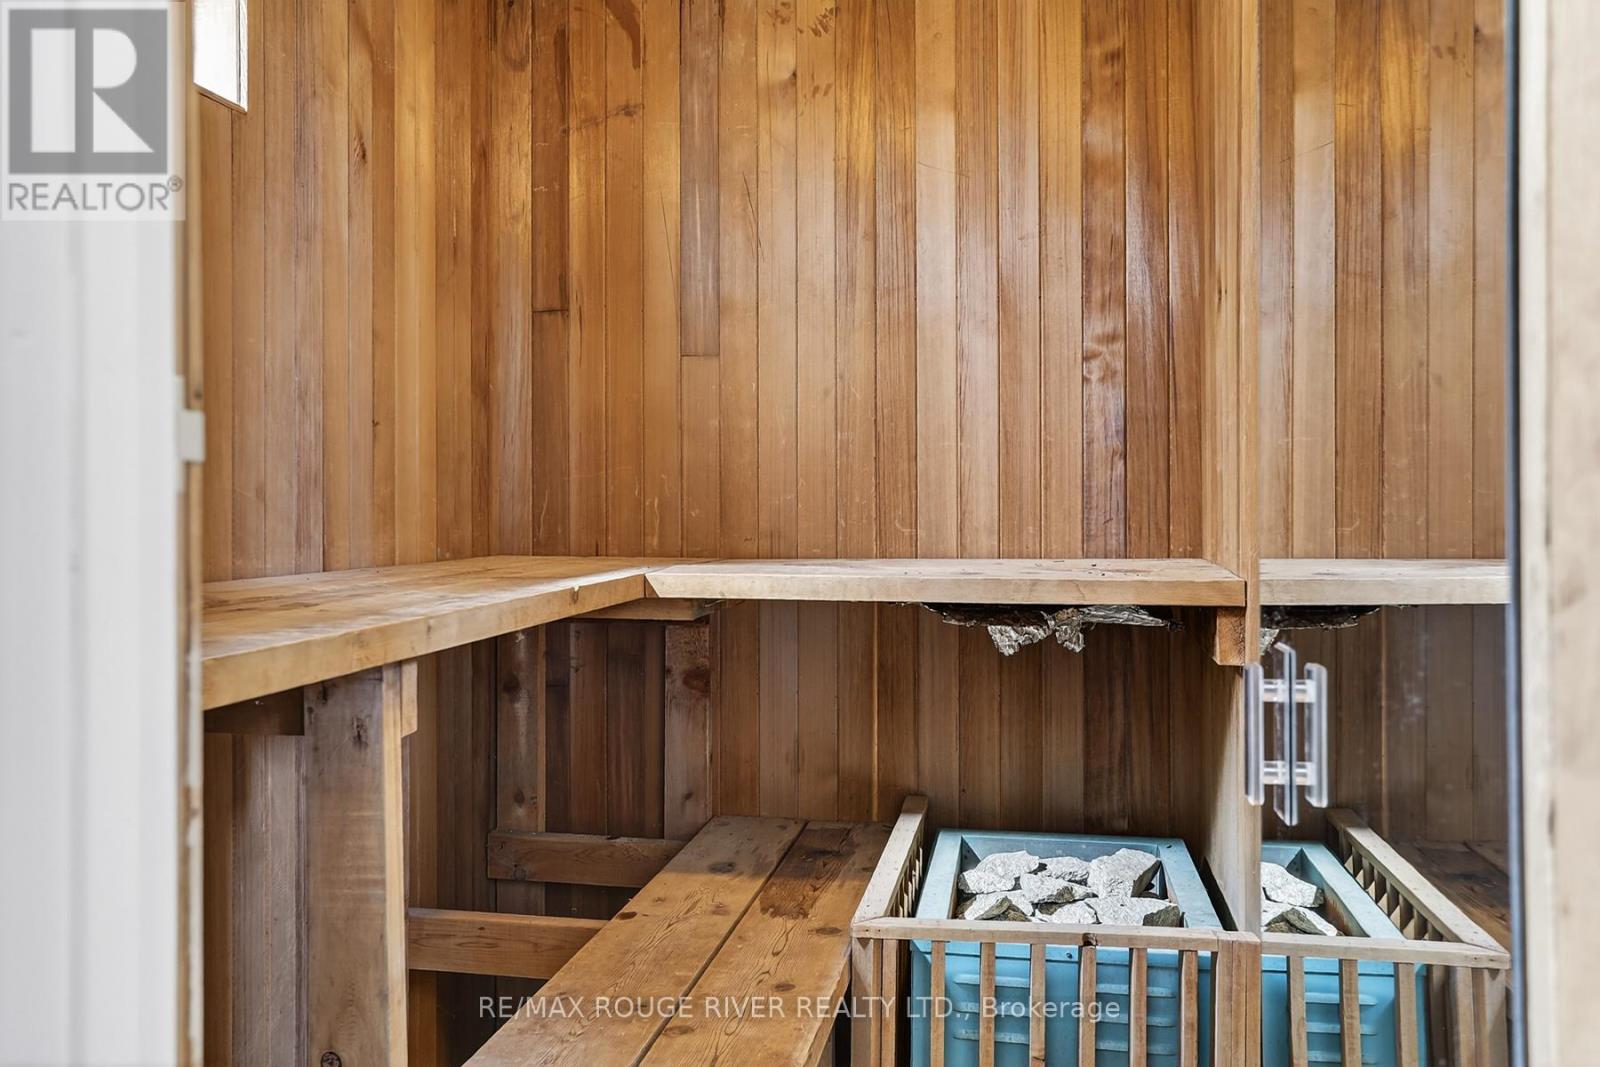
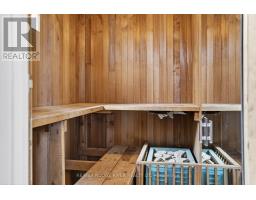
| Features | Conservation/green Belt, Sauna |
| Parking Space Total | 6 |
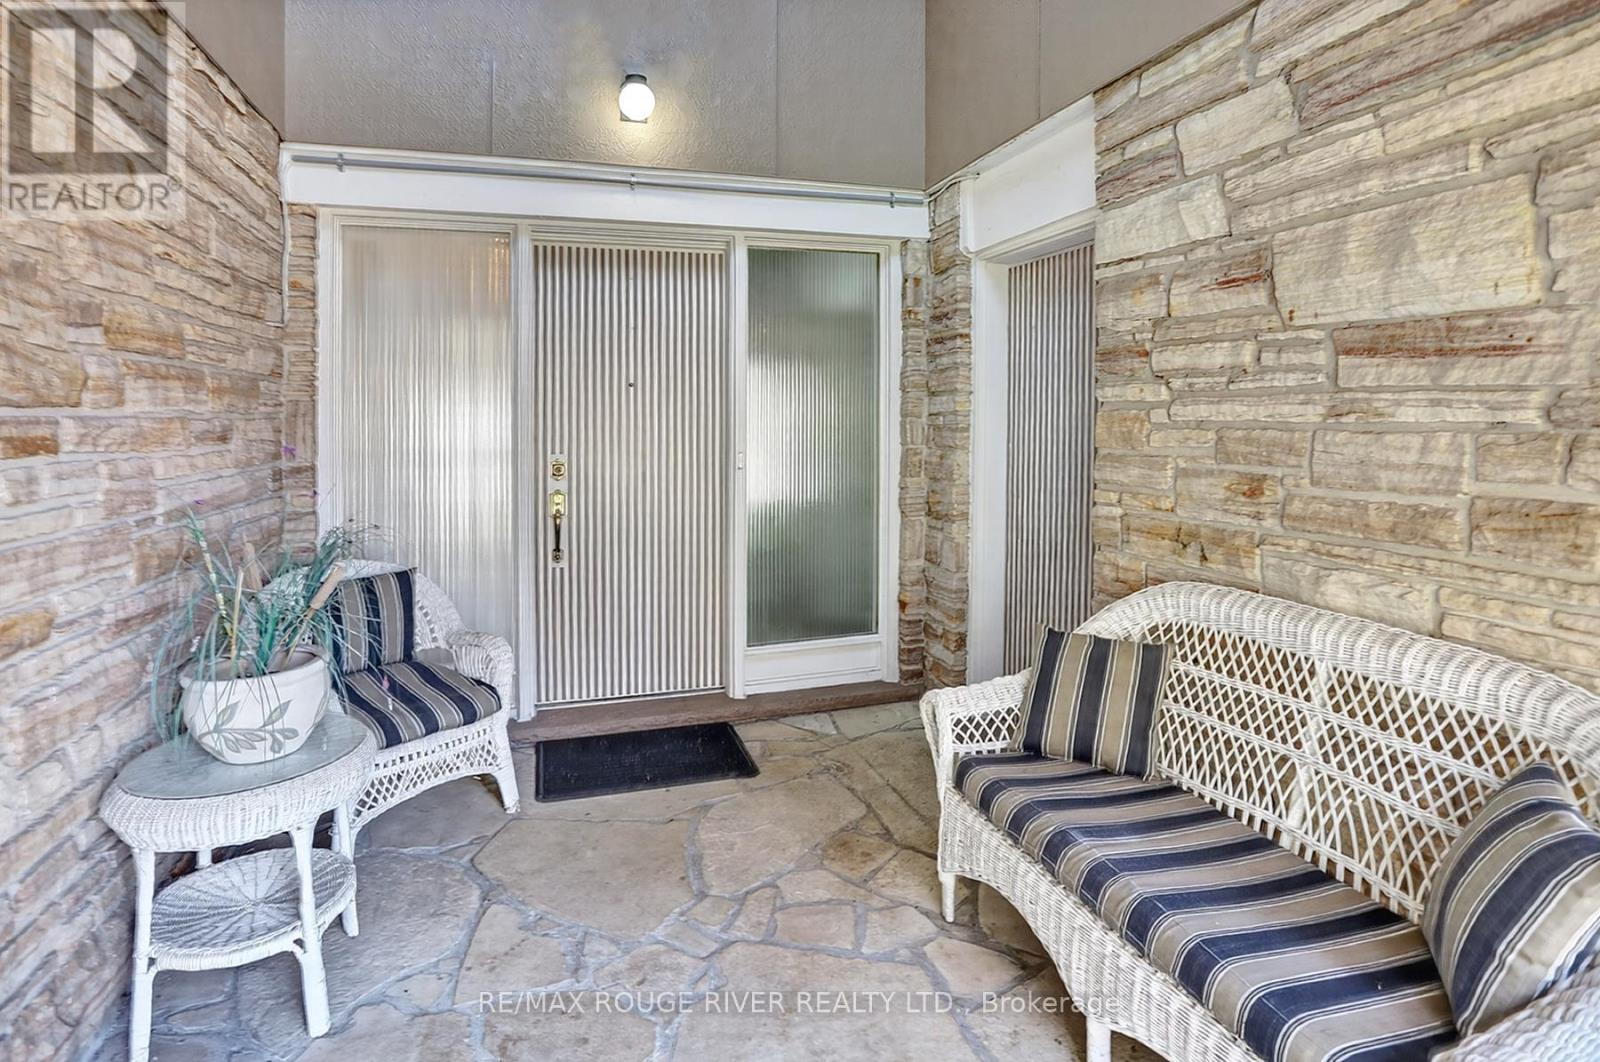
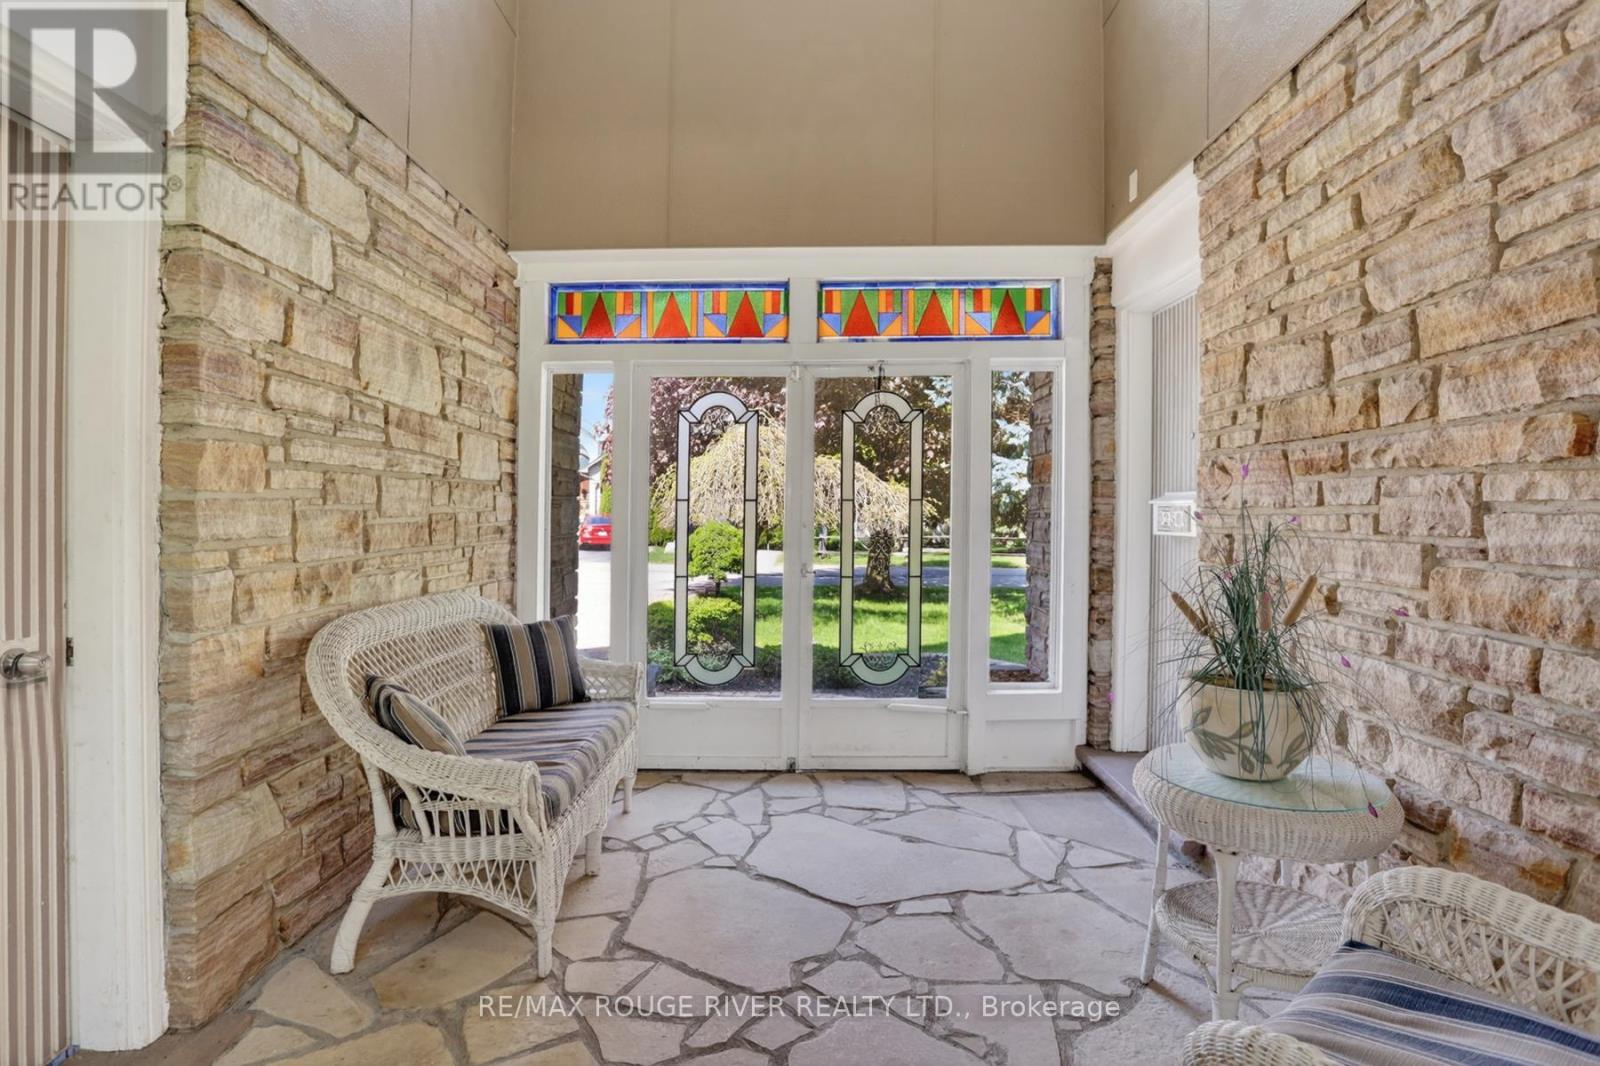
| Structure | Deck, Patio(s), Porch |
| View Type | Lake View |
Building
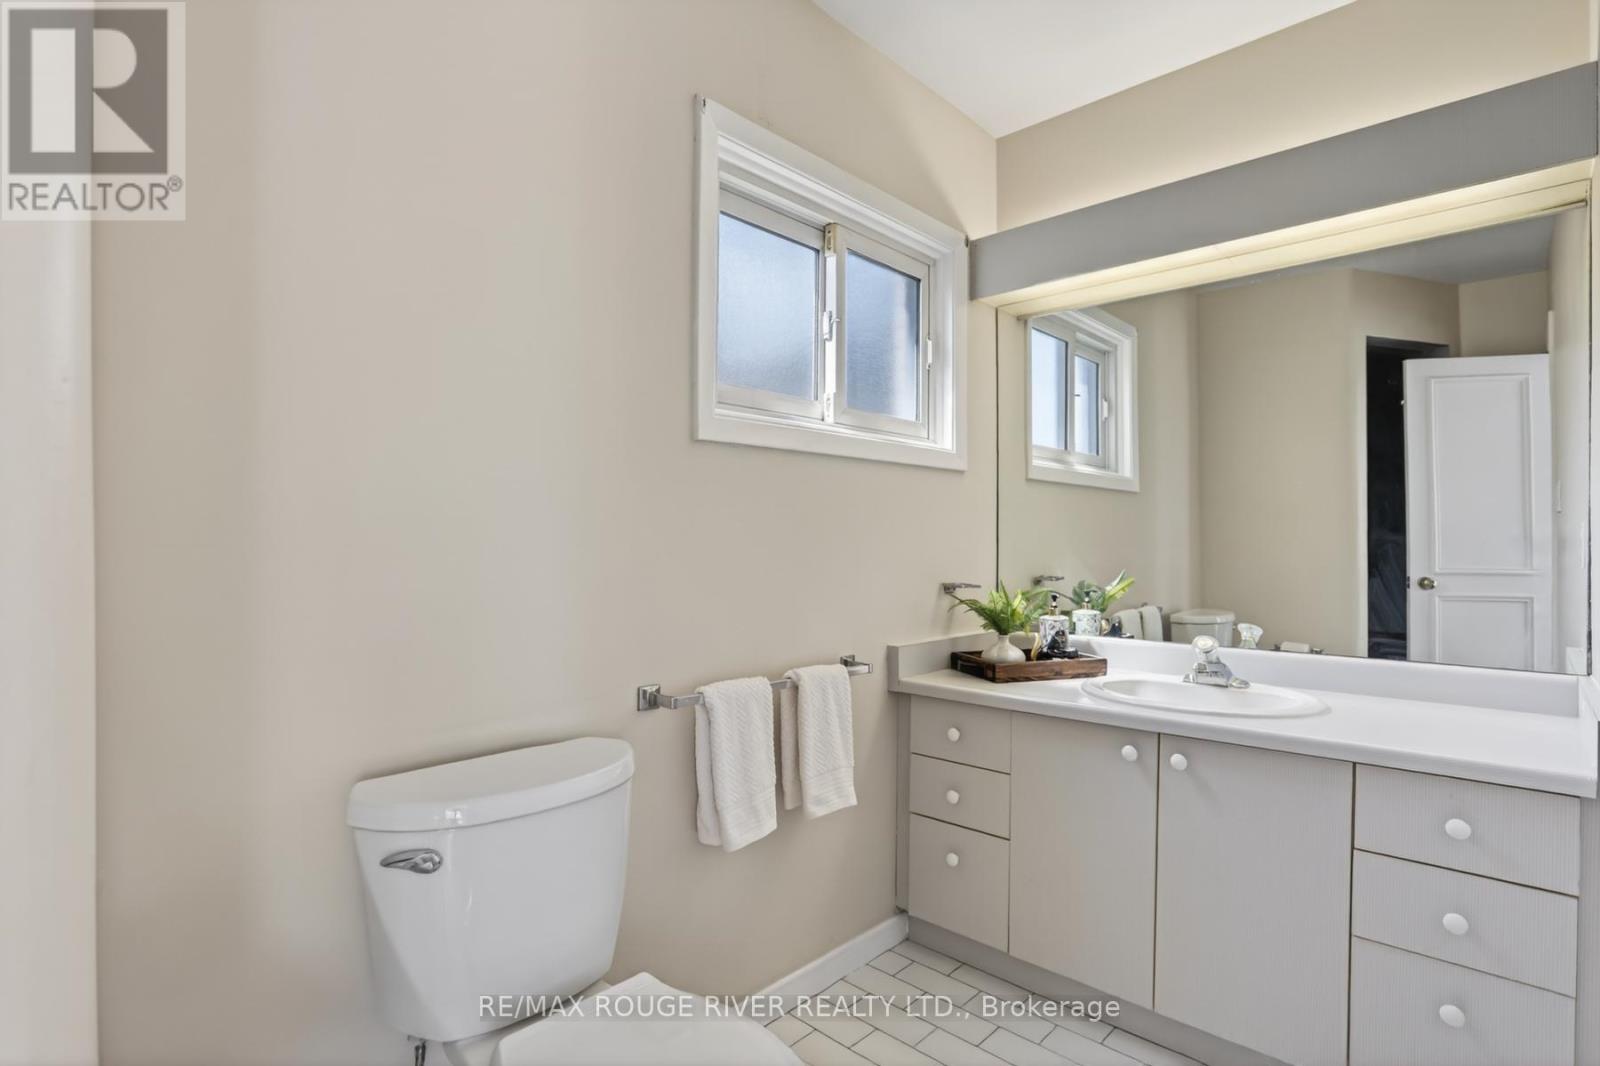
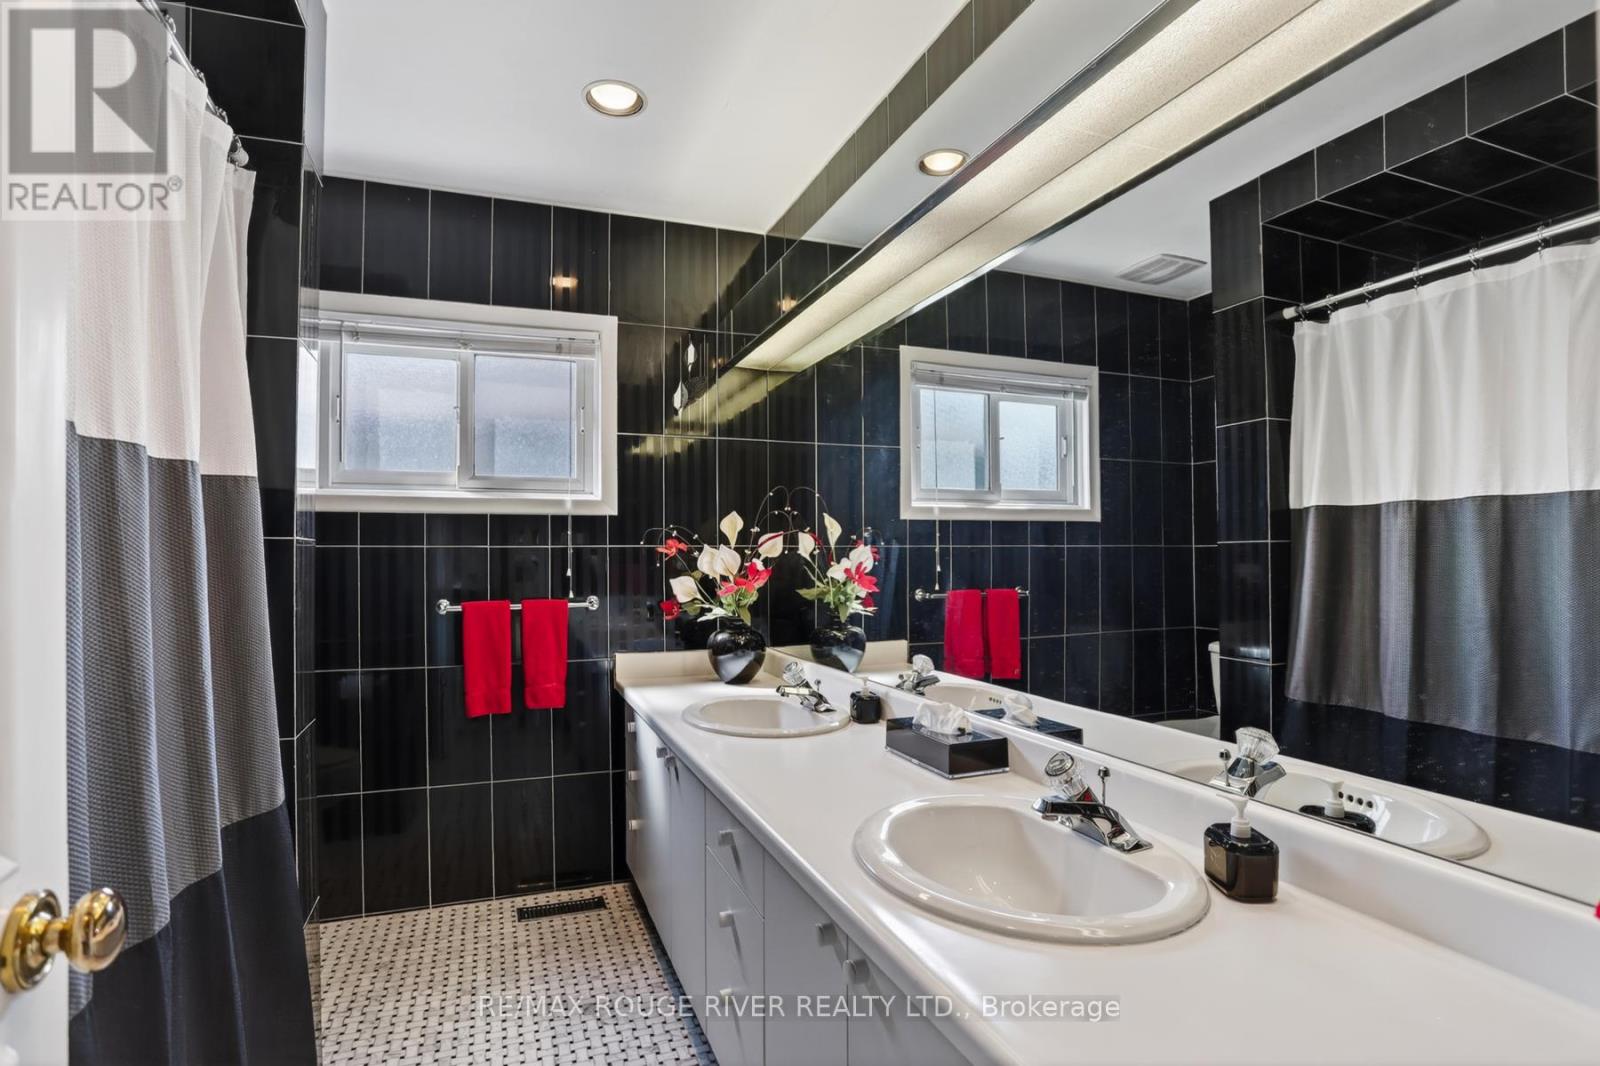
| Bathroom Total | 4 |
| Bedrooms Above Ground | 5 |
| Bedrooms Below Ground | 2 |
| Bedrooms Total | 7 |
| Age | 51 To 99 Years |
| Amenities | Fireplace(s) |
| Appliances | Garage Door Opener Remote(s), Oven - Built-in, Central Vacuum, Range, All, Garage Door Opener, Window Coverings |
| Basement Development | Finished |
| Basement Features | Walk Out |
| Basement Type | Full (finished) |
| Construction Style Attachment | Detached |
| Cooling Type | Central Air Conditioning |
| Exterior Finish | Brick Veneer, Stone |
| Fireplace Present | Yes |
| Fireplace Total | 2 |
| Flooring Type | Carpeted, Hardwood, Ceramic |
| Foundation Type | Block |
| Heating Fuel | Natural Gas |
| Heating Type | Forced Air |
| Stories Total | 2 |
| Size Interior | 3,000 - 3,500 Sqft |
| Type | House |
| Utility Water | Municipal Water |
Parking
| Attached Garage | |
| Garage |
Land
| Acreage | No |
| Land Amenities | Beach, Public Transit |
| Sewer | Septic System |
| Size Depth | 150 Ft |
| Size Frontage | 57 Ft |
| Size Irregular | 57 X 150 Ft |
| Size Total Text | 57 X 150 Ft |
Rooms
| Level | Type | Length | Width | Dimensions |
|---|---|---|---|---|
| Second Level | Bedroom 5 | 4.43 m | 5.06 m | 4.43 m x 5.06 m |
| Second Level | Bedroom 3 | 8.86 m | 6 m | 8.86 m x 6 m |
| Second Level | Bathroom | 3.75 m | 3.04 m | 3.75 m x 3.04 m |
| Second Level | Bedroom 4 | 4.43 m | 5.86 m | 4.43 m x 5.86 m |
| Lower Level | Recreational, Games Room | 6.46 m | 6.76 m | 6.46 m x 6.76 m |
| Lower Level | Dining Room | 2.15 m | 4.39 m | 2.15 m x 4.39 m |
| Lower Level | Kitchen | 3.45 m | 4.02 m | 3.45 m x 4.02 m |
| Lower Level | Bedroom | 2.89 m | 3.73 m | 2.89 m x 3.73 m |
| Lower Level | Bedroom | 2.5 m | 3.72 m | 2.5 m x 3.72 m |
| Main Level | Living Room | 6.73 m | 4.58 m | 6.73 m x 4.58 m |
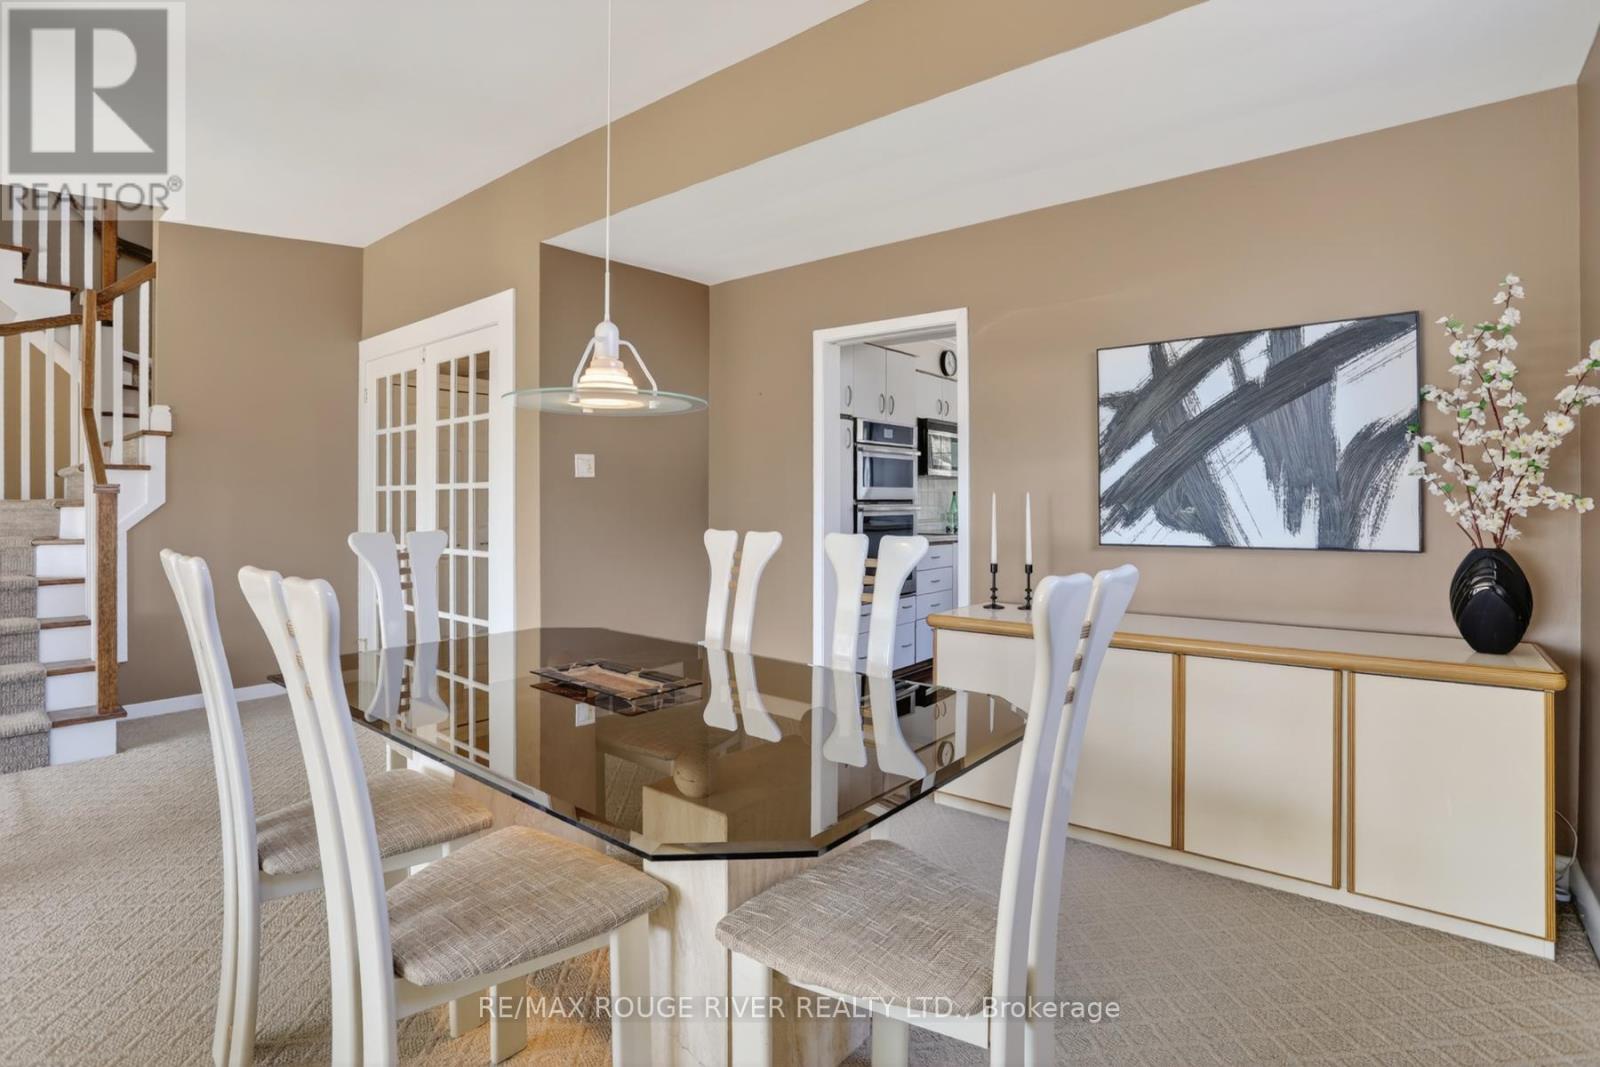
| Main Level | Dining Room | 5.68 m | 3.57 m | 5.68 m x 3.57 m |
| Main Level | Kitchen | 3.63 m | 3.06 m | 3.63 m x 3.06 m |
| Main Level | Primary Bedroom | 4.27 m | 3.52 m | 4.27 m x 3.52 m |
| Main Level | Bedroom 2 | 3.89 m | 2.8 m | 3.89 m x 2.8 m |
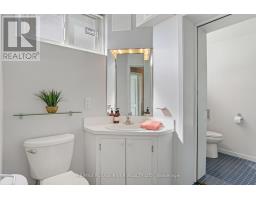
| Main Level | Bathroom | 2.74 m | 2.06 m | 2.74 m x 2.06 m |
| Main Level | Bathroom | 3.56 m | 1.39 m | 3.56 m x 1.39 m |
https://www.realtor.ca/real-estate/29818446/250-ridgewood-road-toronto-rouge-rouge-e10

The trademarks REALTOR®, REALTORS®, and the REALTOR® logo are controlled by The Canadian Real Estate Association (CREA) and identify real estate professionals who are members of CREA. The trademarks MLS®, Multiple Listing Service® and the associated logos are owned by The Canadian Real Estate Association (CREA) and identify the quality of services provided by real estate professionals who are members of CREA. The trademark DDF® is owned by The Canadian Real Estate Association (CREA) and identifies CREA's Data Distribution Facility (DDF®)
May 28 2026 05:55:52
Toronto Regional Real Estate Board