407 Skinner Road Hamilton, Ontario L8B 1Z7
$3,500 Monthly
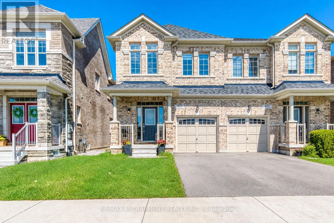
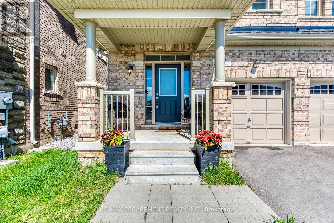
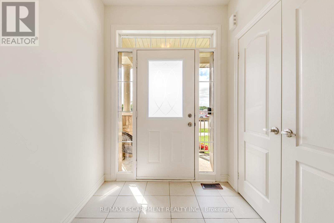
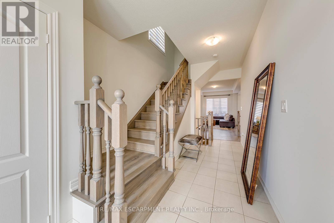
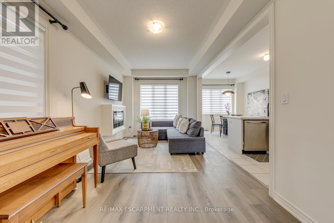
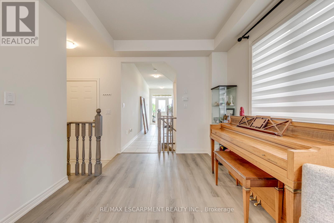
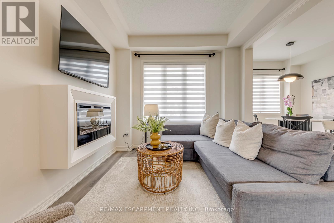
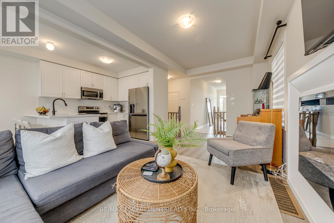
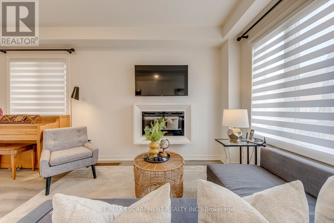
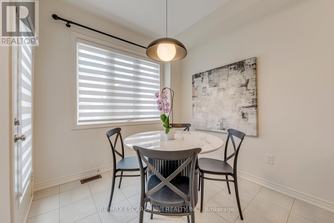
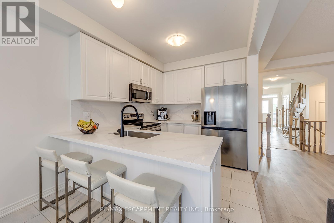
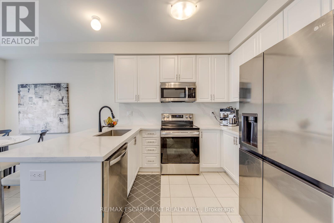
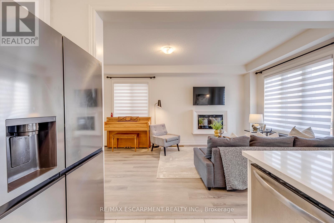
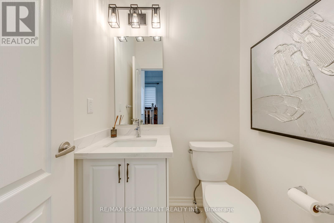
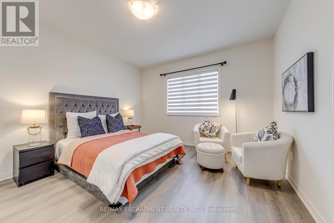
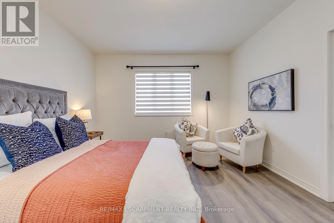
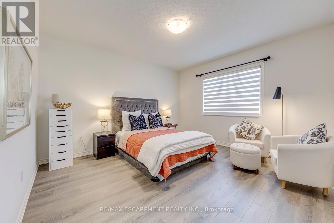
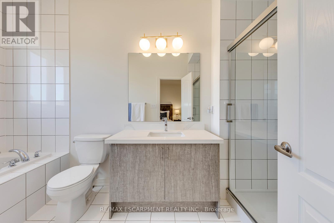
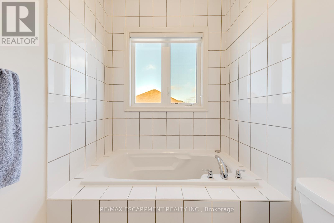
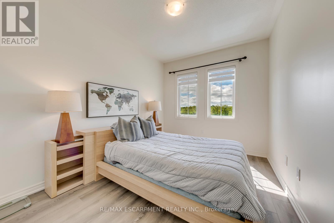
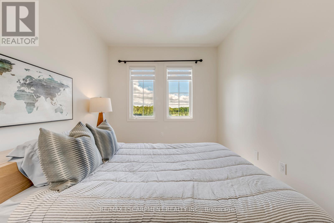
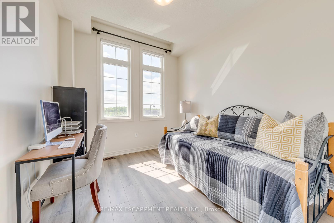
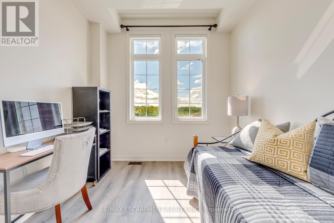
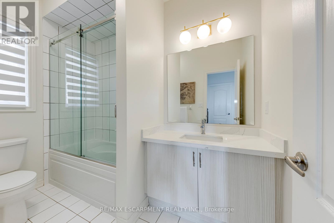
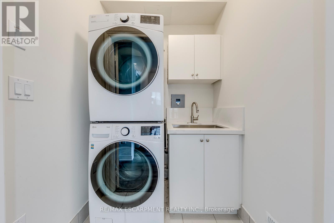
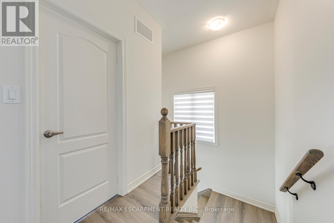
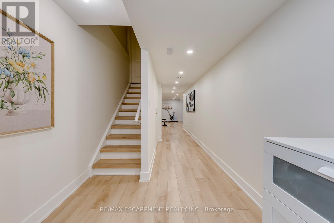
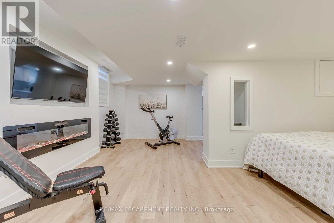
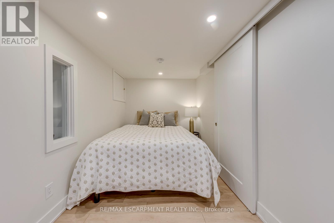
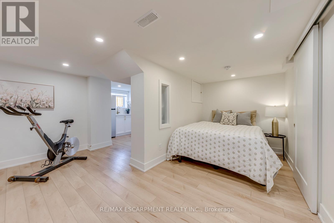
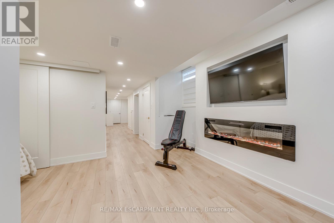
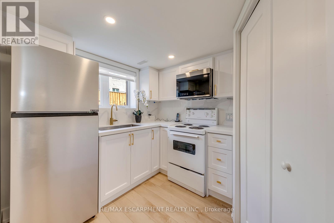
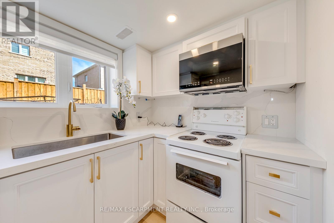
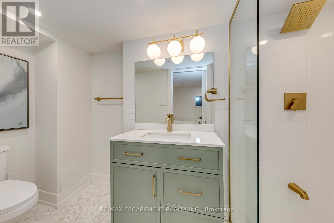
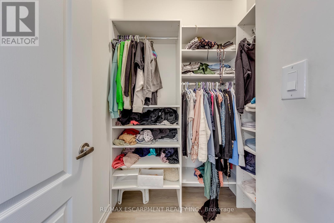
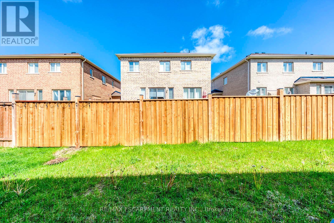
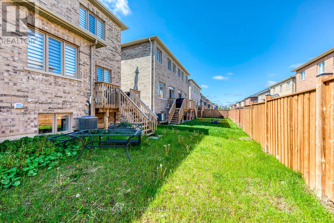
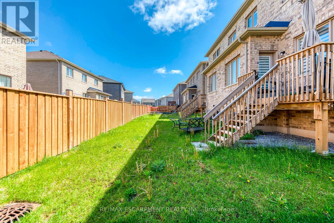
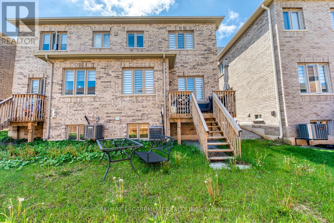
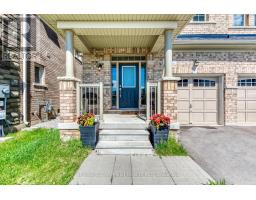
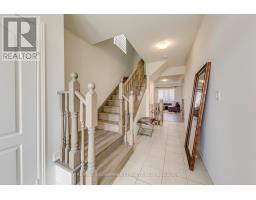
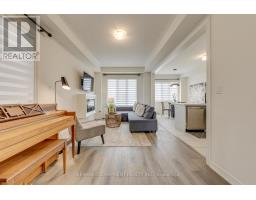
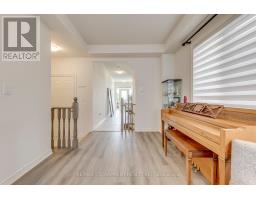
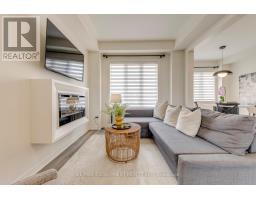
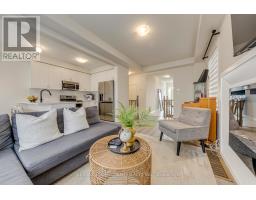
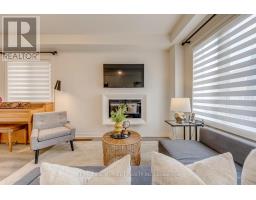
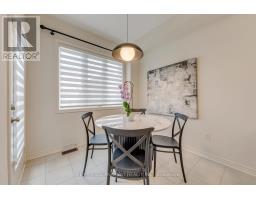
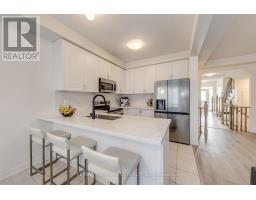
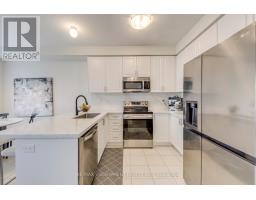
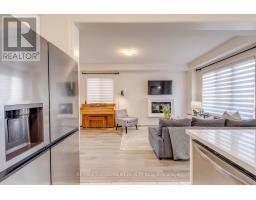
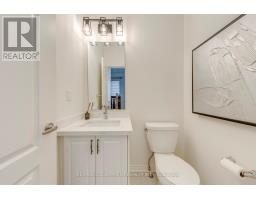
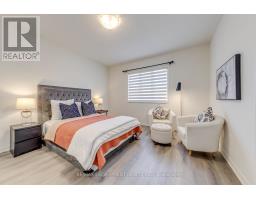
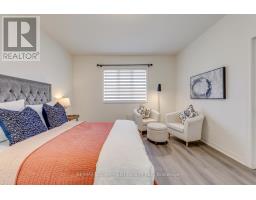
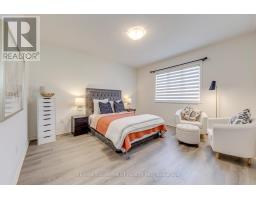
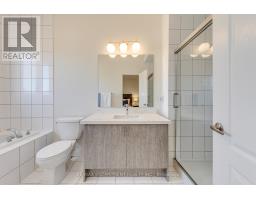
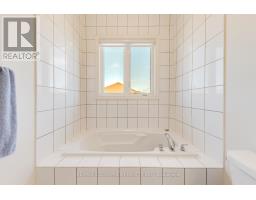
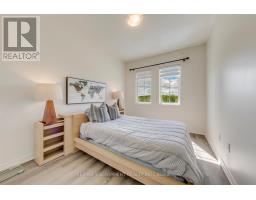
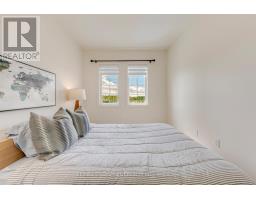
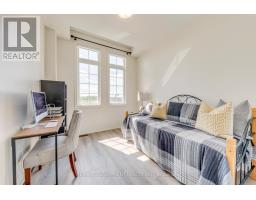
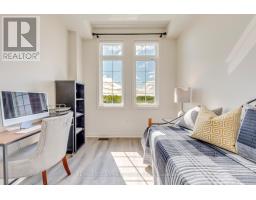
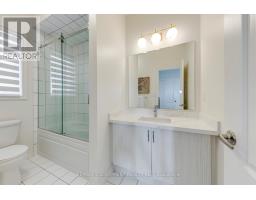
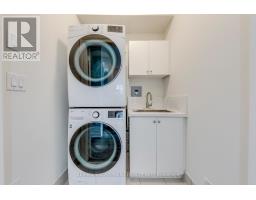
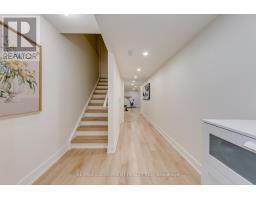
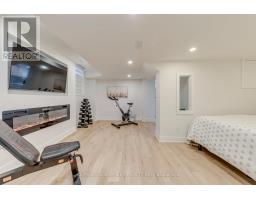
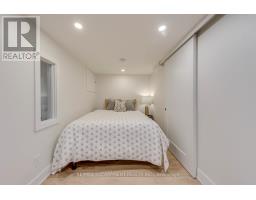
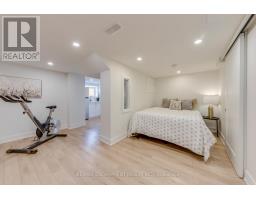
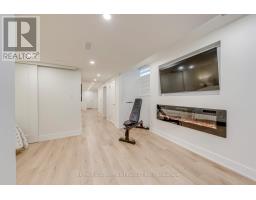
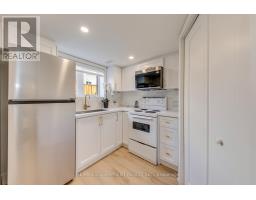
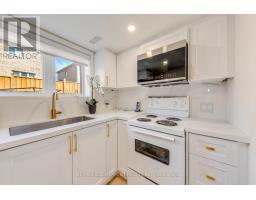
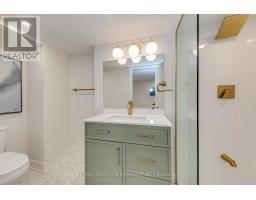
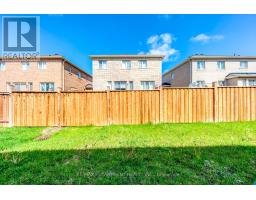
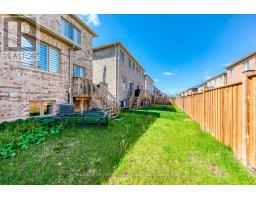
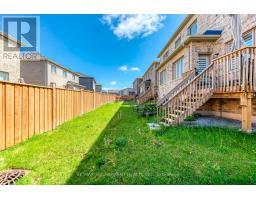
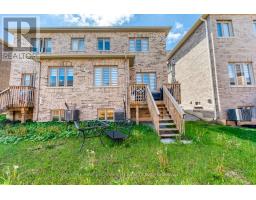
Welcome to this beautifully maintained newer-built semi-detached home in the heart of Waterdown, offering modern finishes, functional living space, and a fully finished basement. Built in 2023, this spacious home is perfect for families or professionals seeking comfort and convenience in a growing community.Step inside through the welcoming foyer into a bright open-concept main floor designed for both entertaining and everyday living. The spacious living room is filled with natural light and features a cozy fireplace, creating a warm and inviting atmosphere. The eat-in kitchen offers ample cabinetry, modern appliances, and seamless flow into the dining area-perfect for family meals and hosting guests. A convenient powder room and mud room complete the main level.Upstairs, you'll find three generously sized bedrooms including a spacious primary retreat with a private 4-piece ensuite bathroom. Two additional bedrooms and another full bathroom provide excellent space for family, guests, or a home office setup. The upper-level laundry adds everyday convenience.The fully finished basement extends the living space with a large recreation area, second kitchen, 3-piece bathroom, cold room, and additional storage space. With a private entrance and two fireplaces throughout the home, this layout offers excellent flexibility for extended family or multi-generational living.Step outside to enjoy the private backyard and modern curb appeal, complete with attached garage parking plus a private driveway for a total of three parking spaces.Located close to parks, public transit, schools, shopping, and everyday amenities, this move-in-ready lease offers modern living in one of Waterdown's most desirable communities. (id:47351)
Property Details
| MLS® Number | X13208648 |
| Property Type | Single Family |
| Community Name | Waterdown |
| Amenities Near By | Park, Public Transit |
| Features | In Suite Laundry |
| Parking Space Total | 3 |
Building
| Bathroom Total | 4 |
| Bedrooms Above Ground | 3 |
| Bedrooms Total | 3 |
| Age | 0 To 5 Years |
| Appliances | Dishwasher, Dryer, Garage Door Opener, Microwave, Stove, Washer, Window Coverings, Refrigerator |
| Basement Development | Finished |
| Basement Type | Full (finished) |
| Construction Style Attachment | Semi-detached |
| Cooling Type | Central Air Conditioning |
| Exterior Finish | Brick |
| Fireplace Present | Yes |
| Fireplace Total | 2 |
| Foundation Type | Poured Concrete |
| Half Bath Total | 1 |
| Heating Fuel | Natural Gas |
| Heating Type | Forced Air |
| Stories Total | 2 |
| Size Interior | 1,500 - 2,000 Sqft |
| Type | House |
| Utility Water | Municipal Water |
Parking
| Attached Garage | |
| Garage |
Land
| Acreage | No |
| Land Amenities | Park, Public Transit |
| Sewer | Sanitary Sewer |
| Size Depth | 90 Ft ,2 In |
| Size Frontage | 24 Ft ,7 In |
| Size Irregular | 24.6 X 90.2 Ft |
| Size Total Text | 24.6 X 90.2 Ft|under 1/2 Acre |
Rooms
| Level | Type | Length | Width | Dimensions |
|---|---|---|---|---|
| Second Level | Bathroom | Measurements not available | ||
| Second Level | Laundry Room | Measurements not available | ||
| Second Level | Primary Bedroom | 3.94 m | 5.03 m | 3.94 m x 5.03 m |
| Second Level | Bathroom | Measurements not available | ||
| Second Level | Bedroom | 2.87 m | 4.09 m | 2.87 m x 4.09 m |
| Second Level | Bedroom | 2.82 m | 4.37 m | 2.82 m x 4.37 m |
| Basement | Recreational, Games Room | 5.59 m | 4.42 m | 5.59 m x 4.42 m |
| Basement | Kitchen | 2.79 m | 3.43 m | 2.79 m x 3.43 m |
| Basement | Bathroom | Measurements not available | ||
| Basement | Utility Room | Measurements not available | ||
| Basement | Cold Room | Measurements not available | ||
| Main Level | Foyer | Measurements not available | ||
| Main Level | Living Room | 3.1 m | 6.07 m | 3.1 m x 6.07 m |
| Main Level | Kitchen | 2.62 m | 4.27 m | 2.62 m x 4.27 m |
| Main Level | Dining Room | 2.62 m | 1.68 m | 2.62 m x 1.68 m |
| Main Level | Bathroom | Measurements not available | ||
| Main Level | Mud Room | Measurements not available |
https://www.realtor.ca/real-estate/29818671/407-skinner-road-hamilton-waterdown-waterdown

The trademarks REALTOR®, REALTORS®, and the REALTOR® logo are controlled by The Canadian Real Estate Association (CREA) and identify real estate professionals who are members of CREA. The trademarks MLS®, Multiple Listing Service® and the associated logos are owned by The Canadian Real Estate Association (CREA) and identify the quality of services provided by real estate professionals who are members of CREA. The trademark DDF® is owned by The Canadian Real Estate Association (CREA) and identifies CREA's Data Distribution Facility (DDF®)
May 28 2026 04:57:55
Toronto Regional Real Estate Board