86 Belview Avenue Hamilton, Ontario L8L 7K8







$469,850
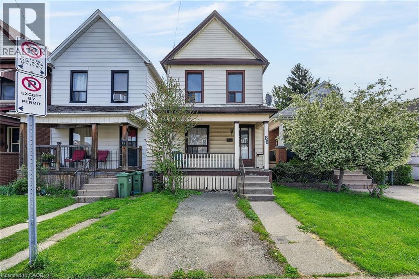
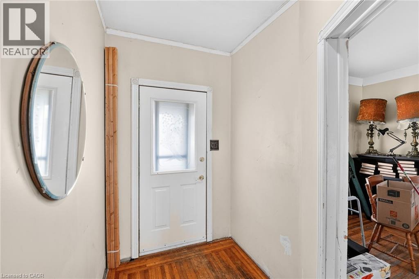
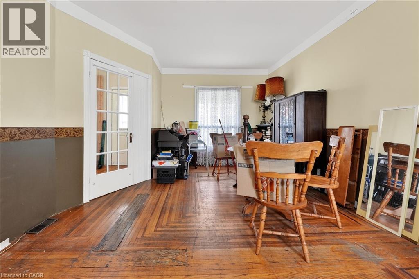
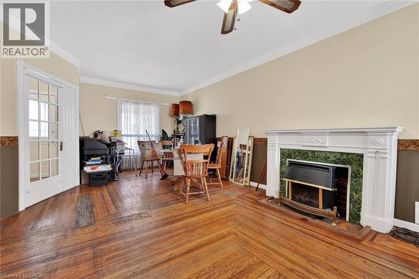
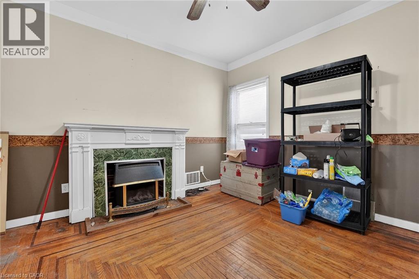
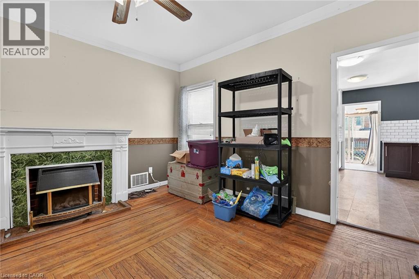
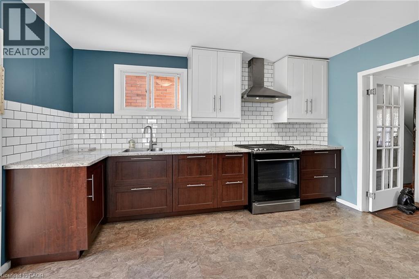
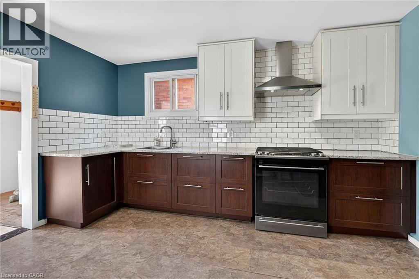
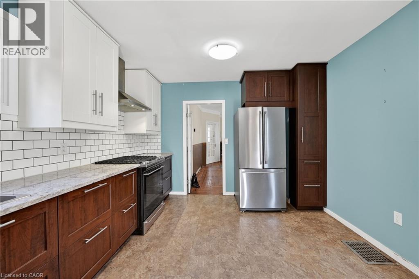
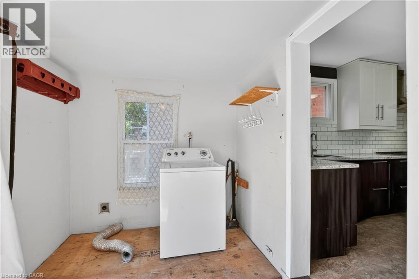
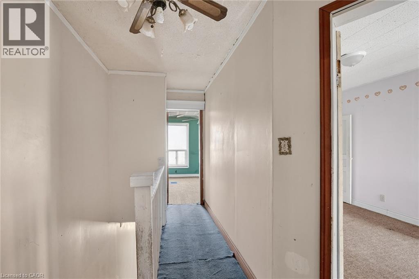
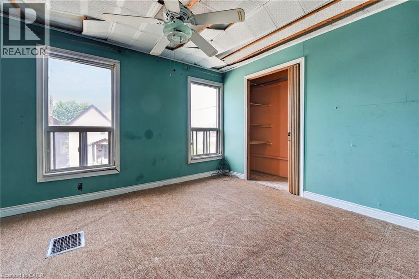
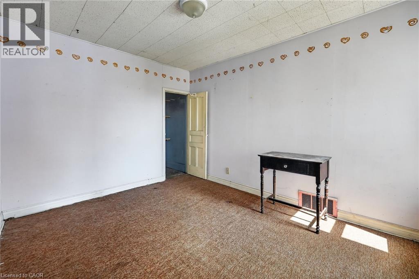
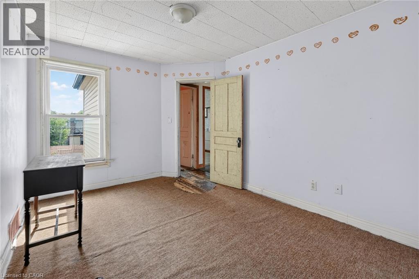
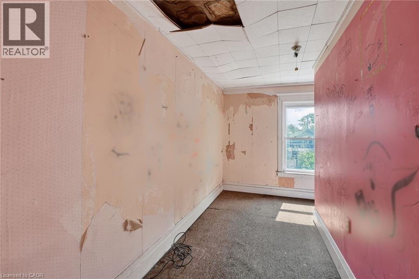
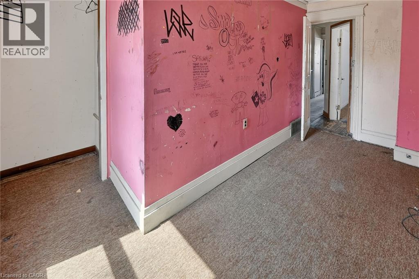
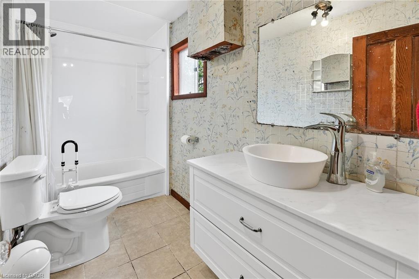
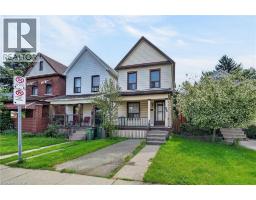
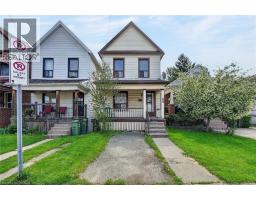
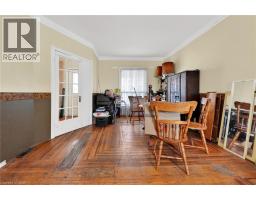
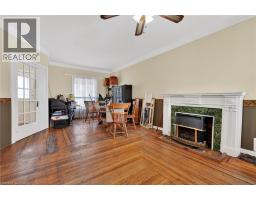
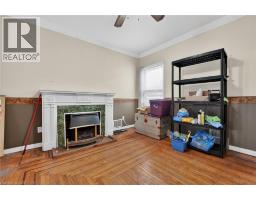
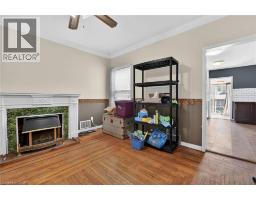
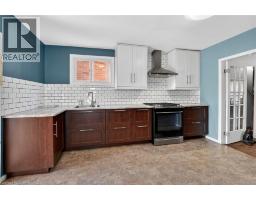
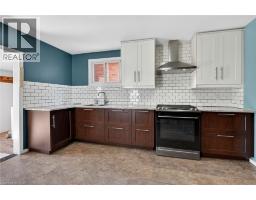
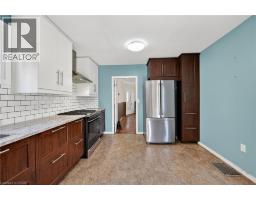
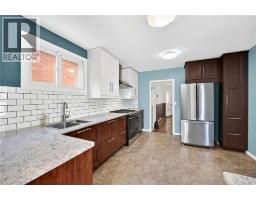
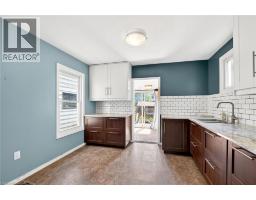
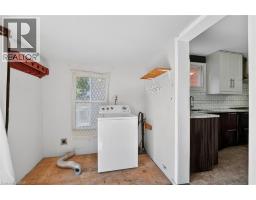
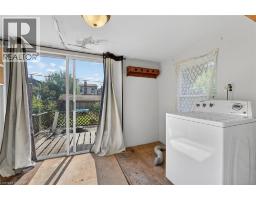
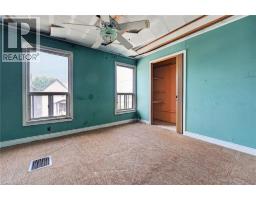
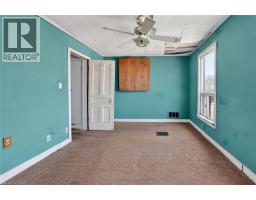
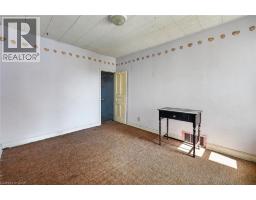
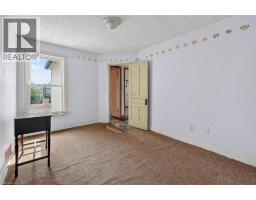
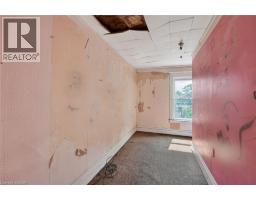
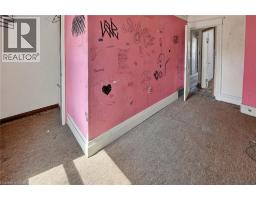
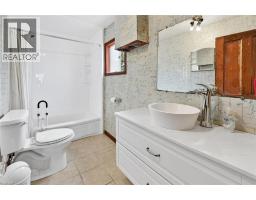
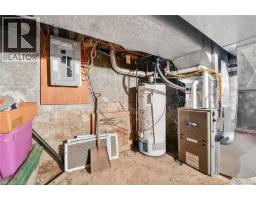
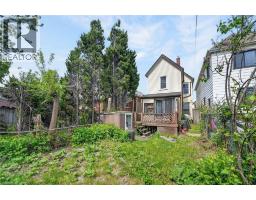
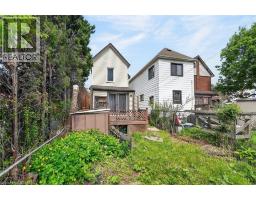
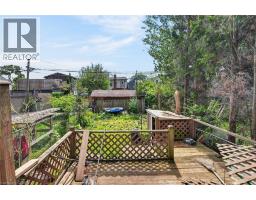
Attention renovators, handy buyers, and investors! This two-story home in the popular Crown Point neighbourhood offers a fantastic opportunity to renovate, personalize, and build sweat equity. Featuring a spacious layout with 3 bedrooms, an updated 4-piece bathroom, living room with fireplace, dining room, and a large eat-in kitchen, this home is ready for your vision. The main level includes convenient laundry in the enclosed rear porch, while outside you’ll find a front driveway and fenced yard. Notable updates include some newer windows, a newer kitchen, updated plumbing, 100-amp service on circuit breakers, and a furnace replaced in 2024. Ideally located just a short walk to Gage Park and splash pad, trendy Ottawa Street shops, restaurants, and boutiques, and close to Centre Mall, the Red Hill Valley Parkway, and QEW access. A solid investment opportunity in a sought-after area…cheaper than rent and full of potential! (id:47351)
Property Details
| MLS® Number | 40834308 |
| Property Type | Single Family |
| Amenities Near By | Park, Place Of Worship, Public Transit, Schools, Shopping |
| Community Features | Community Centre |
| Equipment Type | Water Heater |
| Parking Space Total | 1 |
| Rental Equipment Type | Water Heater |
Building
| Bathroom Total | 1 |
| Bedrooms Above Ground | 3 |
| Bedrooms Total | 3 |
| Appliances | Dishwasher, Refrigerator, Stove, Washer |
| Architectural Style | 2 Level |
| Basement Development | Unfinished |
| Basement Type | Full (unfinished) |
| Construction Style Attachment | Detached |
| Cooling Type | Central Air Conditioning |
| Exterior Finish | Aluminum Siding |
| Fireplace Present | Yes |
| Fireplace Total | 1 |
| Heating Fuel | Natural Gas |
| Heating Type | Forced Air |
| Stories Total | 2 |
| Size Interior | 1,226 Sqft |
| Type | House |
| Utility Water | Municipal Water |
Land
| Acreage | No |
| Land Amenities | Park, Place Of Worship, Public Transit, Schools, Shopping |
| Sewer | Municipal Sewage System |
| Size Depth | 96 Ft |
| Size Frontage | 20 Ft |
| Size Total Text | Under 1/2 Acre |
| Zoning Description | D |
Rooms
| Level | Type | Length | Width | Dimensions |
|---|---|---|---|---|
| Second Level | 4pc Bathroom | 5'1'' x 10'0'' | ||
| Second Level | Bedroom | 5'7'' x 13'7'' | ||
| Second Level | Bedroom | 9'6'' x 12'0'' | ||
| Second Level | Primary Bedroom | 12'9'' x 10'1'' | ||
| Basement | Utility Room | 15'1'' x 36'4'' | ||
| Main Level | Laundry Room | 11'0'' x 7'9'' | ||
| Main Level | Eat In Kitchen | 11'4'' x 13'8'' | ||
| Main Level | Living Room/dining Room | 12'7'' x 22'6'' |
https://www.realtor.ca/real-estate/29818765/86-belview-avenue-hamilton

The trademarks REALTOR®, REALTORS®, and the REALTOR® logo are controlled by The Canadian Real Estate Association (CREA) and identify real estate professionals who are members of CREA. The trademarks MLS®, Multiple Listing Service® and the associated logos are owned by The Canadian Real Estate Association (CREA) and identify the quality of services provided by real estate professionals who are members of CREA. The trademark DDF® is owned by The Canadian Real Estate Association (CREA) and identifies CREA's Data Distribution Facility (DDF®)
May 28 2026 05:49:58
REALTORS® Association of Hamilton-Burlington