2 Bedroom
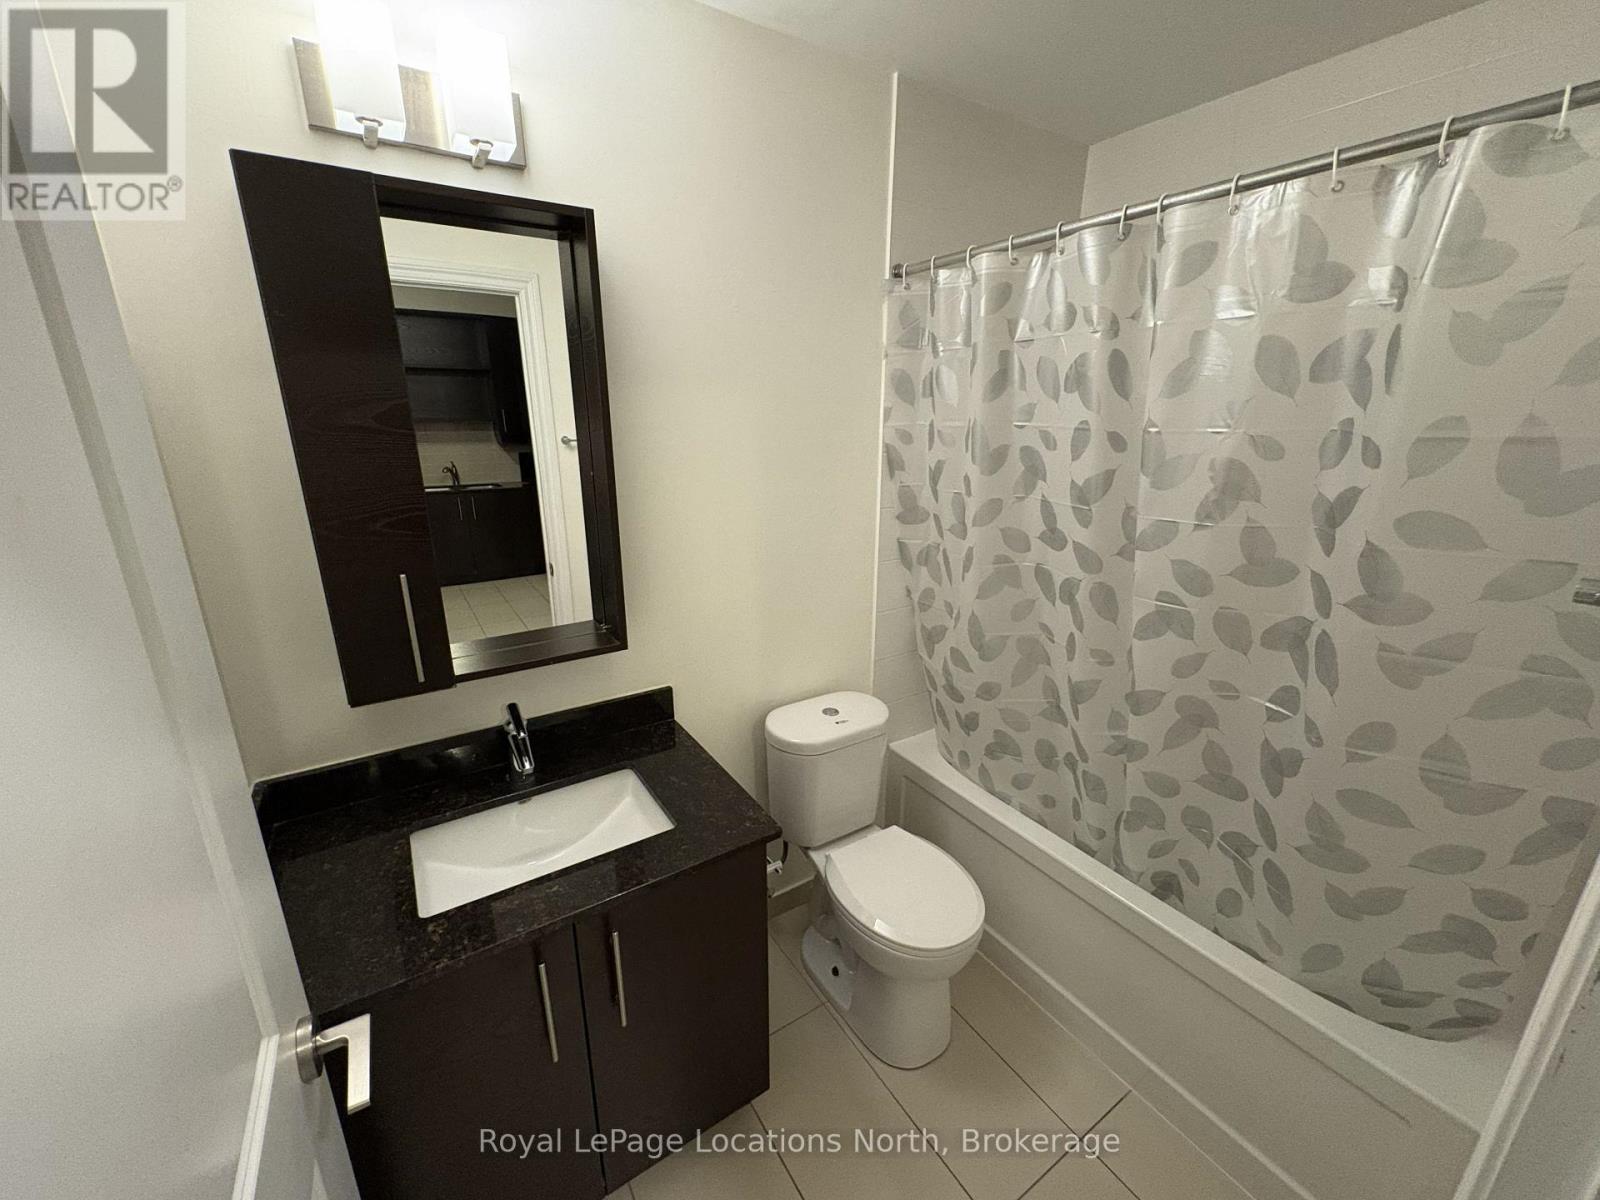
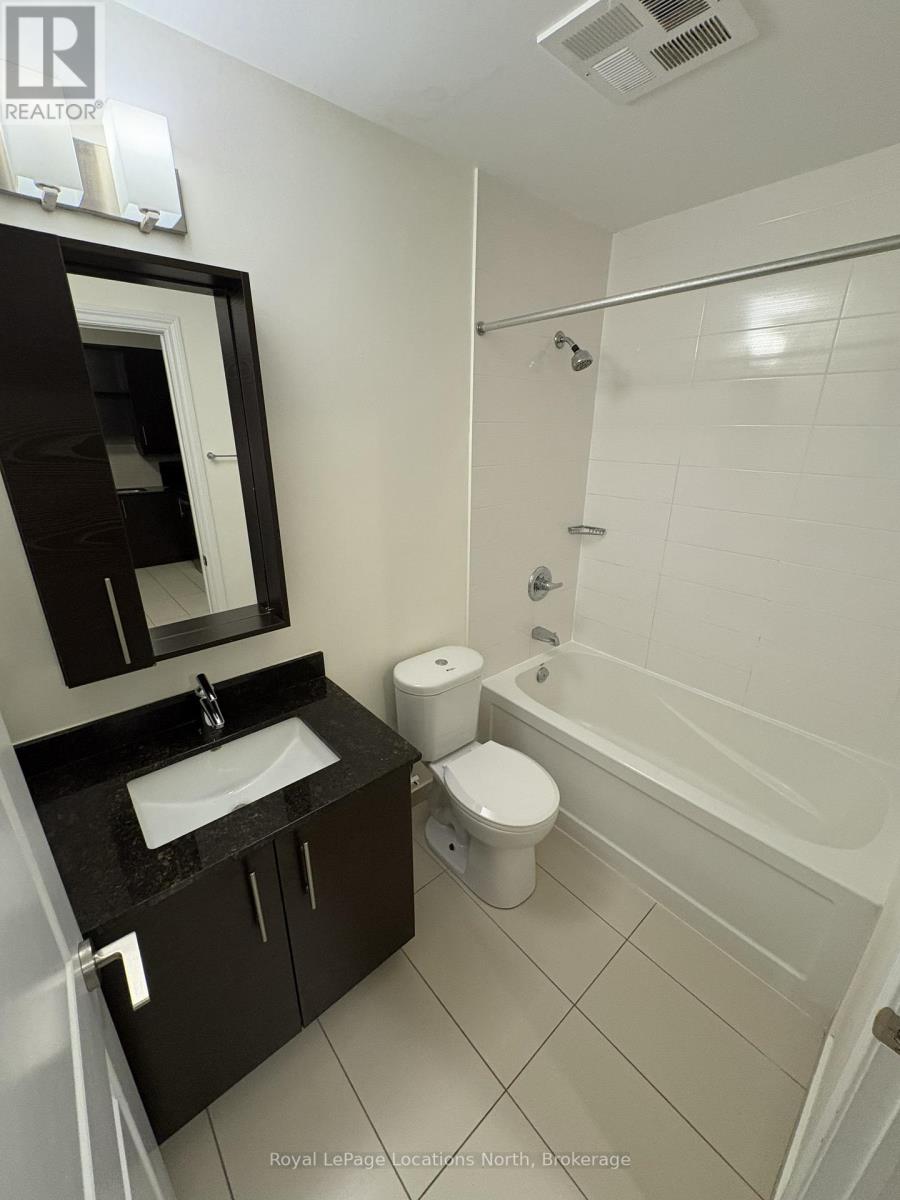
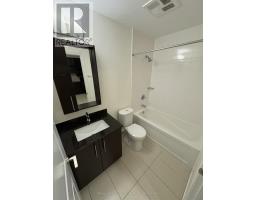
1 Bathroom
600 - 699 sqft
Central Air Conditioning
Forced Air
$2,350 Monthly
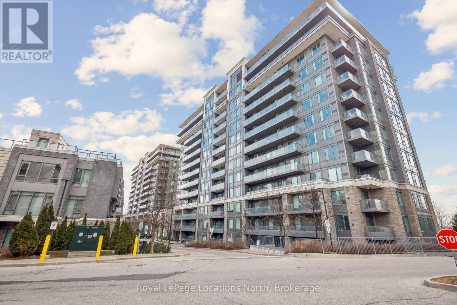
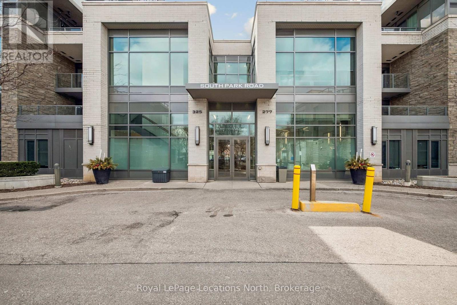
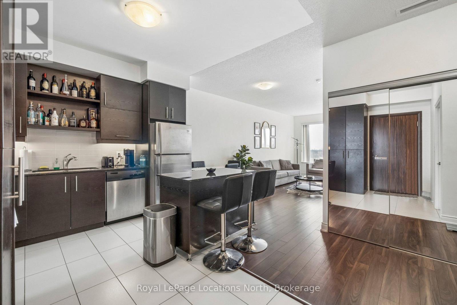
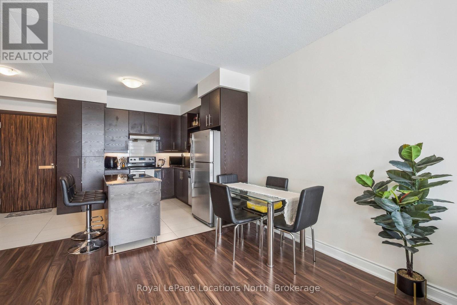
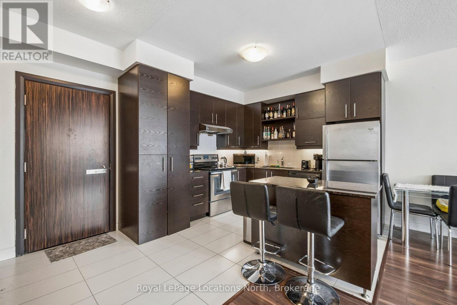
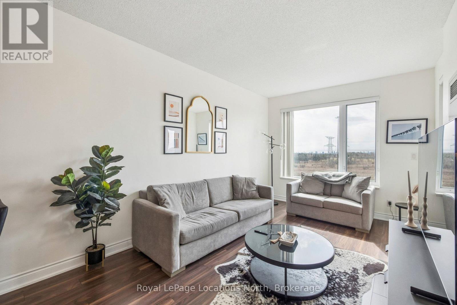
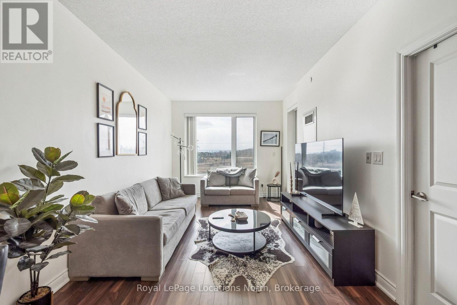
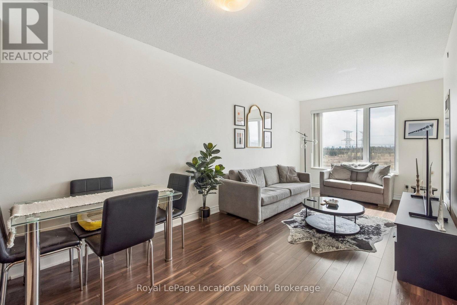
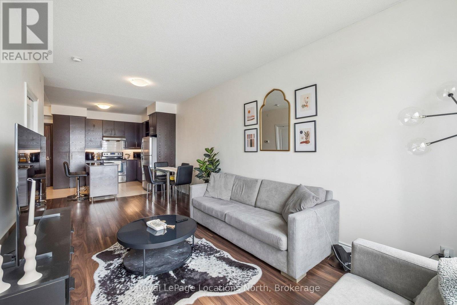
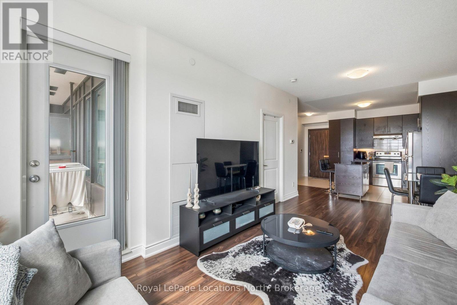
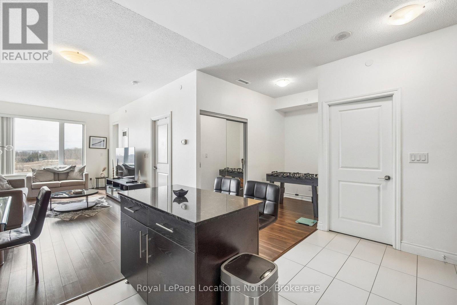
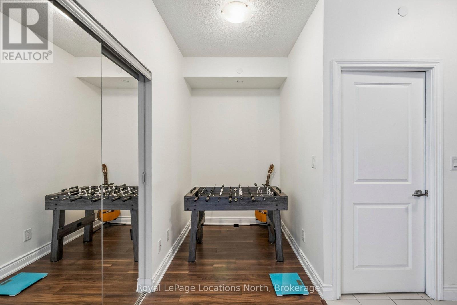
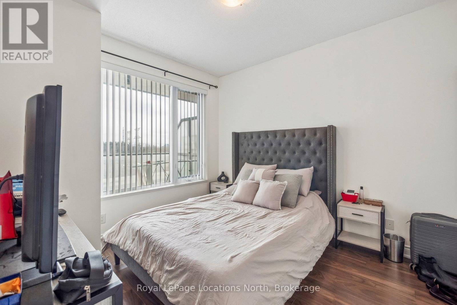
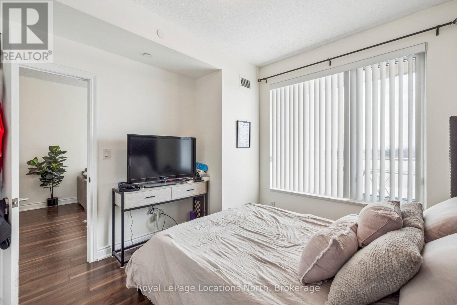
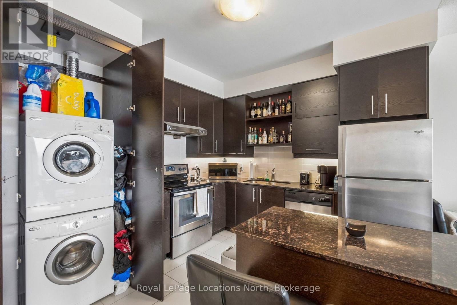
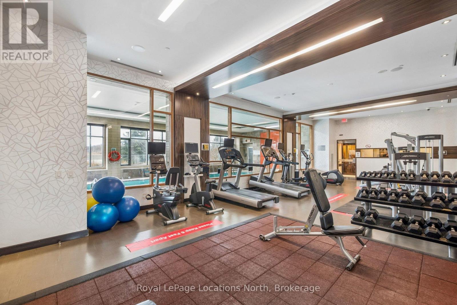
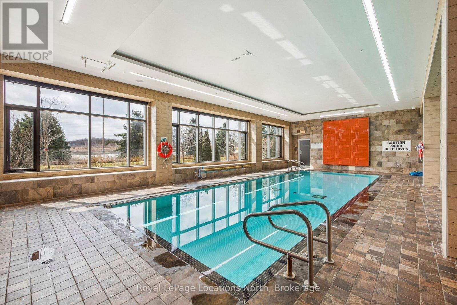
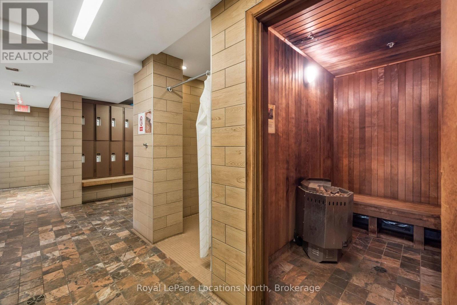
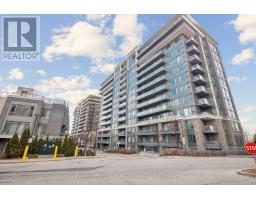
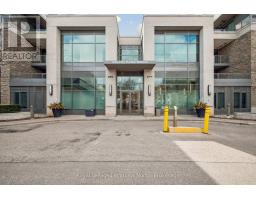
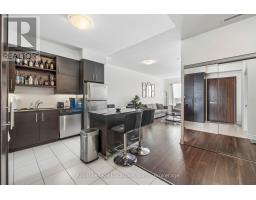
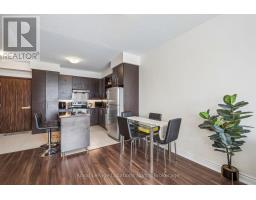
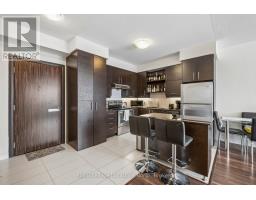
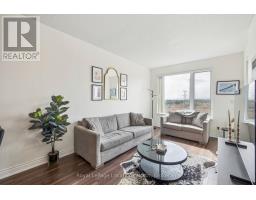
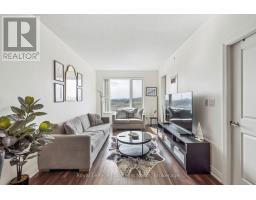
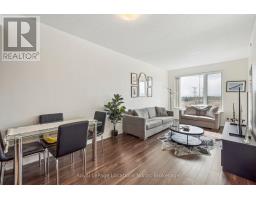
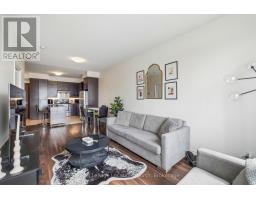
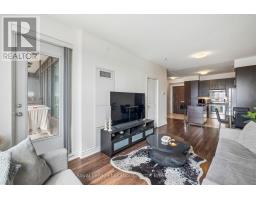
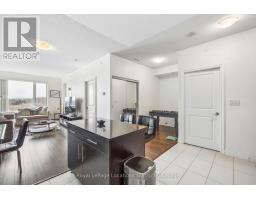
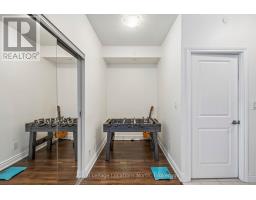
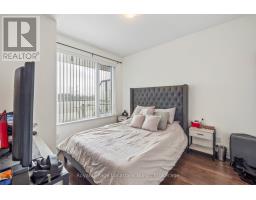
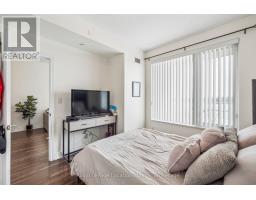
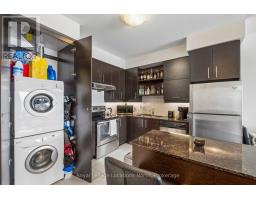
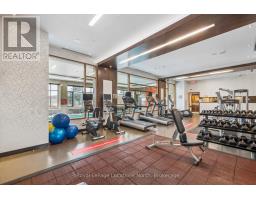
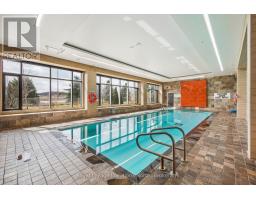
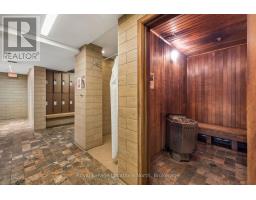
This is the perfect blend of style and functionality in this stunning 650-square-foot 1+1-bedroom residence. Bathed in natural light from its coveted south-facing orientation, the unit features an airy open-concept layout enhanced by soaring 9-foot ceilings. The kitchen is a focal point of the home, boasting elegant granite countertops and a timeless ceramic backsplash that overlooks the main living area. Whether you are working from home in the versatile den or relaxing in the primary suite, the thoughtful floor plan maximizes every square inch. The 50-square-foot private balcony offers an outdoor space with southern exposures and unobstructed views. Beyond the unit, residents enjoy access to a suite of premium building amenities designed for a high-end lifestyle. Stay active in the professionally equipped fitness gym, take a dip in the sparkling indoor pool, or host friends and family with ease using the on-site guest suite and ample visitor parking. This offering includes one dedicated parking spot and a private storage locker. Perfectly positioned for convenience, this condo is just moments from major highways (404/407), making commutes a breeze. Enjoy the best of Markham right at your doorstep, with lush local parks, seamless public transportation, and a vibrant array of top-tier restaurants and shopping destinations. (id:47351)
Property Details
|
MLS® Number
|
N13209056 |
|
Property Type
|
Single Family |
|
Community Name
|
Commerce Valley |
|
Community Features
|
Pets Not Allowed |
|
Features
|
Balcony, Carpet Free, In Suite Laundry, Guest Suite |
|
Parking Space Total
|
1 |
Building
|
Bathroom Total
|
1 |
|
Bedrooms Above Ground
|
1 |
|
Bedrooms Below Ground
|
1 |
|
Bedrooms Total
|
2 |
|
Amenities
|
Storage - Locker |
|
Appliances
|
Dishwasher, Dryer, Stove, Washer, Window Coverings, Refrigerator |
|
Basement Type
|
None |
|
Cooling Type
|
Central Air Conditioning |
|
Exterior Finish
|
Concrete |
|
Flooring Type
|
Hardwood |
|
Heating Fuel
|
Natural Gas |
|
Heating Type
|
Forced Air |
|
Size Interior
|
600 - 699 Sqft |
|
Type
|
Apartment |
Parking
Land
Rooms
| Level |
Type |
Length |
Width |
Dimensions |
|
Main Level |
Living Room |
6.52 m |
3.15 m |
6.52 m x 3.15 m |
|
Main Level |
Dining Room |
6.52 m |
3.15 m |
6.52 m x 3.15 m |
|
Main Level |
Kitchen |
3.13 m |
2.76 m |
3.13 m x 2.76 m |
|
Main Level |
Primary Bedroom |
3.35 m |
2.97 m |
3.35 m x 2.97 m |
|
Main Level |
Den |
2.77 m |
1.58 m |
2.77 m x 1.58 m |
https://www.realtor.ca/real-estate/29818918/810-277-south-park-road-markham-commerce-valley-commerce-valley