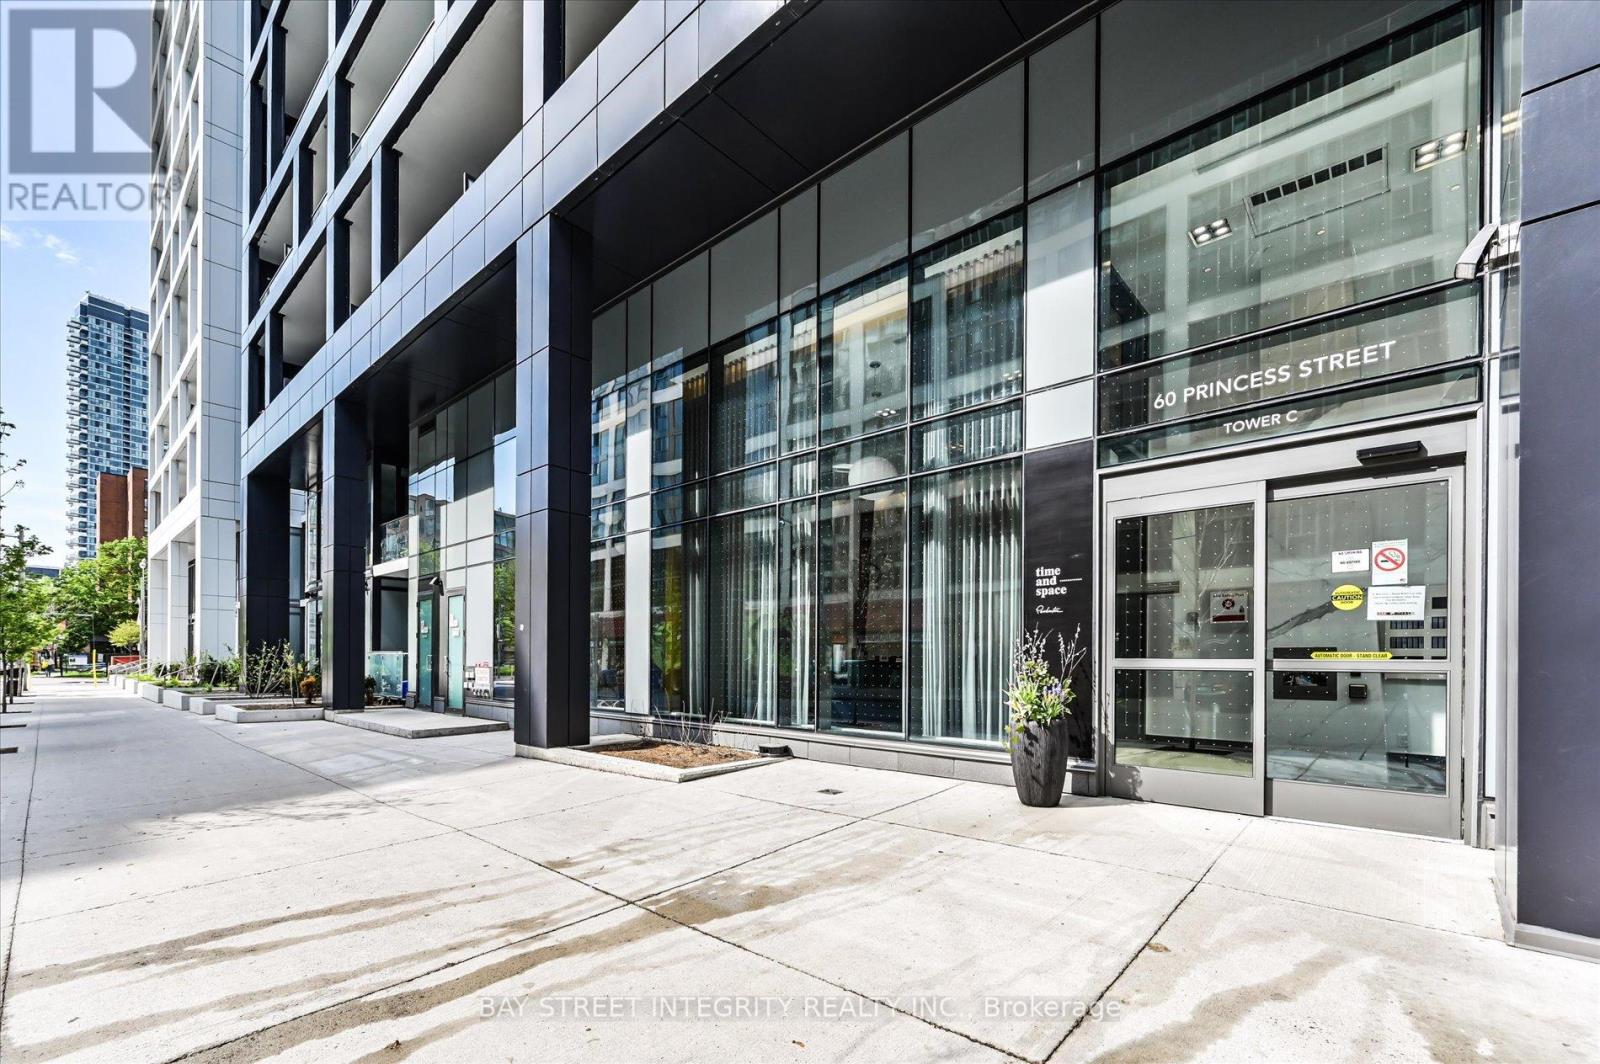
516 - 60 Princess Street Toronto, Ontario M5A 2C7



$549,000Maintenance, Insurance, Common Area Maintenance, Water
$560.79 Monthly
Maintenance, Insurance, Common Area Maintenance, Water
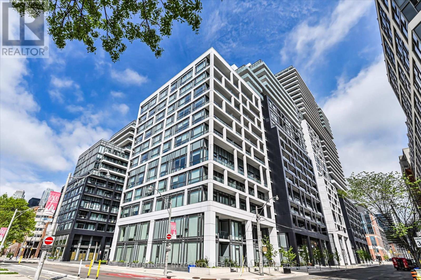
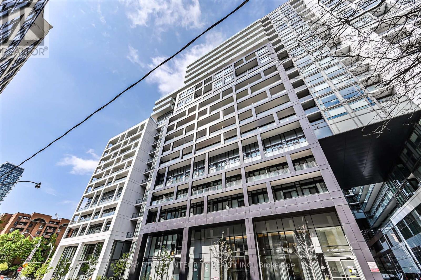
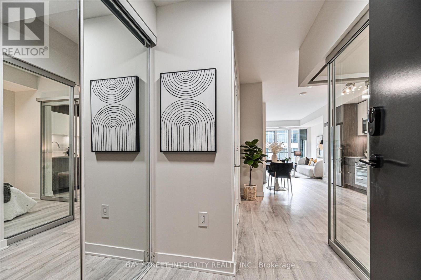
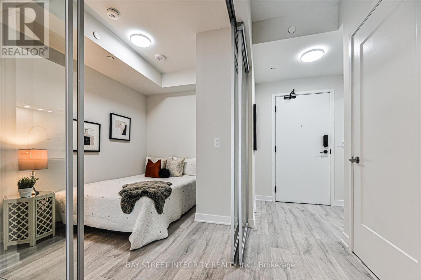
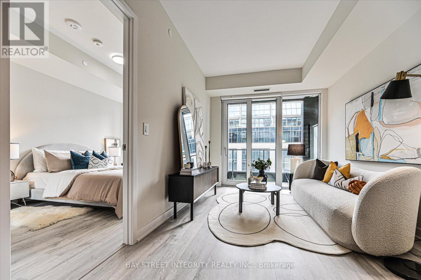
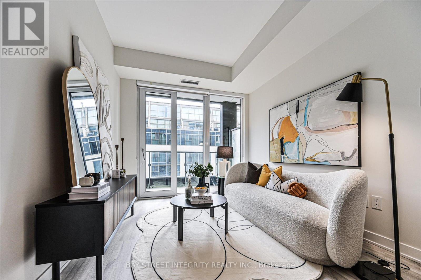
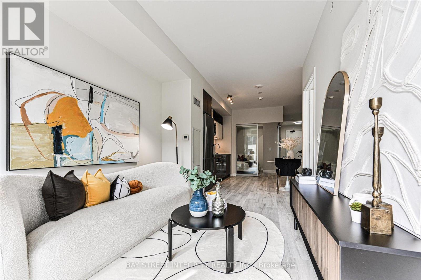
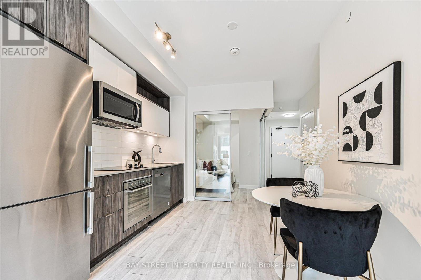
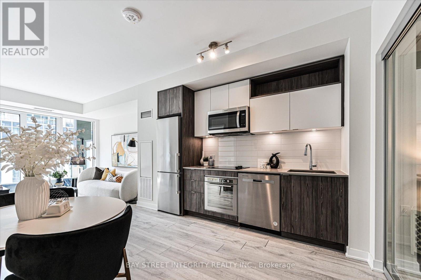
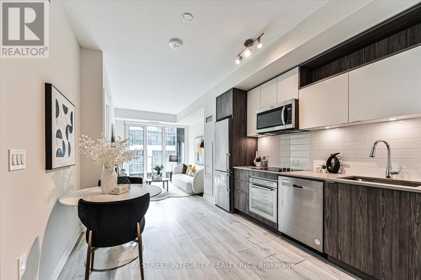
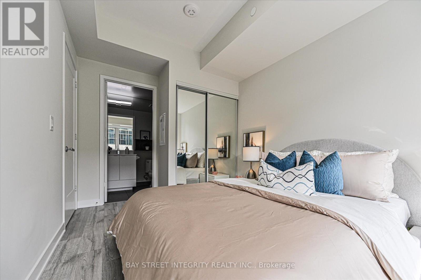
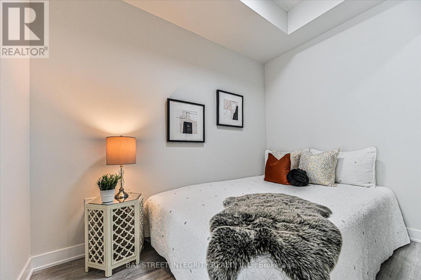
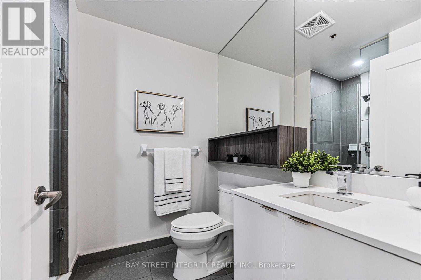
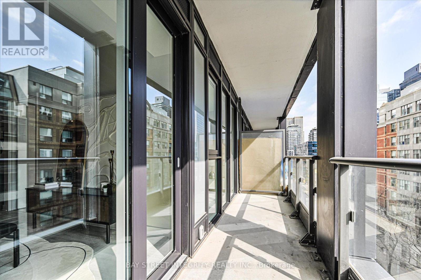
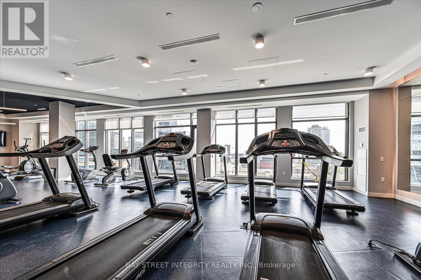
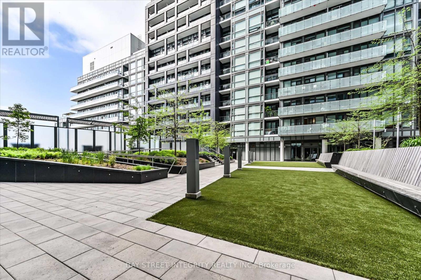
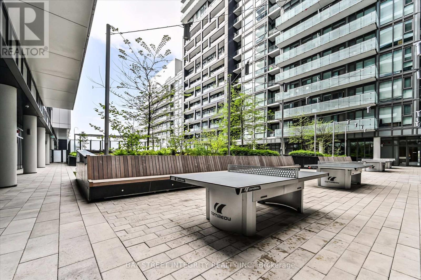
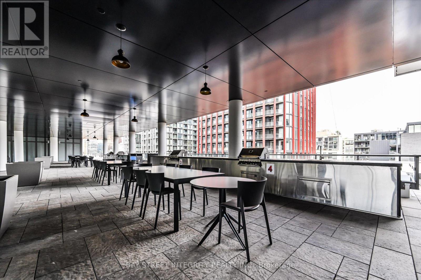
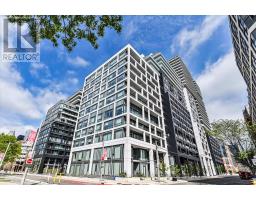
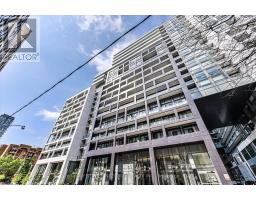
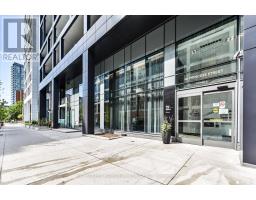
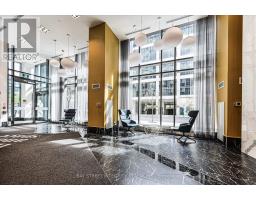
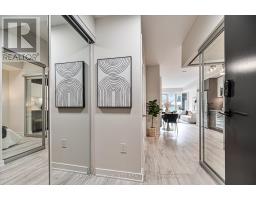
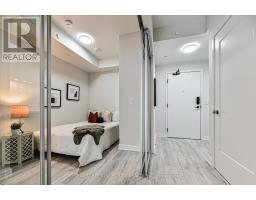
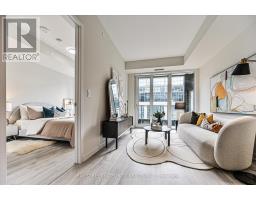
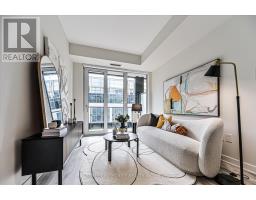
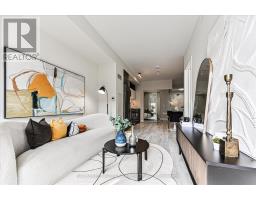
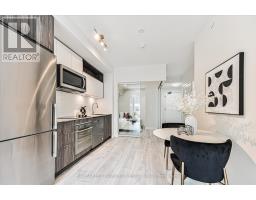
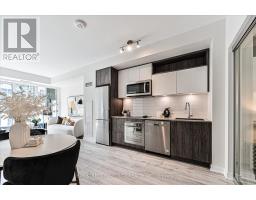
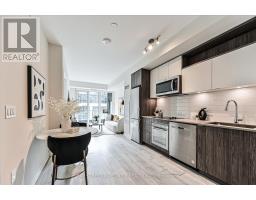
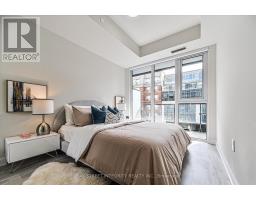
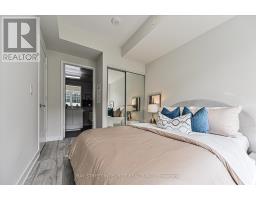
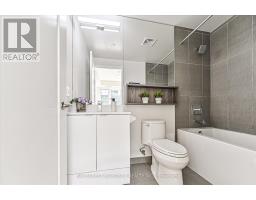
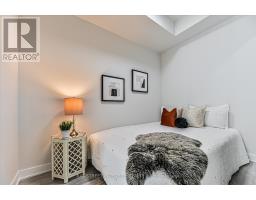
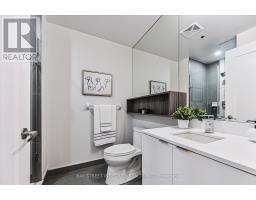
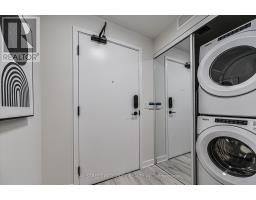
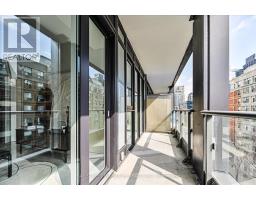
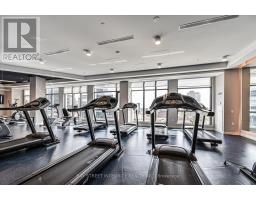
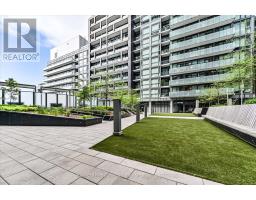
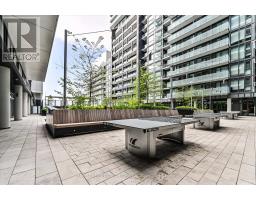
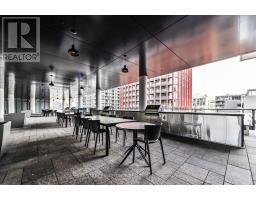
$560.79 MonthlyWelcome To 60 Princess St #516, A Recently Upgraded 2-Bedroom, 2-Bathroom Suite Nestled In One Of Downtown Toronto's Most Sought-After Waterfront Communities! This Bright And Functional Open-Concept Layout Features Floor-To-Ceiling Windows That Fill The Space With Natural Light Throughout. The Modern Kitchen Showcases Sleek Finishes, Stainless-Steel Appliances, And Seamlessly Flows Into The Living And Dining Area With Walk-Out Access To An Extended Balcony. The Spacious Primary Bedroom Features Floor-To-Ceiling Windows, A Closet, And A Private 4-Piece Ensuite. The Second Bedroom Offers A Closet And Stylish Glass Sliding Doors, Ideal For Guests, A Home Office, Or Growing Families. Enjoy Exceptional Building Amenities Including An Infinity-Edge Pool, Rooftop Cabanas, Outdoor BBQ Area, Games Room, Fully Equipped Gym, Yoga Studio, Party Room, And More. Ideally Located Just Steps To The Distillery District, St. Lawrence Market, TTC, Waterfront, Parks, World-Class Dining, Cafés, And Vibrant Entertainment. Minutes To Union Station And The Gardiner Expressway. Experience The Perfect Blend Of Urban Convenience, Modern Comfort, And Downtown Lifestyle Living! (id:47351)
Property Details
| MLS® Number | C13209074 |
| Property Type | Single Family |
| Community Name | Waterfront Communities C8 |
| Amenities Near By | Hospital, Public Transit |
| Community Features | Pets Allowed With Restrictions |
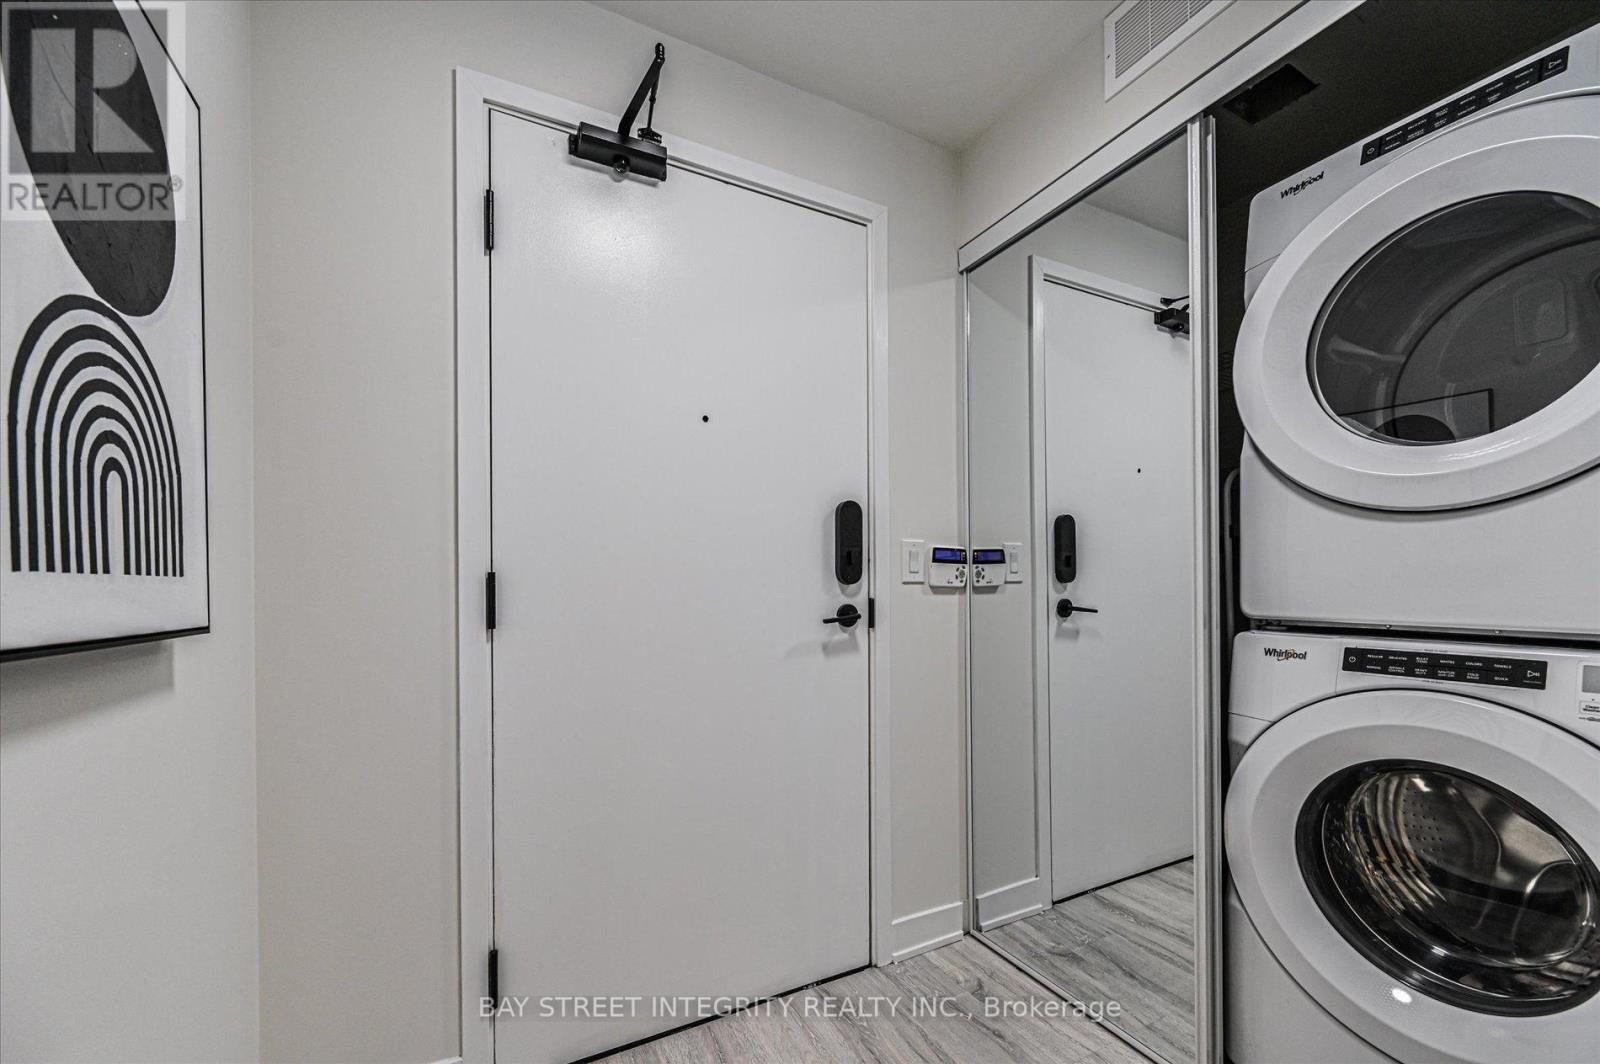
| Features | Elevator, Balcony, Carpet Free, In Suite Laundry |
| Pool Type | Outdoor Pool |
| View Type | City View |
Building
| Bathroom Total | 2 |
| Bedrooms Above Ground | 2 |
| Bedrooms Total | 2 |
| Age | 0 To 5 Years |
| Amenities | Security/concierge, Exercise Centre, Party Room |
| Appliances | Oven - Built-in, Cooktop, Dishwasher, Dryer, Hood Fan, Microwave, Oven, Washer, Window Coverings, Refrigerator |
| Basement Type | None |
| Cooling Type | Central Air Conditioning |
| Exterior Finish | Concrete |
| Fire Protection | Smoke Detectors |
| Foundation Type | Poured Concrete |
| Heating Fuel | Natural Gas |
| Heating Type | Forced Air |
| Size Interior | 600 - 699 Sqft |
| Type | Apartment |
Parking
| Garage |
Land
| Acreage | No |
| Land Amenities | Hospital, Public Transit |
Rooms
| Level | Type | Length | Width | Dimensions |
|---|---|---|---|---|
| Flat | Living Room | 3.2 m | 2.74 m | 3.2 m x 2.74 m |
| Flat | Dining Room | 3.84 m | 2.41 m | 3.84 m x 2.41 m |
| Flat | Kitchen | 3.84 m | 2.41 m | 3.84 m x 2.41 m |
| Flat | Primary Bedroom | 3.3 m | 2.74 m | 3.3 m x 2.74 m |
| Flat | Bedroom 2 | 2.86 m | 2.54 m | 2.86 m x 2.54 m |

The trademarks REALTOR®, REALTORS®, and the REALTOR® logo are controlled by The Canadian Real Estate Association (CREA) and identify real estate professionals who are members of CREA. The trademarks MLS®, Multiple Listing Service® and the associated logos are owned by The Canadian Real Estate Association (CREA) and identify the quality of services provided by real estate professionals who are members of CREA. The trademark DDF® is owned by The Canadian Real Estate Association (CREA) and identifies CREA's Data Distribution Facility (DDF®)
May 28 2026 05:53:45
Toronto Regional Real Estate Board