831 Newmarket Lane Kingston, Ontario K7K 0C8
















$464,900Maintenance, Parcel of Tied Land
$157 Monthly
Maintenance, Parcel of Tied Land
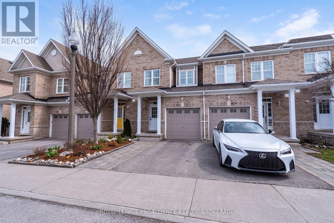
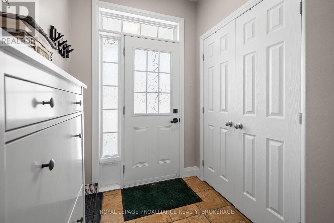
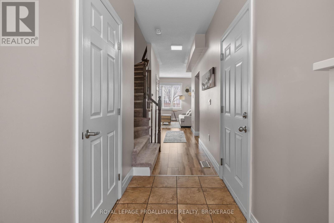
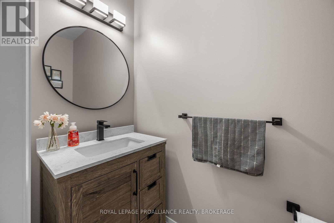
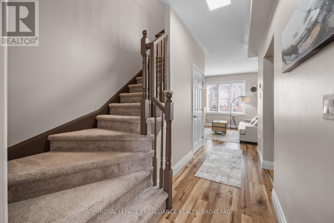
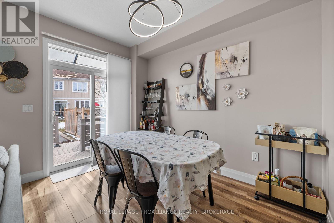
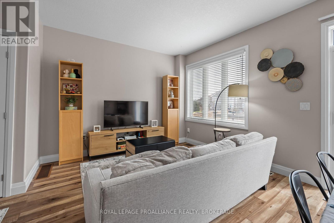
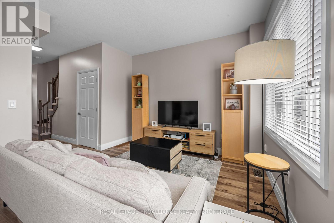
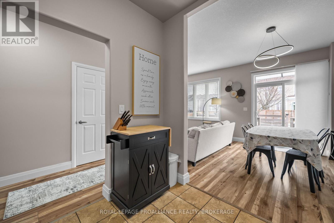
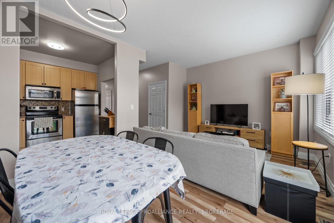
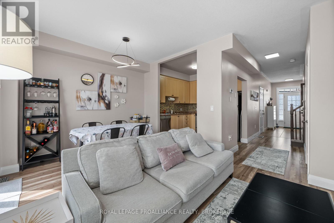
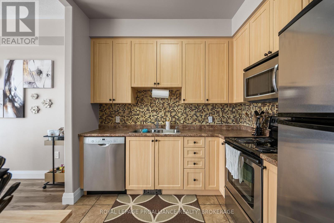
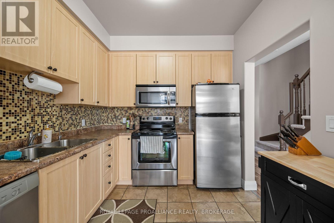
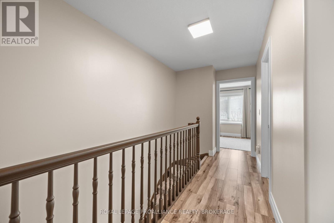
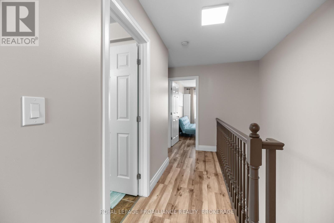
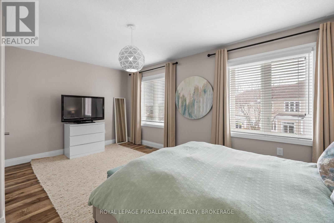
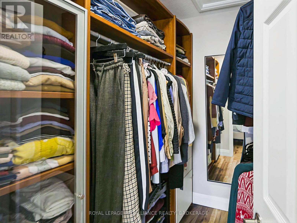
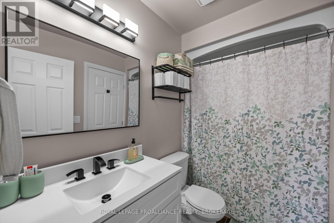
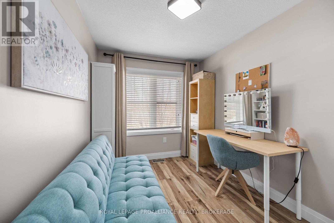
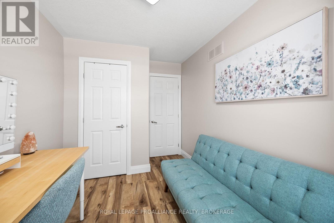
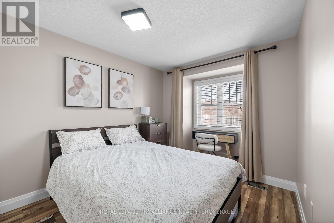
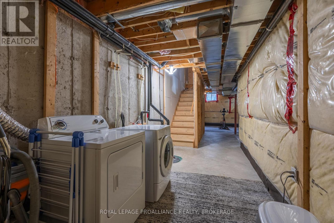
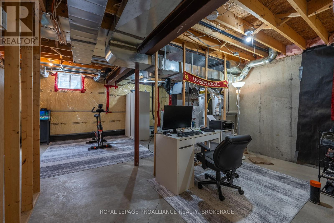
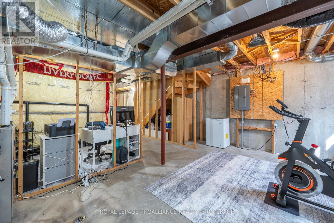
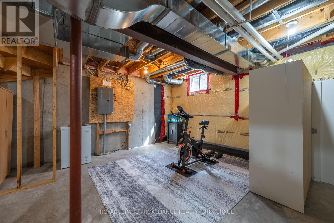
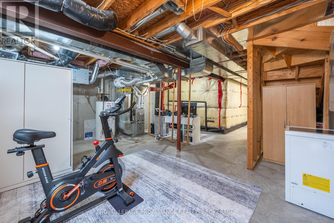
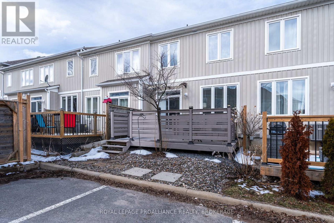
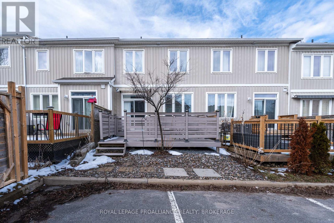
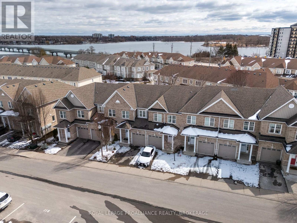
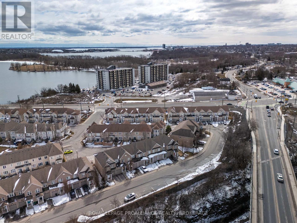
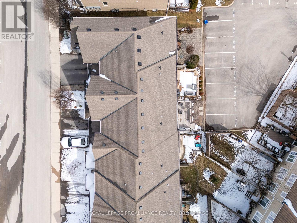
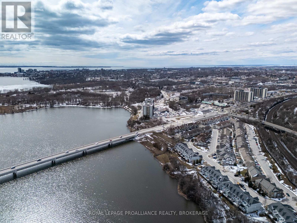
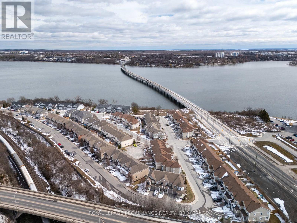
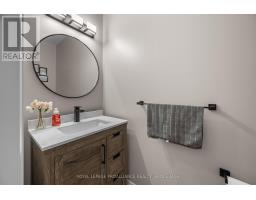
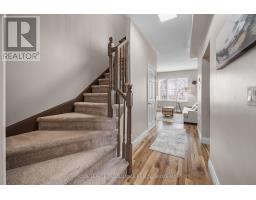
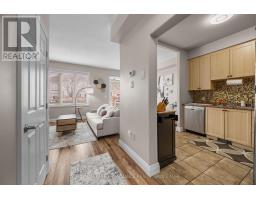
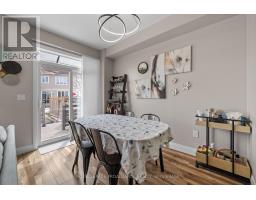
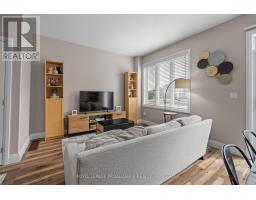
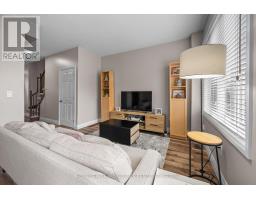
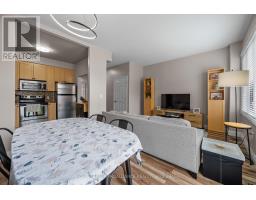
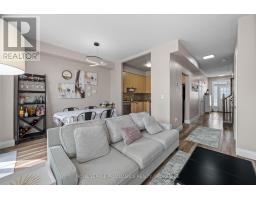
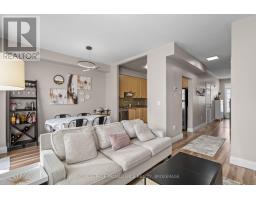
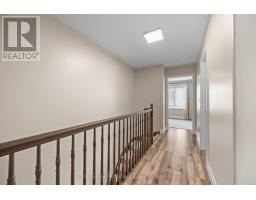
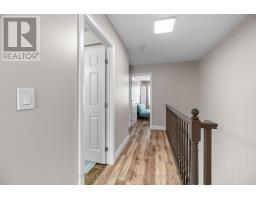
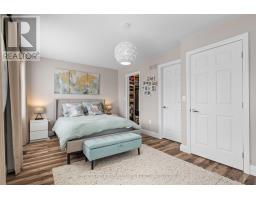
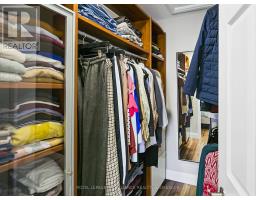
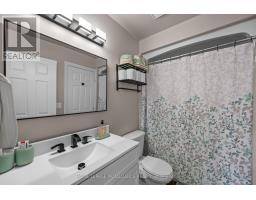
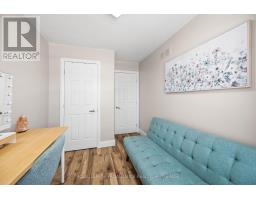
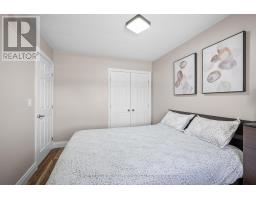
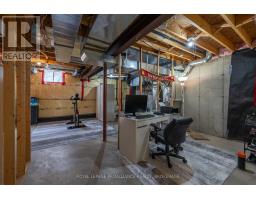
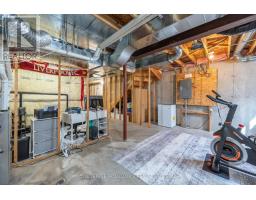
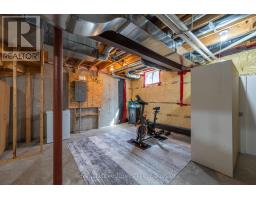
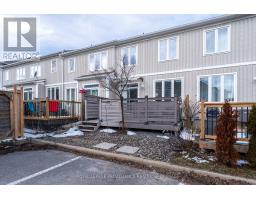
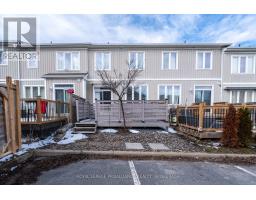
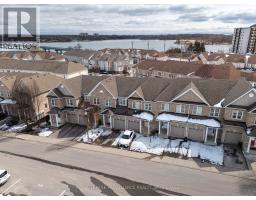
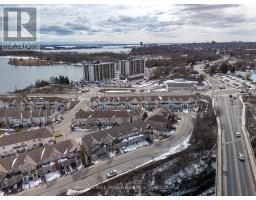
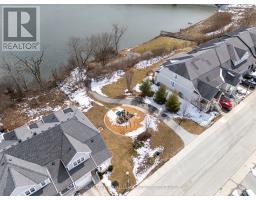
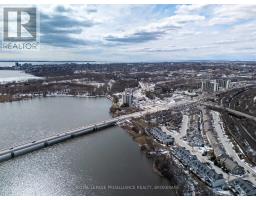
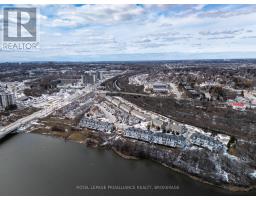
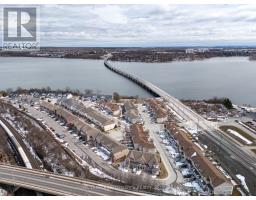
$157 MonthlyLocated in the sought-after River Park neighborhood & close to the Third Crossing, this 3 bedroom, 1.5 bath home offers a bright & a functional layout throughout. The main level features a convenient 2-piece powder room, an open living & dining area with large windows & direct access to a private deck, creating a seamless connection to the outdoor space. The kitchen is well-positioned with ample workspace & flow to the main living area. Upstairs, you'll find three well-sized bedrooms & a full 4-piece bath. The unspoiled basement with bathroom rough-in is a blank canvas offering nearly 550 square feet of bonus potential living space for you to develop to your liking. Complete with a single car garage with inside entry, this home is ideally situated close to walking paths & the Cataraqui River, with easy access to Downtown Kingston, CFB Kingston, Royal Military College, & the Highway 401. Recent upgrades & improvements include: new water heater, new flooring throughout, new carpeting on stairs, fresh paint throughout entire home, updated bathrooms (new toilets with bidets, new cabinets & sinks), new light fixtures, water filtration system for kitchen sink, & enhanced front yard landscaping. (id:47351)
Open House
This property has open houses!
11:00 am
Ends at:1:00 pm
Property Details
| MLS® Number | X13210370 |
| Property Type | Single Family |
| Community Name | 23 - Rideau |
| Amenities Near By | Hospital, Park, Public Transit |
| Community Features | School Bus |
| Equipment Type | Water Heater |
| Features | Sump Pump |
| Parking Space Total | 2 |
| Rental Equipment Type | Water Heater |
| Structure | Deck |
Building
| Bathroom Total | 2 |
| Bedrooms Above Ground | 3 |
| Bedrooms Total | 3 |
| Appliances | Garage Door Opener Remote(s), Water Heater, Dishwasher, Dryer, Microwave, Stove, Washer, Refrigerator |
| Basement Development | Unfinished |
| Basement Type | Full (unfinished) |
| Construction Style Attachment | Attached |
| Cooling Type | Central Air Conditioning |
| Exterior Finish | Brick, Vinyl Siding |
| Foundation Type | Poured Concrete |
| Half Bath Total | 1 |
| Heating Fuel | Natural Gas |
| Heating Type | Forced Air |
| Stories Total | 2 |
| Size Interior | 1,100 - 1,500 Sqft |
| Type | Row / Townhouse |
| Utility Water | Municipal Water |
Parking
| Attached Garage | |
| Garage |
Land
| Acreage | No |
| Land Amenities | Hospital, Park, Public Transit |
| Sewer | Sanitary Sewer |
| Size Depth | 82 Ft |
| Size Frontage | 18 Ft ,2 In |
| Size Irregular | 18.2 X 82 Ft |
| Size Total Text | 18.2 X 82 Ft |
| Surface Water | River/stream |
Rooms
| Level | Type | Length | Width | Dimensions |
|---|---|---|---|---|
| Second Level | Bedroom | 3.96 m | 2.77 m | 3.96 m x 2.77 m |
| Second Level | Bedroom | 3.79 m | 2.43 m | 3.79 m x 2.43 m |
| Second Level | Primary Bedroom | 3.23 m | 5.3 m | 3.23 m x 5.3 m |
| Second Level | Bathroom | 2.64 m | 1.49 m | 2.64 m x 1.49 m |
| Main Level | Living Room | 3.51 m | 2.95 m | 3.51 m x 2.95 m |
| Main Level | Dining Room | 3.42 m | 2.36 m | 3.42 m x 2.36 m |
| Main Level | Kitchen | 2.67 m | 2.73 m | 2.67 m x 2.73 m |
| Main Level | Bathroom | 1.96 m | 0.94 m | 1.96 m x 0.94 m |
https://www.realtor.ca/real-estate/29820118/831-newmarket-lane-kingston-rideau-23-rideau

The trademarks REALTOR®, REALTORS®, and the REALTOR® logo are controlled by The Canadian Real Estate Association (CREA) and identify real estate professionals who are members of CREA. The trademarks MLS®, Multiple Listing Service® and the associated logos are owned by The Canadian Real Estate Association (CREA) and identify the quality of services provided by real estate professionals who are members of CREA. The trademark DDF® is owned by The Canadian Real Estate Association (CREA) and identifies CREA's Data Distribution Facility (DDF®)
May 29 2026 12:20:25
Kingston & Area Real Estate Association