442 Glengrove Avenue Toronto, Ontario M5N 1X2
$5,499,000
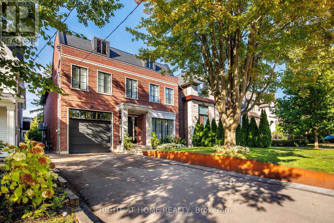
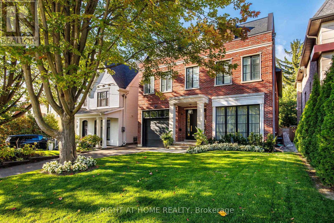
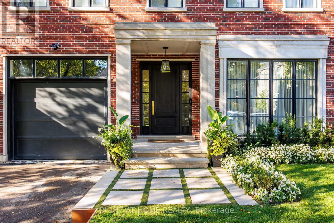
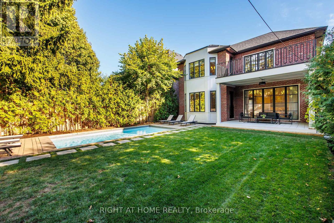
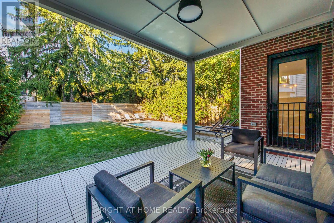
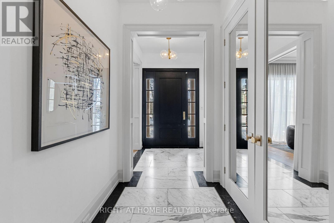
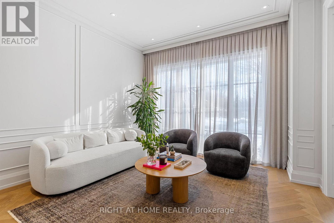
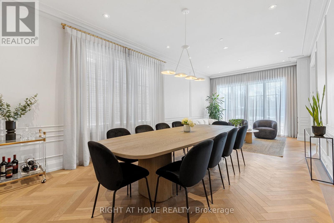
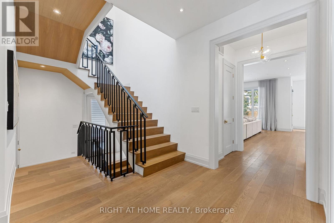
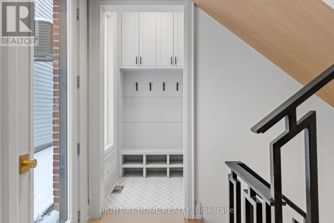
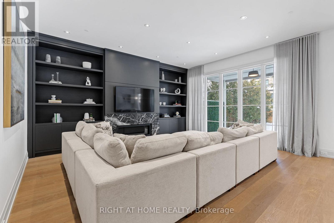
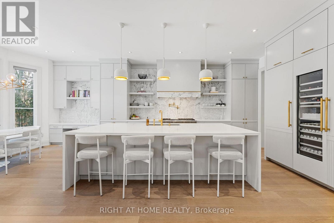
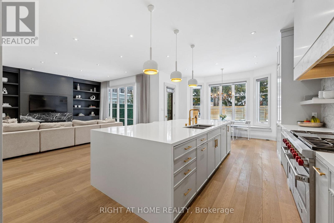
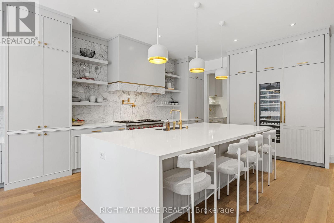
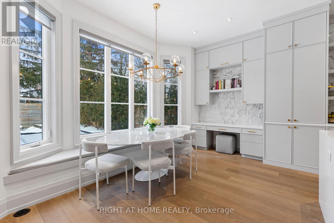
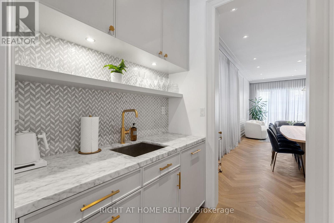
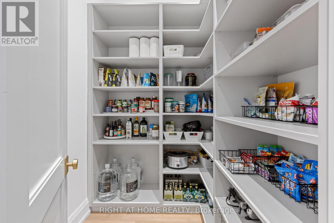
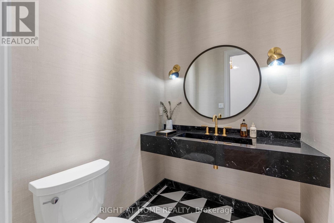
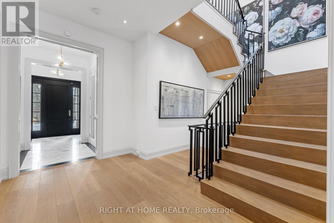
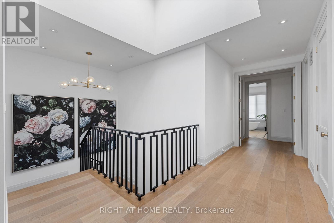
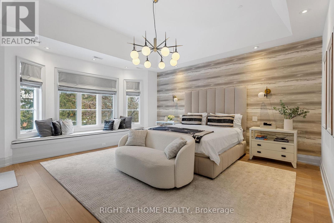
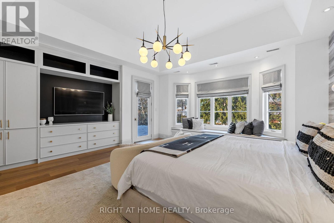
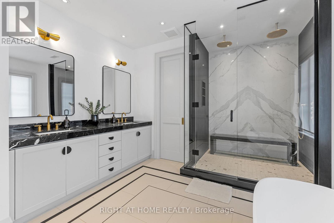
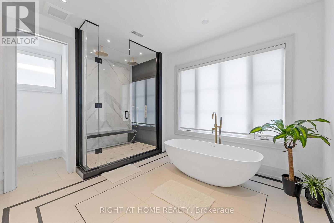
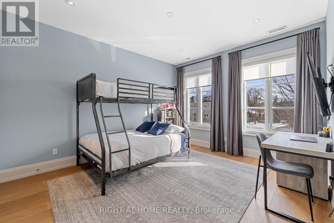
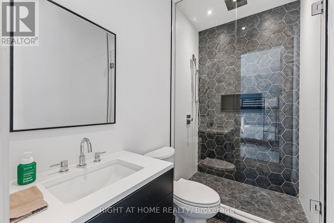
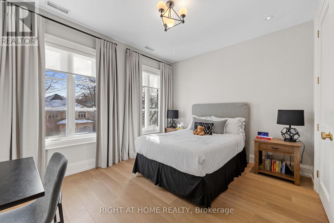
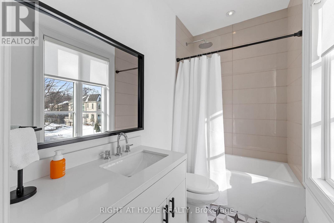
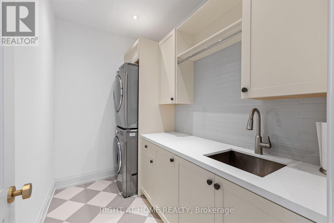
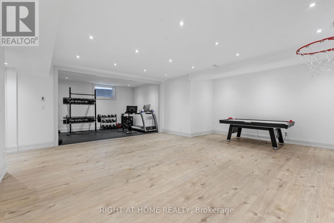
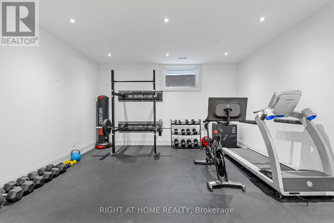
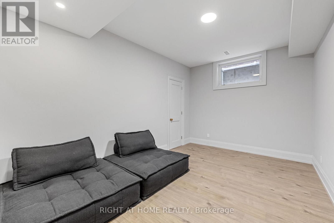
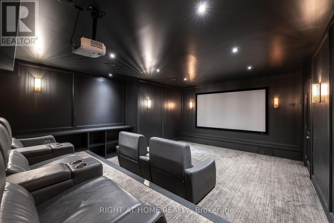
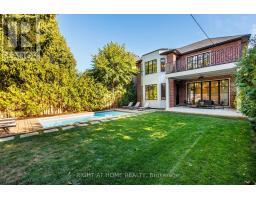
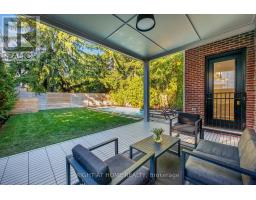
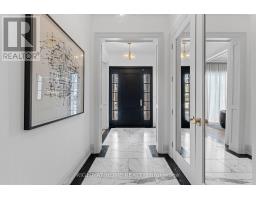
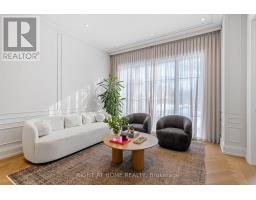
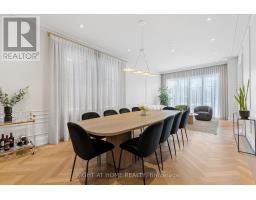
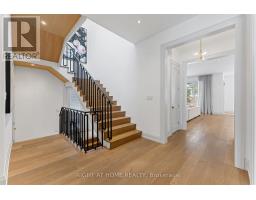
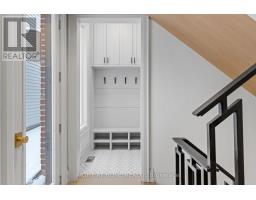
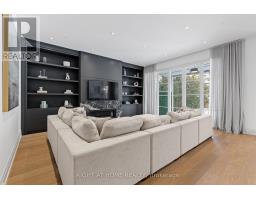
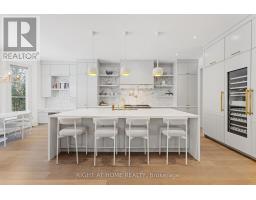
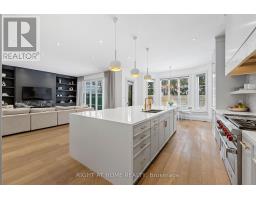
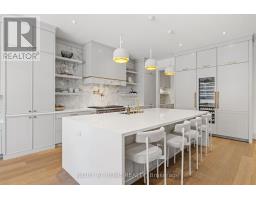
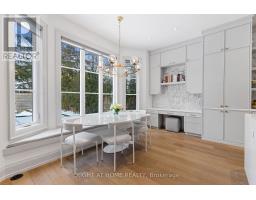
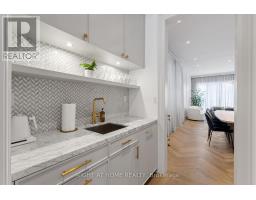
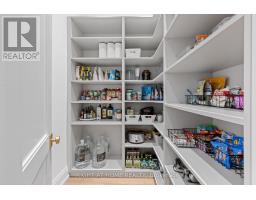
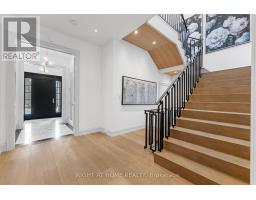
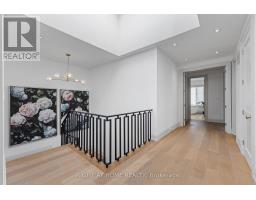
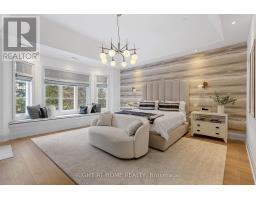
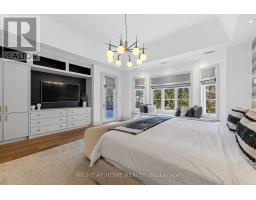
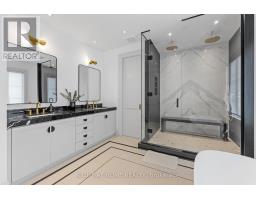
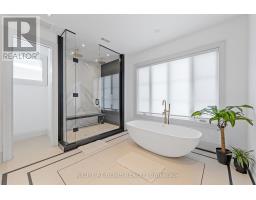
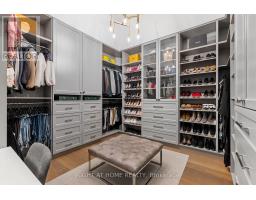
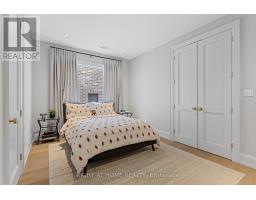
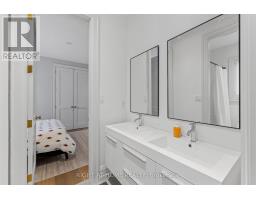
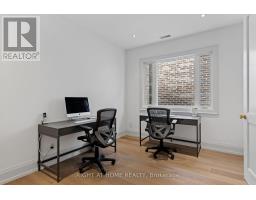
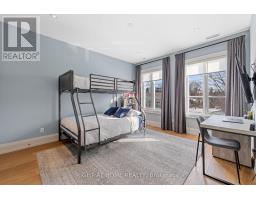
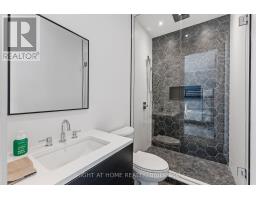
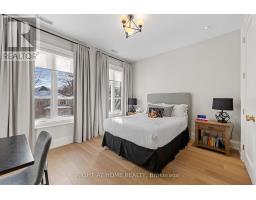
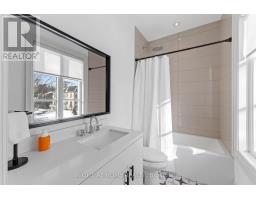
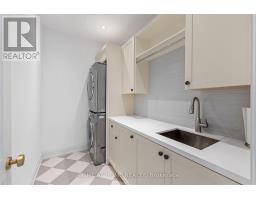
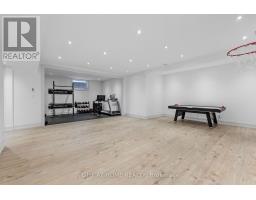
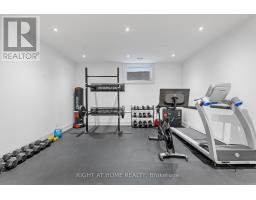
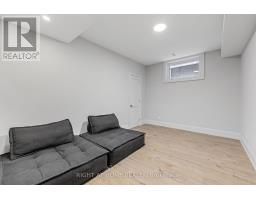
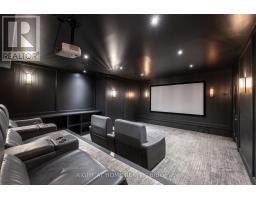
Welcome to this custom built 5-bedroom home offering approximately 6,000 SF of refined living space. The rear yard features a large covered terrace which overlooks a saltwater pool with Indiana limestone coping, surrounded by mature 16-foot cedar hedging for exceptional privacy. A natural slate roof accented with lead-coated copper and limestone underscores the home's exterior quality and integrity. Dual mechanical systems provide zoned comfort, complemented by an exterior driveway and porch snow-melt. Inside, the home is defined by exceptional attention to detail, including 10-foot main floor ceilings, waterfall white oak staircase, 7-inch natural white oak flooring, oversized windows, extensive millwork, custom ripple-fold window coverings, and high-end light fixtures. The kitchen is designed for elevated everyday living and entertaining, featuring a 10FT kitchen island, book-matched marble backsplash, premium appliance suite with a 48-inch Wolf range, Thermador professional refrigerator, freezer, and wine fridge, and dual dishwashers. Custom cabinetry is complemented by a fully integrated pantry, and a servery with an additional sink and dishwasher, creating seamless functionality for hosting and family use. A mudroom with custom millwork and a built-in bench offers direct access to the side door and garage making family living simple and neat for all seasons.The primary suite is a private retreat, complete with a custom built-in wall unit and a spa-inspired ensuite offering heated floors, a wall-to-wall custom double vanity, private water closet, and an oversized shower with dual Aquabrass rainheads, bespoke marble bench, and niche detailing. The basement features radiant in-floor heating, a fully equipped home gym with commercial flooring and squat rack, and a dedicated theatre room with projector and 120-inch screen. Additional features include comprehensive security system, owned boiler/ hot water tank, front entrance statuario marble and more. (id:47351)
Property Details
| MLS® Number | C13208160 |
| Property Type | Single Family |
| Community Name | Bedford Park-Nortown |
| Parking Space Total | 5 |
| Pool Type | Inground Pool |
Building
| Bathroom Total | 6 |
| Bedrooms Above Ground | 5 |
| Bedrooms Below Ground | 1 |
| Bedrooms Total | 6 |
| Appliances | Water Heater - Tankless |
| Basement Development | Finished |
| Basement Type | N/a (finished) |
| Construction Style Attachment | Detached |
| Cooling Type | Central Air Conditioning |
| Exterior Finish | Brick |
| Fireplace Present | Yes |
| Foundation Type | Concrete |
| Half Bath Total | 1 |
| Heating Fuel | Natural Gas |
| Heating Type | Forced Air |
| Stories Total | 2 |
| Size Interior | 3,500 - 5,000 Sqft |
| Type | House |
| Utility Water | Municipal Water |
Parking
| Garage |
Land
| Acreage | No |
| Sewer | Sanitary Sewer |
| Size Depth | 134 Ft |
| Size Frontage | 44 Ft |
| Size Irregular | 44 X 134 Ft |
| Size Total Text | 44 X 134 Ft |

The trademarks REALTOR®, REALTORS®, and the REALTOR® logo are controlled by The Canadian Real Estate Association (CREA) and identify real estate professionals who are members of CREA. The trademarks MLS®, Multiple Listing Service® and the associated logos are owned by The Canadian Real Estate Association (CREA) and identify the quality of services provided by real estate professionals who are members of CREA. The trademark DDF® is owned by The Canadian Real Estate Association (CREA) and identifies CREA's Data Distribution Facility (DDF®)
May 28 2026 11:30:21
Toronto Regional Real Estate Board