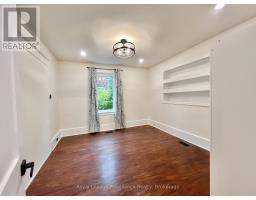
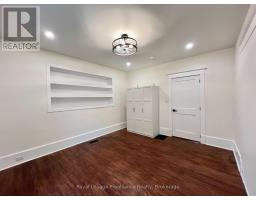
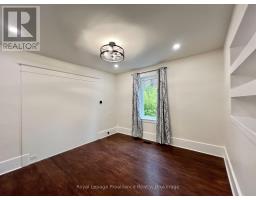
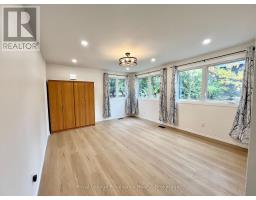
2 Bedroom
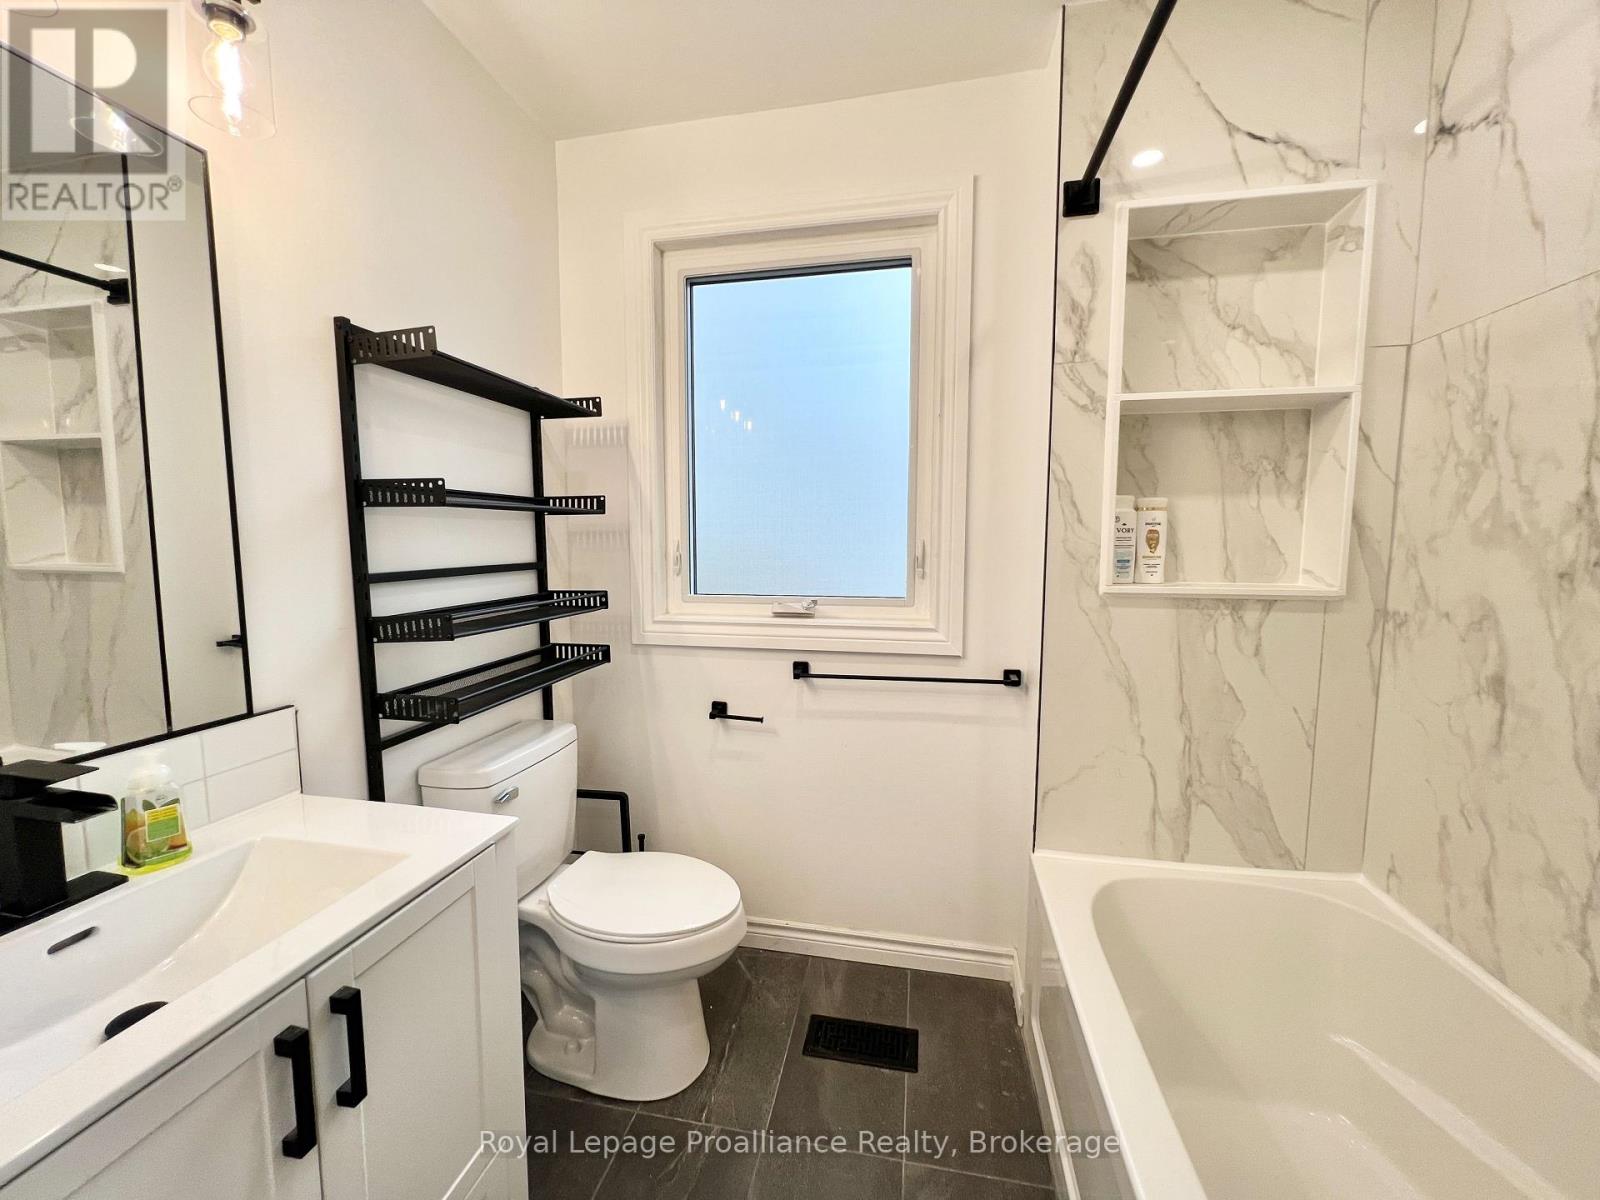
1 Bathroom
700 - 1,100 sqft
Central Air Conditioning
Forced Air
$2,200 Monthly
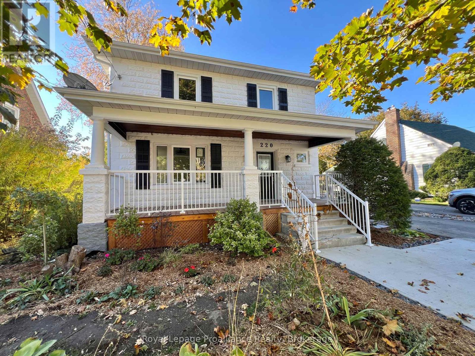
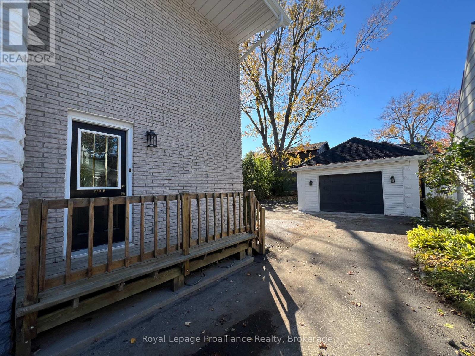
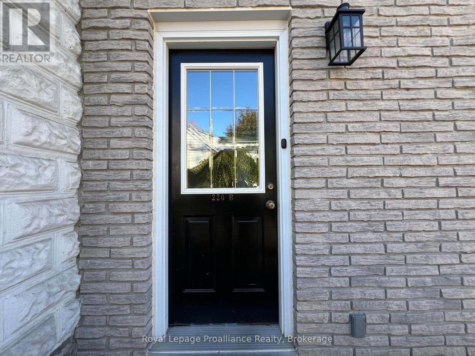
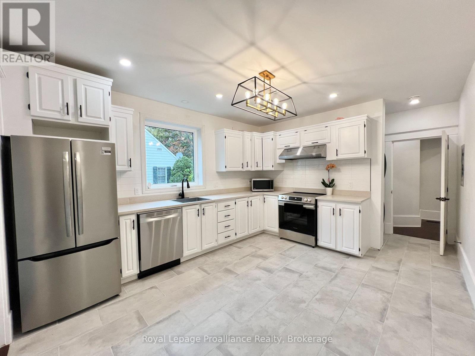
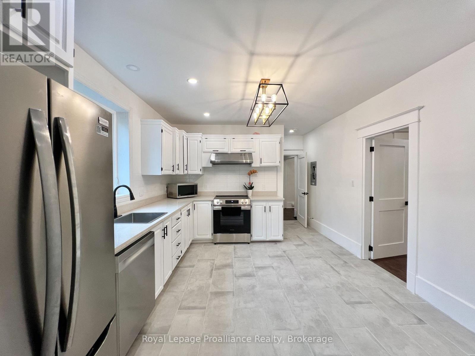
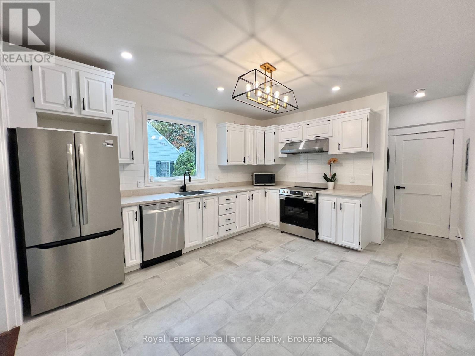
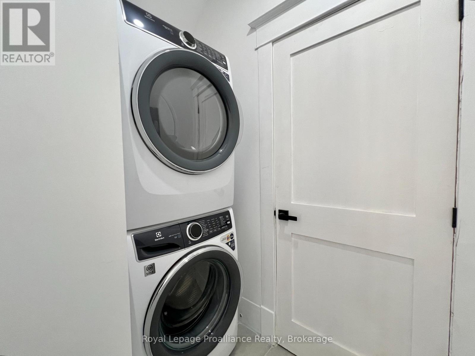
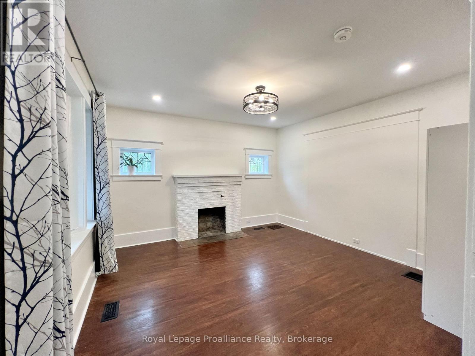
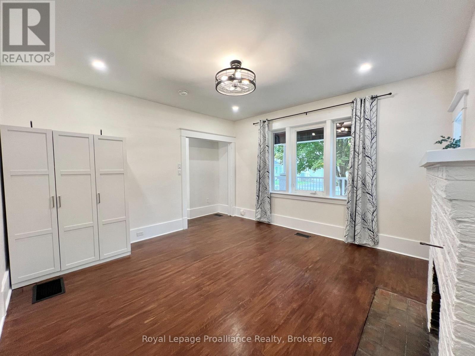
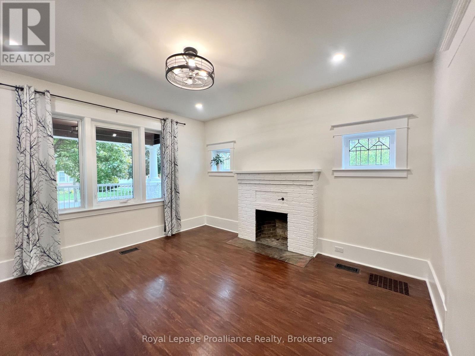
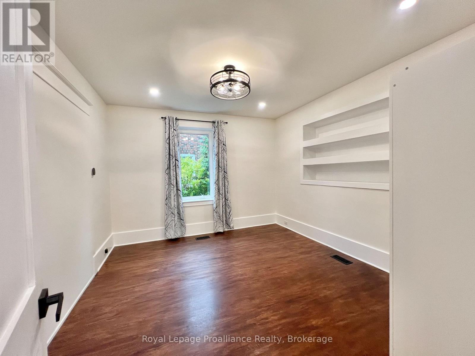
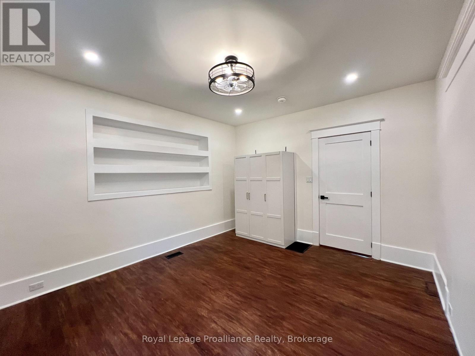
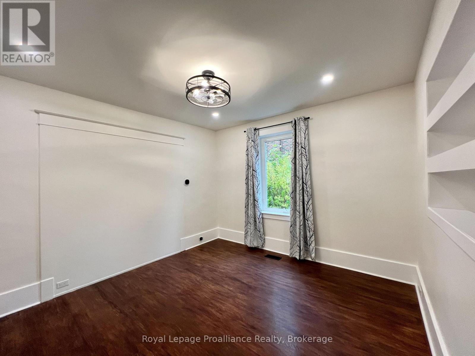
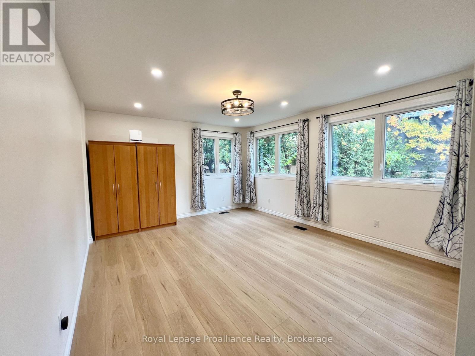
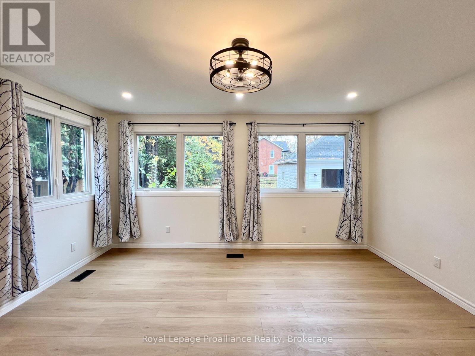
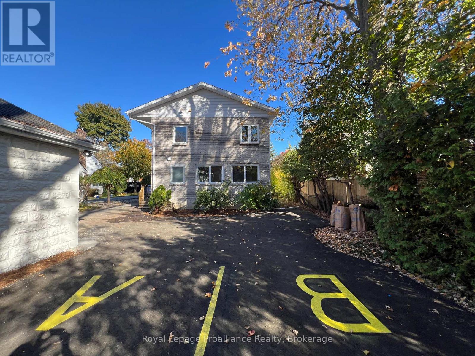
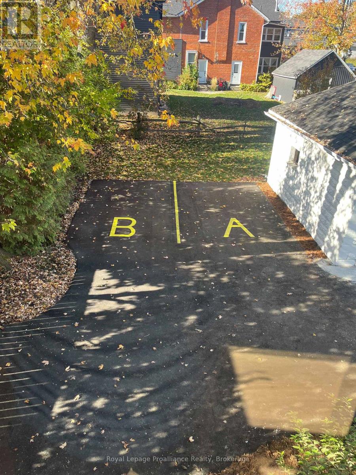
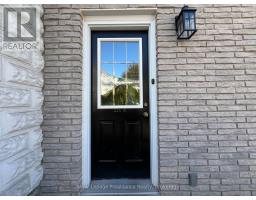
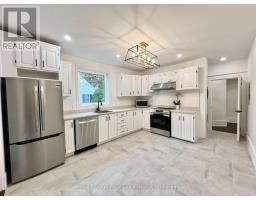
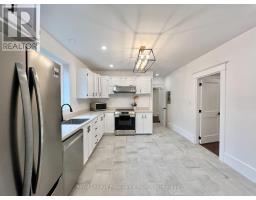
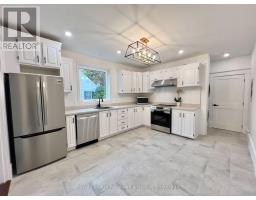
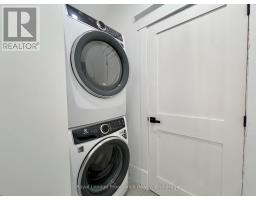
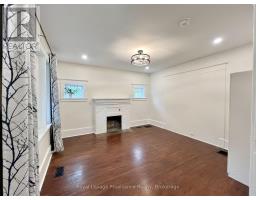
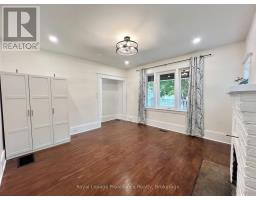
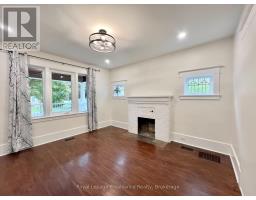
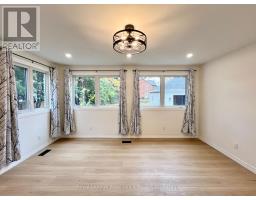
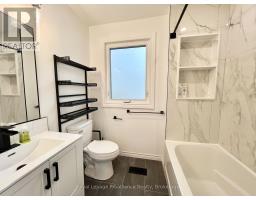
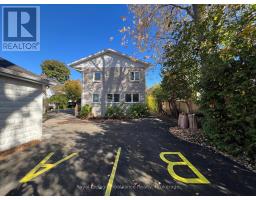
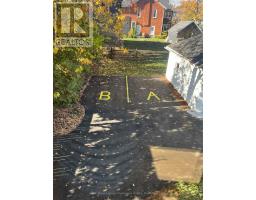
Beautifully renovated and ready for immediate occupancy, this bright and spacious 2-bedroom, 1-bathroom main-level unit offers modern comfort in one of Belleville's most charming neighbourhoods. The large kitchen features new appliances including a fridge, stove, range hood, countertop microwave, and dishwasher. Enjoy the convenience of in-unit laundry with your own private washer and dryer. Big, bright windows fill the space with natural light, creating a warm and inviting atmosphere. The unit includes a separate entrance, one parking space, and access to a shared backyard and front porch. Ideally located close to schools, parks, shopping, downtown Belleville, the hospital, and the Bayshore Trail. Perfect for young professionals, retirees, or anyone seeking a stylish, move-in-ready space to call home. Rent includes gas, snow removal, and lawn maintenance.Tenant to pay hydro and water. (id:47351)
Property Details
|
MLS® Number
|
X13209258 |
|
Property Type
|
Single Family |
|
Community Name
|
Belleville Ward |
|
Features
|
Carpet Free, In Suite Laundry |
|
Parking Space Total
|
1 |
Building
|
Bathroom Total
|
1 |
|
Bedrooms Above Ground
|
2 |
|
Bedrooms Total
|
2 |
|
Appliances
|
Dishwasher, Dryer, Microwave, Hood Fan, Stove, Washer, Refrigerator |
|
Basement Type
|
None |
|
Construction Style Attachment
|
Detached |
|
Cooling Type
|
Central Air Conditioning |
|
Exterior Finish
|
Brick, Concrete |
|
Foundation Type
|
Block |
|
Heating Fuel
|
Natural Gas |
|
Heating Type
|
Forced Air |
|
Stories Total
|
2 |
|
Size Interior
|
700 - 1,100 Sqft |
|
Type
|
House |
|
Utility Water
|
Municipal Water |
Parking
Land
|
Acreage
|
No |
|
Sewer
|
Sanitary Sewer |
|
Size Depth
|
132 Ft |
|
Size Frontage
|
50 Ft |
|
Size Irregular
|
50 X 132 Ft |
|
Size Total Text
|
50 X 132 Ft |
Rooms
| Level |
Type |
Length |
Width |
Dimensions |
|
Main Level |
Living Room |
4.05 m |
4.73 m |
4.05 m x 4.73 m |
|
Main Level |
Kitchen |
5.55 m |
3.63 m |
5.55 m x 3.63 m |
|
Main Level |
Primary Bedroom |
4.13 m |
5.58 m |
4.13 m x 5.58 m |
|
Main Level |
Bedroom 2 |
3.87 m |
4.03 m |
3.87 m x 4.03 m |
https://www.realtor.ca/real-estate/29818931/b-220-foster-avenue-belleville-belleville-ward-belleville-ward