175 Margaret Avenue Unit# Upper Hamilton, Ontario L8E 2H6



$2,800 Monthly
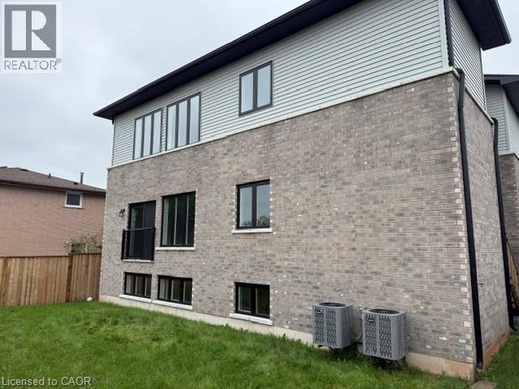
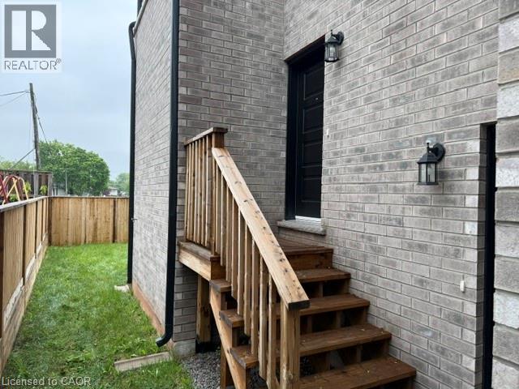
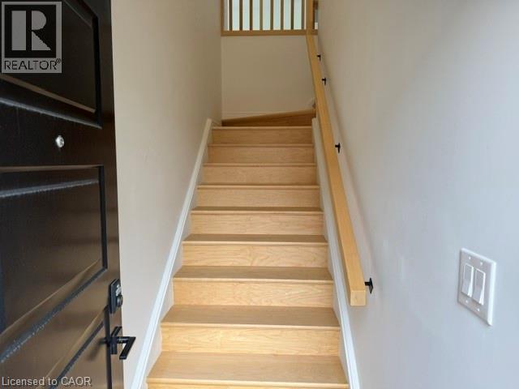
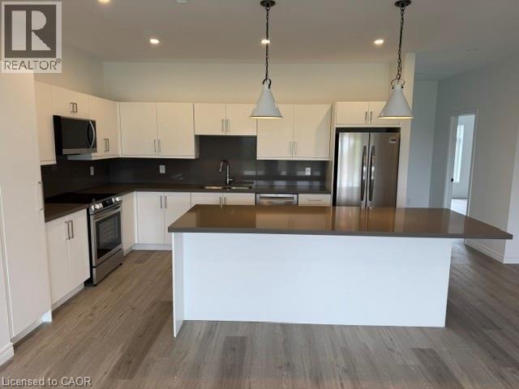
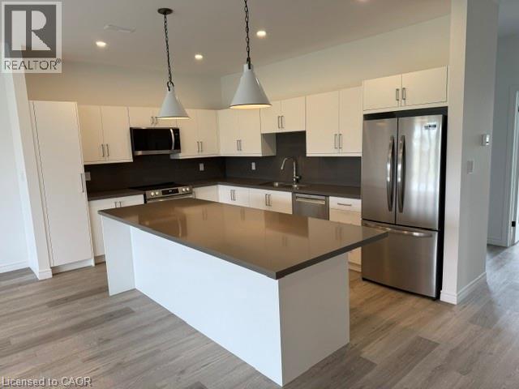
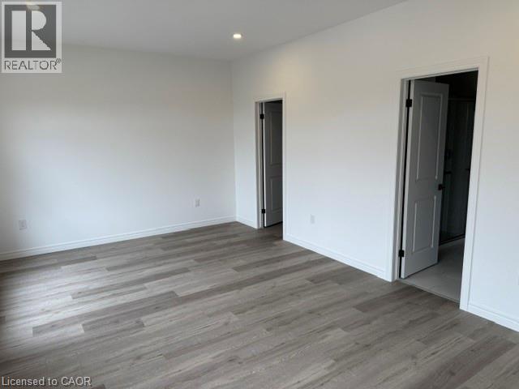
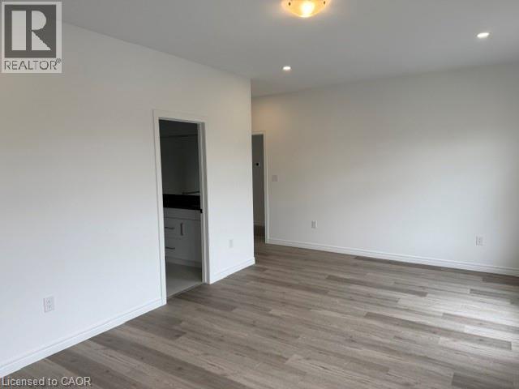
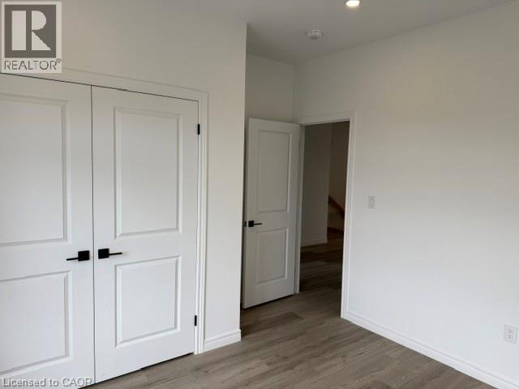
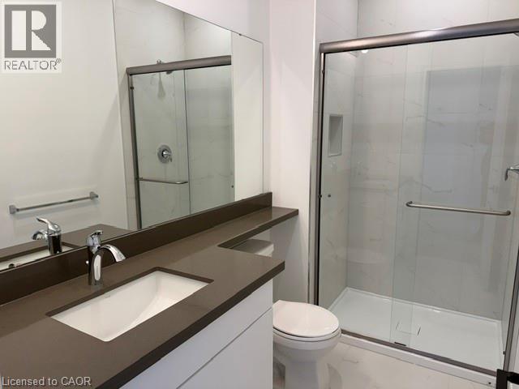
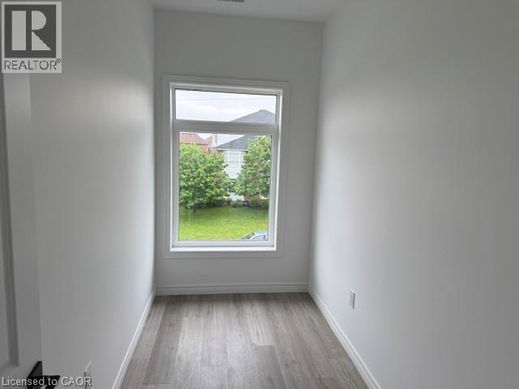
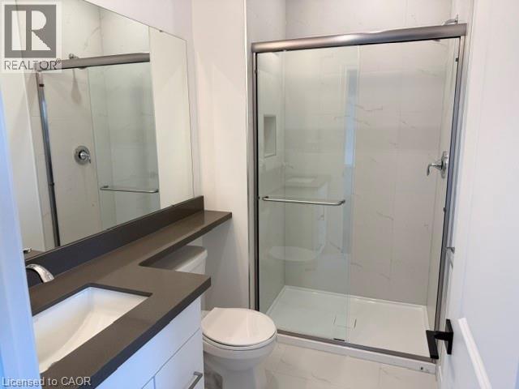
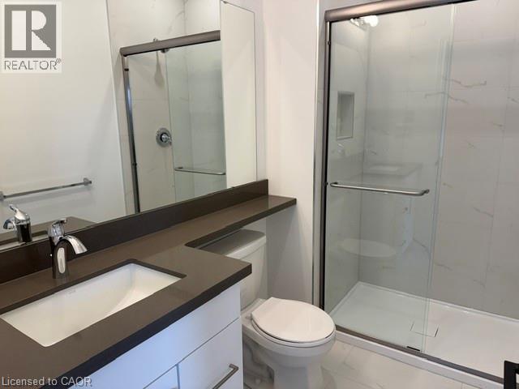
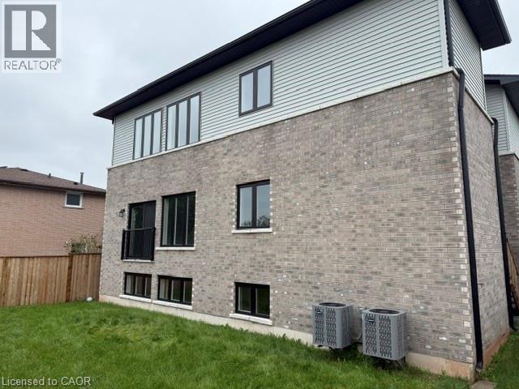
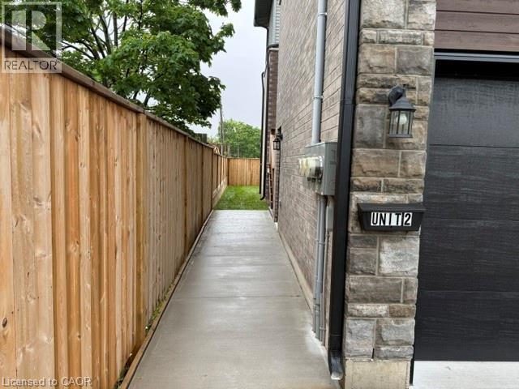
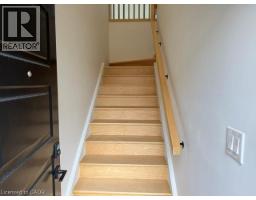
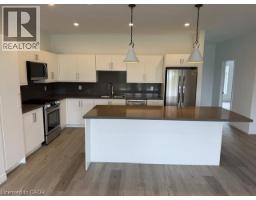
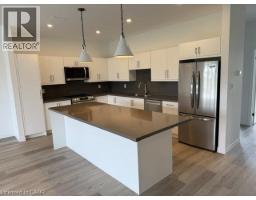
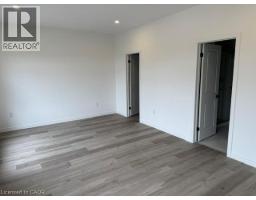
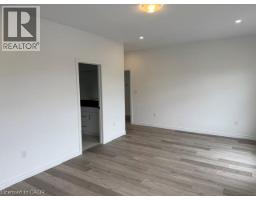
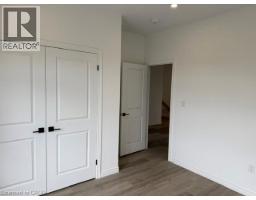
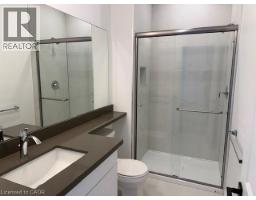
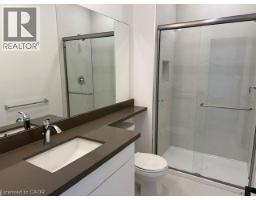
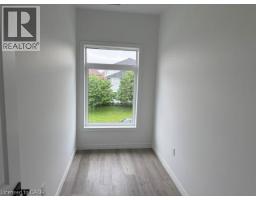
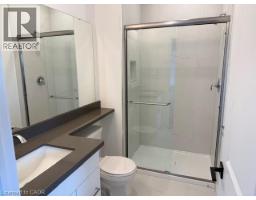
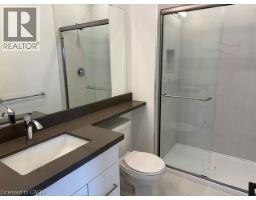
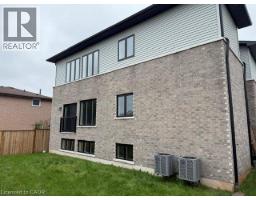
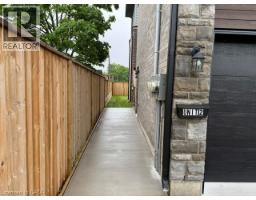
Welcome to 175 Margaret Ave, a stunning brand-new construction rental offering approximately 1,800 sq. ft. of beautifully designed living space. This huge 3-bedroom, 3 full-bath unit features high-end upgrades throughout, a bright and spacious layout, modern finishes, and the comfort of never-before-lived-in construction. The unit also includes a garage and parking spot, adding extra convenience and value. Located in a great community close to excellent schools, this home is ideal for professionals, couples, or families looking for quality, space, comfort, and convenience. Opportunities like this do not come up often — book your private showing today and experience everything this beautiful home has to offer before it’s gone. (id:47351)
Property Details
| MLS® Number | 40831974 |
| Property Type | Single Family |
| Amenities Near By | Hospital, Place Of Worship, Public Transit, Schools |
| Community Features | School Bus |
| Equipment Type | Water Heater |
| Features | Paved Driveway |
| Parking Space Total | 2 |
| Rental Equipment Type | Water Heater |
Building
| Bathroom Total | 3 |
| Bedrooms Above Ground | 3 |
| Bedrooms Total | 3 |
| Appliances | Dishwasher, Dryer, Refrigerator, Washer, Hood Fan |
| Architectural Style | 2 Level |
| Basement Type | None |
| Construction Style Attachment | Detached |
| Cooling Type | Central Air Conditioning |
| Exterior Finish | Brick |
| Heating Type | Forced Air |
| Stories Total | 2 |
| Size Interior | 1,800 Sqft |
| Type | House |
| Utility Water | Municipal Water |
Parking
| Attached Garage |
Land
| Acreage | No |
| Fence Type | Fence |
| Land Amenities | Hospital, Place Of Worship, Public Transit, Schools |
| Sewer | Municipal Sewage System |
| Size Depth | 100 Ft |
| Size Frontage | 50 Ft |
| Size Total Text | Unknown |
| Zoning Description | R2 |
Rooms
| Level | Type | Length | Width | Dimensions |
|---|---|---|---|---|
| Second Level | 3pc Bathroom | Measurements not available | ||
| Second Level | Laundry Room | Measurements not available | ||
| Second Level | Living Room | 15'3'' x 18'2'' | ||
| Second Level | Kitchen | 14'1'' x 10'7'' | ||
| Second Level | Bedroom | 12'10'' x 10'6'' | ||
| Second Level | 3pc Bathroom | Measurements not available | ||
| Second Level | Bedroom | 11'5'' x 10'10'' | ||
| Second Level | 3pc Bathroom | 15'3'' x 18'2'' | ||
| Second Level | Primary Bedroom | 20'9'' x 11'11'' |
https://www.realtor.ca/real-estate/29810557/175-margaret-avenue-unit-upper-hamilton

The trademarks REALTOR®, REALTORS®, and the REALTOR® logo are controlled by The Canadian Real Estate Association (CREA) and identify real estate professionals who are members of CREA. The trademarks MLS®, Multiple Listing Service® and the associated logos are owned by The Canadian Real Estate Association (CREA) and identify the quality of services provided by real estate professionals who are members of CREA. The trademark DDF® is owned by The Canadian Real Estate Association (CREA) and identifies CREA's Data Distribution Facility (DDF®)
May 27 2026 01:42:11
REALTORS® Association of Hamilton-Burlington