906 - 30 Upper Mall Way Vaughan, Ontario L4J 0L7

$2,095 Monthly
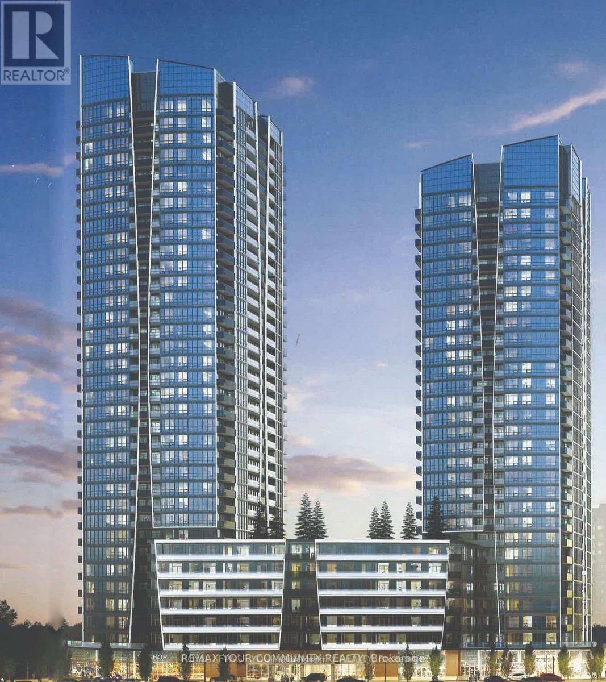
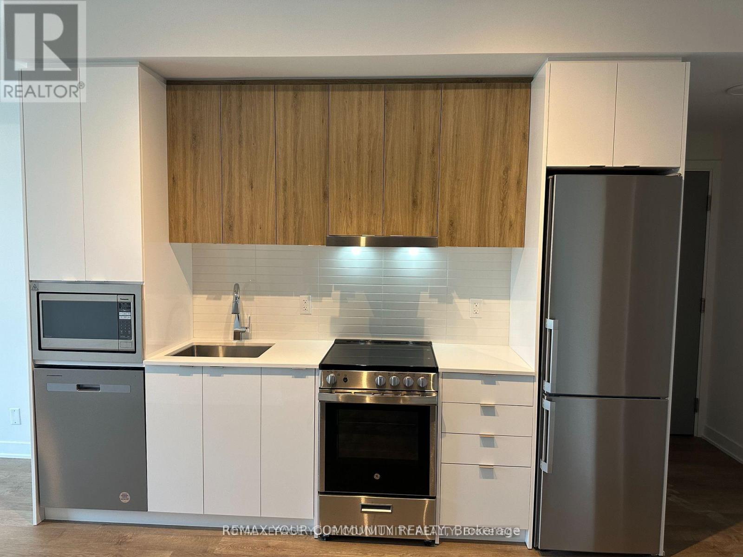
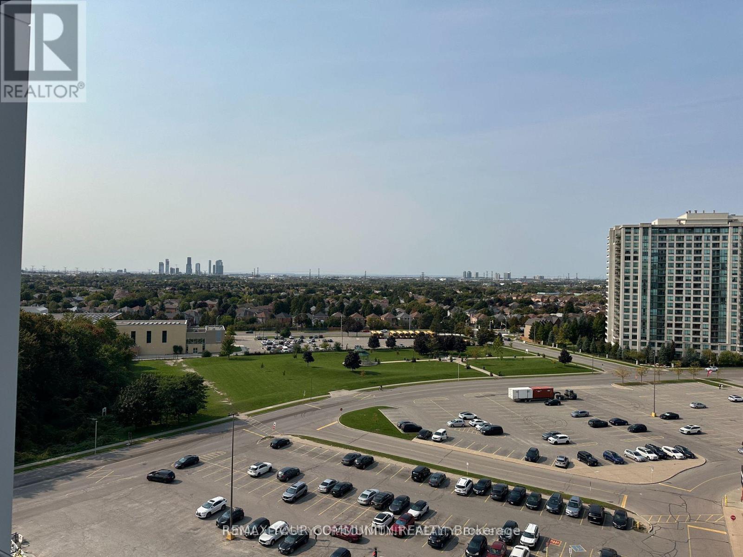
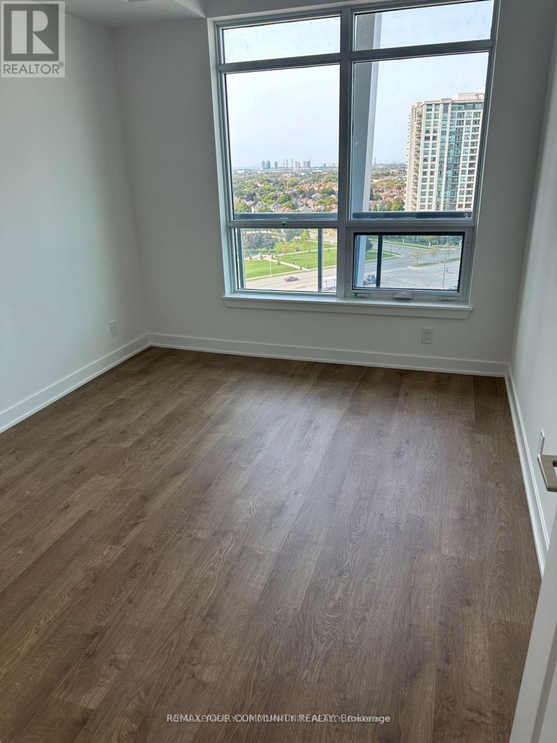
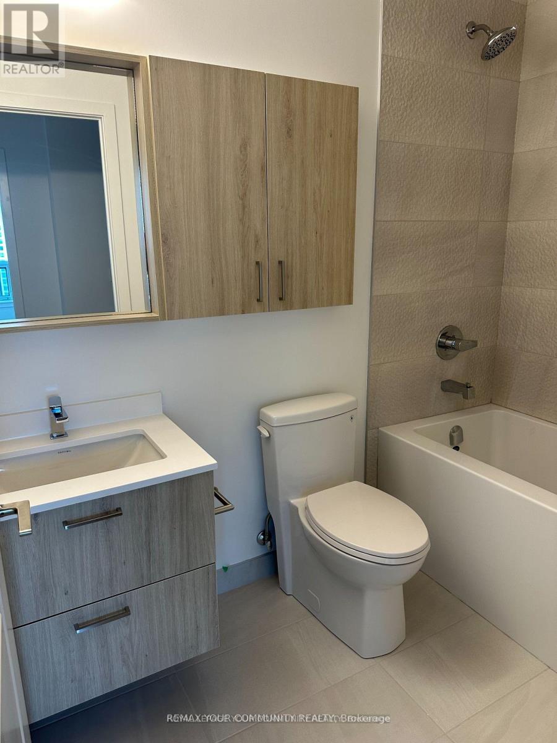
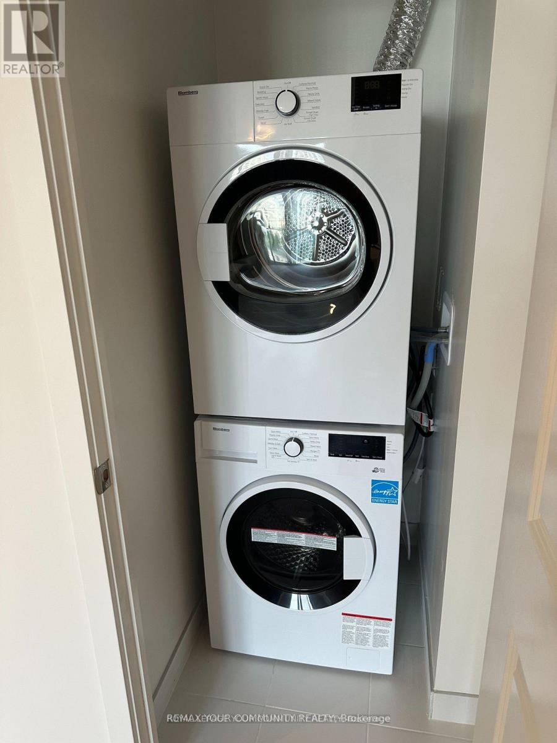
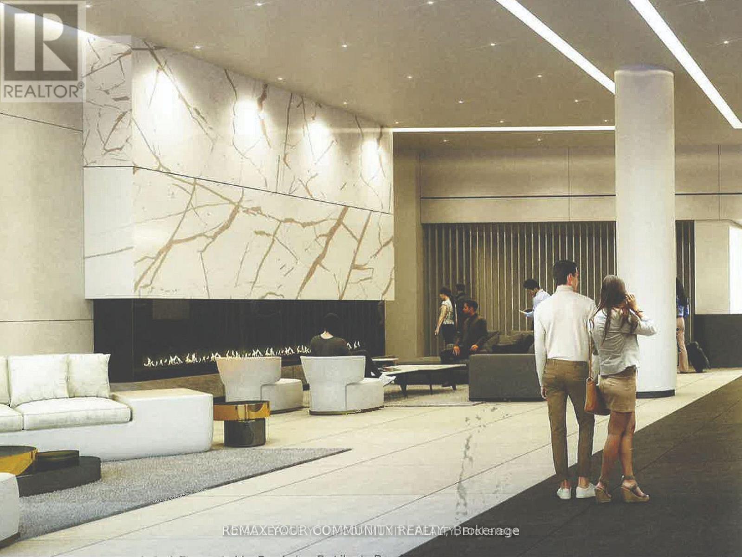
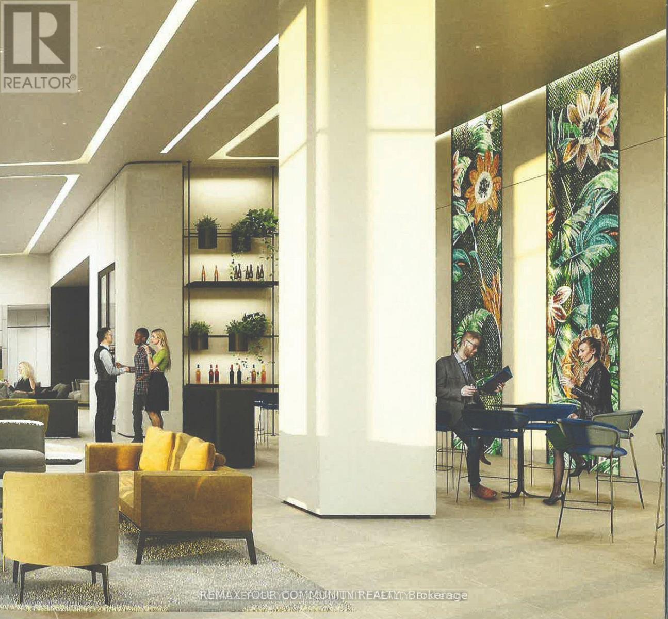
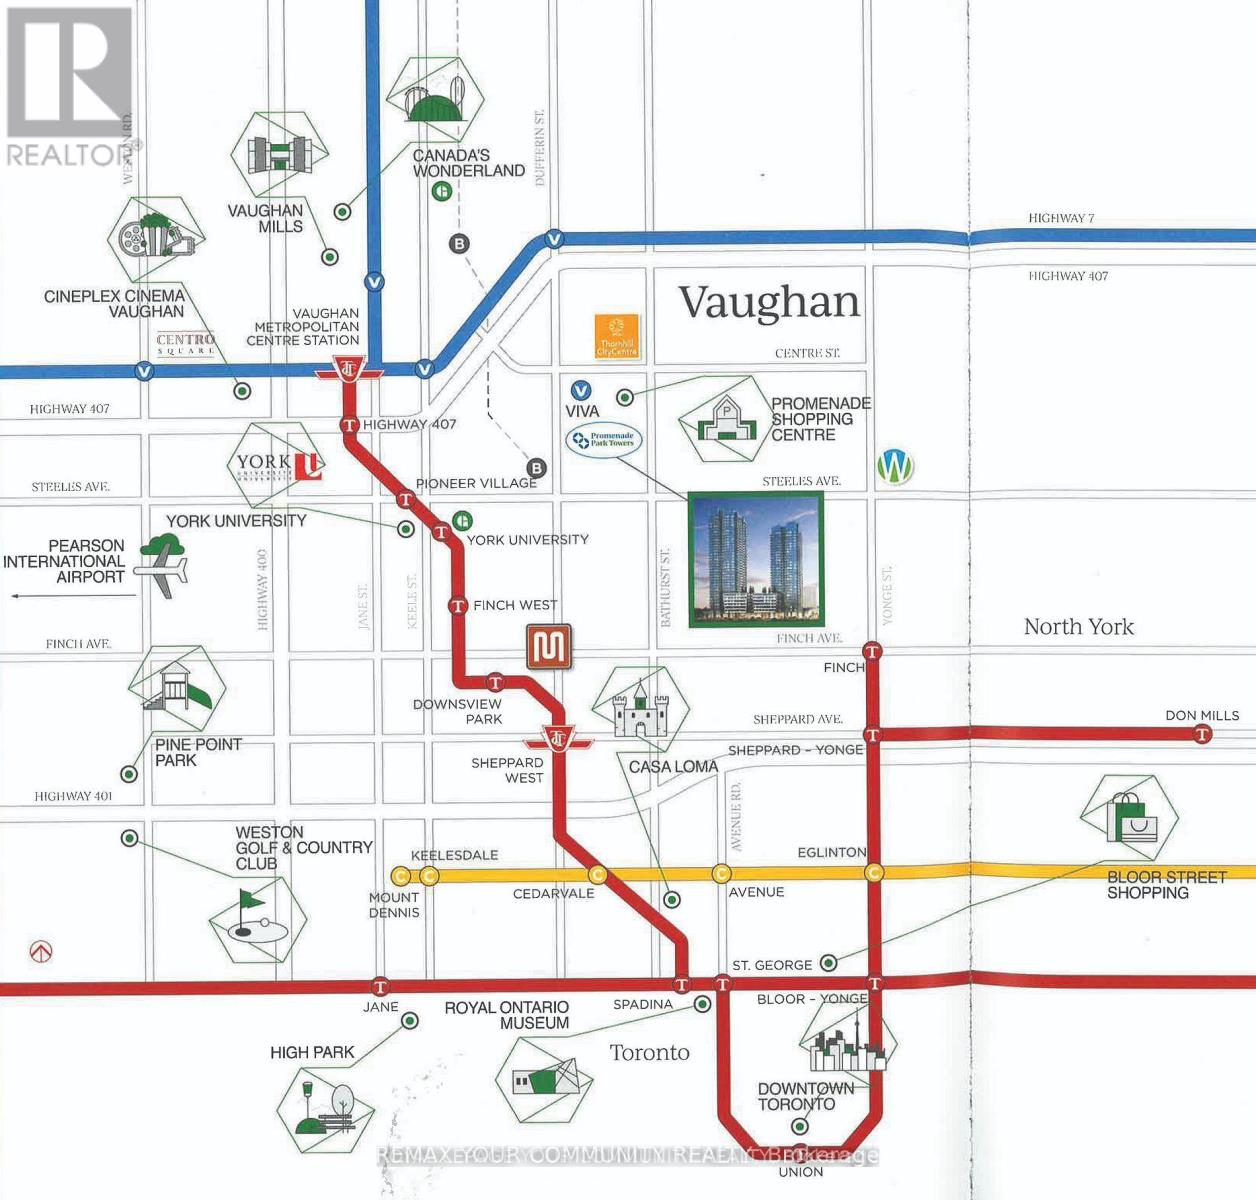
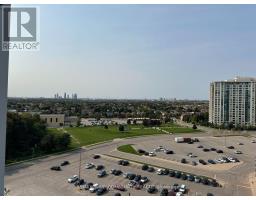
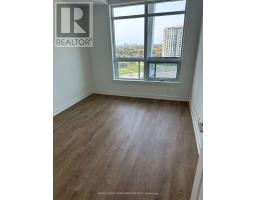
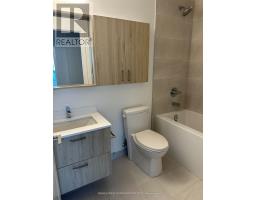
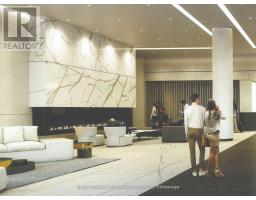
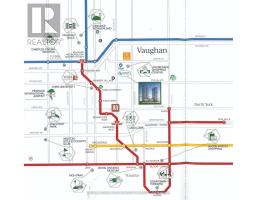
2 years, 1 bedroom with optimal and best floor plan at 566 sq. ft, 9 ft ceilings, breathtaking, panoramic views, Vaughan & beyond! Overlooks forest/conservation, public library and prestigious Thornhill neighbourhoods. Direct access to Promenade Mall. Steps to Viva Terminal, Rapid Transit,TTC,plazas, theatres, restaurants & banks. 407, 400, Hwy 7; 404 & 401 are all within a short drive. 2 prestige schools are within minutes walk. Luxury and convenience at their best! Sunny side (N/W). Rich and modern amenities and finishes throughout (id:47351)
Property Details
| MLS® Number | N13183696 |
| Property Type | Single Family |
| Community Name | Brownridge |
| Amenities Near By | Park, Public Transit, Schools |
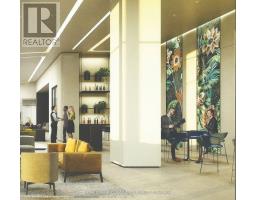
| Community Features | Pets Allowed With Restrictions, Community Centre |
| Features | Balcony |
| View Type | View |
Building
| Bathroom Total | 1 |
| Bedrooms Above Ground | 1 |
| Bedrooms Below Ground | 1 |
| Bedrooms Total | 2 |
| Age | New Building |
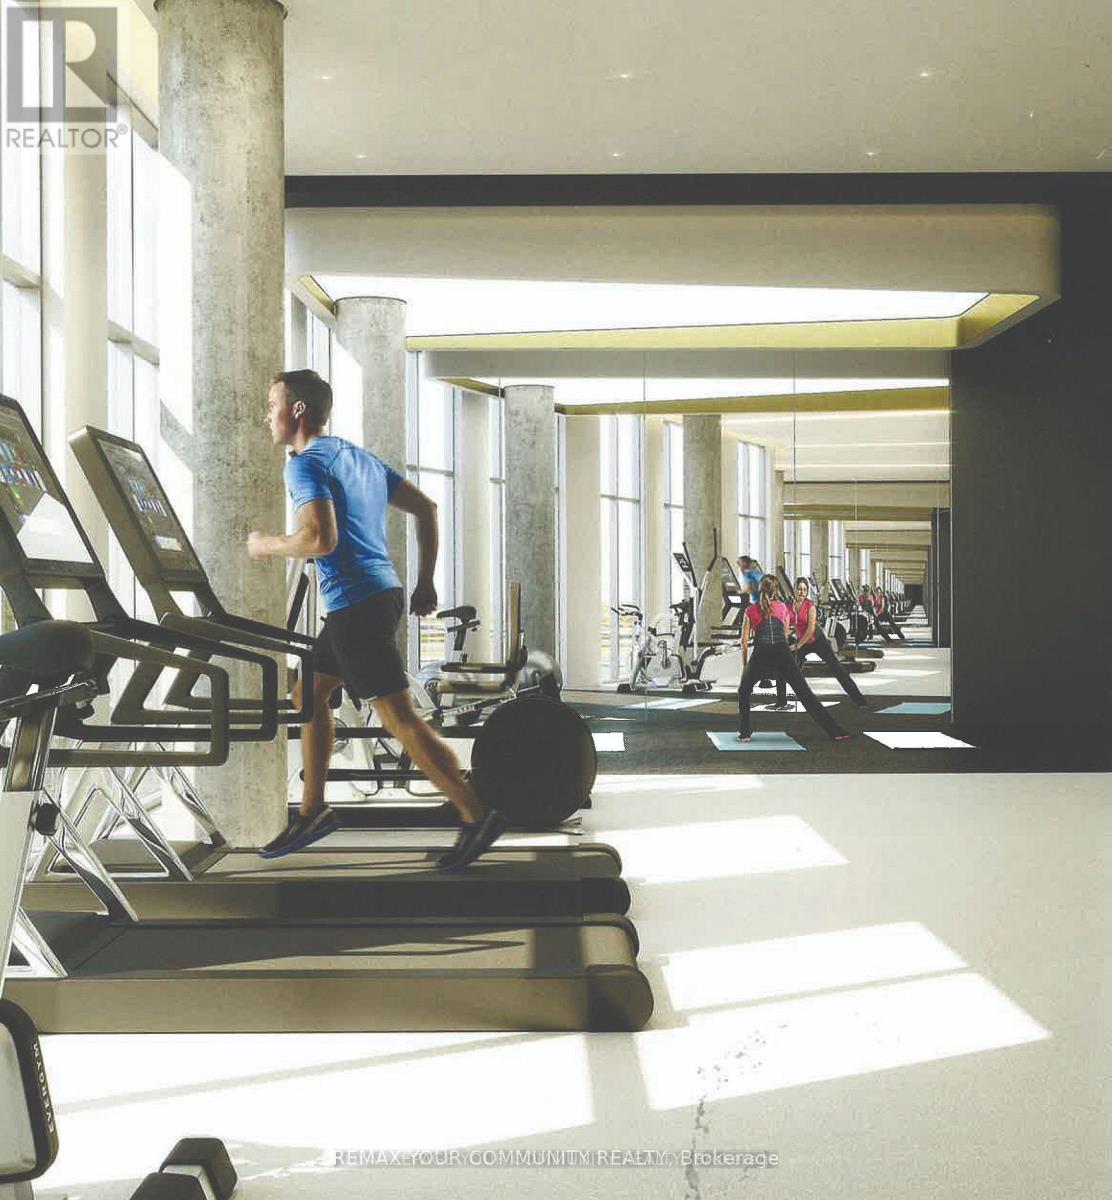
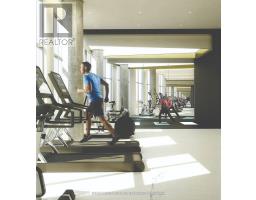
| Amenities | Security/concierge, Exercise Centre, Party Room |
| Appliances | Blinds |
| Basement Type | None |
| Cooling Type | Central Air Conditioning |
| Exterior Finish | Steel |
| Fire Protection | Alarm System, Security Guard, Smoke Detectors, Monitored Alarm |
| Heating Fuel | Natural Gas |
| Heating Type | Forced Air |
| Size Interior | 500 - 599 Sqft |
| Type | Apartment |
Parking
| Underground | |
| No Garage |
Land
| Acreage | No |
| Land Amenities | Park, Public Transit, Schools |
https://www.realtor.ca/real-estate/29810697/906-30-upper-mall-way-vaughan-brownridge-brownridge

The trademarks REALTOR®, REALTORS®, and the REALTOR® logo are controlled by The Canadian Real Estate Association (CREA) and identify real estate professionals who are members of CREA. The trademarks MLS®, Multiple Listing Service® and the associated logos are owned by The Canadian Real Estate Association (CREA) and identify the quality of services provided by real estate professionals who are members of CREA. The trademark DDF® is owned by The Canadian Real Estate Association (CREA) and identifies CREA's Data Distribution Facility (DDF®)
May 27 2026 02:08:31
Toronto Regional Real Estate Board