527 Fallingbrook Drive Waterloo, Ontario N2L 4N2
$599,900
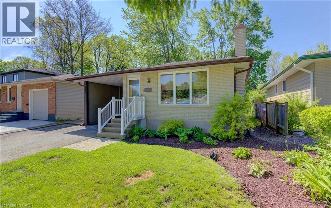
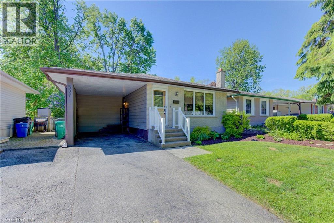
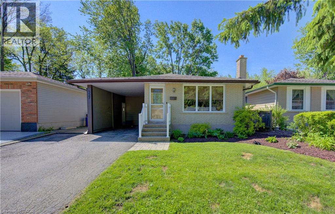
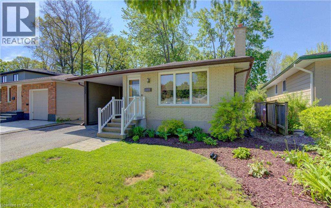
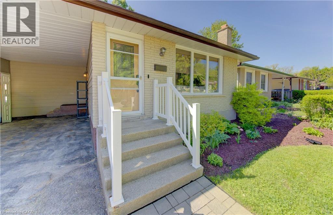
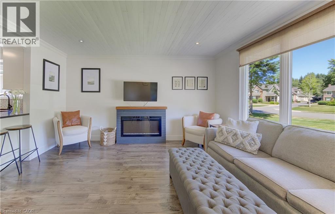
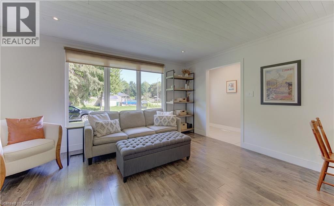
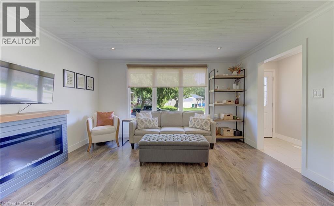
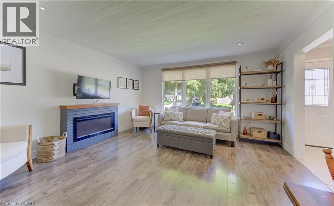
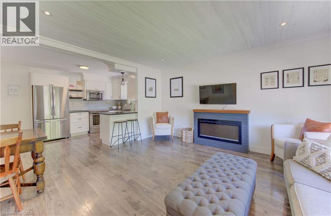
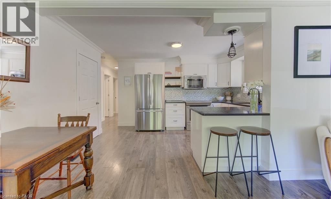
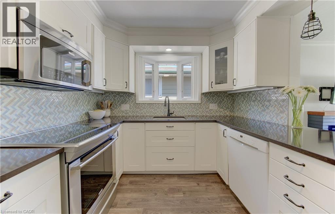
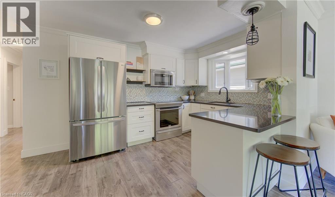
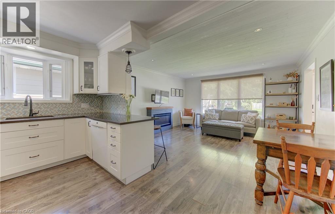
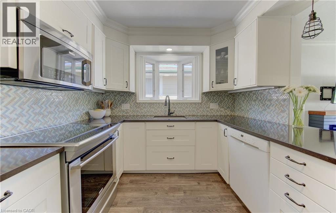
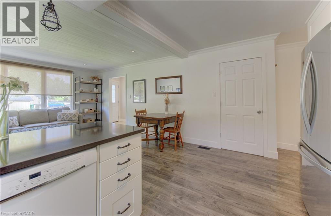
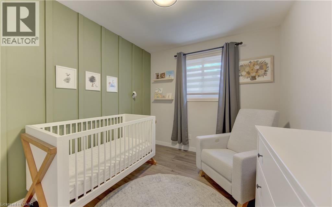
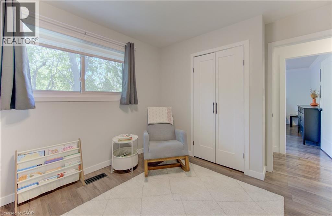
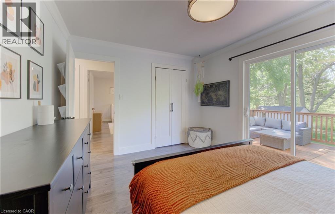
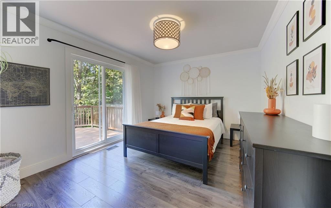
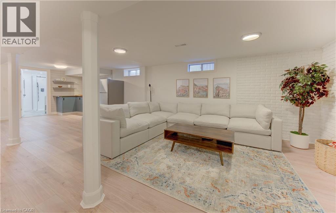
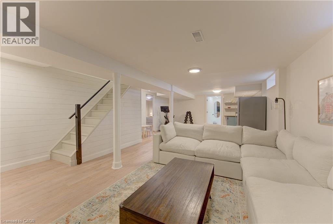
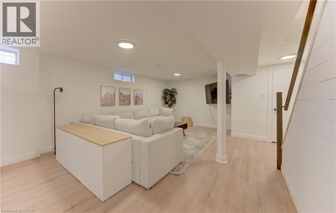
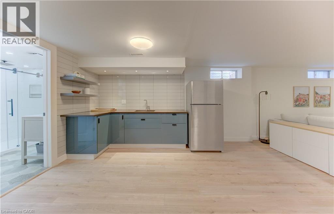
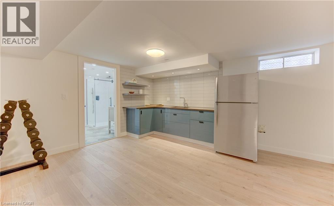
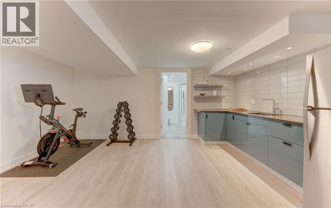
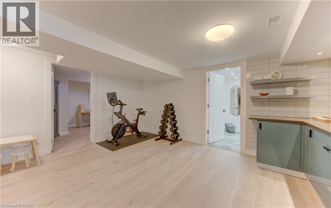
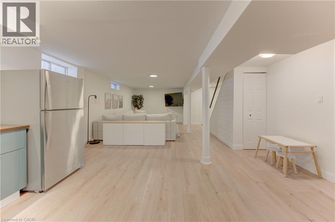
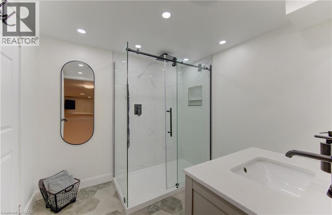
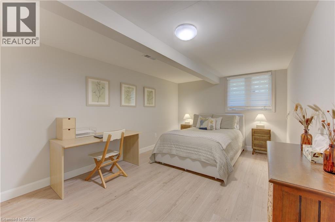
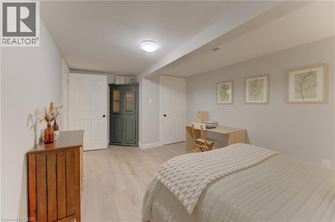
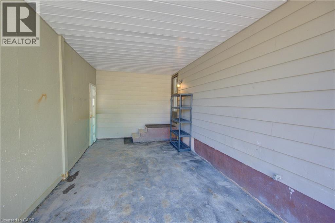
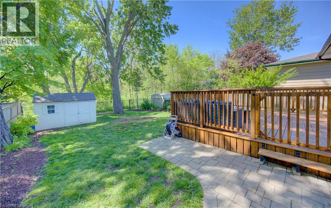
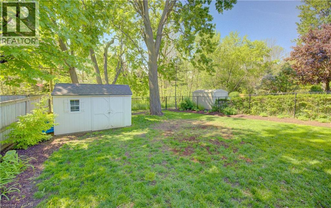
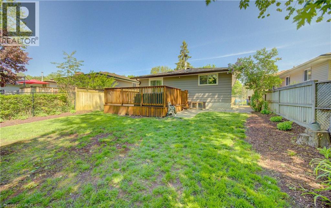
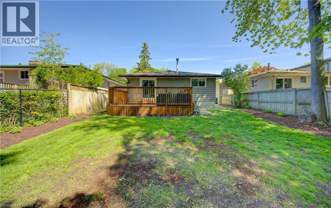
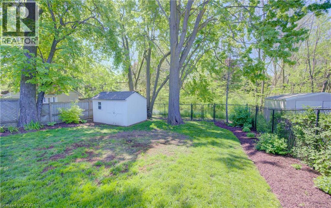
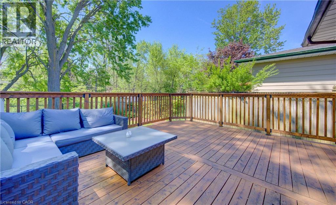
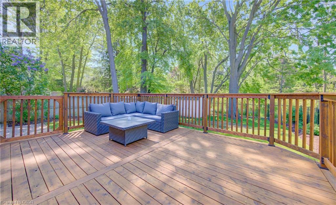
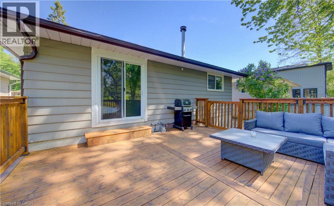
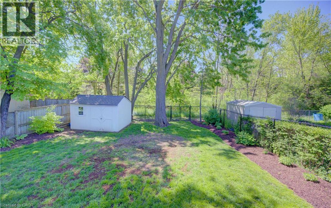
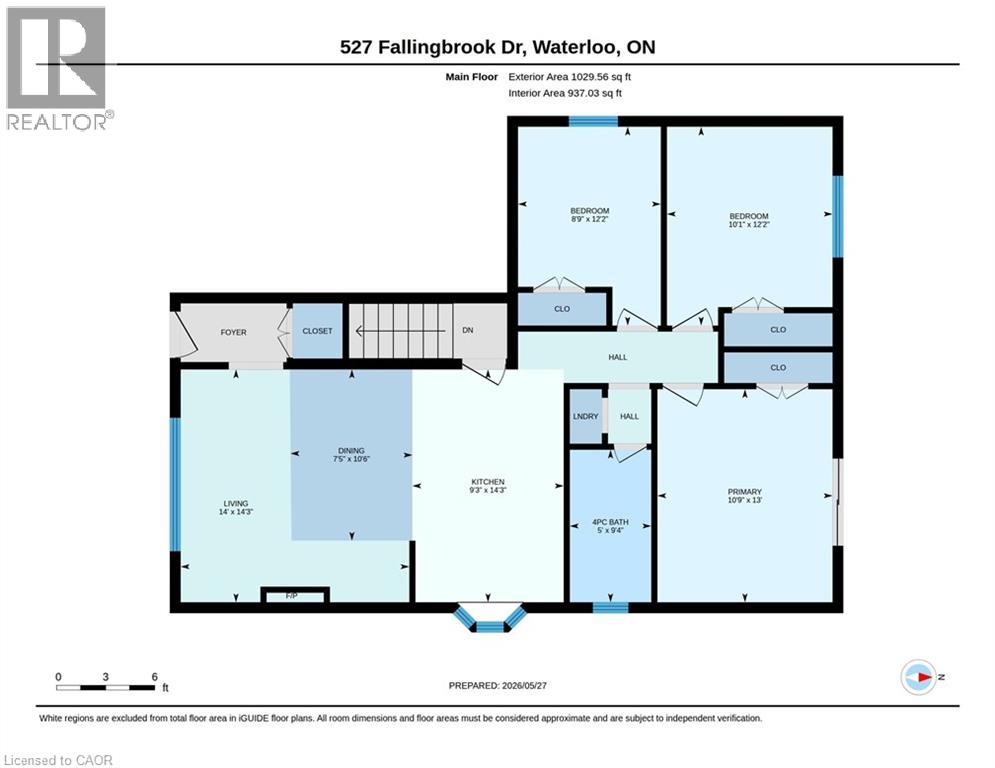
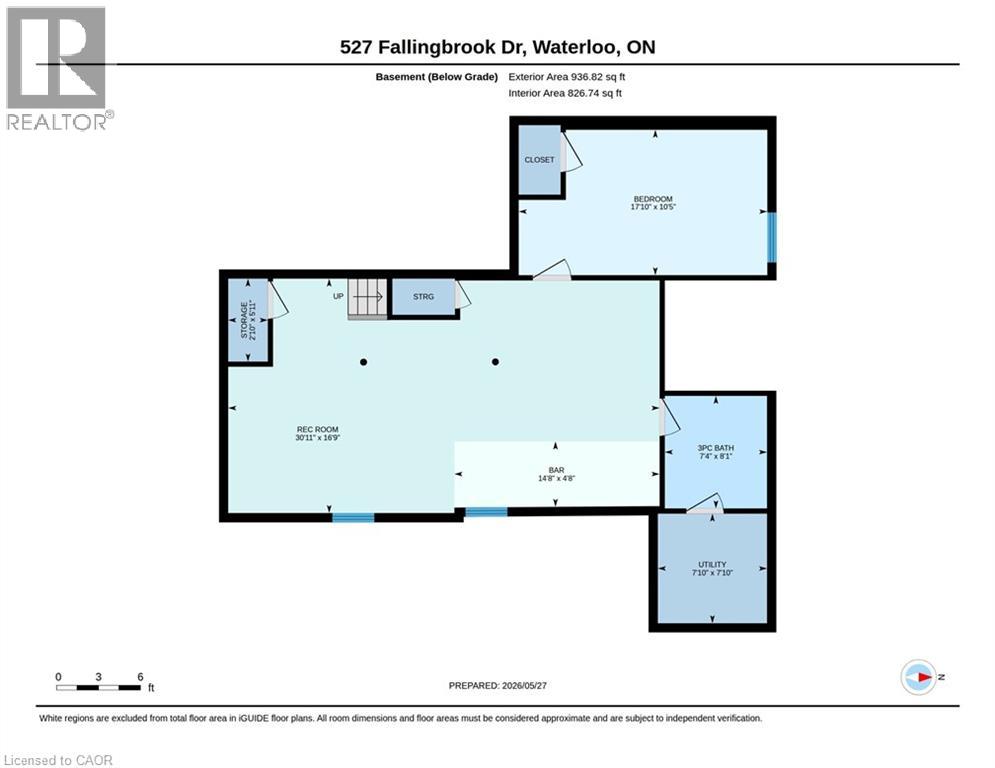
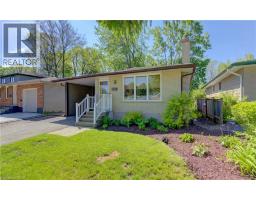
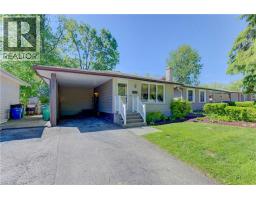
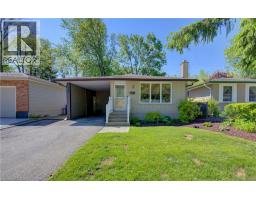
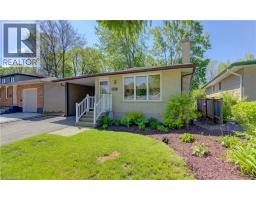
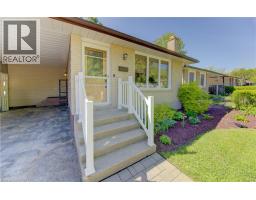
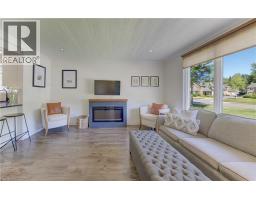
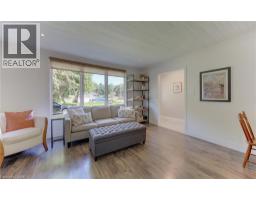
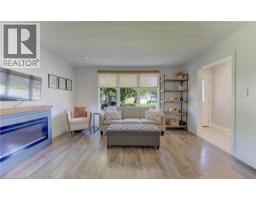
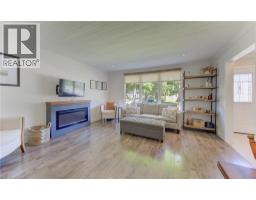
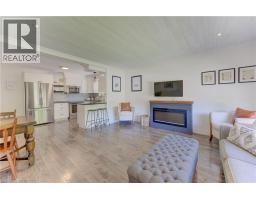
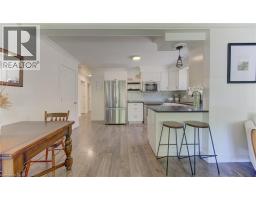
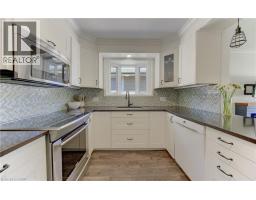
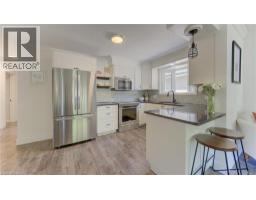
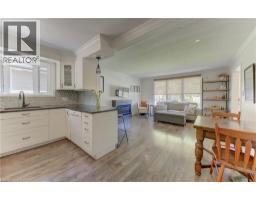
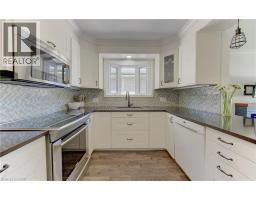
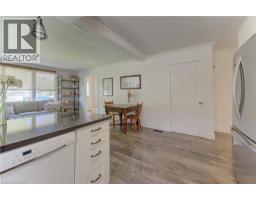
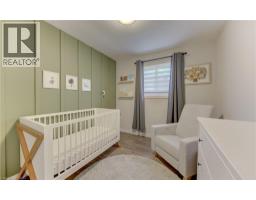
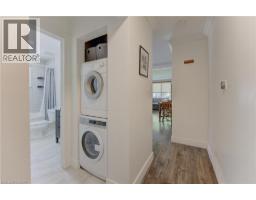
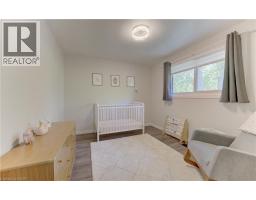
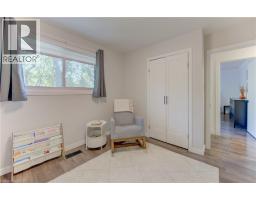
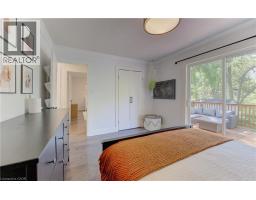
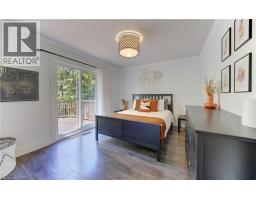
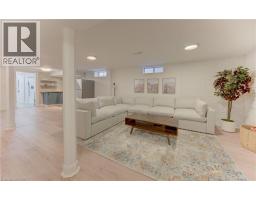
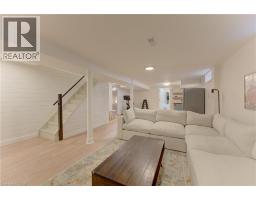
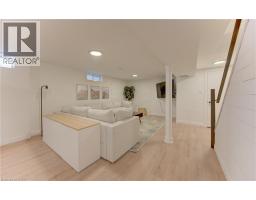
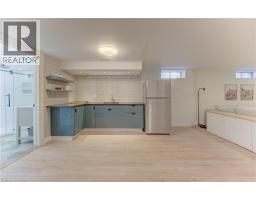
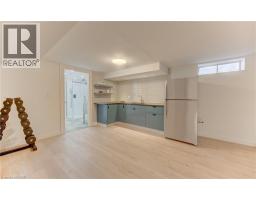
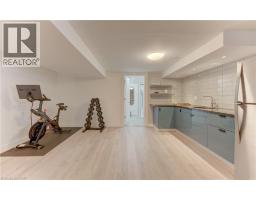
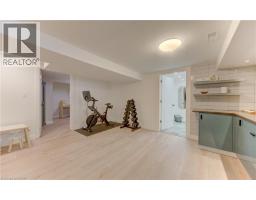
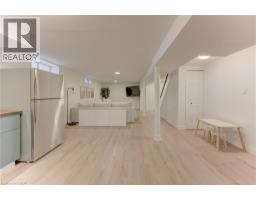
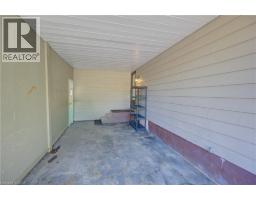
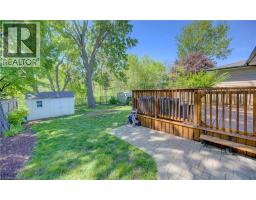
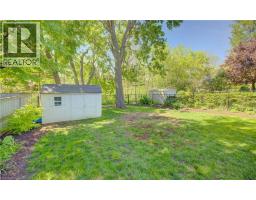
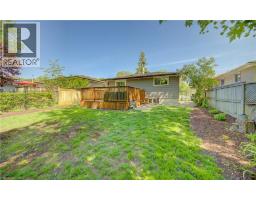
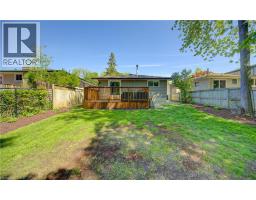
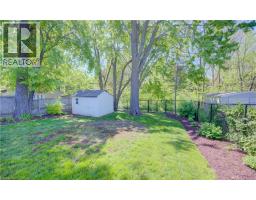
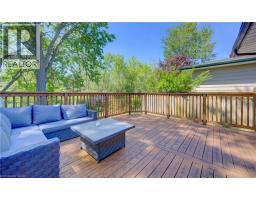
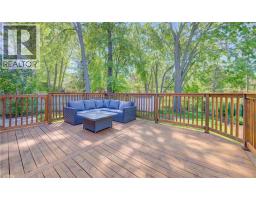
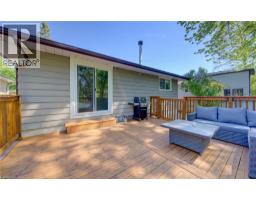
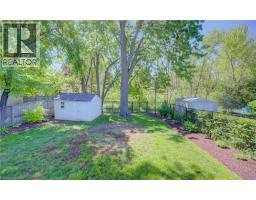
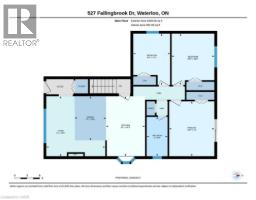
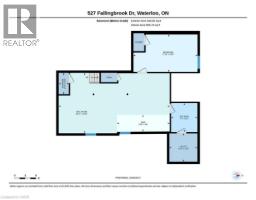
Welcome to 527 Fallingbrook Drive in one of Waterloo’s most desirable family-friendly neighbourhoods! This beautifully finished 3+1 bedroom bungalow offers the perfect blend of comfort, functionality, and versatility. The bright open-concept main floor features an updated and inviting layout ideal for entertaining, with spacious living and dining areas flowing seamlessly together. The fully finished lower level includes a separate entrance and in-law suite setup, providing excellent potential for multi-generational living, guests, or mortgage-helper opportunities. Outside, enjoy a private fenced backyard complete with a large deck and no rear neighbours, backing directly onto peaceful greenspace for added privacy and scenic views. Complete with a convenient carport and located close to schools, parks, trails, shopping, universities, and transit, this is a fantastic opportunity to own a move-in-ready home in a sought-after Waterloo location! (id:47351)
Open House
This property has open houses!
2:00 pm
Ends at:4:00 pm
Property Details
| MLS® Number | 40833804 |
| Property Type | Single Family |
| Amenities Near By | Golf Nearby, Park, Place Of Worship, Playground, Public Transit, Schools, Shopping, Ski Area |
| Community Features | Community Centre, School Bus |
| Equipment Type | Water Heater |
| Features | Backs On Greenbelt, Paved Driveway, Sump Pump, In-law Suite, Private Yard |
| Parking Space Total | 3 |
| Rental Equipment Type | Water Heater |
| Structure | Shed, Porch |
Building
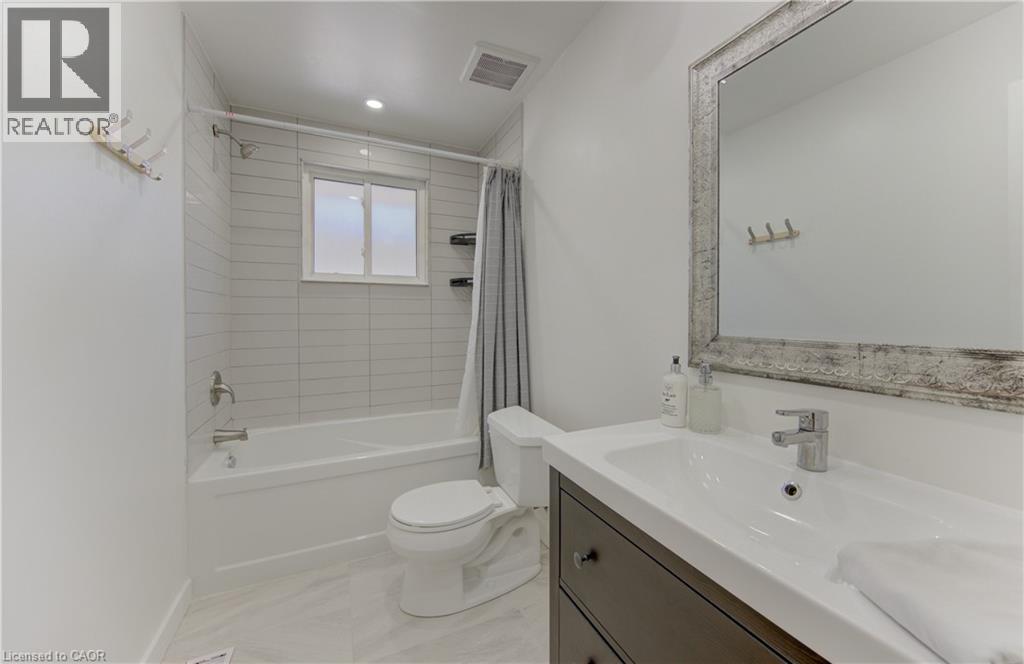
| Bathroom Total | 2 |
| Bedrooms Above Ground | 3 |
| Bedrooms Below Ground | 1 |
| Bedrooms Total | 4 |
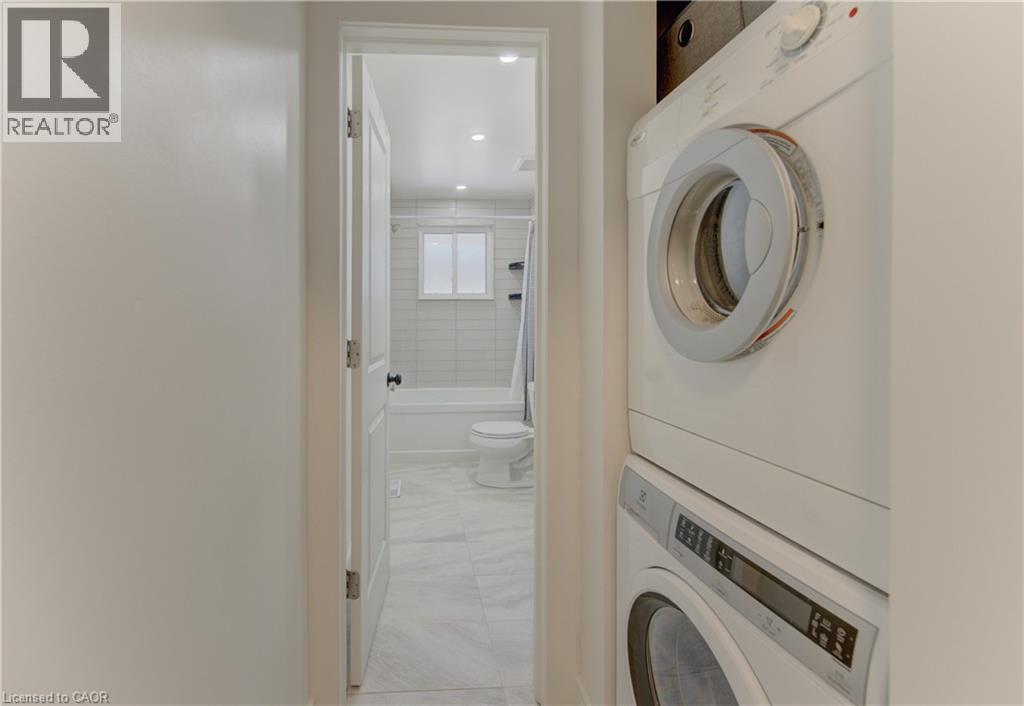
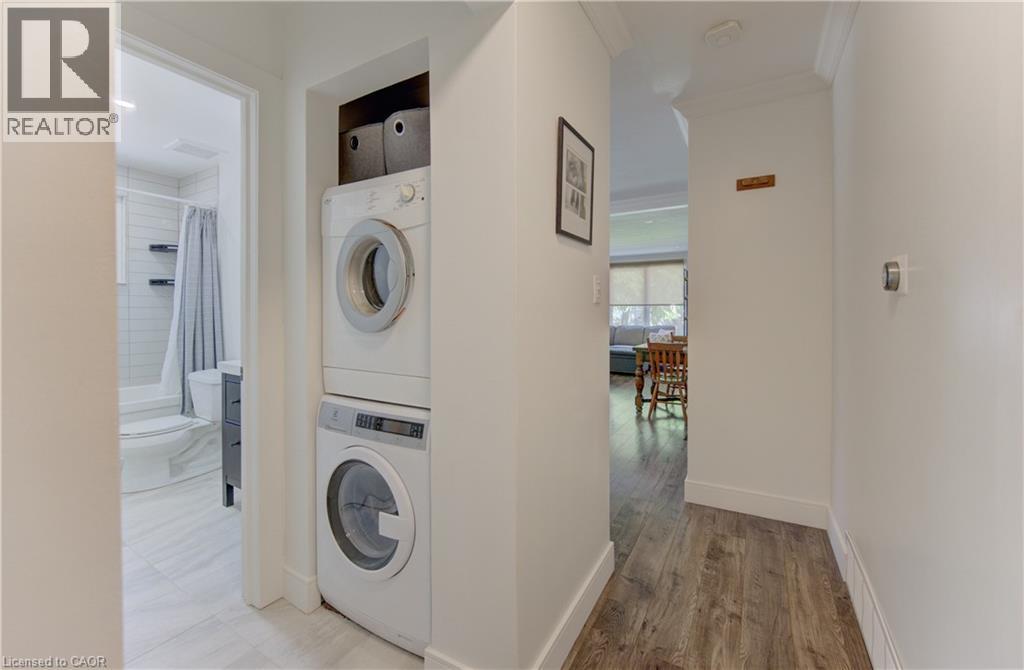
| Appliances | Dishwasher, Dryer, Refrigerator, Stove, Washer, Microwave Built-in |
| Architectural Style | Bungalow |
| Basement Development | Finished |
| Basement Type | Full (finished) |
| Constructed Date | 1974 |
| Construction Style Attachment | Detached |
| Cooling Type | Central Air Conditioning |
| Exterior Finish | Aluminum Siding, Brick |
| Fireplace Fuel | Electric |
| Fireplace Present | Yes |
| Fireplace Total | 1 |
| Fireplace Type | Other - See Remarks |
| Foundation Type | Poured Concrete |
| Heating Fuel | Natural Gas |
| Heating Type | Forced Air |
| Stories Total | 1 |
| Size Interior | 1,050 Sqft |
| Type | House |
| Utility Water | Municipal Water |
Parking
| Carport |
Land
| Access Type | Highway Access, Highway Nearby |
| Acreage | No |
| Fence Type | Fence |
| Land Amenities | Golf Nearby, Park, Place Of Worship, Playground, Public Transit, Schools, Shopping, Ski Area |
| Sewer | Municipal Sewage System |
| Size Depth | 125 Ft |
| Size Frontage | 42 Ft |
| Size Irregular | 0.12 |
| Size Total | 0.12 Ac|under 1/2 Acre |
| Size Total Text | 0.12 Ac|under 1/2 Acre |
| Zoning Description | Sr1-10 |
Rooms
| Level | Type | Length | Width | Dimensions |
|---|---|---|---|---|
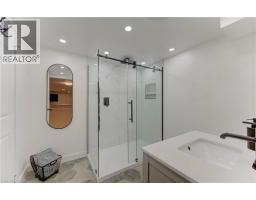
| Basement | 3pc Bathroom | 8'1'' x 7'4'' | ||
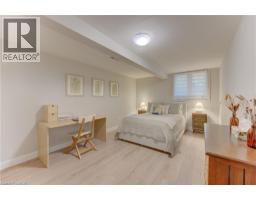
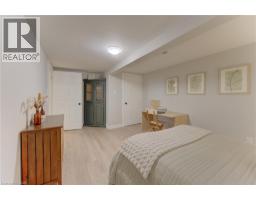
| Basement | Bedroom | 17'10'' x 10'5'' | ||
| Basement | Recreation Room | 30'11'' x 16'9'' | ||
| Main Level | Dining Room | 10'6'' x 7'5'' | ||
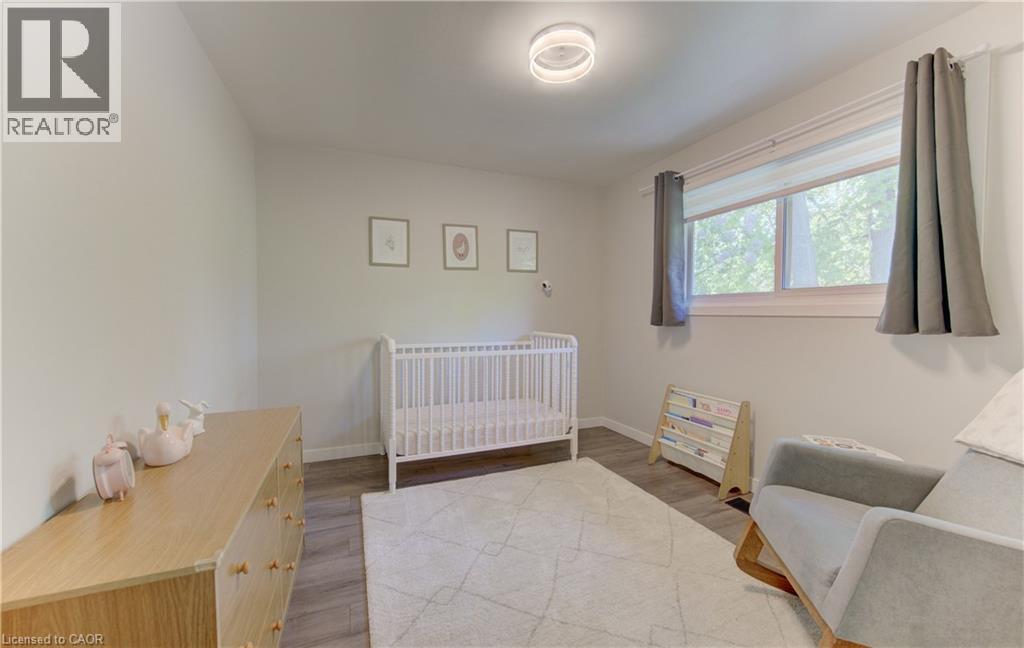
| Main Level | Bedroom | 12'2'' x 8'9'' | ||
| Main Level | Bedroom | 12'2'' x 10'1'' | ||
| Main Level | Primary Bedroom | 13'0'' x 10'9'' | ||
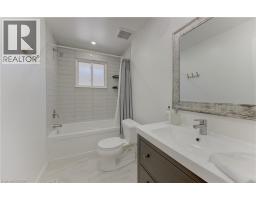
| Main Level | 4pc Bathroom | 9'4'' x 5' | ||
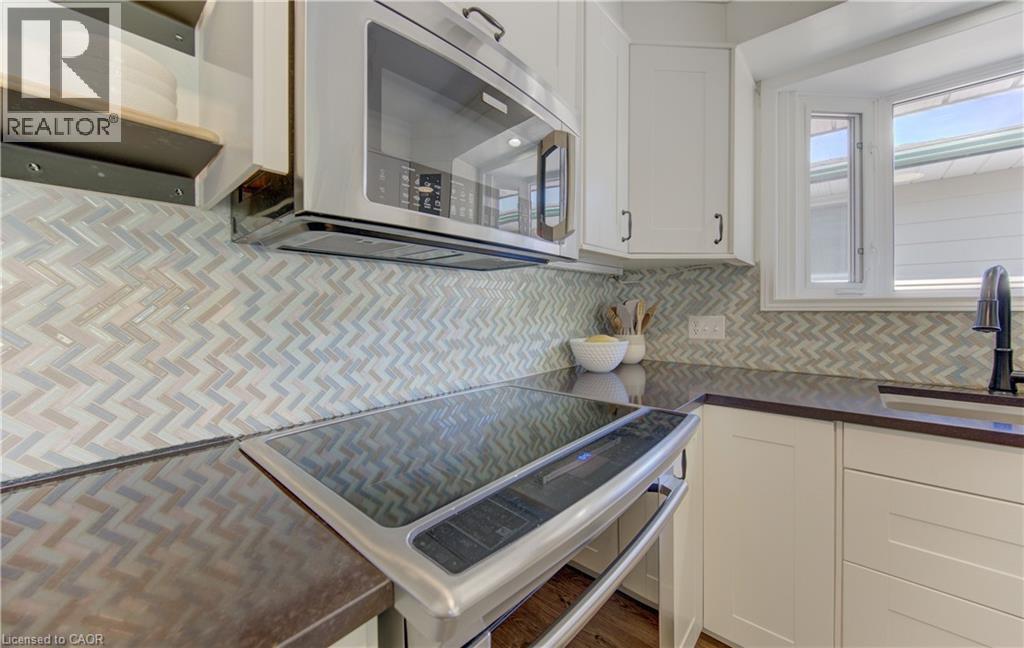
| Main Level | Kitchen | 14'3'' x 9'3'' | ||
| Main Level | Living Room | 14'3'' x 14'0'' |
https://www.realtor.ca/real-estate/29811298/527-fallingbrook-drive-waterloo

The trademarks REALTOR®, REALTORS®, and the REALTOR® logo are controlled by The Canadian Real Estate Association (CREA) and identify real estate professionals who are members of CREA. The trademarks MLS®, Multiple Listing Service® and the associated logos are owned by The Canadian Real Estate Association (CREA) and identify the quality of services provided by real estate professionals who are members of CREA. The trademark DDF® is owned by The Canadian Real Estate Association (CREA) and identifies CREA's Data Distribution Facility (DDF®)
May 27 2026 03:01:51
REALTORS® Association of Hamilton-Burlington