1858 Covewood Sudbury, Ontario P3A 5T1
$649,900
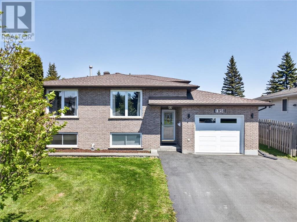
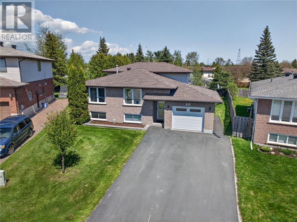
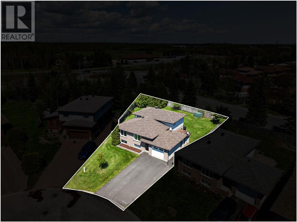
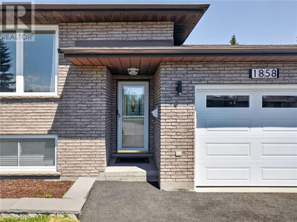
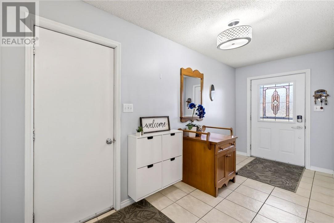
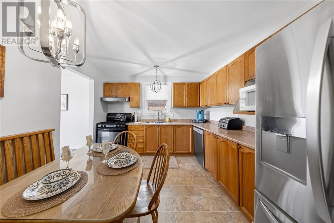
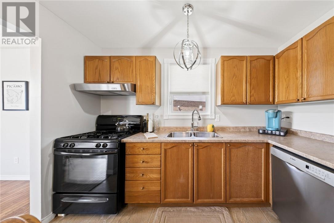
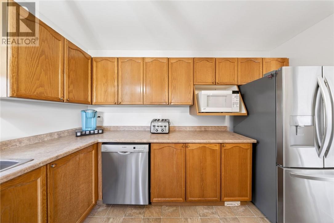
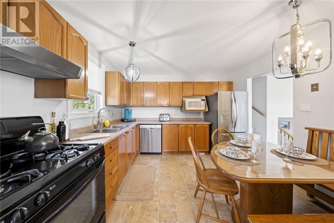
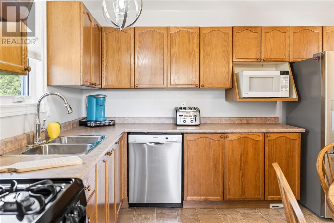
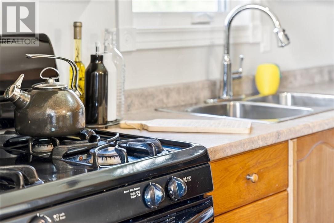
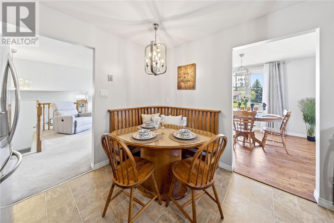
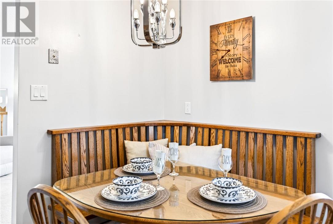
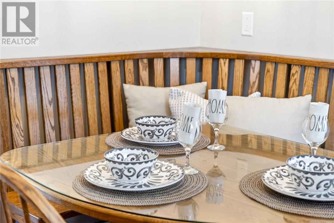
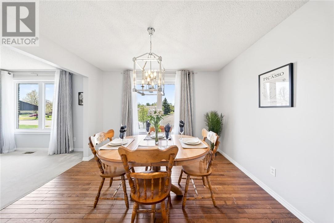
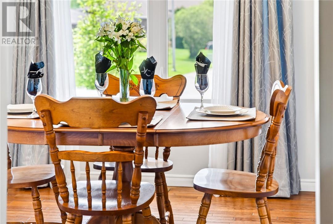
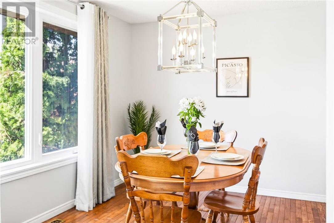
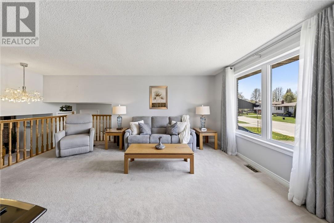
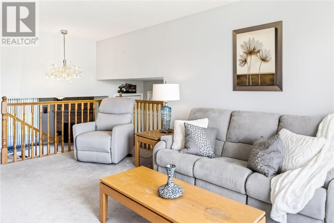
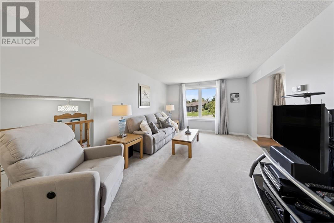
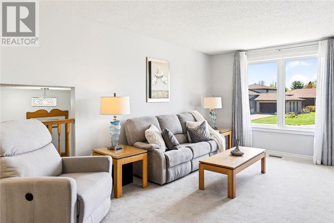
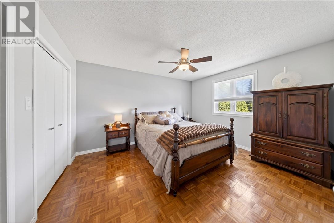
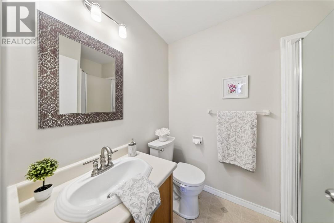
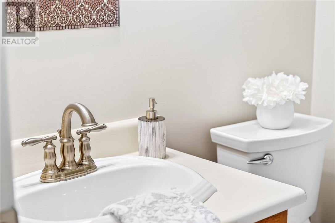
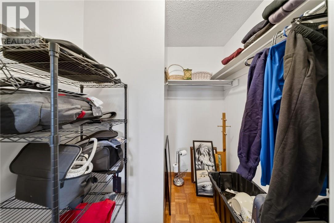
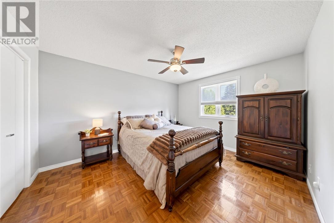
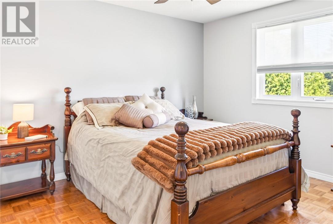
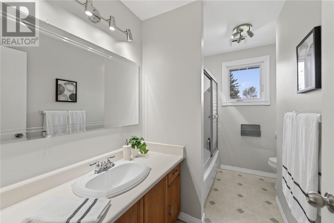
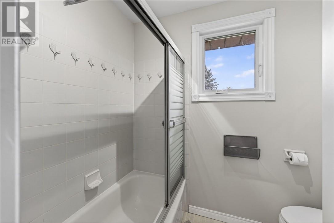
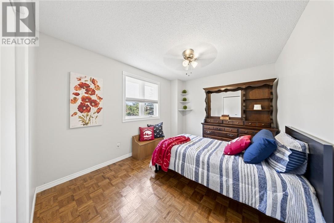
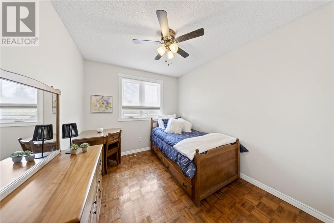
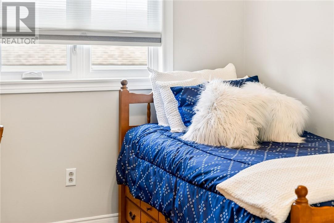
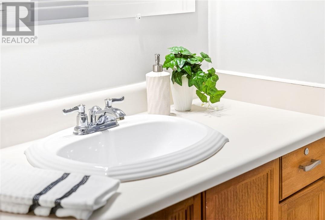
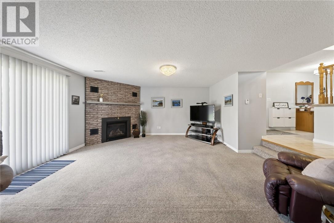
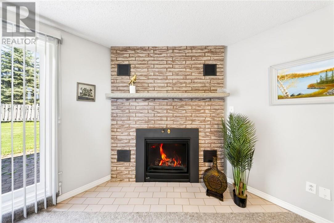
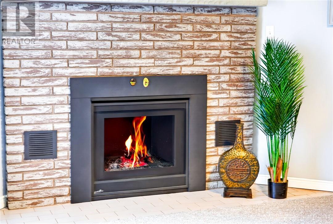
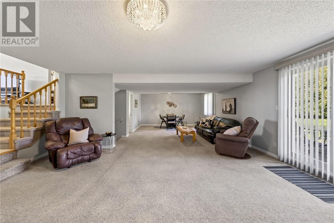
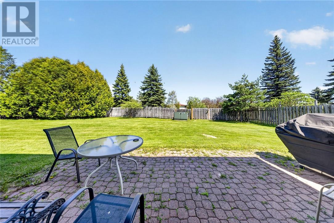
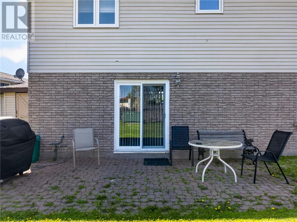
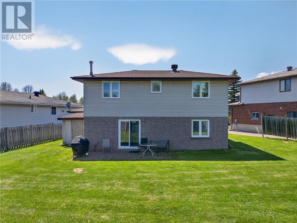
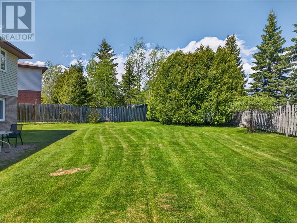
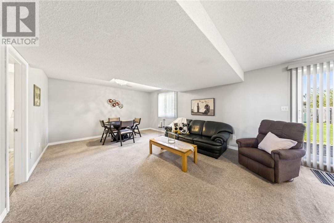
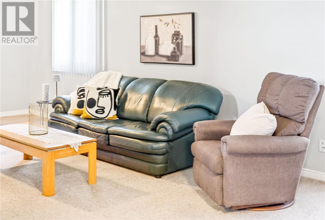
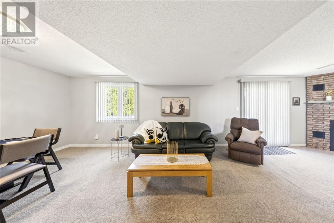
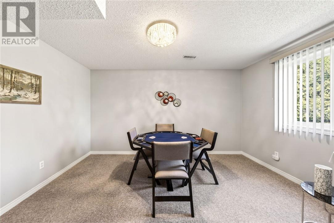
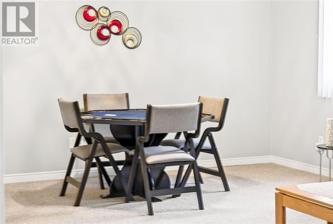
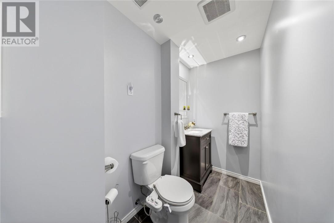
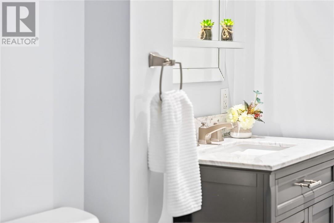
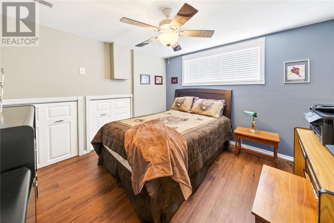
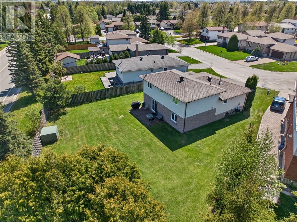
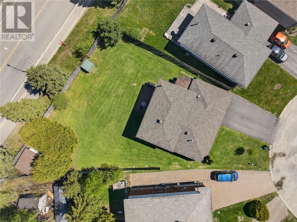
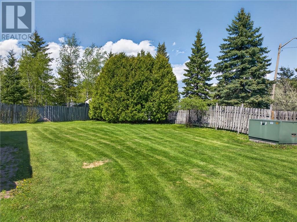
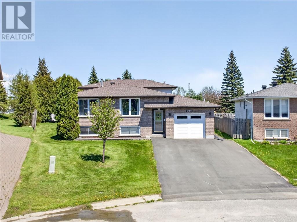
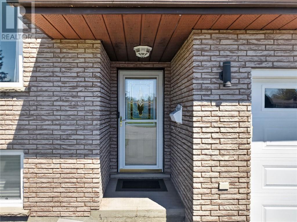
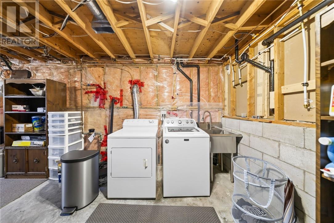
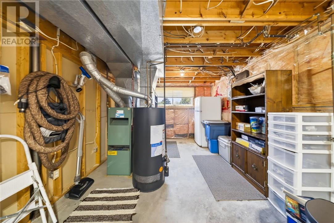
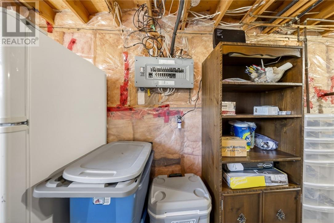
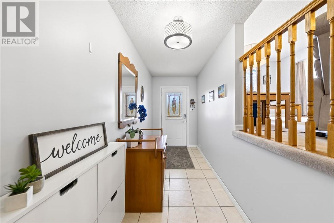
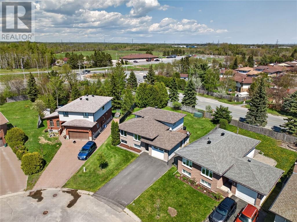
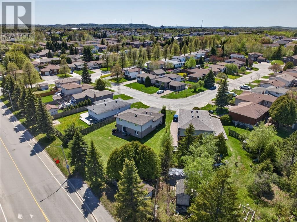
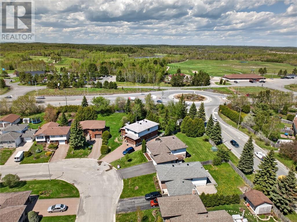
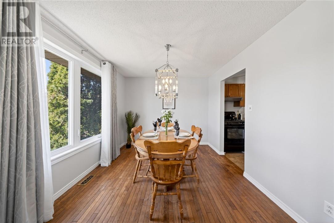
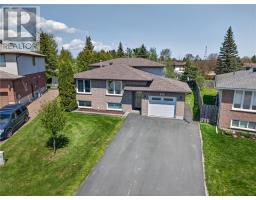
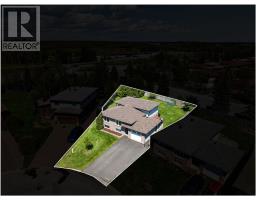
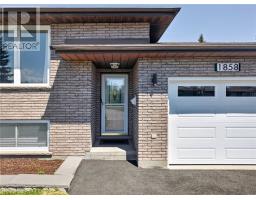
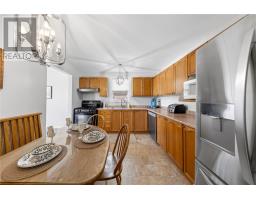
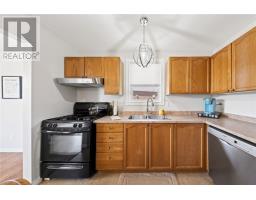
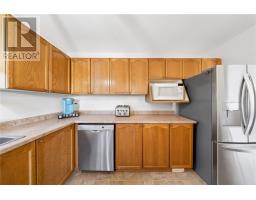
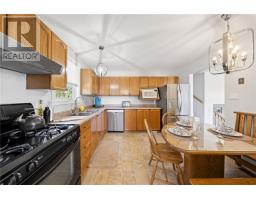
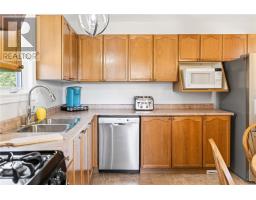
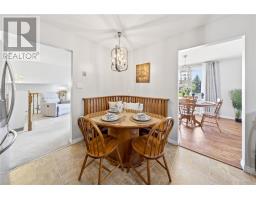
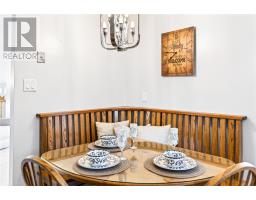
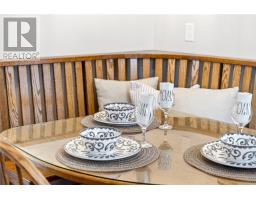
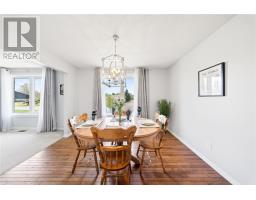
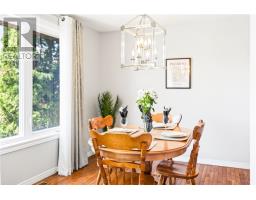
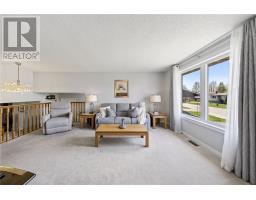
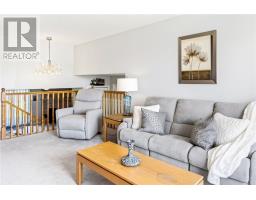
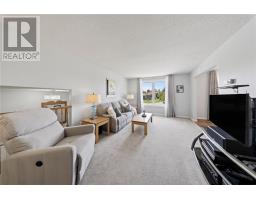
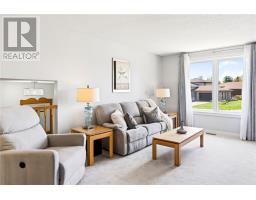
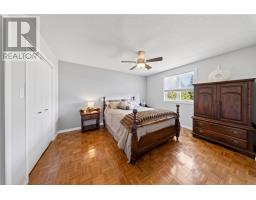
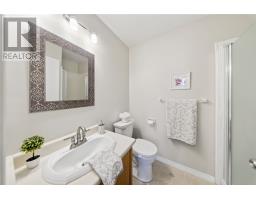
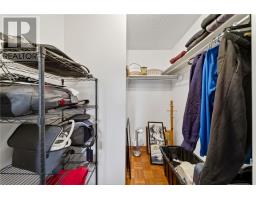
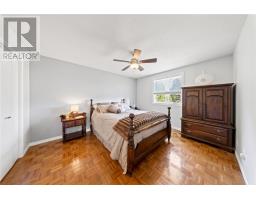
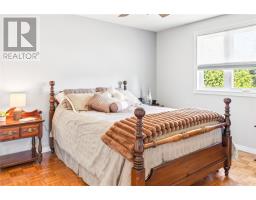
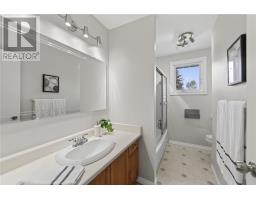
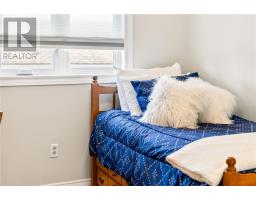
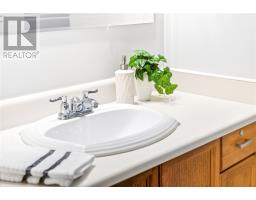
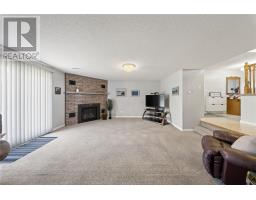
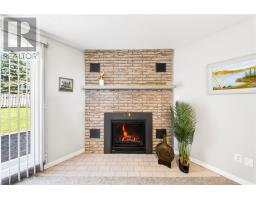
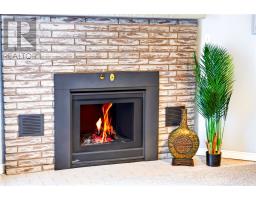
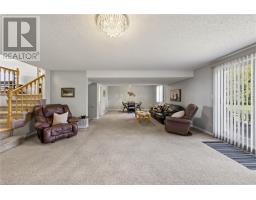
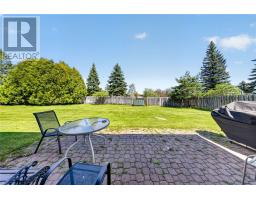
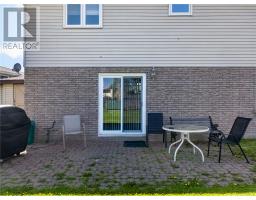
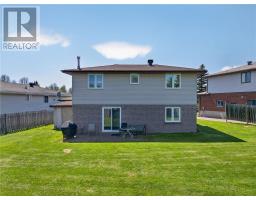
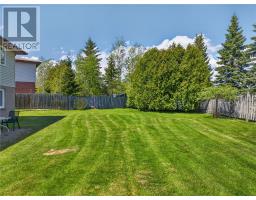
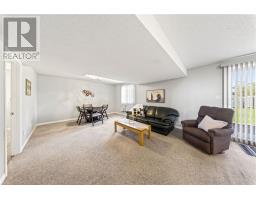
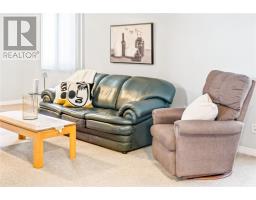
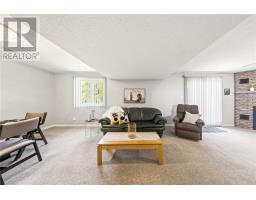
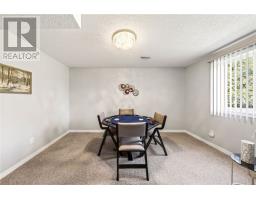
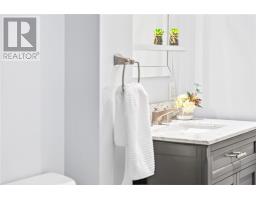
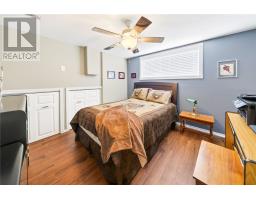
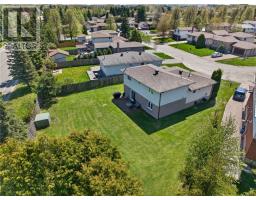
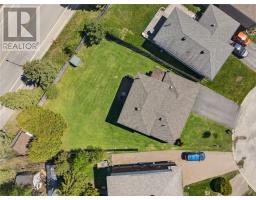
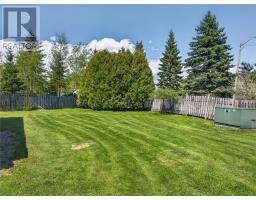
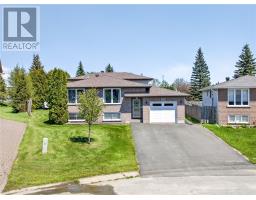
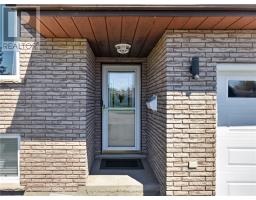
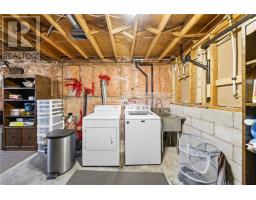
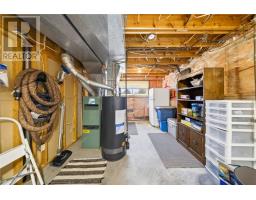
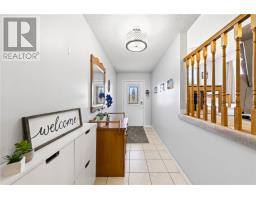
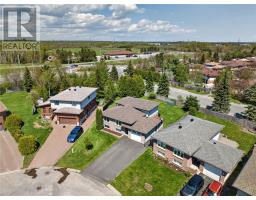
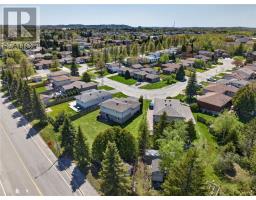
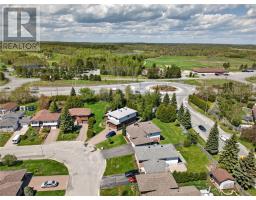
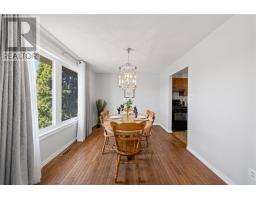
1838 Covewood Cres is in the heart of New Sudbury! Situated on a quiet cul-de-sac, this spacious 4-level backsplit offers over 2,450 sq. ft. of finished living space and an incredible oversized lot (39’ x 197’) a rare find in this desirable neighbourhood. Built in 1987, this well-maintained home features 3+1 bedrooms and 2.5 baths including an ensuite off the Primary. Designed with family living in mind, this home offers generous principal rooms filled with natural light streaming through bright windows. The massive lower-level family room features a cozy fireplace and walkout to the beautiful private backyard perfect for entertaining, gardening, or relaxing outdoors. There is even a gas line for your barbecue, making summer entertaining easy and convenient. The bright kitchen and dining area provide excellent functionality while the included appliances make moving in simple. Enjoy the efficiency of natural gas services including gas stove, gas hot water tank, and gas dryer helping keep utility costs reasonable year-round. Additional highlights include a single attached garage, paved driveway and ample storage throughout the home. Located close to Cambrian College, shopping, parks, schools, and golf course, this property offers the perfect blend of space, comfort, and location in one location. A fantastic opportunity for families looking for room to grow in New Sudbury! Book your appointment today! (id:47351)
Property Details
| MLS® Number | 2128116 |
| Property Type | Single Family |
| Amenities Near By | Golf Course, Playground, Public Transit, Schools |
| Community Features | Bus Route, School Bus |
| Equipment Type | Water Heater - Gas |
| Rental Equipment Type | Water Heater - Gas |
| Road Type | Paved Road |
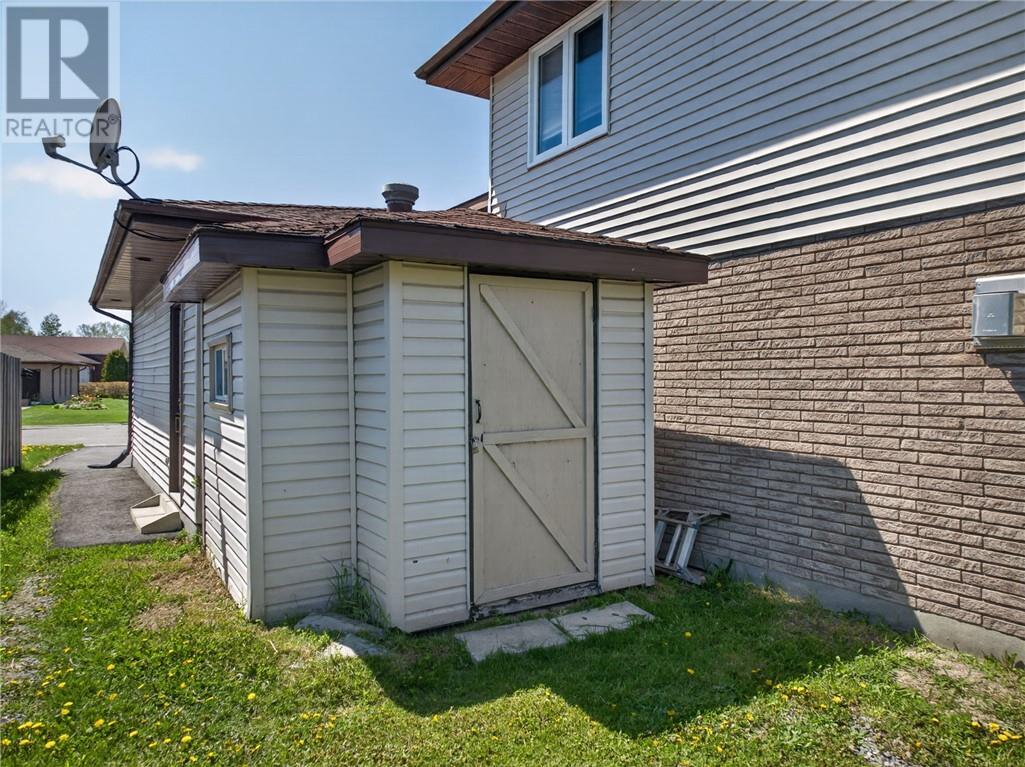
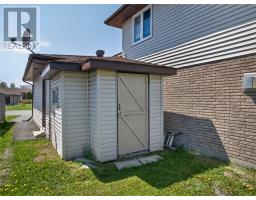
| Structure | Shed |
Building
| Bathroom Total | 3 |
| Bedrooms Total | 4 |
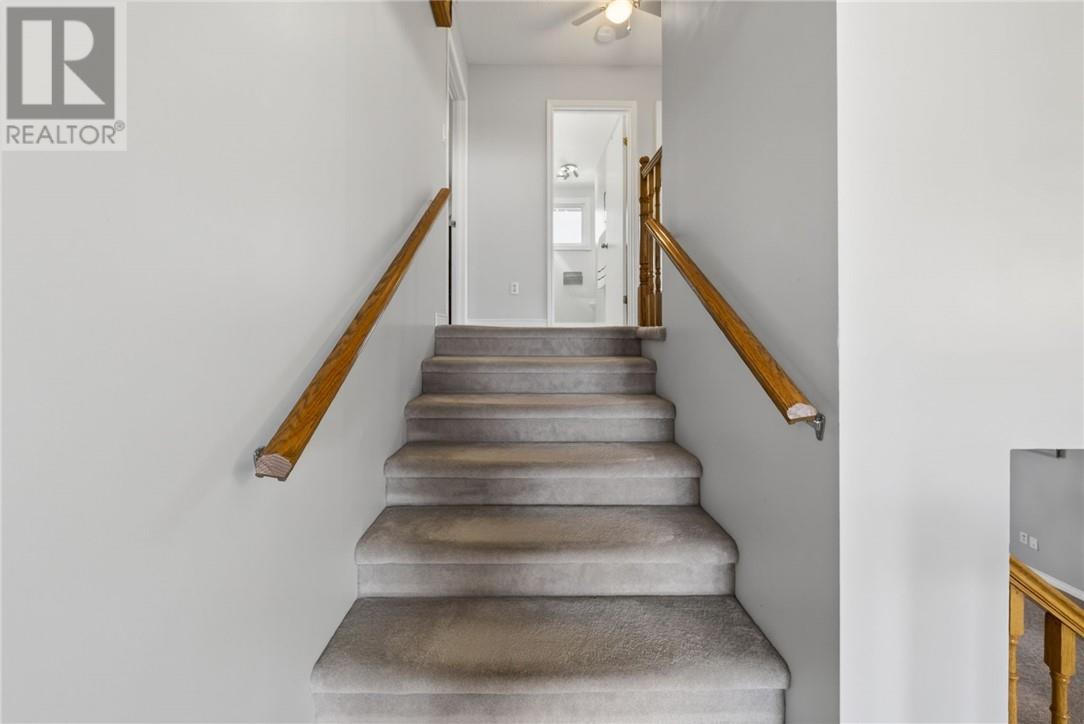
| Architectural Style | 4 Level |
| Basement Type | Full |
| Cooling Type | Central Air Conditioning |
| Exterior Finish | Brick, Vinyl Siding |
| Fire Protection | Smoke Detectors |
| Fireplace Fuel | Gas |
| Fireplace Present | Yes |
| Fireplace Total | 1 |
| Fireplace Type | Conventional |
| Flooring Type | Parquet, Vinyl, Carpeted |
| Foundation Type | Block |
| Half Bath Total | 1 |
| Heating Type | Forced Air |
| Roof Material | Asphalt Shingle |
| Roof Style | Unknown |
| Type | House |
| Utility Water | Municipal Water |
Parking
| Attached Garage | |
| Paved Yard |
Land
| Access Type | Year-round Access |
| Acreage | Yes |
| Land Amenities | Golf Course, Playground, Public Transit, Schools |
| Sewer | Municipal Sewage System |
| Size Frontage | 40 Ft |
| Size Irregular | 197.10 |
| Size Total | 197.1000|7,251 - 10,889 Sqft |
| Size Total Text | 197.1000|7,251 - 10,889 Sqft |
| Zoning Description | R1-5 |
Rooms
| Level | Type | Length | Width | Dimensions |
|---|---|---|---|---|
| Second Level | Ensuite | 5'6 x 7'6 | ||
| Second Level | Bathroom | 10'2 x 5'2 | ||
| Second Level | Bedroom | 11'4 x 8'8 | ||
| Second Level | Bedroom | 13'2 x 9'10 | ||
| Second Level | Primary Bedroom | 13'4 x 11'5 | ||
| Basement | Storage | 20'6 x 10'11 | ||
| Basement | Bedroom | 12'1 x 11'5 | ||
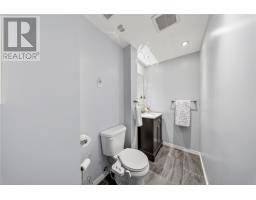
| Lower Level | Bathroom | 11 x 4'4 | ||
| Lower Level | Family Room | 31'3 x 13'10 | ||
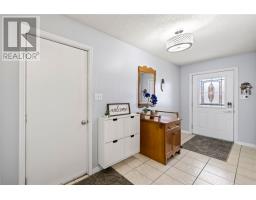
| Main Level | Foyer | 16'10 x 4'11 | ||
| Main Level | Living Room | 16'2 x 11'11 | ||
| Main Level | Dining Room | 10'1 x 9'11 | ||
| Main Level | Kitchen | 11'5 x 10'6 |
https://www.realtor.ca/real-estate/29813717/1858-covewood-sudbury

The trademarks REALTOR®, REALTORS®, and the REALTOR® logo are controlled by The Canadian Real Estate Association (CREA) and identify real estate professionals who are members of CREA. The trademarks MLS®, Multiple Listing Service® and the associated logos are owned by The Canadian Real Estate Association (CREA) and identify the quality of services provided by real estate professionals who are members of CREA. The trademark DDF® is owned by The Canadian Real Estate Association (CREA) and identifies CREA's Data Distribution Facility (DDF®)
August 13 2026 02:29:30
Sudbury Real Estate Board