20 Apollo Drive Toronto, Ontario M3B 2G8
$6,990 Monthly
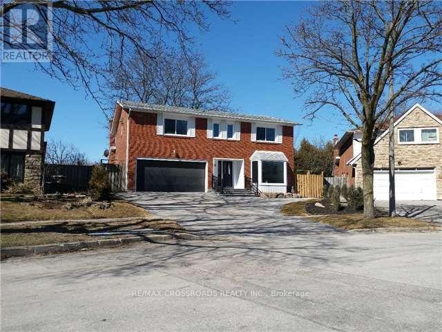
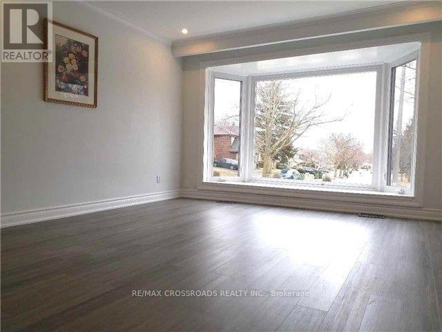
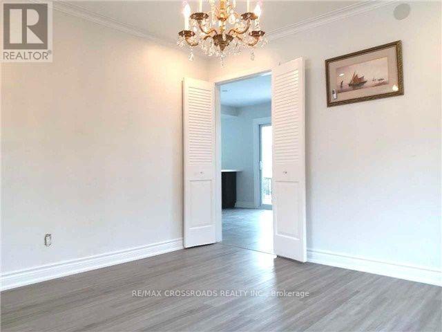
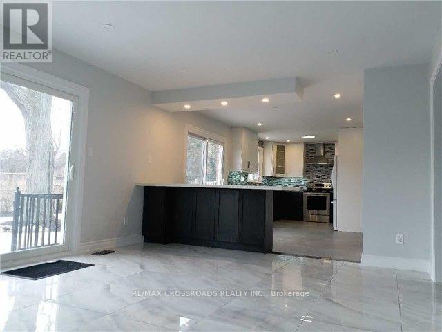
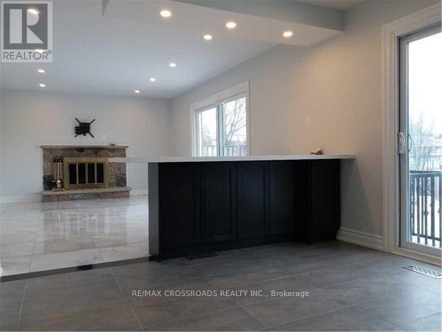
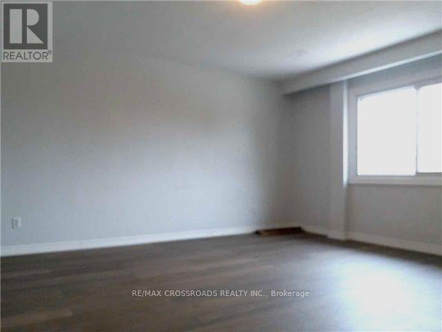
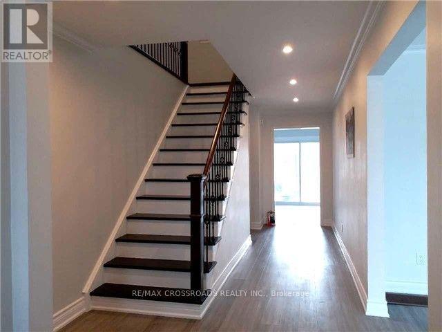
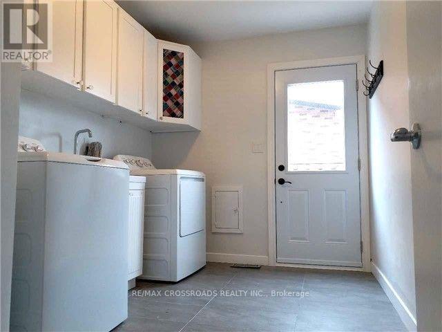
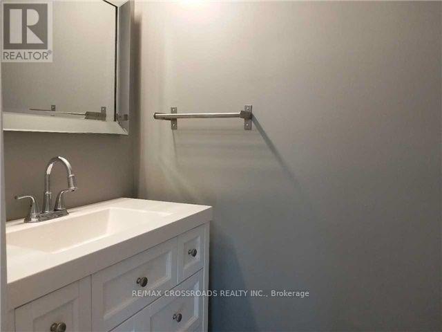
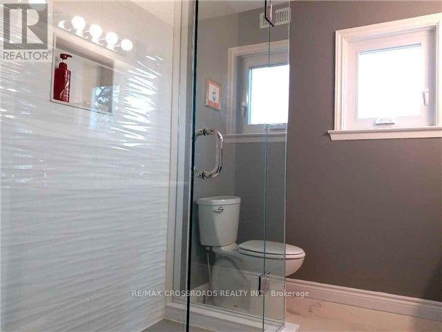
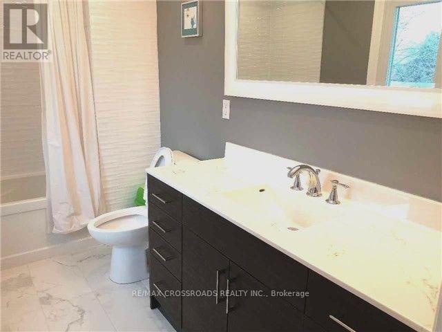
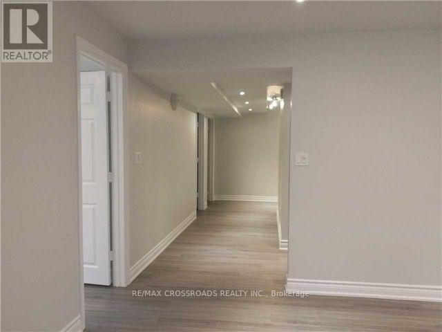
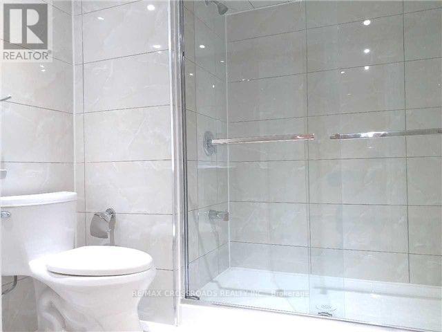
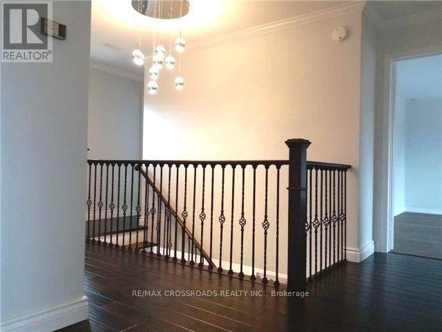
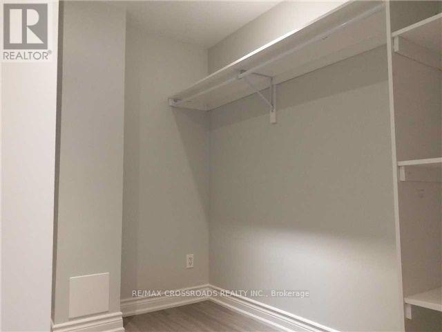
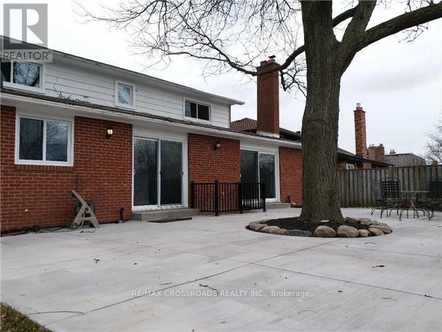
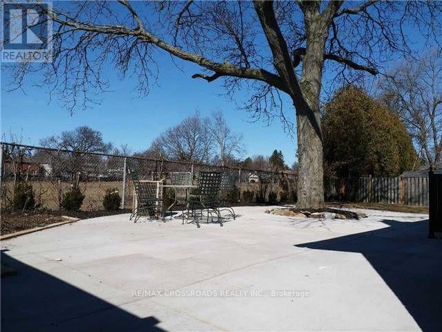
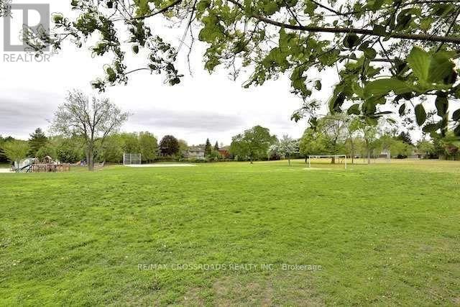
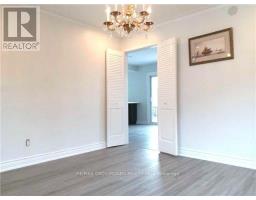
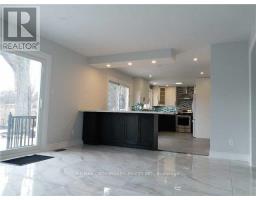
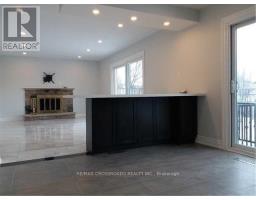
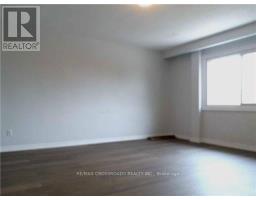
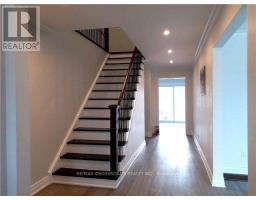
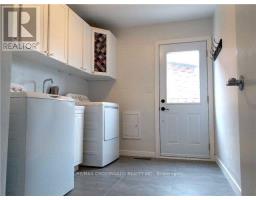
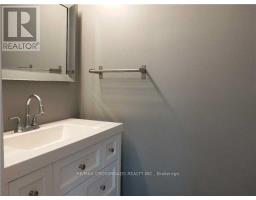
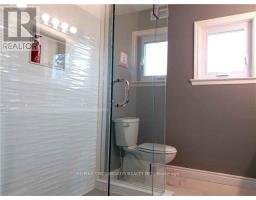
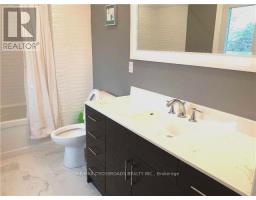
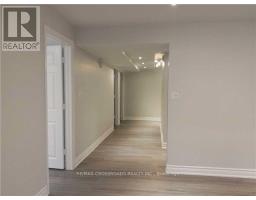
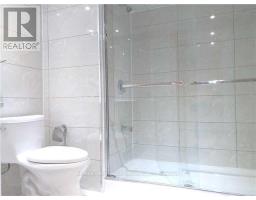
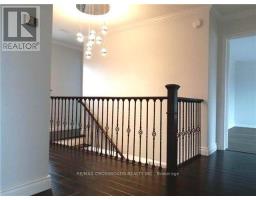
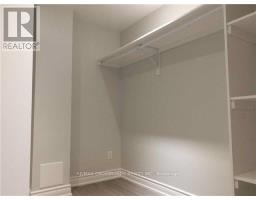
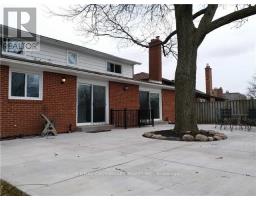
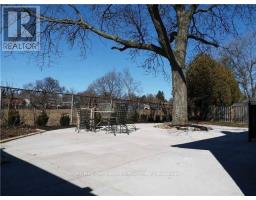
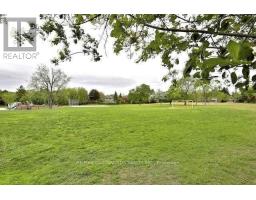
An excellent, executive home in North York. Renovated from top to bottom, open-concept family & kitchen, formal living & dining room. Finished lower level w/extra bedrooms for nanny and or in-law potential. Update list: front & back yard landscapes, driveway, all windows, patio doors, open-concept family & kitchen area, appliances, roof shingles, washrooms, the whole basement, laundry room, engineered flooring, pot lights, railings, garage door, door & light fixtures. Comfortable 8 ft basement ceiling, newer bright, extra-large,(extra natural lights) window well in basement bedrooms. Walk to Denlow Public Sch. Close to Windfields Junoir High, York Mills Collegiate. Sunlit & Happy Open View in the backyard. Very quiet neighbourhood. Close To Shopping, Hwy401& 404, Minutes To Downtown, Bond Park, Banbury Community Centre- Frigidaire Fr, Samsung Stove, S/S Venmar Hood Fan, Samsung Dishwasher, GE Washer & Dryer. Tenant Looks After Snow Removal and watering the lawn. Landlord looks after grass cutting. (id:47351)
Property Details
| MLS® Number | C13203268 |
| Property Type | Single Family |
| Community Name | Banbury-Don Mills |
| Equipment Type | Water Heater |
| Features | Carpet Free |
| Parking Space Total | 6 |
| Rental Equipment Type | Water Heater |
Building
| Bathroom Total | 4 |
| Bedrooms Above Ground | 4 |
| Bedrooms Below Ground | 3 |
| Bedrooms Total | 7 |
| Appliances | Garage Door Opener Remote(s) |
| Basement Development | Finished |
| Basement Type | N/a (finished) |
| Construction Style Attachment | Detached |
| Cooling Type | Central Air Conditioning |
| Exterior Finish | Brick |
| Fireplace Present | Yes |
| Foundation Type | Block |
| Half Bath Total | 1 |
| Heating Fuel | Natural Gas |
| Heating Type | Forced Air |
| Stories Total | 2 |
| Size Interior | 2,500 - 3,000 Sqft |
| Type | House |
| Utility Water | Municipal Water |
Parking
| Attached Garage | |
| Garage |
Land
| Acreage | No |
| Sewer | Sanitary Sewer |
| Size Depth | 110 Ft |
| Size Frontage | 47 Ft ,2 In |
| Size Irregular | 47.2 X 110 Ft |
| Size Total Text | 47.2 X 110 Ft |

The trademarks REALTOR®, REALTORS®, and the REALTOR® logo are controlled by The Canadian Real Estate Association (CREA) and identify real estate professionals who are members of CREA. The trademarks MLS®, Multiple Listing Service® and the associated logos are owned by The Canadian Real Estate Association (CREA) and identify the quality of services provided by real estate professionals who are members of CREA. The trademark DDF® is owned by The Canadian Real Estate Association (CREA) and identifies CREA's Data Distribution Facility (DDF®)
May 28 2026 05:23:06
Toronto Regional Real Estate Board