1 Sarah Jane Court Markham, Ontario L3P 4A6
$3,300 Monthly
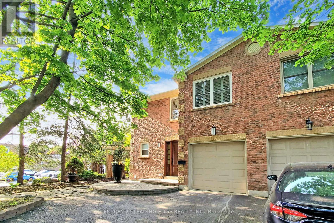
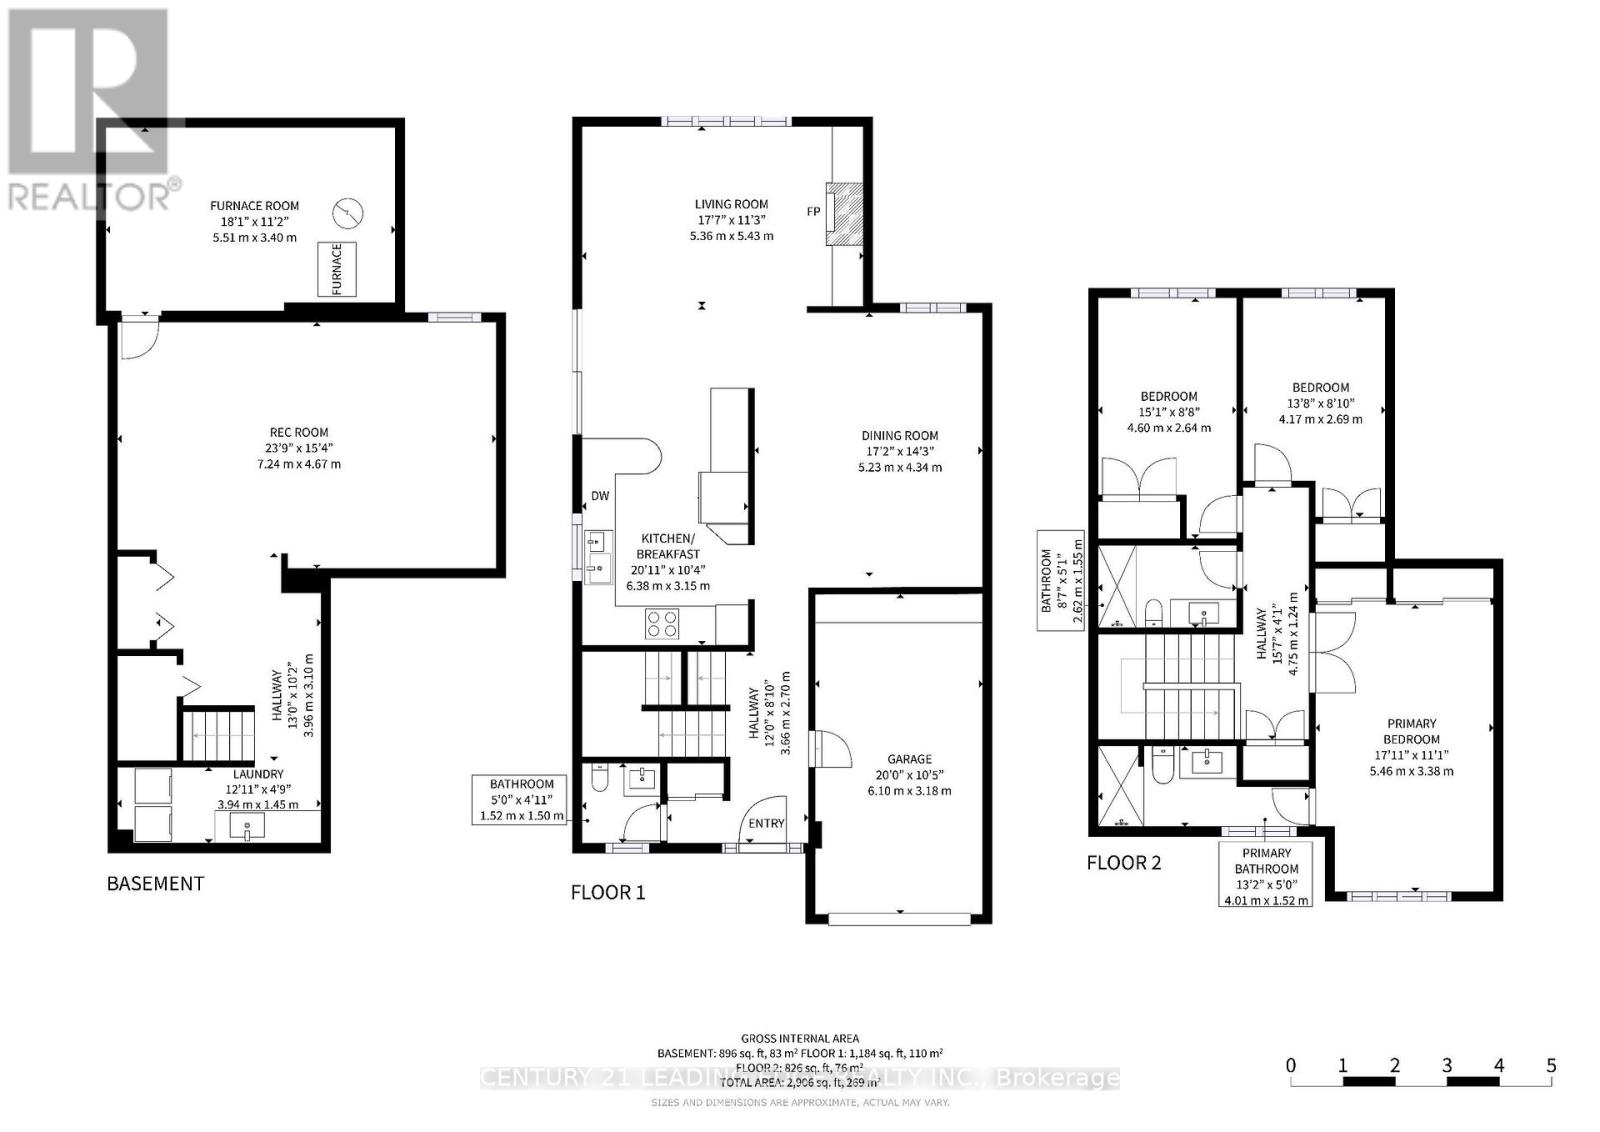
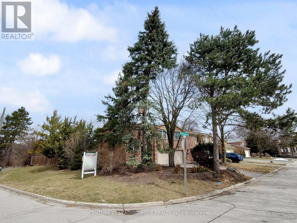
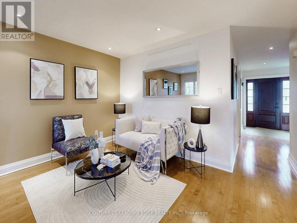
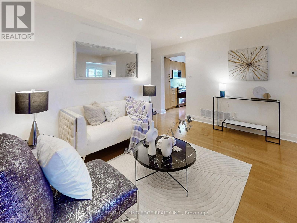
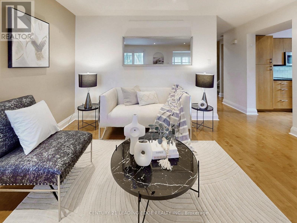
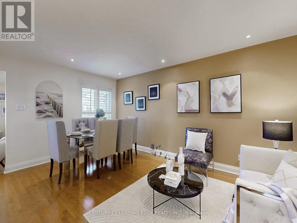
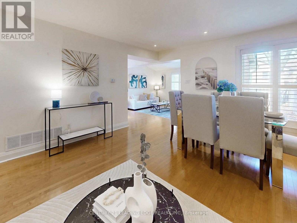
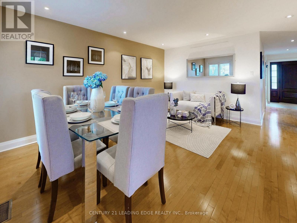
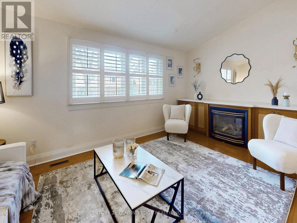
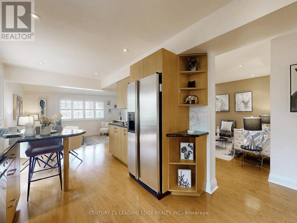
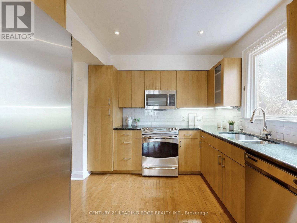
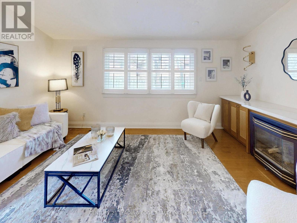
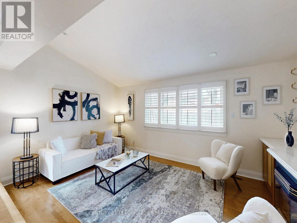
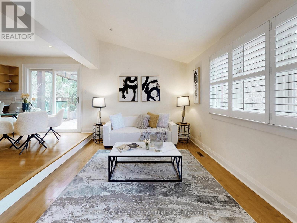
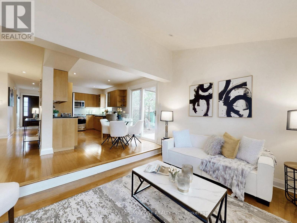
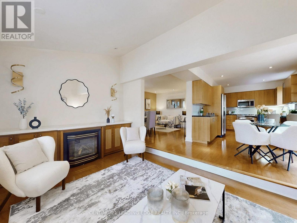
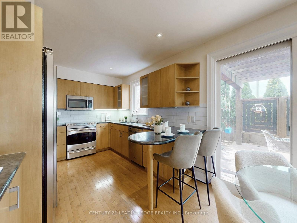
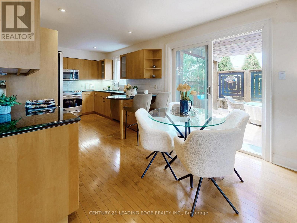
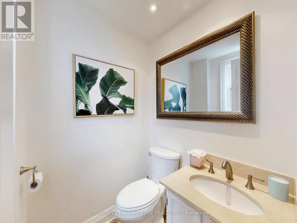
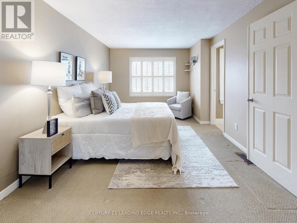
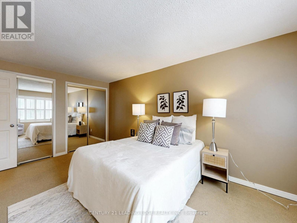
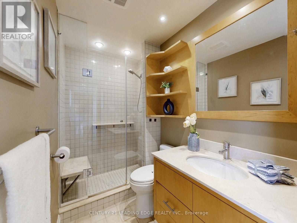
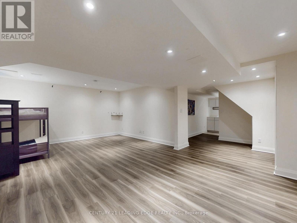
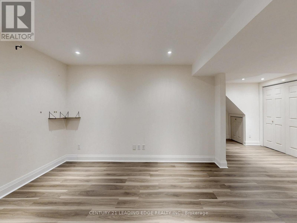
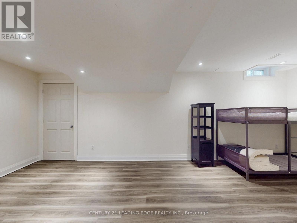
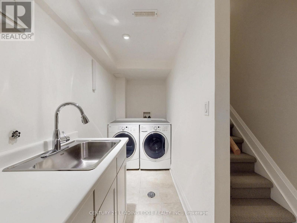
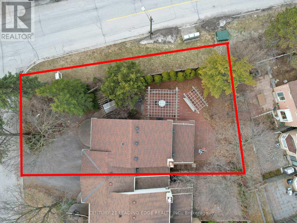
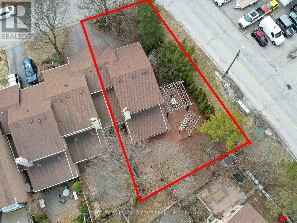
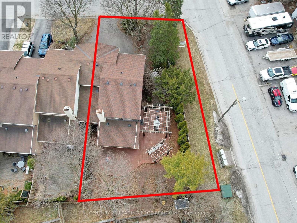
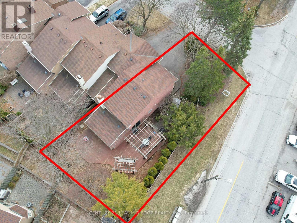
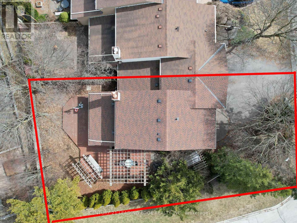
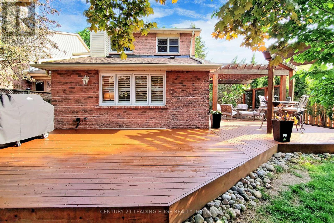
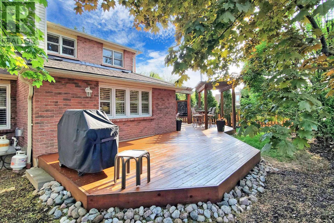
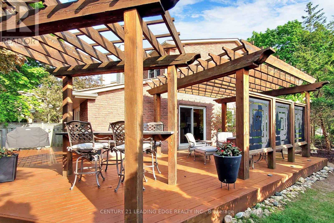
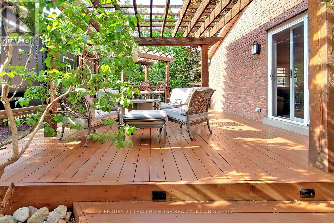
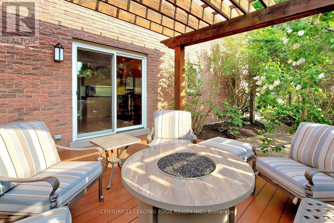
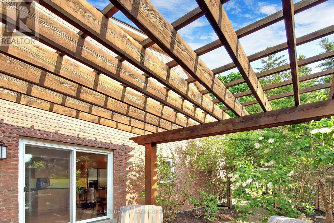
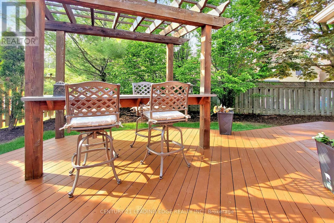
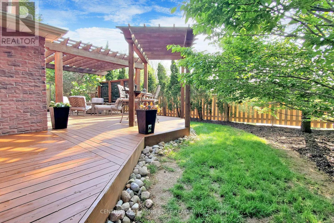
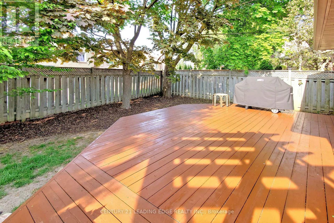
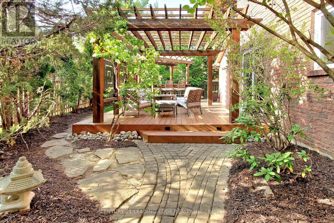
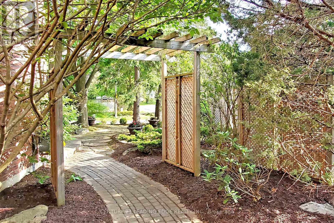
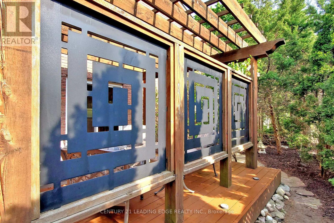
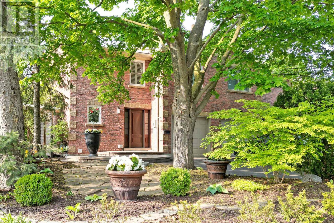
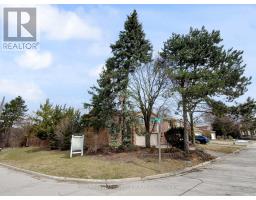
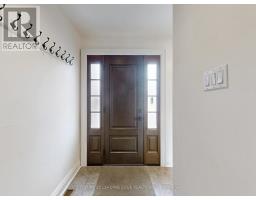
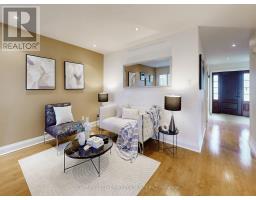
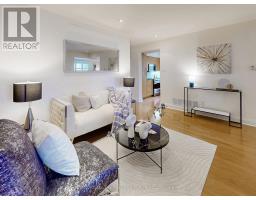
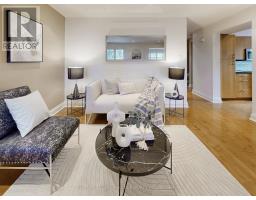
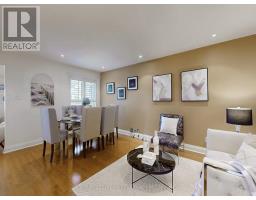
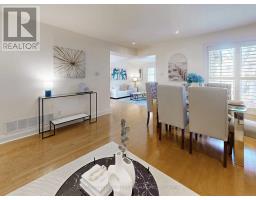
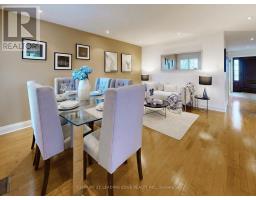
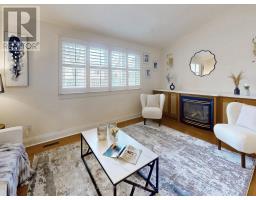
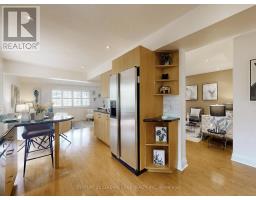
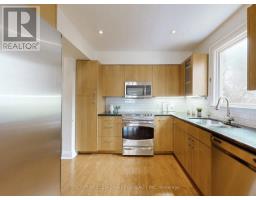
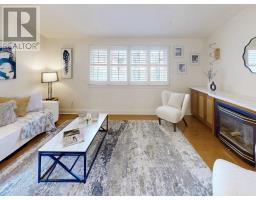
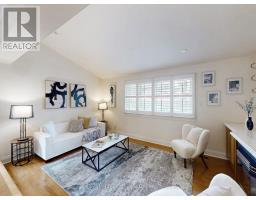
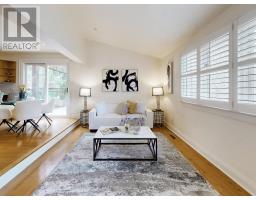
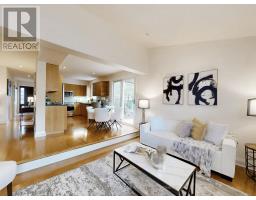
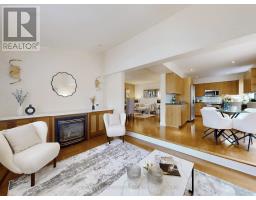
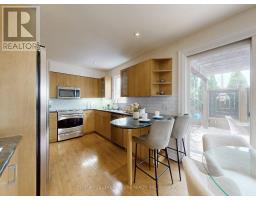
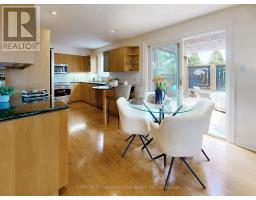
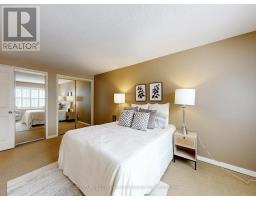
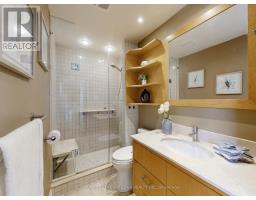
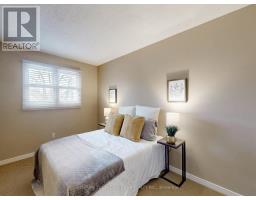
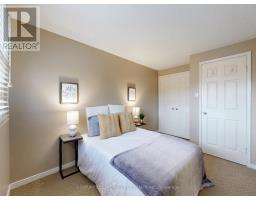
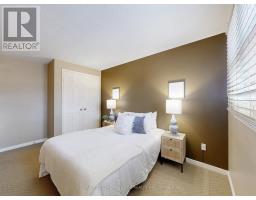
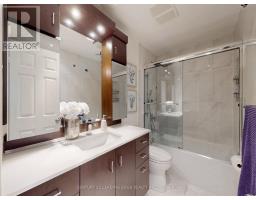
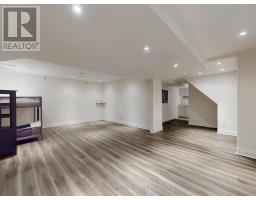
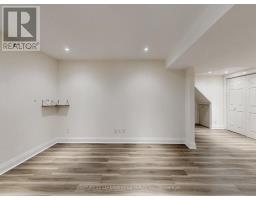
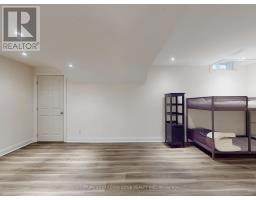
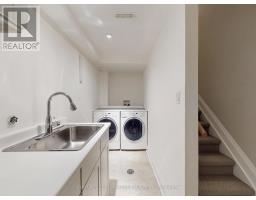
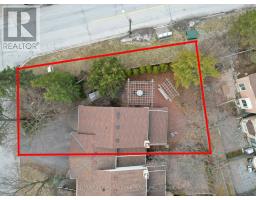
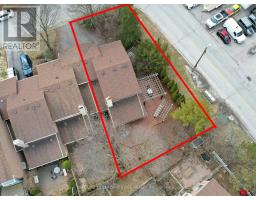
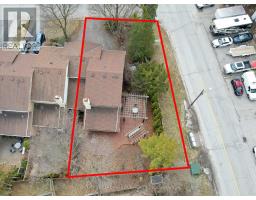
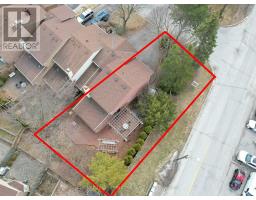
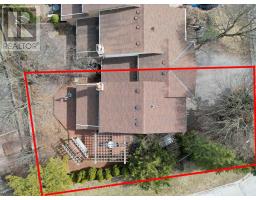
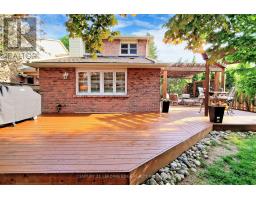
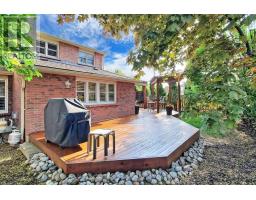
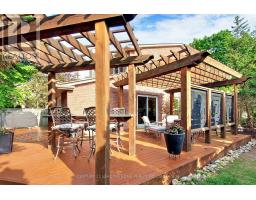
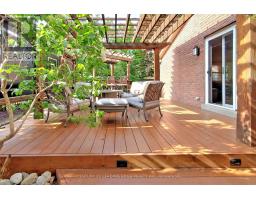
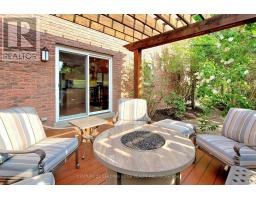
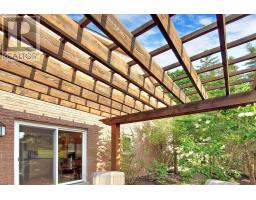
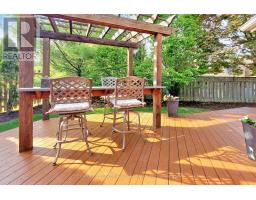
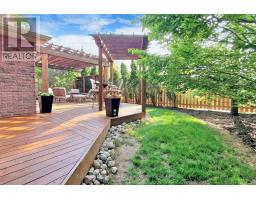
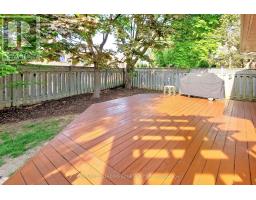
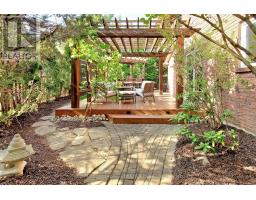
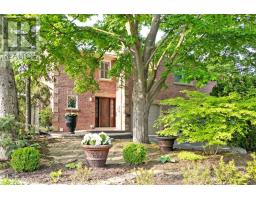
Absolutely stunning 3-bedroom home in one of Markham's most desirable, child-safe courts! Perfectly located within walking distance to Highway 7, Main Street Markham, shops, restaurants, and public transit. Enjoy easy access; just minutes to Highway 407, Costco, Markville Mall, Milne Dam Conservation Park, and Rouge Valley Park. Boasting approximately 1,664 sq. ft. of open-concept living space, this home features a sunken living room with a cozy gas fireplace, a huge separate dining room, and a chef's gourmet kitchen with walkout to a backyard deck. The backyard is an entertainer's dream that is complete with a beautiful pergola, fenced yard, playground, and plenty of space for both adults and children to enjoy.The finished lower level adds incredible versatility for family living or entertaining. Surrounded by top-rated elementary and high schools, with school bus service right at your door, this home truly has it all! The Tenant Shall Be Responsible For All Utilities, Tenant Insurance, Lawn Maintenance, And Snow Removal. (id:47351)
Property Details
| MLS® Number | N13205772 |
| Property Type | Single Family |
| Community Name | Bullock |
| Amenities Near By | Public Transit, Schools, Park |
| Community Features | Community Centre |
| Equipment Type | Water Heater |
| Parking Space Total | 3 |
| Rental Equipment Type | Water Heater |
| Structure | Shed |
Building
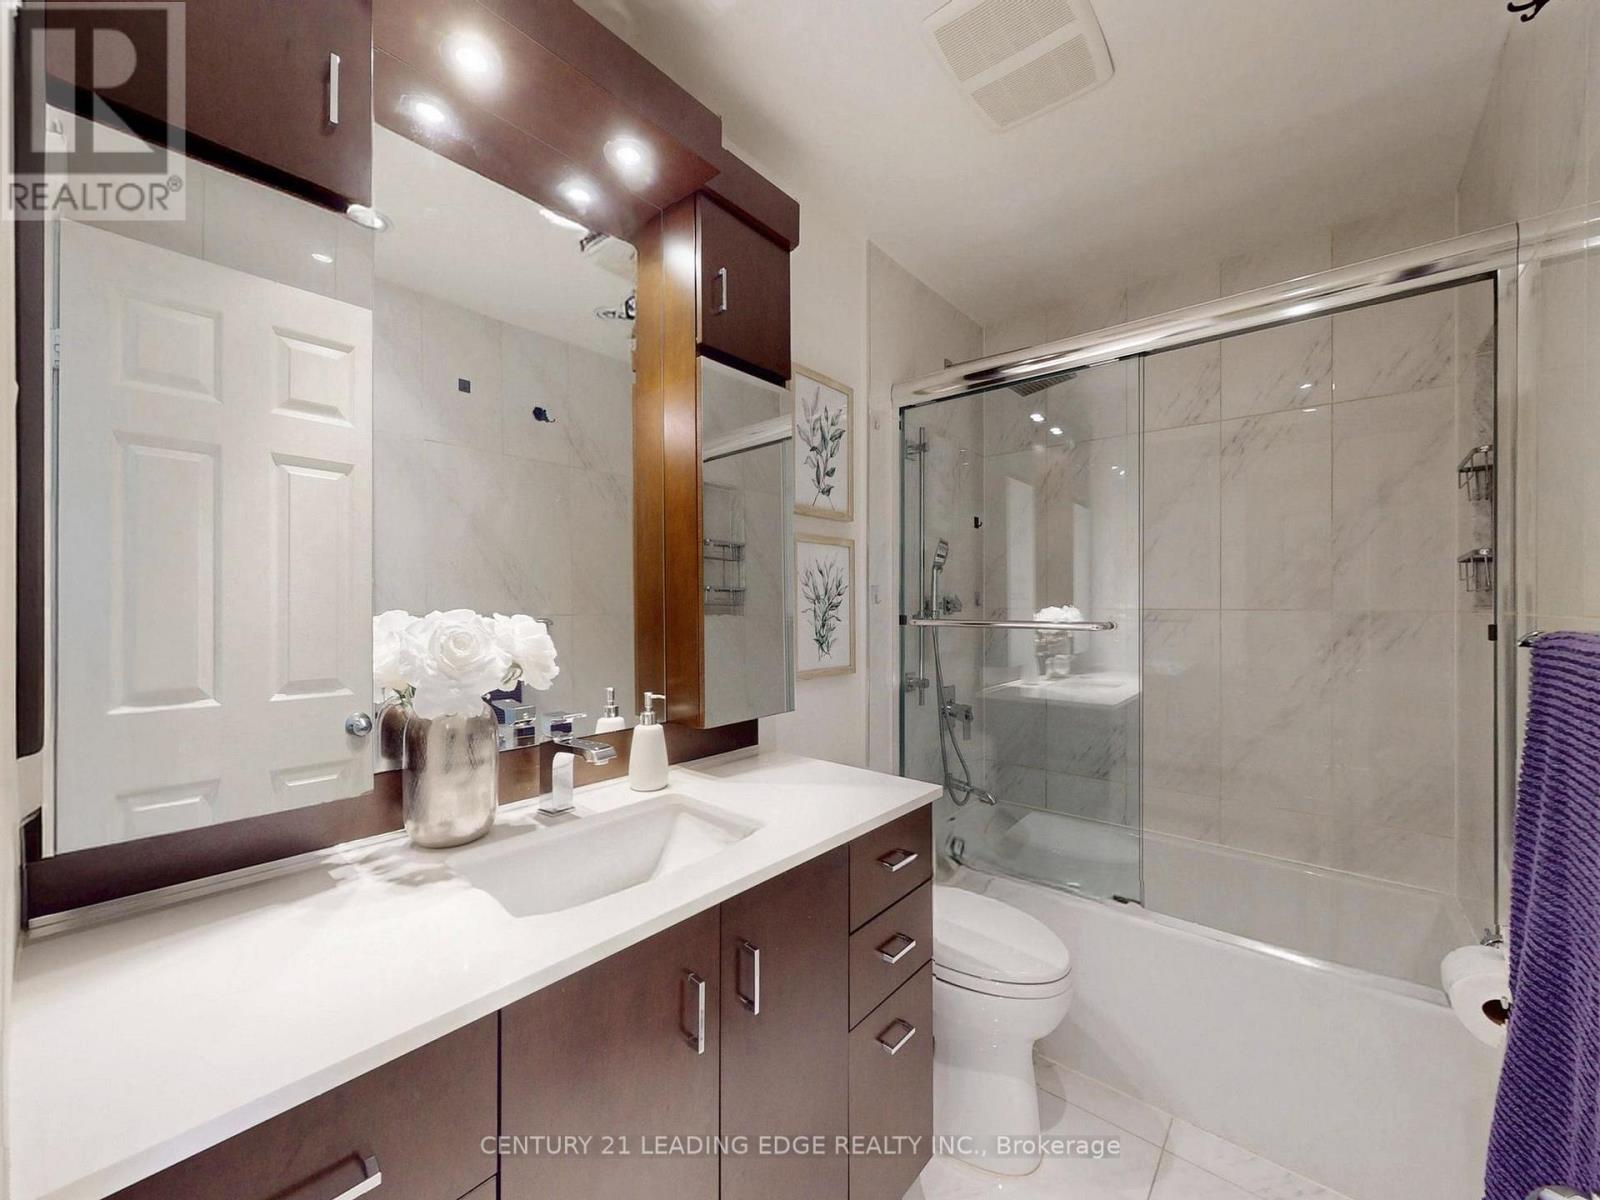
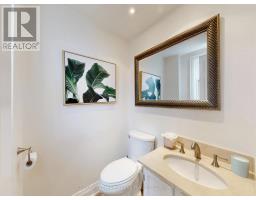
| Bathroom Total | 3 |
| Bedrooms Above Ground | 3 |
| Bedrooms Total | 3 |
| Appliances | Dishwasher, Dryer, Microwave, Hood Fan, Stove, Washer, Window Coverings, Refrigerator |
| Basement Development | Finished |
| Basement Type | N/a (finished) |
| Construction Style Attachment | Semi-detached |
| Cooling Type | Central Air Conditioning |
| Exterior Finish | Brick |
| Fireplace Present | Yes |
| Fireplace Total | 1 |
| Flooring Type | Carpeted, Hardwood, Laminate |
| Foundation Type | Concrete |
| Half Bath Total | 1 |
| Heating Fuel | Natural Gas |
| Heating Type | Forced Air |
| Stories Total | 2 |
| Size Interior | 1,500 - 2,000 Sqft |
| Type | House |
| Utility Water | Municipal Water |
Parking
| Garage |
Land
| Acreage | No |
| Fence Type | Fully Fenced, Fenced Yard |
| Land Amenities | Public Transit, Schools, Park |
| Sewer | Sanitary Sewer |
| Size Depth | 101 Ft ,8 In |
| Size Frontage | 33 Ft ,10 In |
| Size Irregular | 33.9 X 101.7 Ft |
| Size Total Text | 33.9 X 101.7 Ft |
Rooms
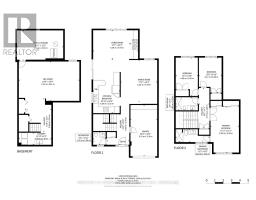
| Level | Type | Length | Width | Dimensions |
|---|---|---|---|---|
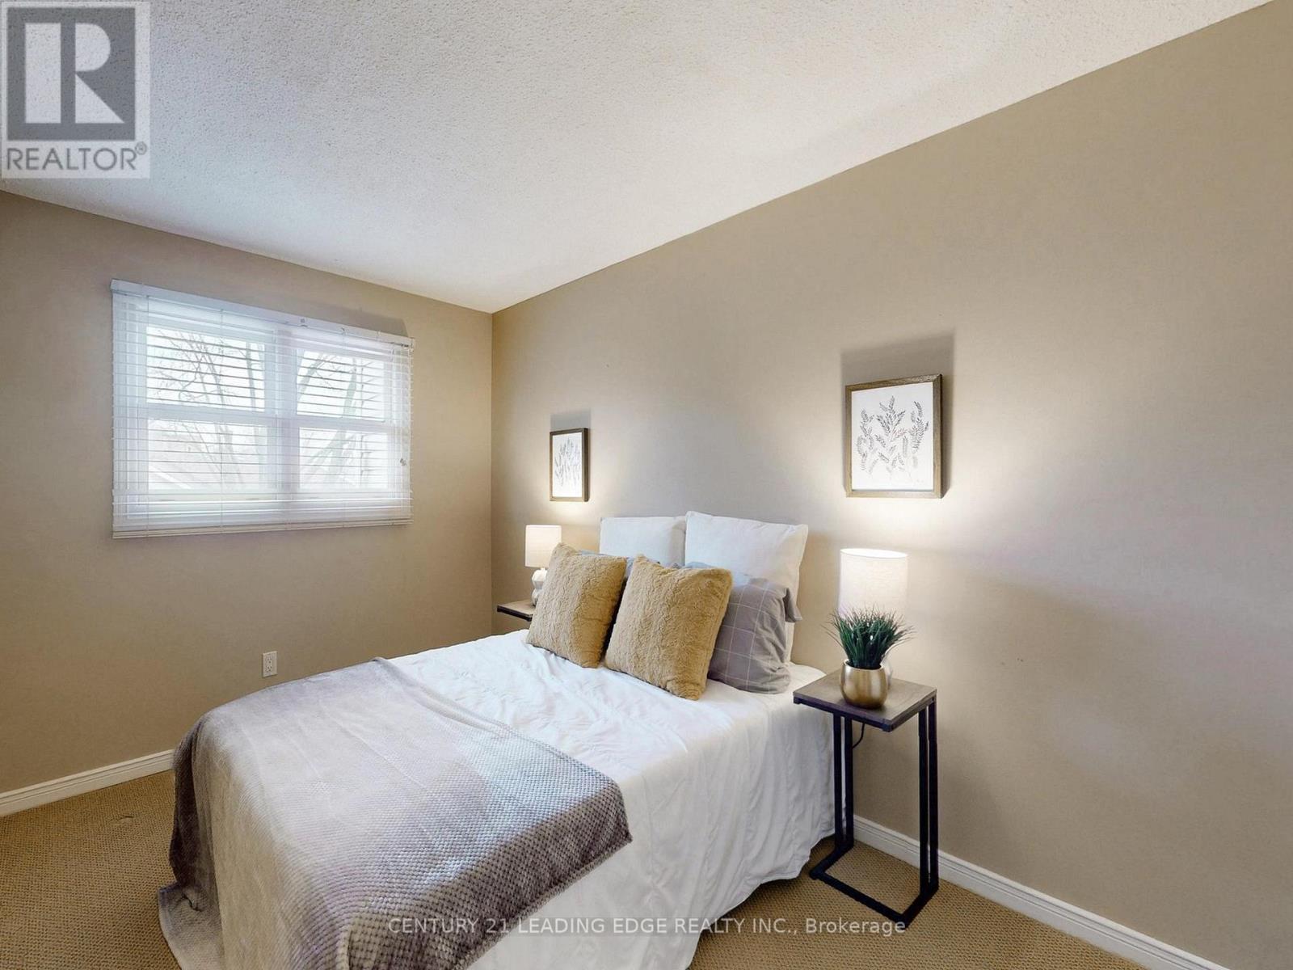
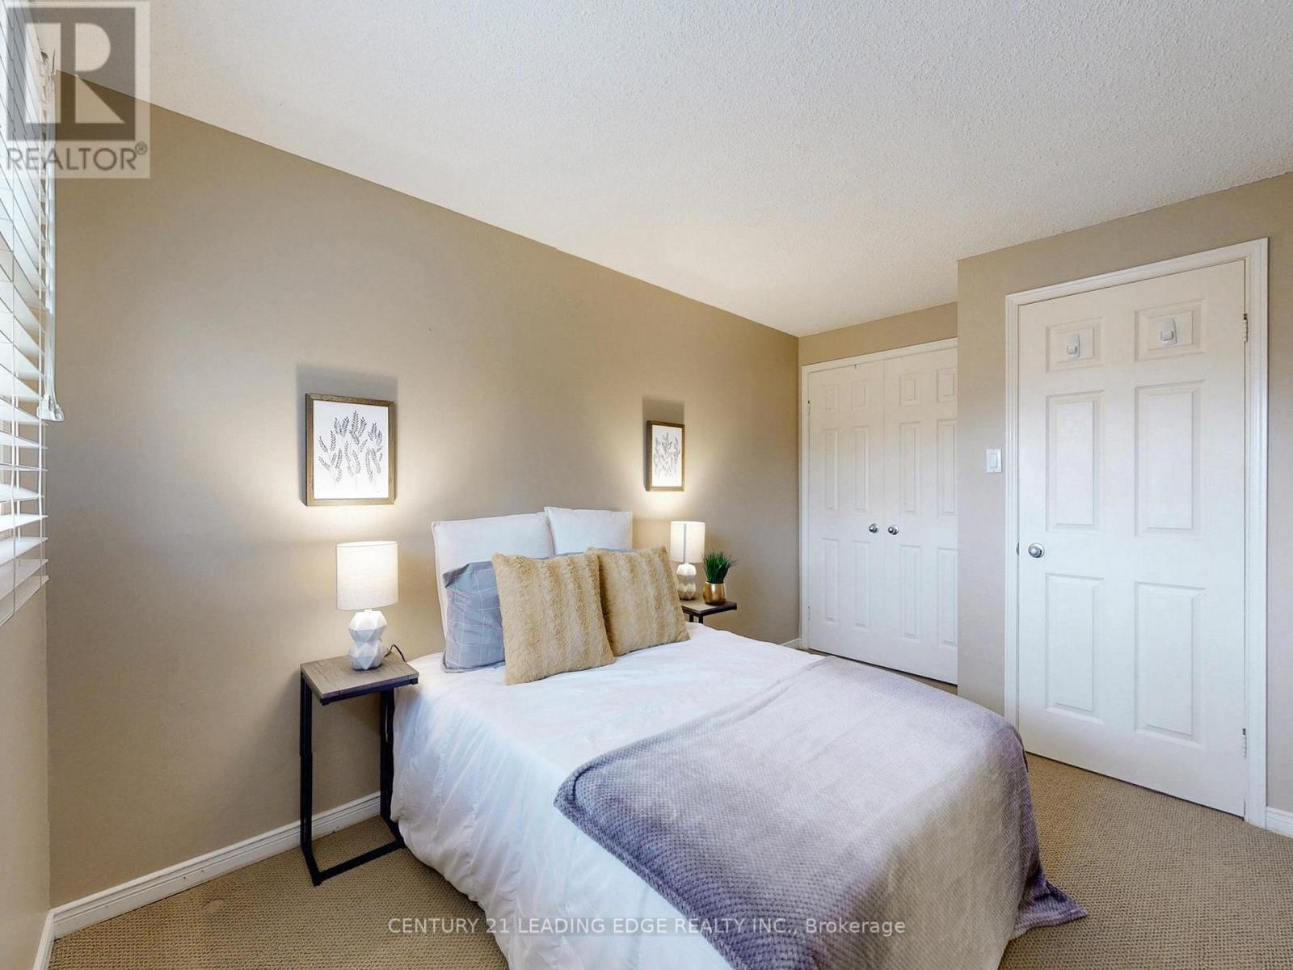
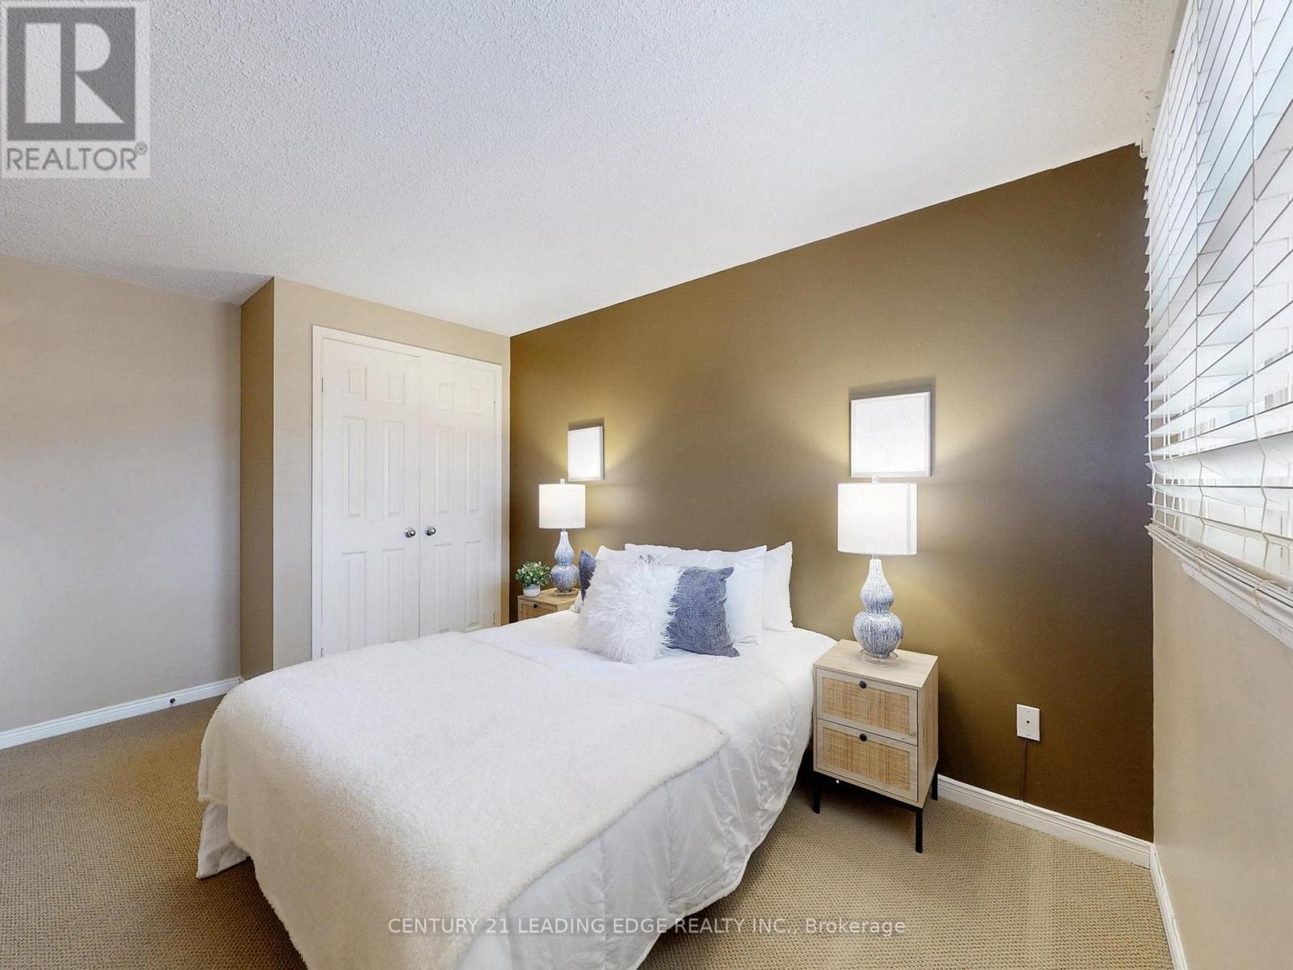
| Second Level | Bedroom 3 | 4.6 m | 2.64 m | 4.6 m x 2.64 m |
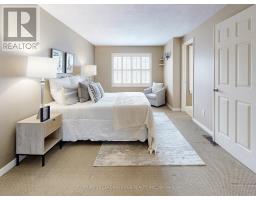
| Second Level | Primary Bedroom | 5.46 m | 3.38 m | 5.46 m x 3.38 m |
| Second Level | Bedroom 2 | 4.17 m | 2.69 m | 4.17 m x 2.69 m |
| Lower Level | Recreational, Games Room | 7.24 m | 4.67 m | 7.24 m x 4.67 m |
| Main Level | Kitchen | 6.38 m | 3.15 m | 6.38 m x 3.15 m |
| Main Level | Dining Room | 5.23 m | 4.34 m | 5.23 m x 4.34 m |
| Main Level | Living Room | 5.36 m | 5.43 m | 5.36 m x 5.43 m |
https://www.realtor.ca/real-estate/29815253/1-sarah-jane-court-markham-bullock-bullock

The trademarks REALTOR®, REALTORS®, and the REALTOR® logo are controlled by The Canadian Real Estate Association (CREA) and identify real estate professionals who are members of CREA. The trademarks MLS®, Multiple Listing Service® and the associated logos are owned by The Canadian Real Estate Association (CREA) and identify the quality of services provided by real estate professionals who are members of CREA. The trademark DDF® is owned by The Canadian Real Estate Association (CREA) and identifies CREA's Data Distribution Facility (DDF®)
May 28 2026 01:38:43
Toronto Regional Real Estate Board