3 Bedroom
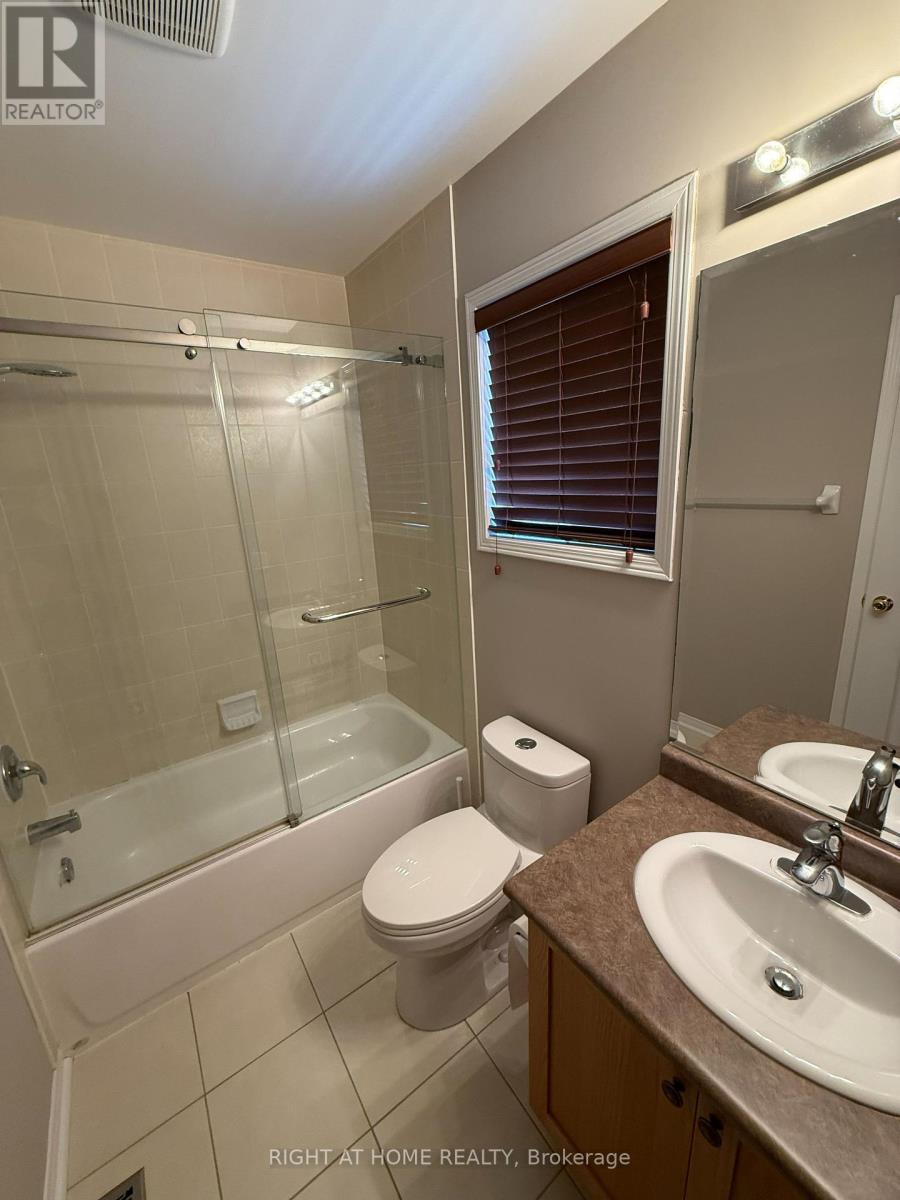
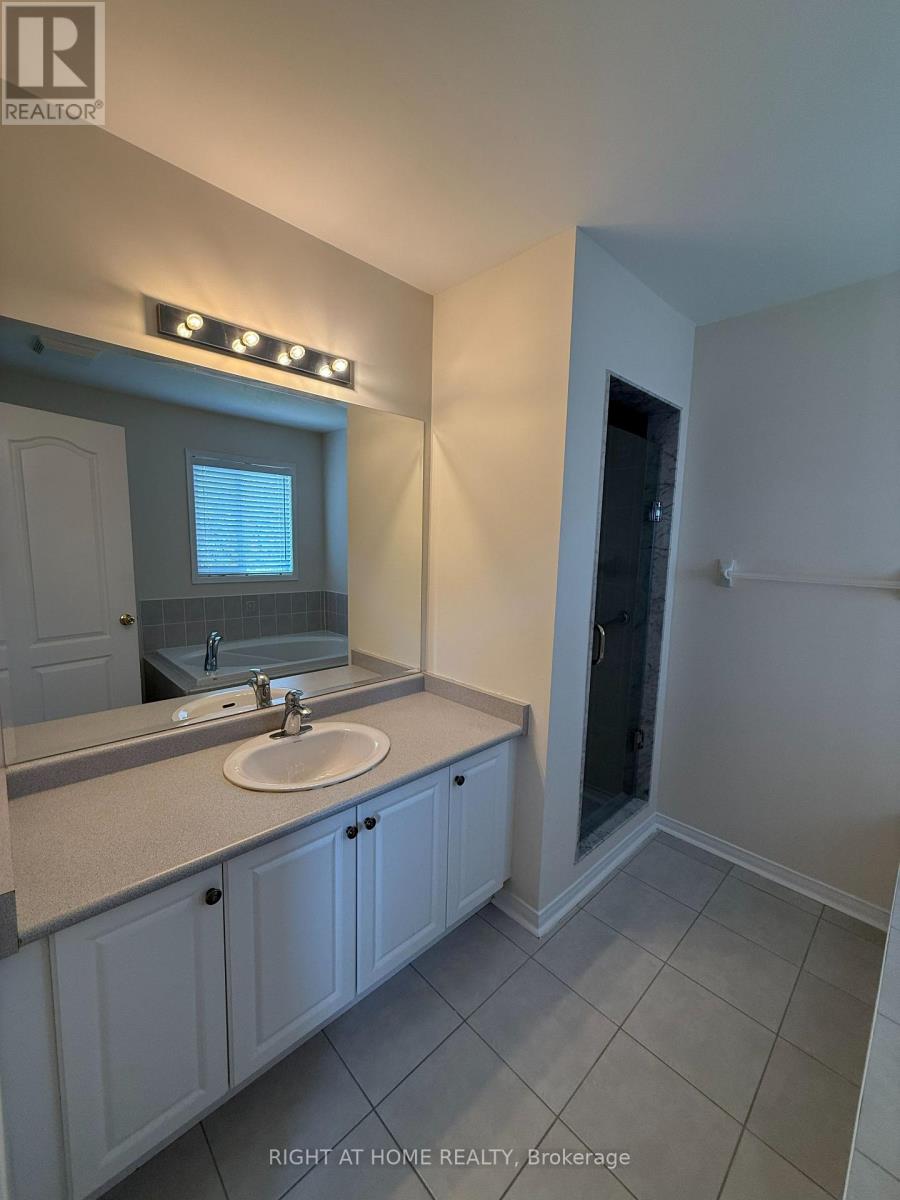
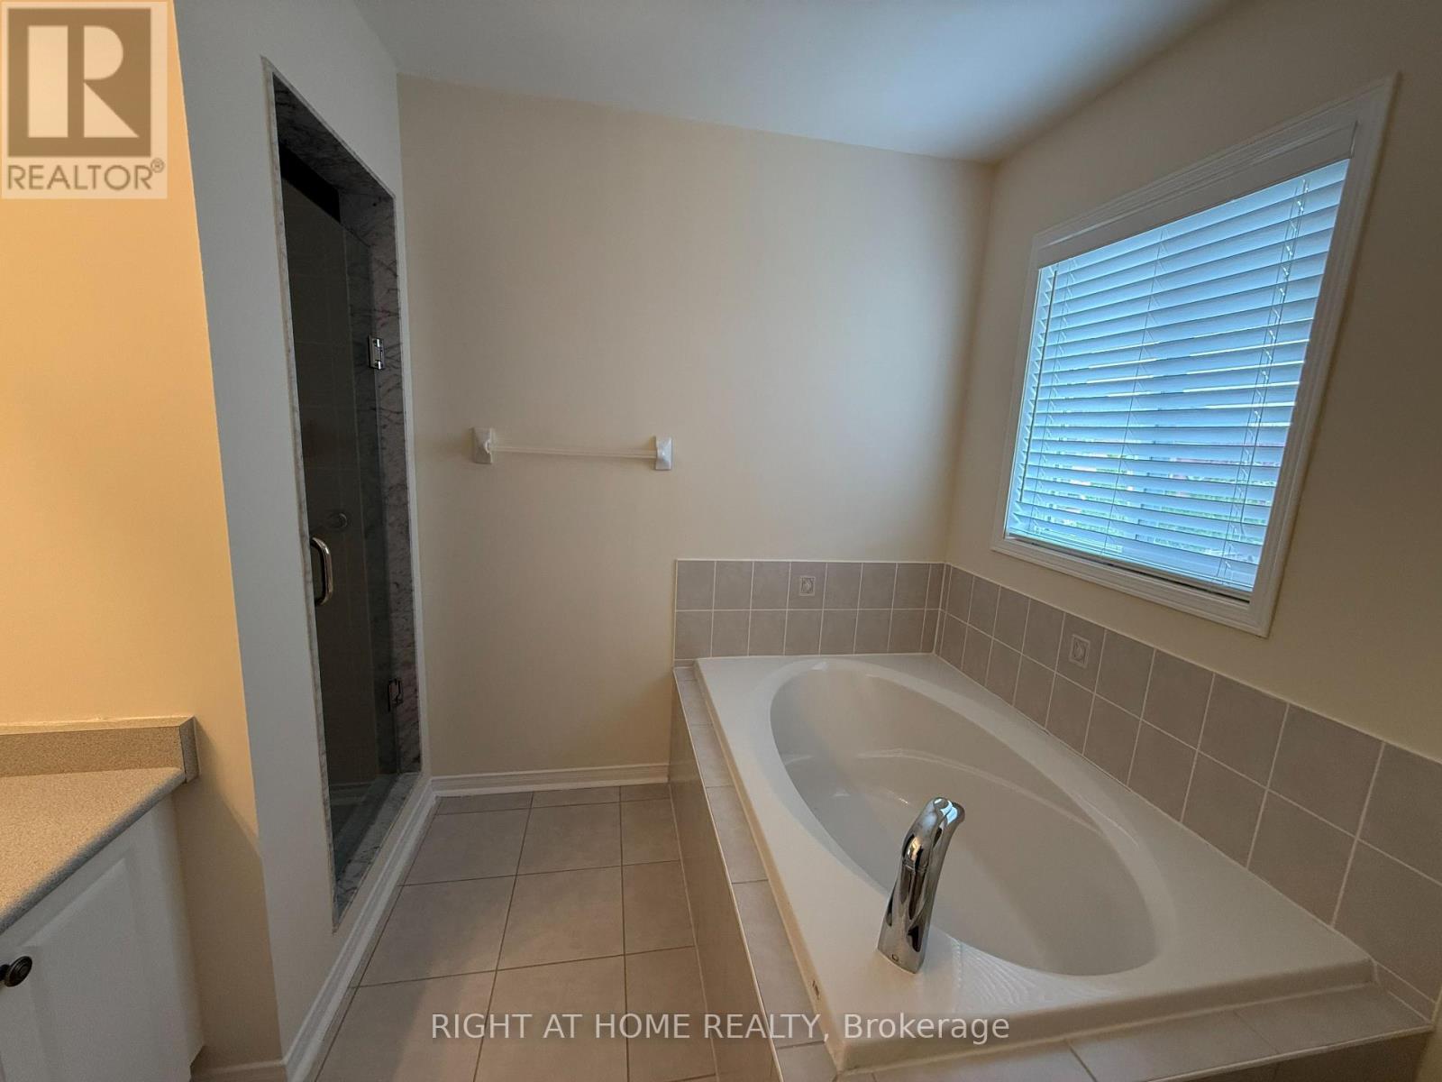
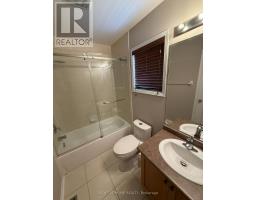
3 Bathroom
1,500 - 2,000 sqft
Central Air Conditioning
Forced Air
$969,000
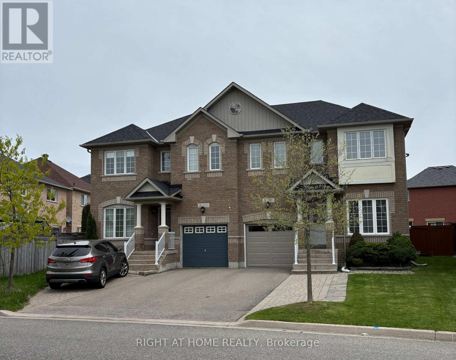
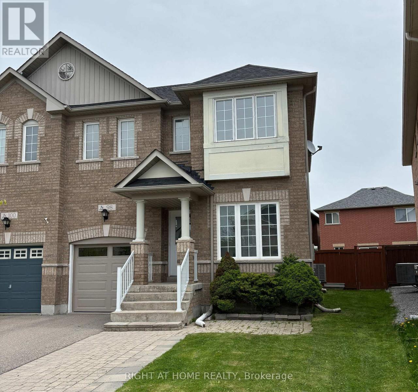
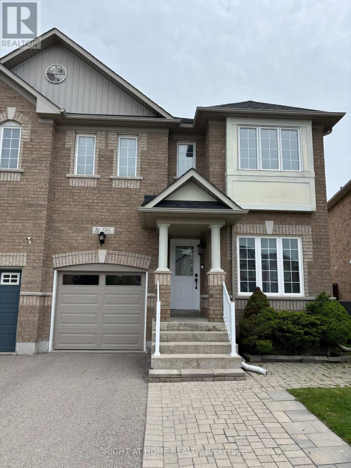
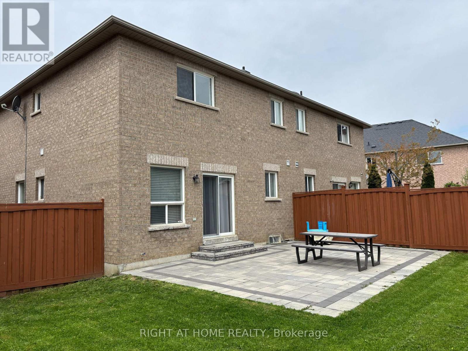
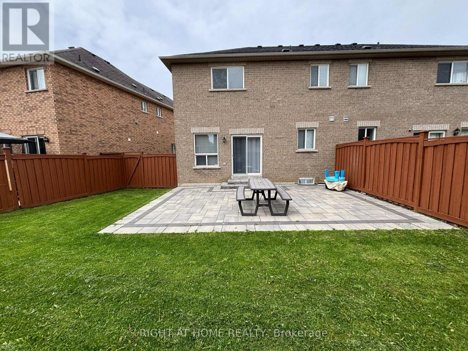
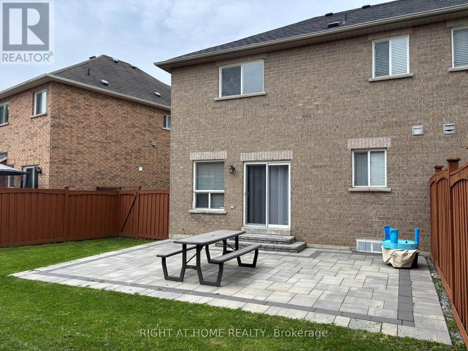
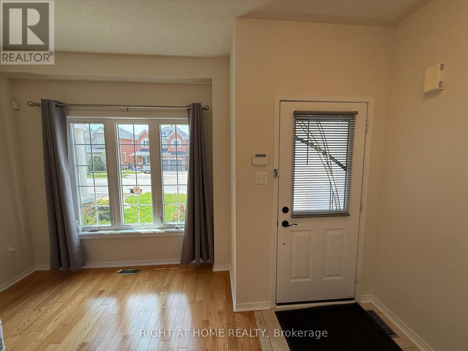
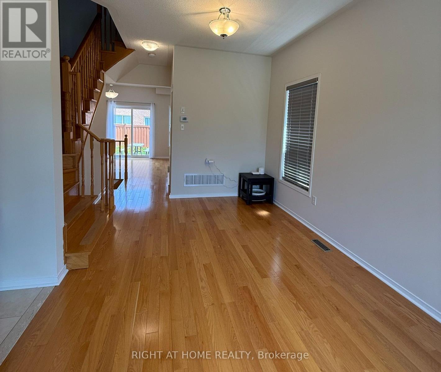
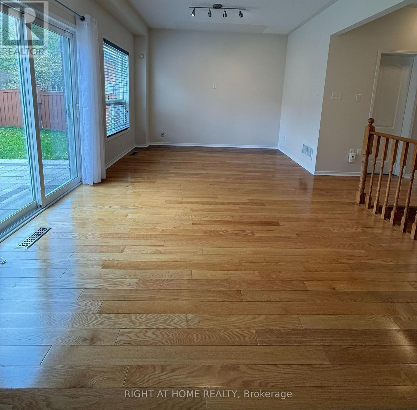
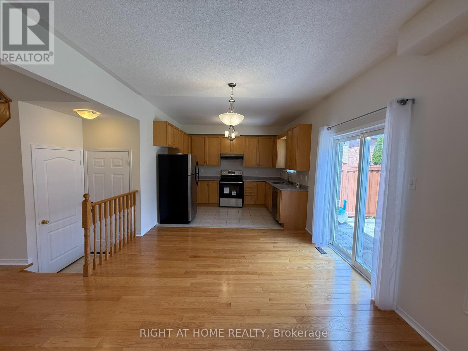
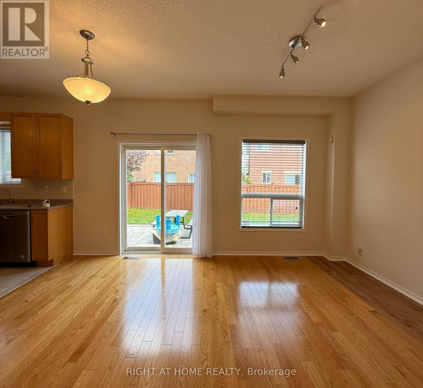
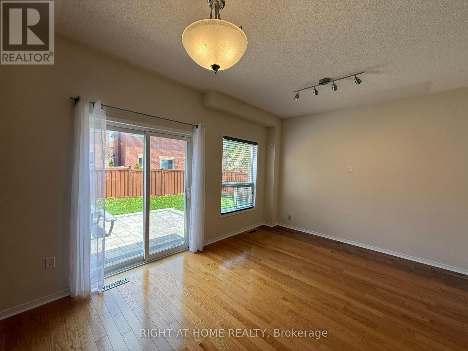
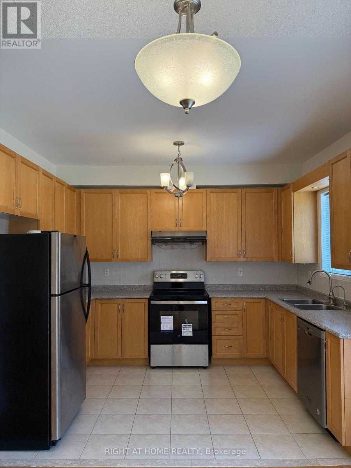
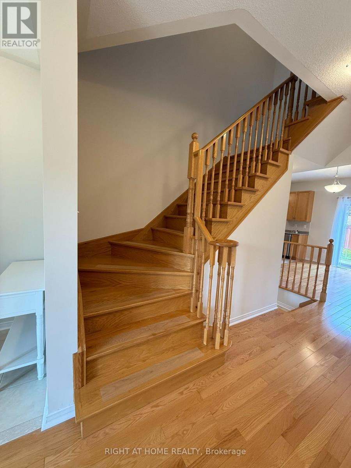
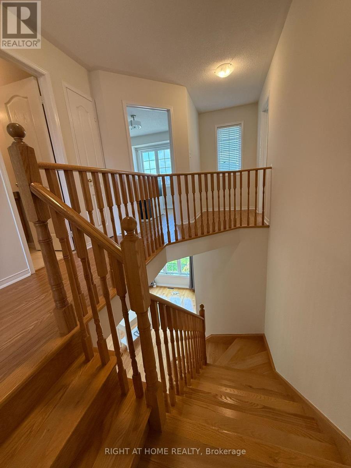
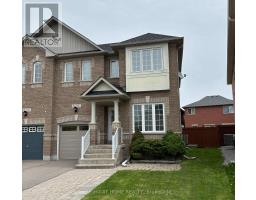
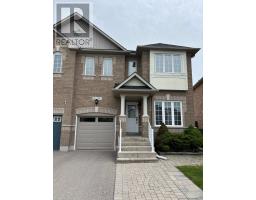
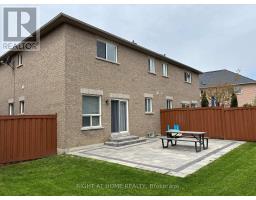
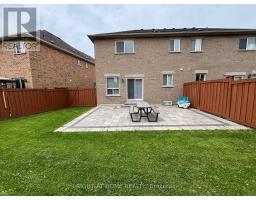
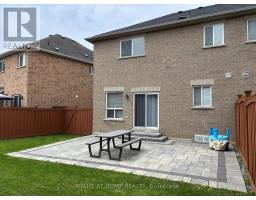
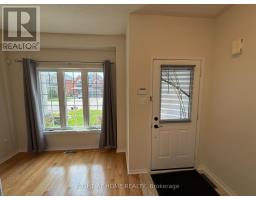
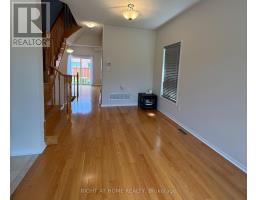
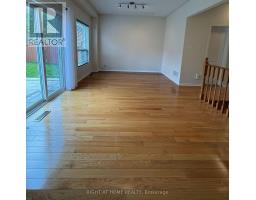
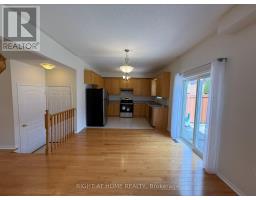
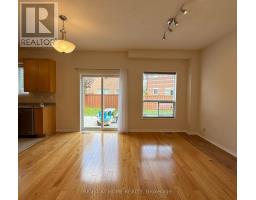
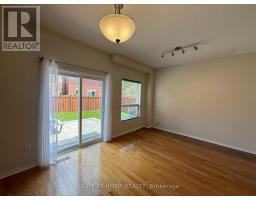
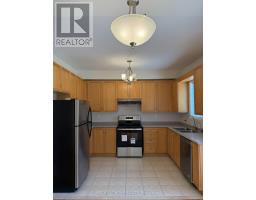
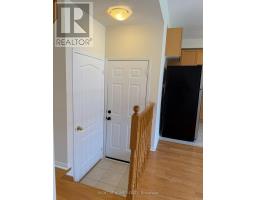
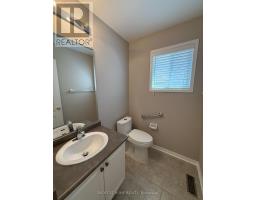
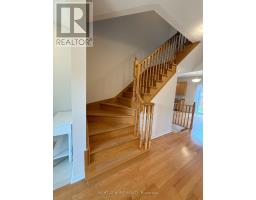
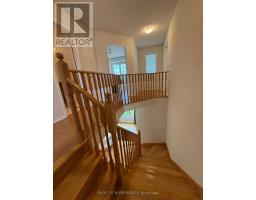
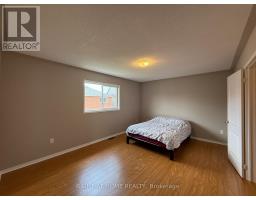
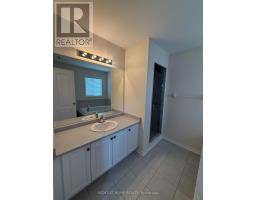
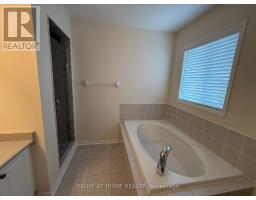
Fieldgate-built home in the highly desirable Oak Ridges Moraine 'Bond Lake Village' community. This property is ideally situated near conservation areas, walking trails, and natural parks, with local schools, Lake Wilcox, Bond Lake, and the community centre all within walking distance. Highway 404 is accessible within a few minutes' drive. The interior features high nine-foot ceilings on the main floor, a classic oak staircase, a primary bedroom with an ensuite bath, and a bright kitchen equipped with extended maple cabinetry, a tile backsplash, and a new electric range. Property updates offer excellent peace of mind, including replaced roof shingles (2025), furnace (2024), central air conditioning (2022), electric range (brand new), garage door (2025) and a hot water tank (2025, rental).The house sits on a premium irregular lot featuring an extra-wide 43-foot width at the rear and a fully fenced backyard. The long private driveway easily accommodates three parking spaces and features no sidewalk to shovel. (id:47351)
Property Details
|
MLS® Number
|
N13205836 |
|
Property Type
|
Single Family |
|
Community Name
|
Oak Ridges Lake Wilcox |
|
Equipment Type
|
Water Heater - Gas, Water Heater |
|
Features
|
Irregular Lot Size |
|
Parking Space Total
|
4 |
|
Rental Equipment Type
|
Water Heater - Gas, Water Heater |
Building
|
Bathroom Total
|
3 |
|
Bedrooms Above Ground
|
3 |
|
Bedrooms Total
|
3 |
|
Appliances
|
Water Purifier, Water Softener, Blinds, Dishwasher, Dryer, Hood Fan, Range, Washer, Window Coverings, Refrigerator |
|
Basement Development
|
Unfinished |
|
Basement Type
|
N/a (unfinished) |
|
Construction Style Attachment
|
Semi-detached |
|
Cooling Type
|
Central Air Conditioning |
|
Exterior Finish
|
Brick |
|
Flooring Type
|
Hardwood, Ceramic, Laminate, Carpeted |
|
Foundation Type
|
Concrete |
|
Half Bath Total
|
1 |
|
Heating Fuel
|
Natural Gas |
|
Heating Type
|
Forced Air |
|
Stories Total
|
2 |
|
Size Interior
|
1,500 - 2,000 Sqft |
|
Type
|
House |
|
Utility Water
|
Municipal Water |
Parking
Land
|
Acreage
|
No |
|
Sewer
|
Sanitary Sewer |
|
Size Depth
|
88 Ft ,8 In |
|
Size Frontage
|
24 Ft ,1 In |
|
Size Irregular
|
24.1 X 88.7 Ft |
|
Size Total Text
|
24.1 X 88.7 Ft |
Rooms
| Level |
Type |
Length |
Width |
Dimensions |
|
Upper Level |
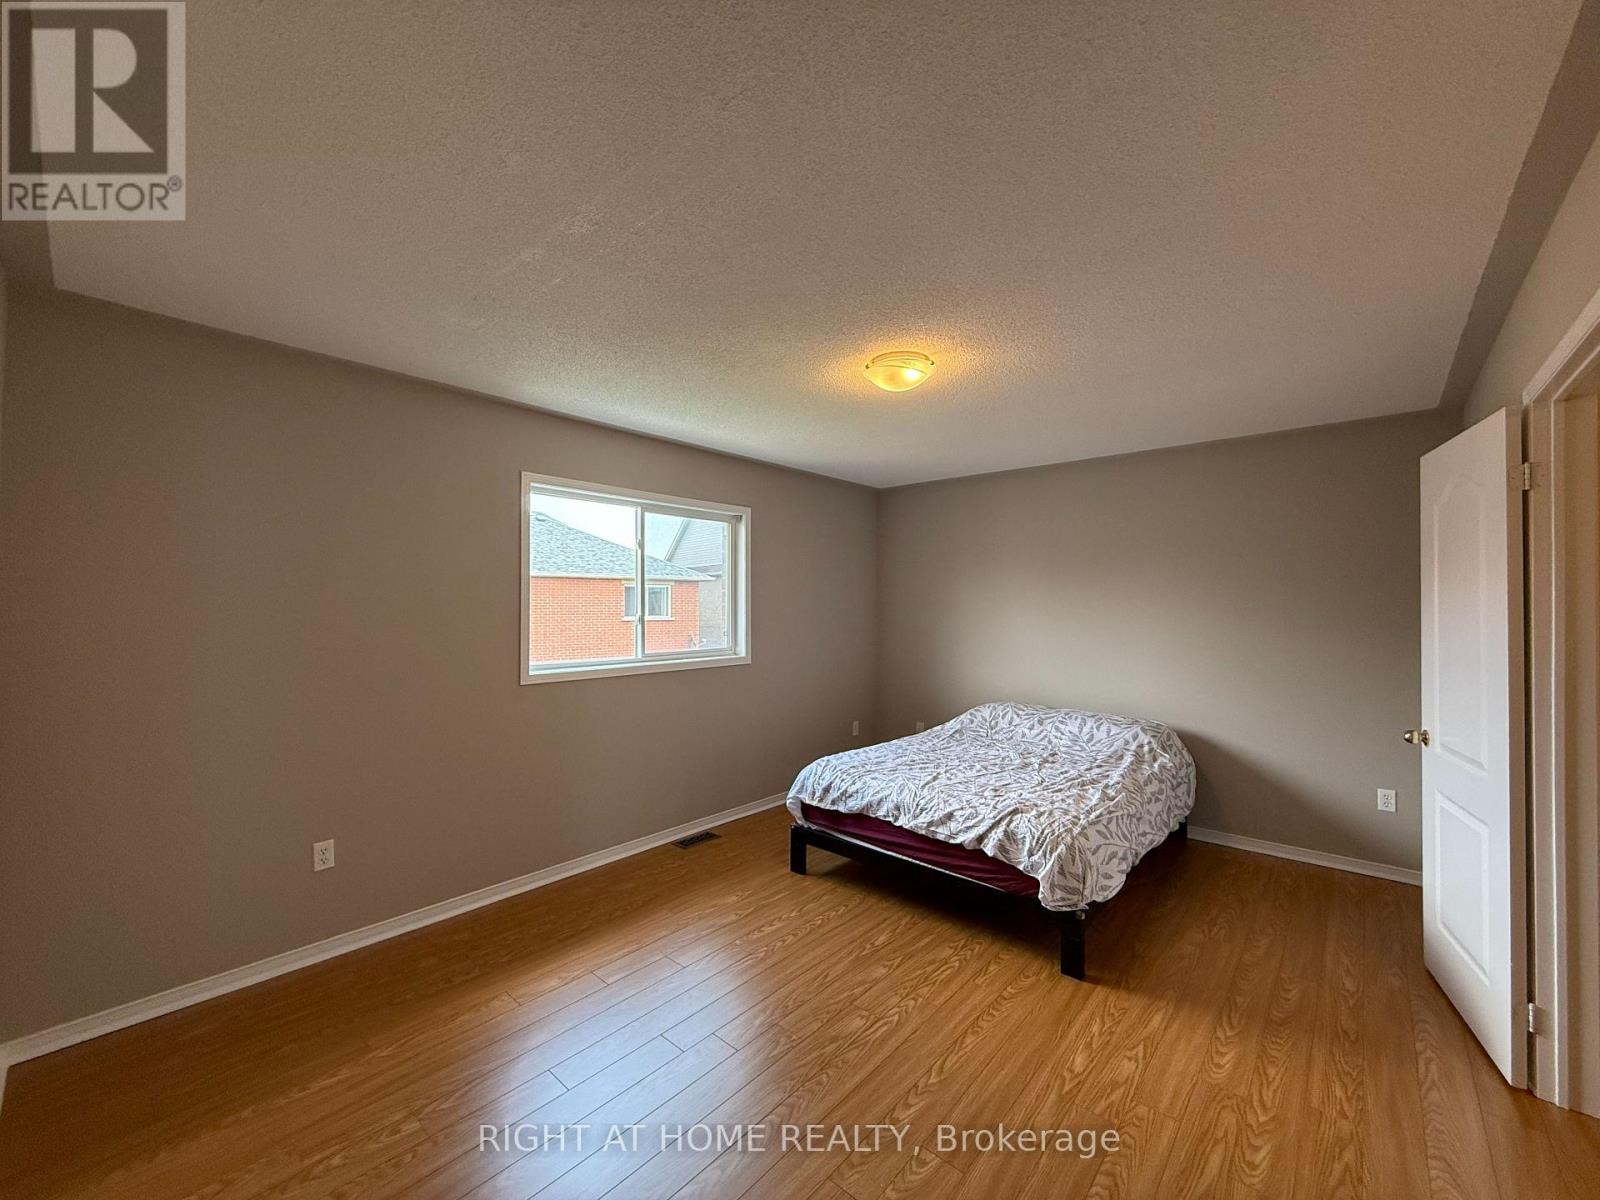
Primary Bedroom |
4.8 m |
3.6 m |
4.8 m x 3.6 m |
|
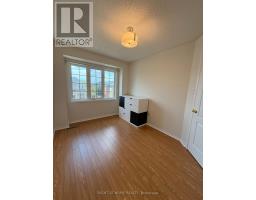
Upper Level |
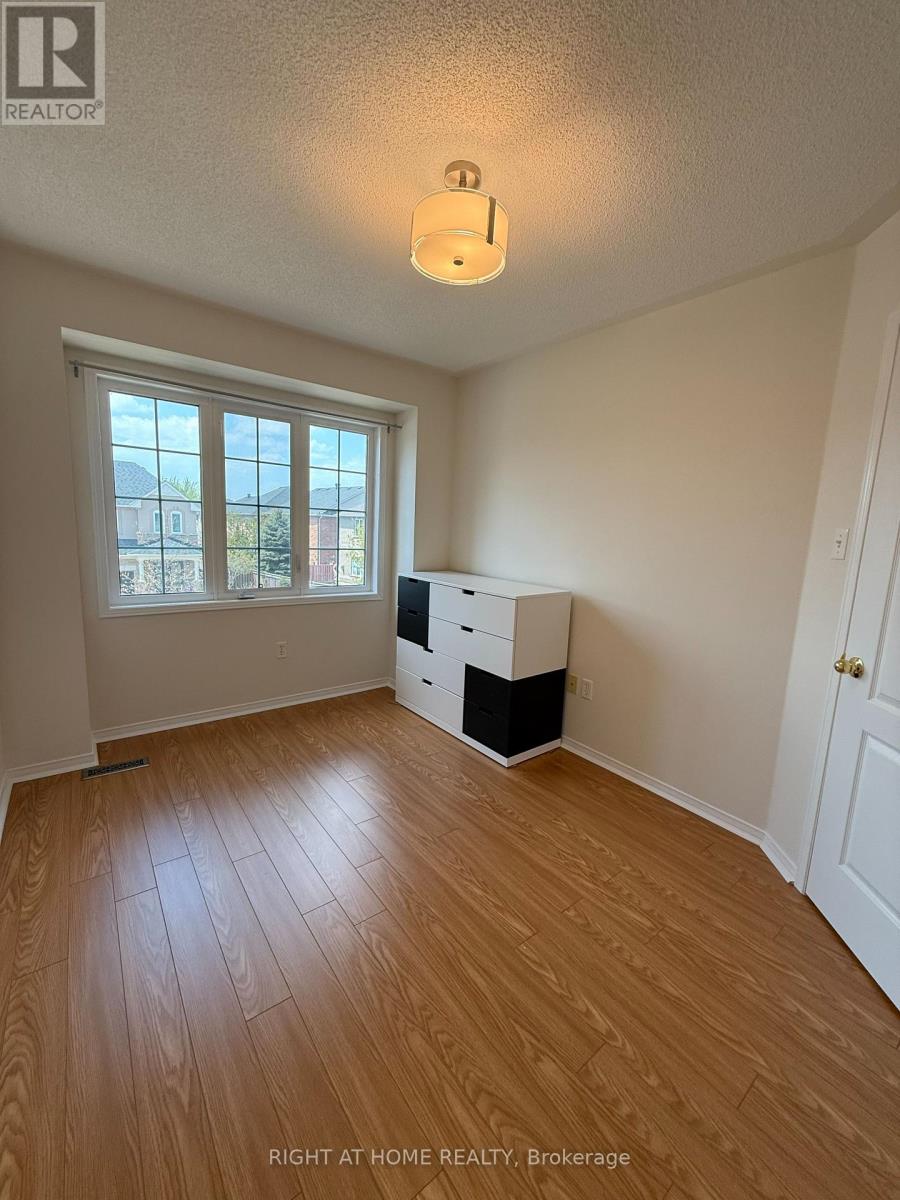
Bedroom 2 |
4.24 m |
3.05 m |
4.24 m x 3.05 m |
|
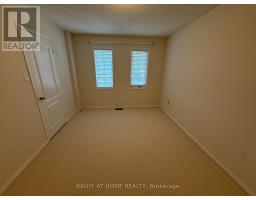
Upper Level |
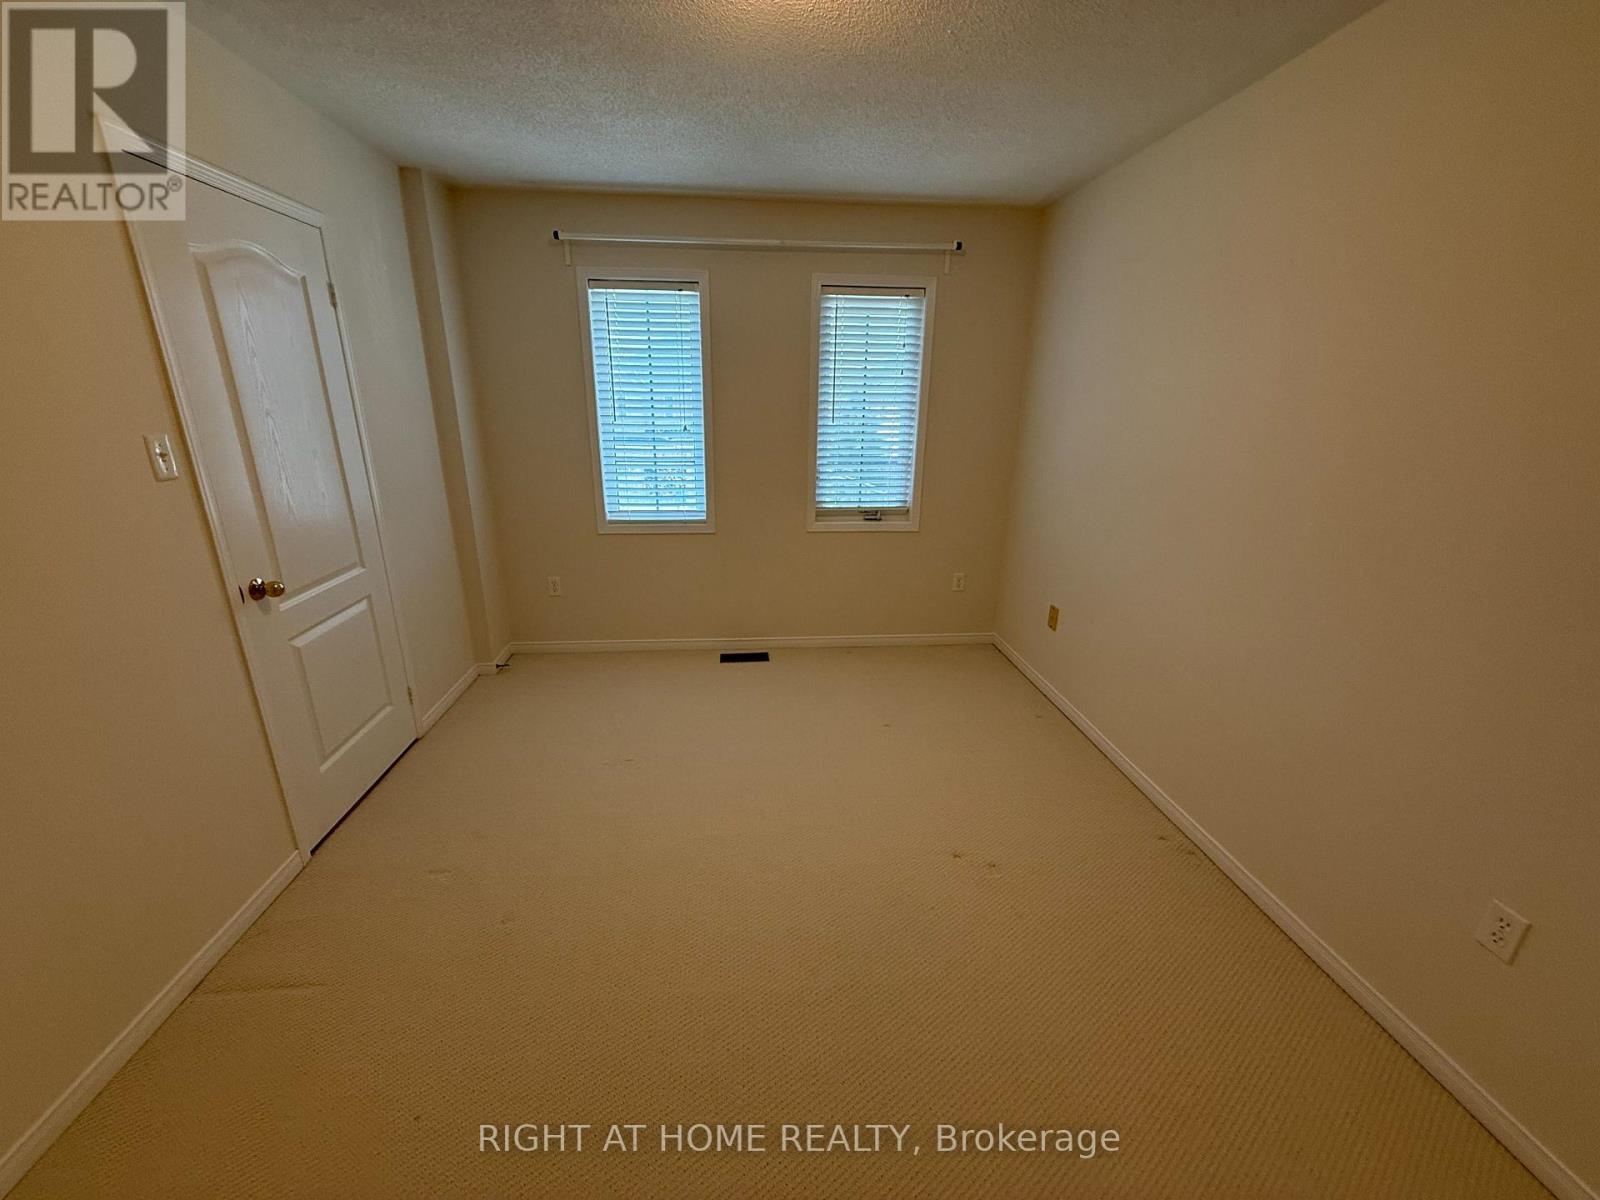
Bedroom 3 |
3.3 m |
2.72 m |
3.3 m x 2.72 m |
|
Ground Level |
Living Room |
4.98 m |
2.87 m |
4.98 m x 2.87 m |
|
Ground Level |
Dining Room |
4.98 m |
2.87 m |
4.98 m x 2.87 m |
|
Ground Level |
Family Room |
4.73 m |
3.54 m |
4.73 m x 3.54 m |
|
Ground Level |
Kitchen |
3.55 m |
2.6 m |
3.55 m x 2.6 m |
|
Ground Level |
Eating Area |
4.73 m |
3.54 m |
4.73 m x 3.54 m |
https://www.realtor.ca/real-estate/29815259/98-wheelwright-drive-richmond-hill-oak-ridges-lake-wilcox-oak-ridges-lake-wilcox