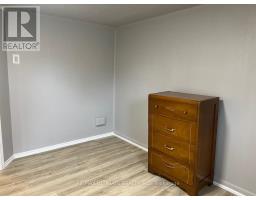
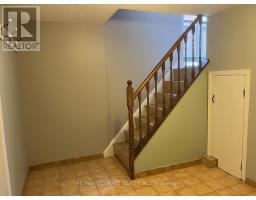
4 Bedroom
2 Bathroom
1,100 - 1,500 sqft
Bungalow
Central Air Conditioning
Forced Air
$4,400 Monthly
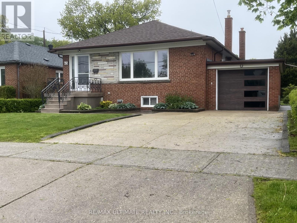
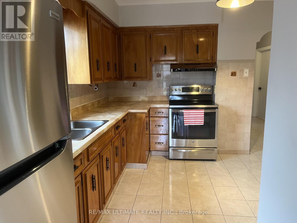
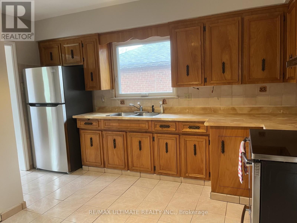
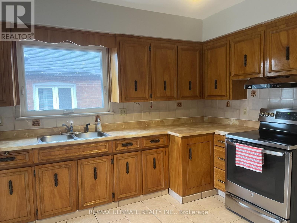
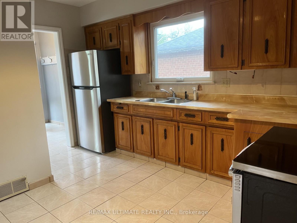
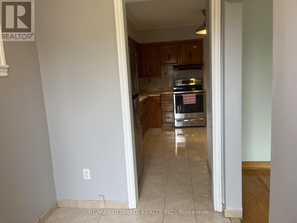
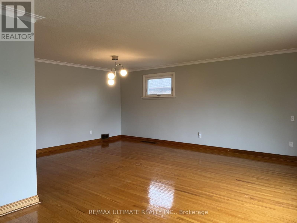
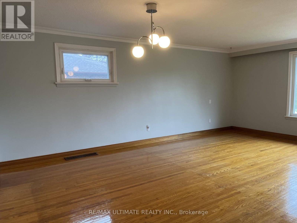
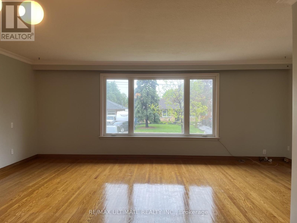
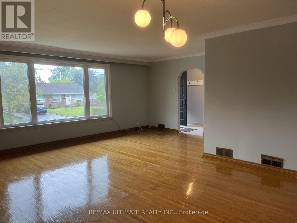
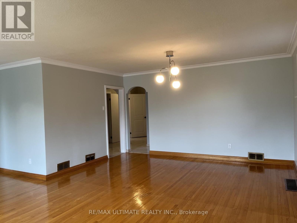
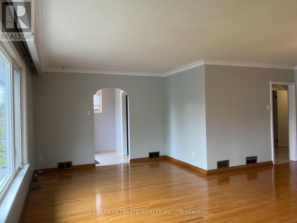
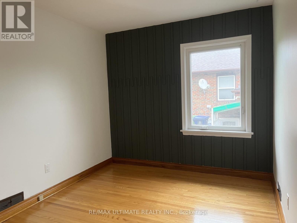
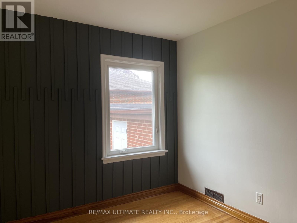
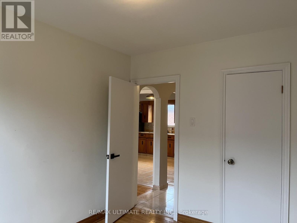
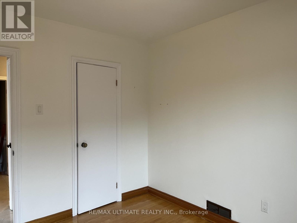
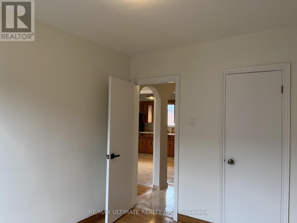
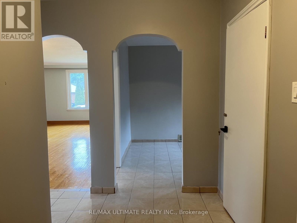
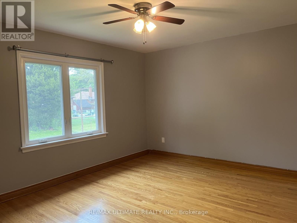
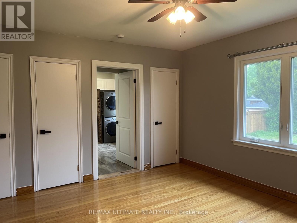
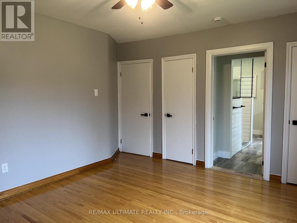
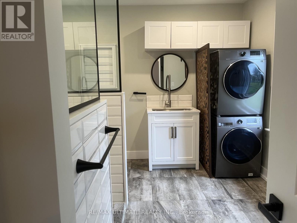
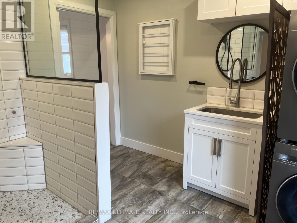
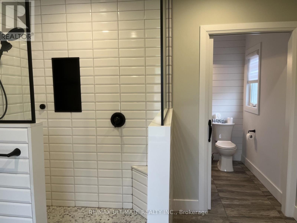
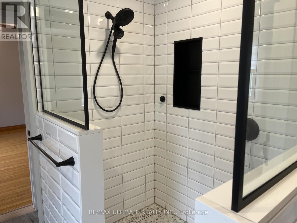
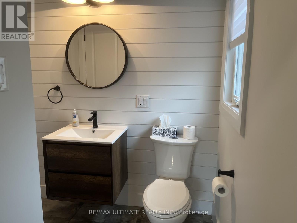
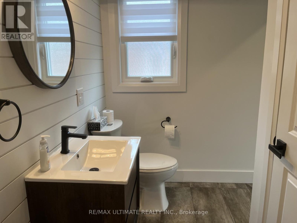
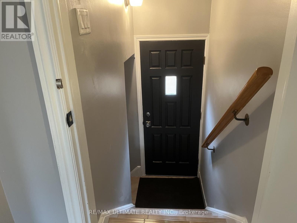
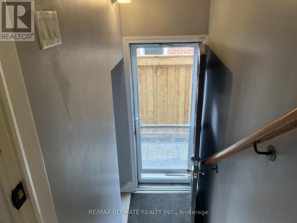
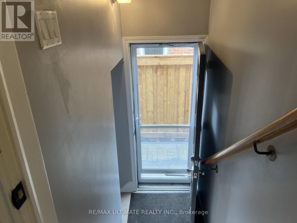
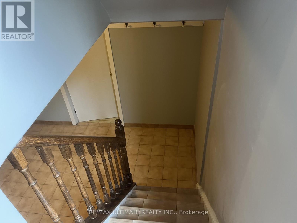
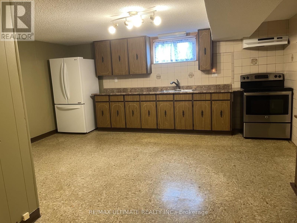
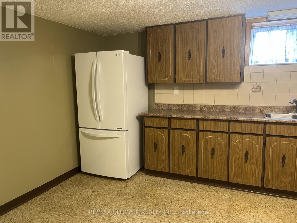
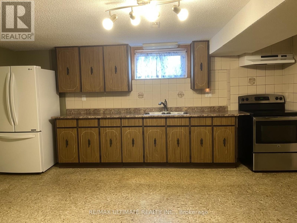
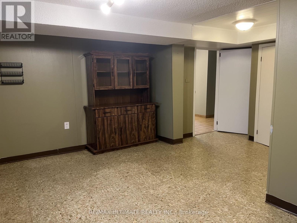
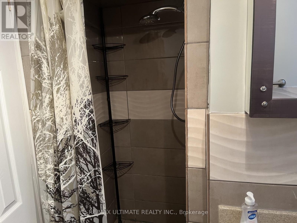
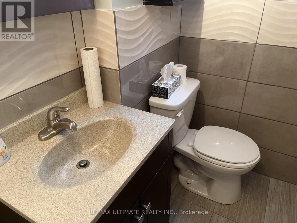
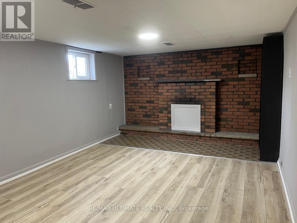
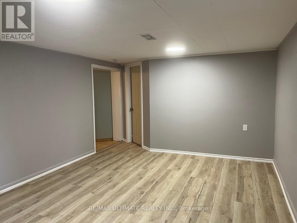
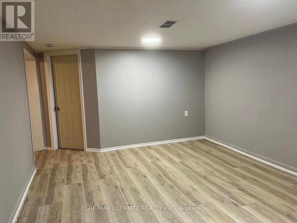
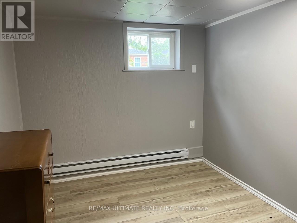
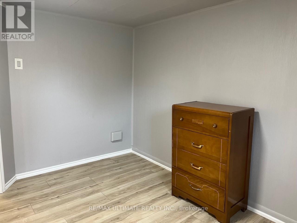
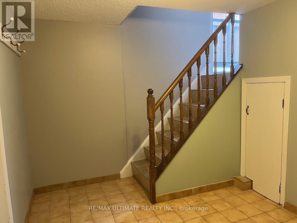
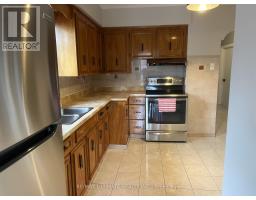
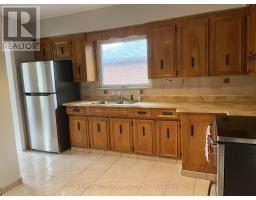
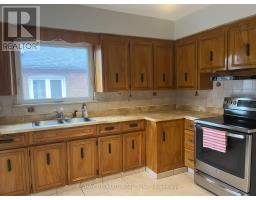
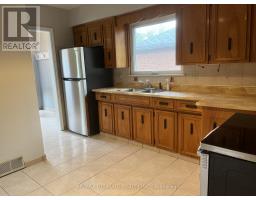
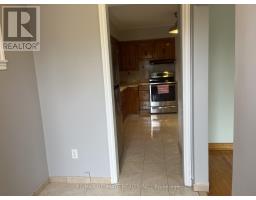
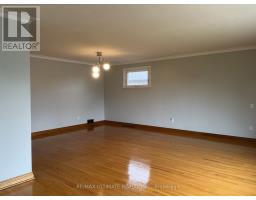
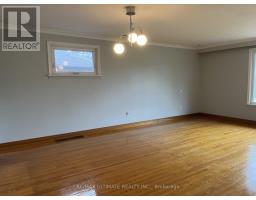
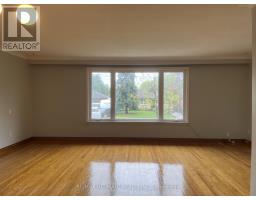
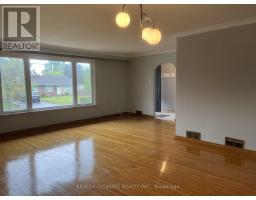
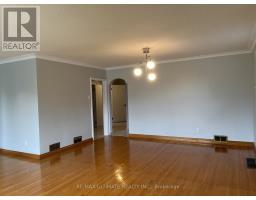
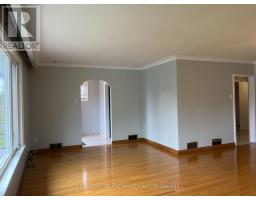
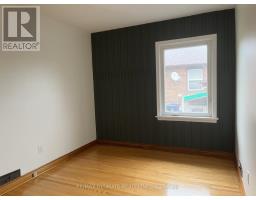
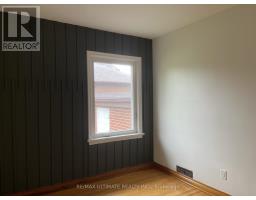
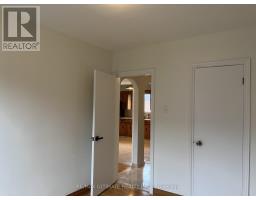
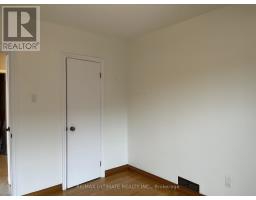
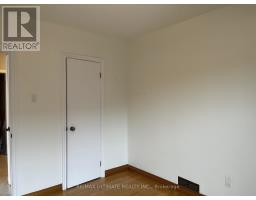
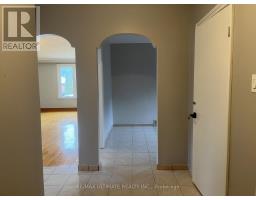
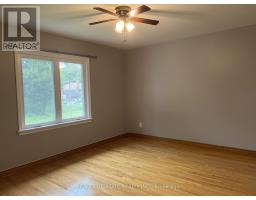
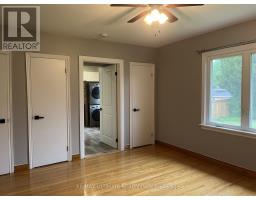
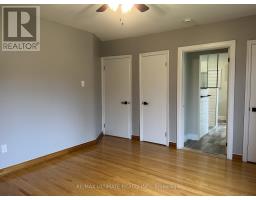
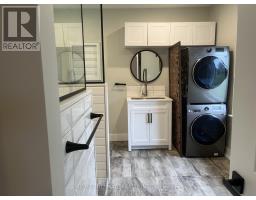
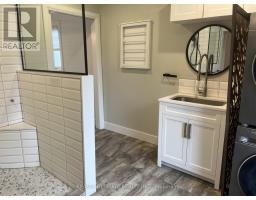
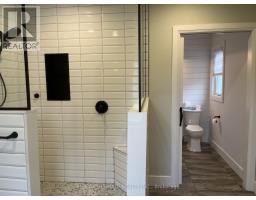
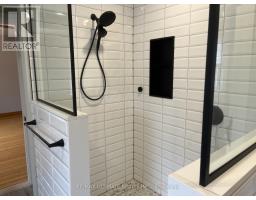
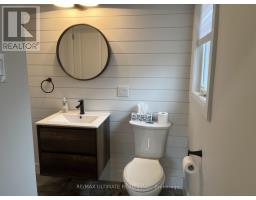
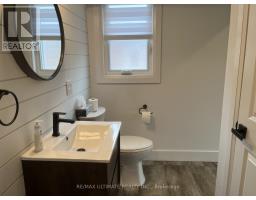
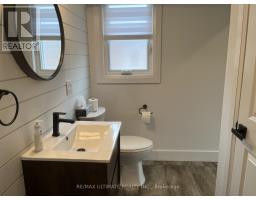
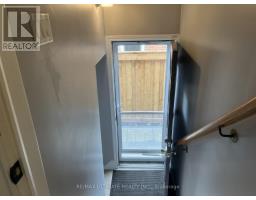
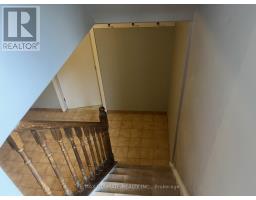
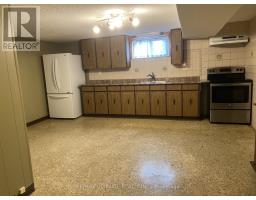
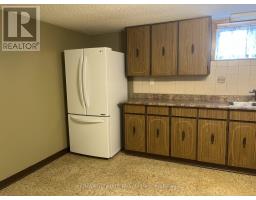
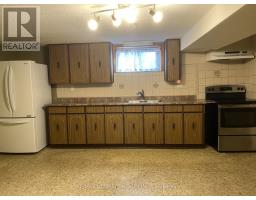
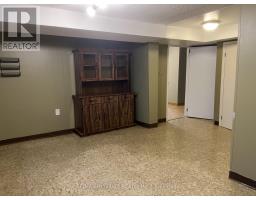
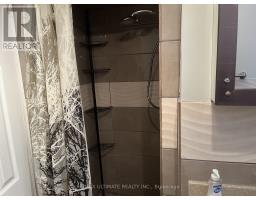
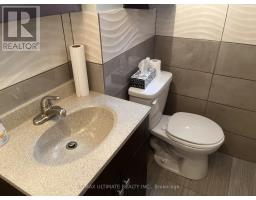
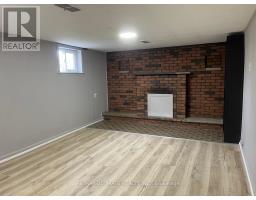
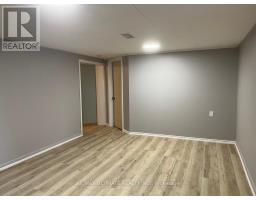
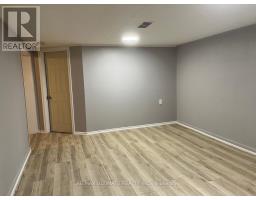
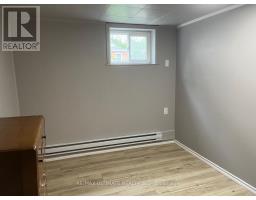
Welcome to 65 Exbury Road - a charming detached bungalow nestled in the heart of highly sought-after North York. Situated on a spacious 50 x 120 ft fully fenced lot, this beautifully maintained 2-bedroom, 2-bathroom home offers the perfect blend of comfort, convenience, and versatility for families.The bright and inviting main floor features a recently renovated bathroom and laundry room, while the fully finished basement offers exceptional additional living space complete with its own kitchen, bathroom, laundry room, recreation area, and 1 bedroom with a separate side entrance - ideal for an in-law suite or extended family living.Enjoy the convenience of an attached 1-car garage plus ample outdoor space perfect for relaxing or entertaining. Located close to top-rated schools, parks, shopping, transit, and all essential amenities, this home truly has it all.Rent includes heat, hydro, and water, plus lawn maintenance is included for added ease and comfort. This is a rare leasing opportunity in one of North York's most desirable neighborhoods. (id:47351)
Property Details
|
MLS® Number
|
W13205826 |
|
Property Type
|
Single Family |
|
Community Name
|
Downsview-Roding-CFB |
|
Features
|
Carpet Free, In Suite Laundry |
|
Parking Space Total
|
3 |
Building
|
Bathroom Total
|
2 |
|
Bedrooms Above Ground
|
2 |
|
Bedrooms Below Ground
|
2 |
|
Bedrooms Total
|
4 |
|
Appliances
|
Garage Door Opener Remote(s), Dryer, Stove, Washer, Window Coverings, Refrigerator |
|
Architectural Style
|
Bungalow |
|
Basement Development
|
Finished |
|
Basement Features
|
Separate Entrance |
|
Basement Type
|
N/a (finished), N/a |
|
Construction Style Attachment
|
Detached |
|
Cooling Type
|
Central Air Conditioning |
|
Exterior Finish
|
Brick |
|
Flooring Type
|
Hardwood, Ceramic, Laminate |
|
Foundation Type
|
Concrete |
|
Heating Fuel
|
Natural Gas |
|
Heating Type
|
Forced Air |
|
Stories Total
|
1 |
|
Size Interior
|
1,100 - 1,500 Sqft |
|
Type
|
House |
|
Utility Water
|
Municipal Water |
Parking
Land
|
Acreage
|
No |
|
Sewer
|
Sanitary Sewer |
|
Size Depth
|
120 Ft |
|
Size Frontage
|
50 Ft |
|
Size Irregular
|
50 X 120 Ft |
|
Size Total Text
|
50 X 120 Ft |
Rooms
| Level |
Type |
Length |
Width |
Dimensions |
|
Lower Level |
Kitchen |
5.58 m |
4.98 m |
5.58 m x 4.98 m |
|
Lower Level |
Recreational, Games Room |
4.26 m |
3.63 m |
4.26 m x 3.63 m |
|
Lower Level |
Bedroom |
3.05 m |
3.05 m |
3.05 m x 3.05 m |
|
Main Level |
Living Room |
6.45 m |
3.5 m |
6.45 m x 3.5 m |
|
Main Level |
Dining Room |
4.3 m |
2.96 m |
4.3 m x 2.96 m |
|
Main Level |
Kitchen |
4.13 m |
3.62 m |
4.13 m x 3.62 m |
|
Main Level |
Primary Bedroom |
4.36 m |
3.66 m |
4.36 m x 3.66 m |
|
Main Level |
Bedroom 2 |
3.47 m |
2.8 m |
3.47 m x 2.8 m |
https://www.realtor.ca/real-estate/29815294/65-exbury-road-toronto-downsview-roding-cfb-downsview-roding-cfb