60 - 5230 Glen Erin Drive Mississauga, Ontario L5M 5Z7
$799,999Maintenance, Common Area Maintenance, Insurance, Parking
$512.34 Monthly
Maintenance, Common Area Maintenance, Insurance, Parking
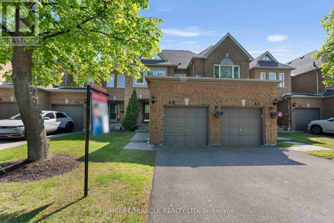
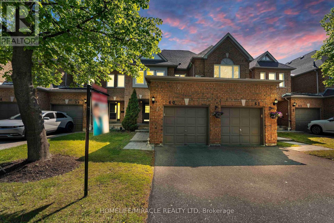
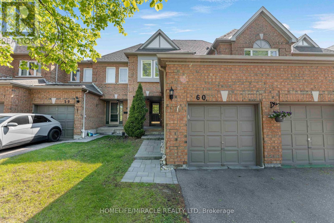
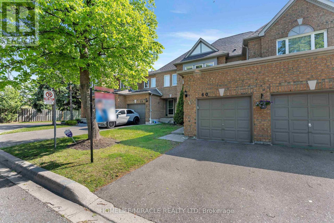
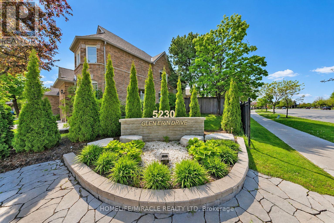
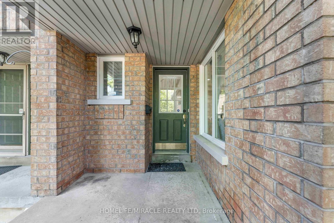
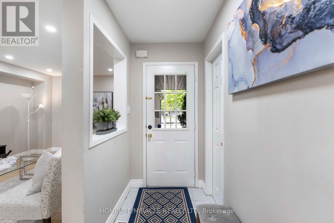
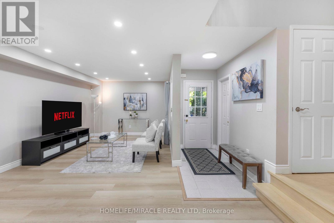
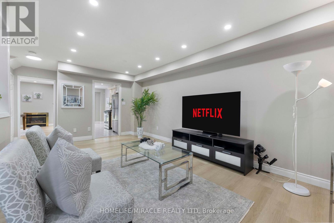
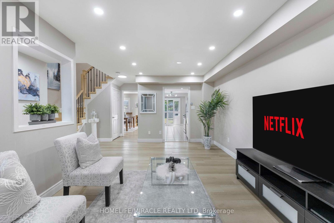
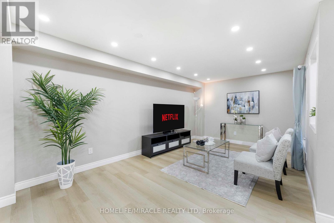
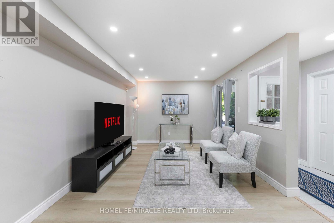
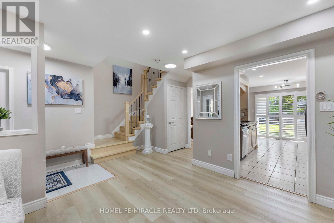
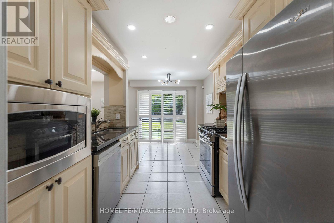
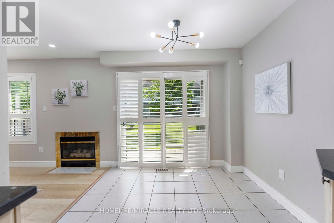
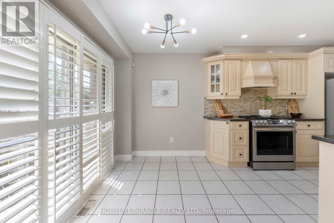
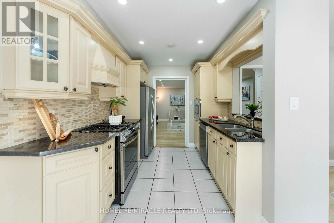
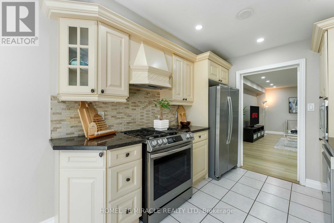
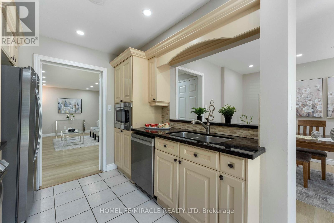
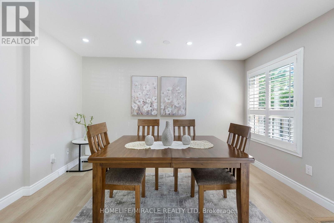
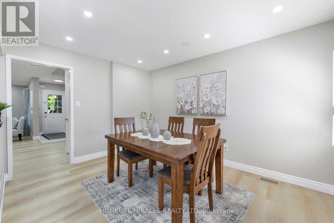
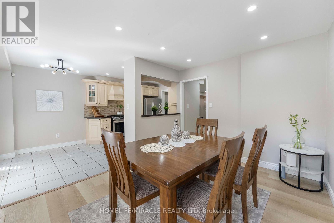
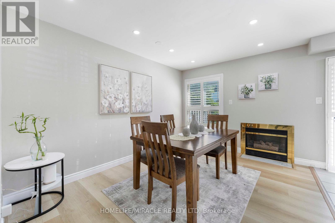
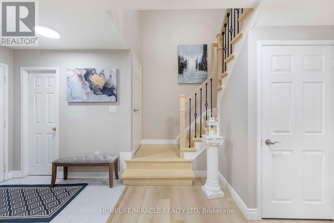
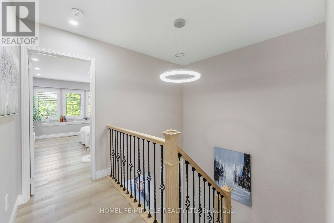
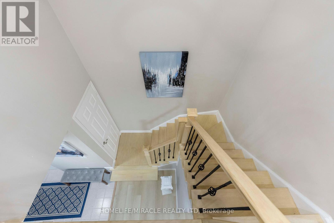
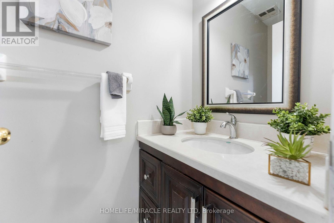
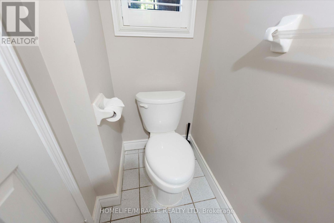
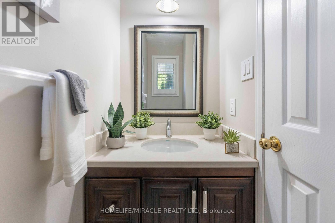
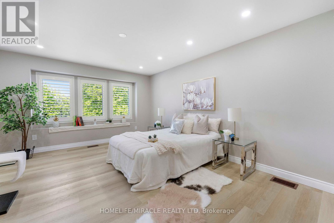
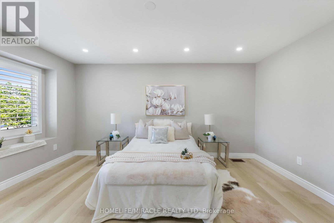
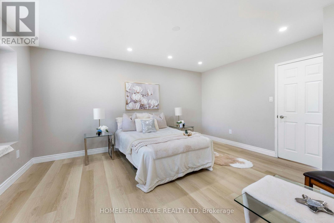
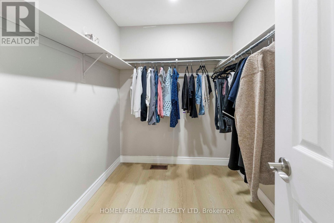
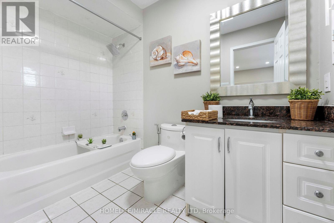
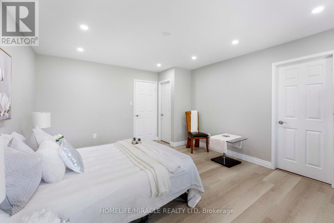
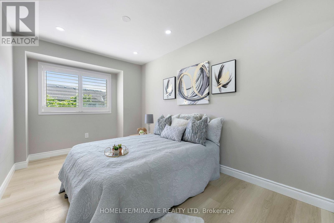
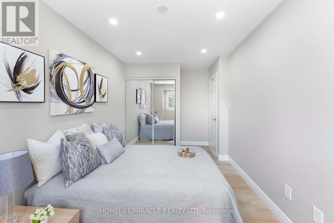
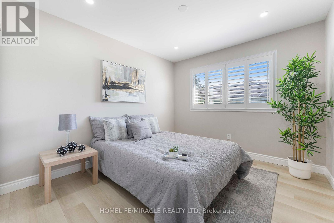
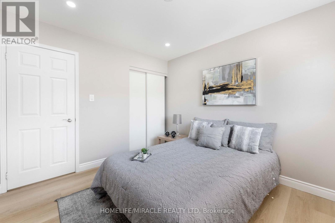
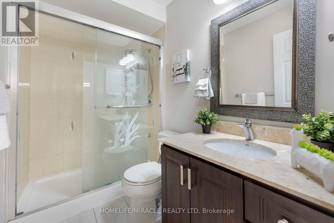
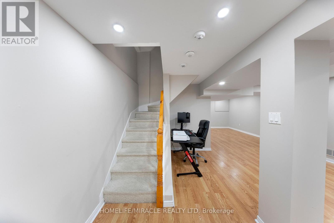
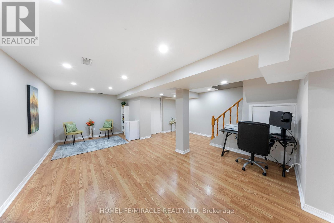
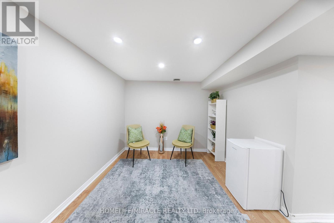
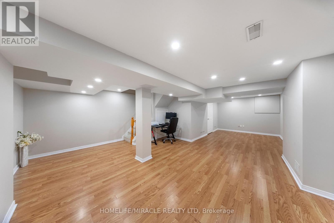
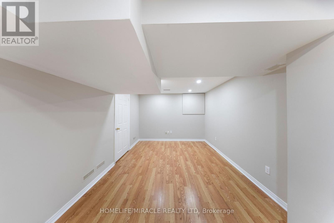
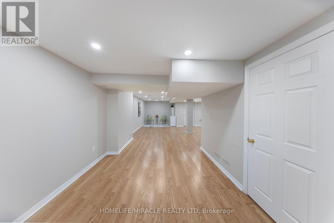
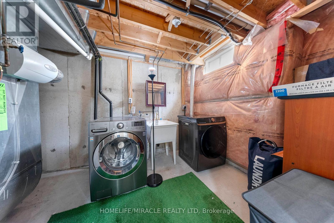
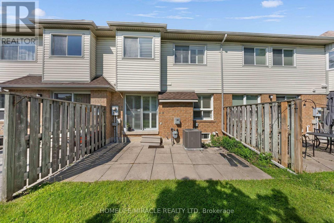
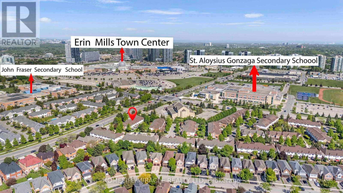
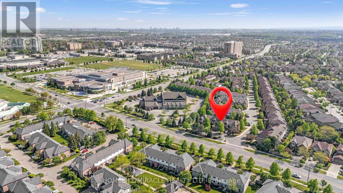
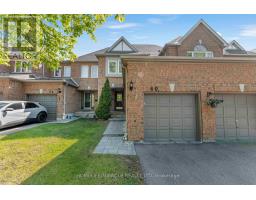
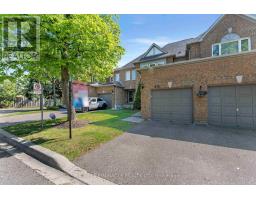
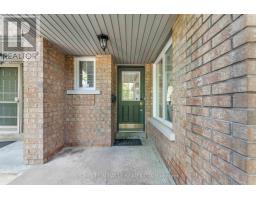
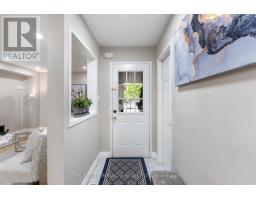
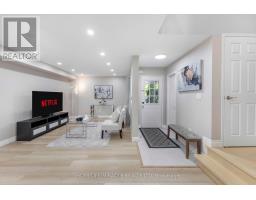
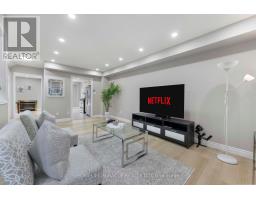
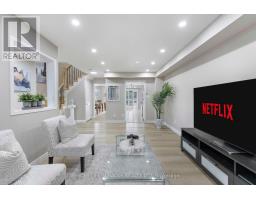
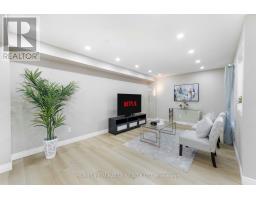
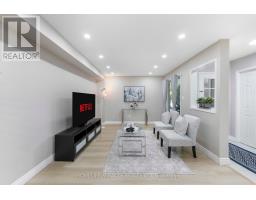
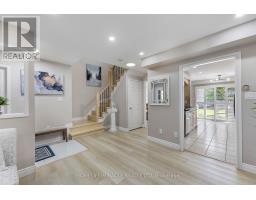
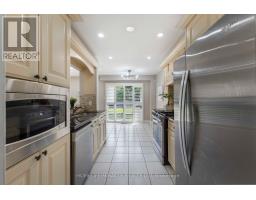
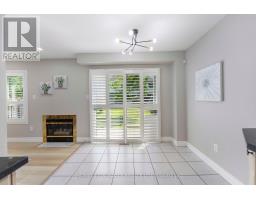
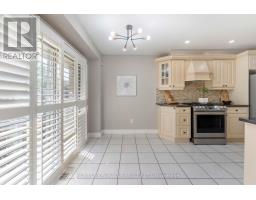
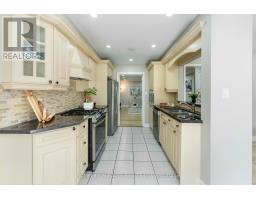
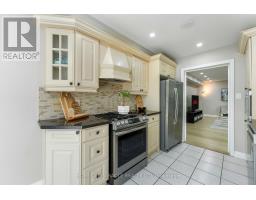
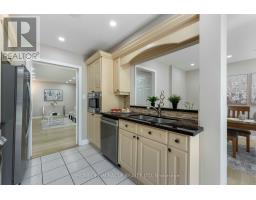
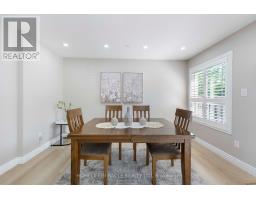
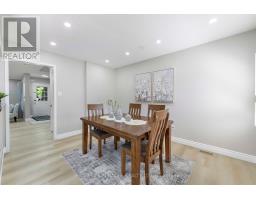
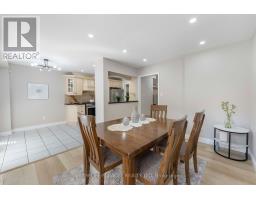
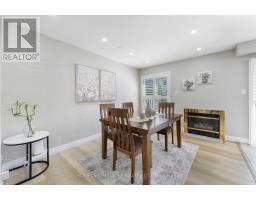
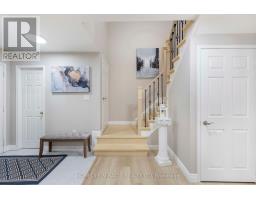
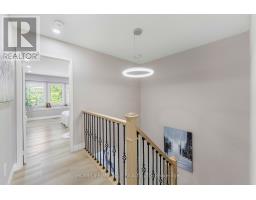
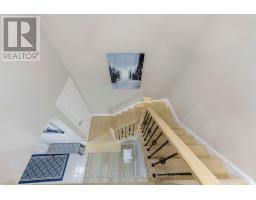
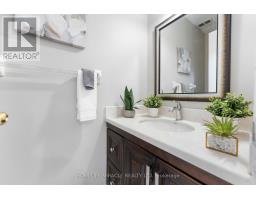
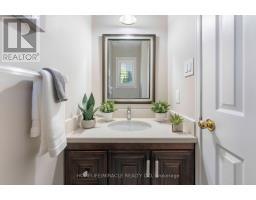
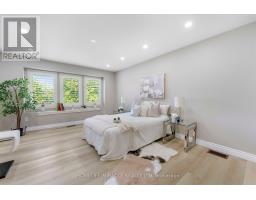
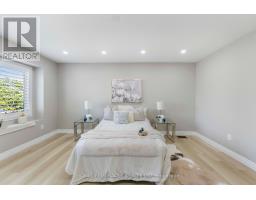
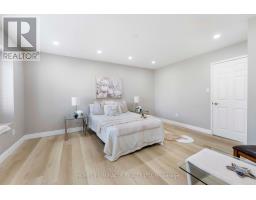
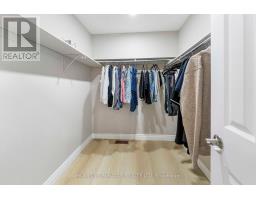
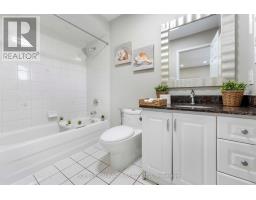
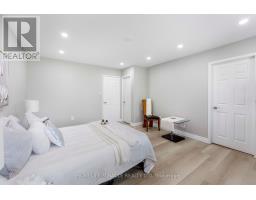
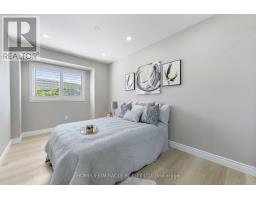
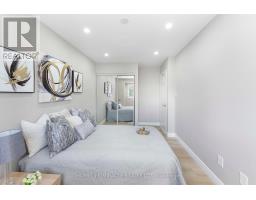
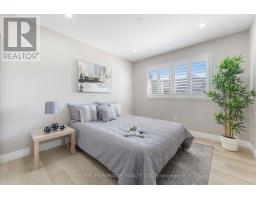
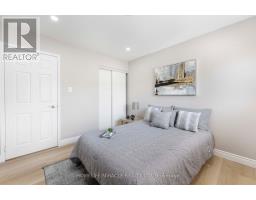
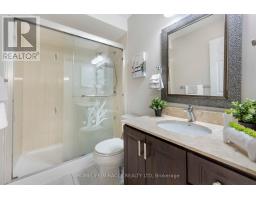
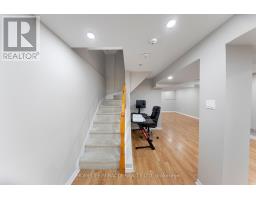
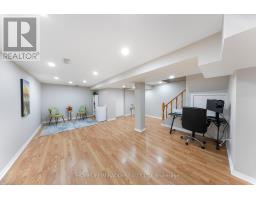
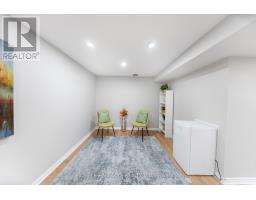
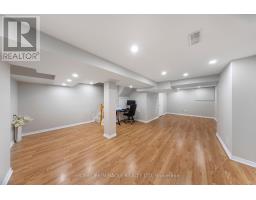
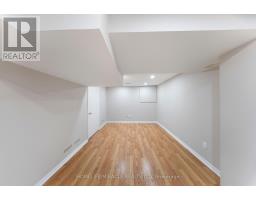
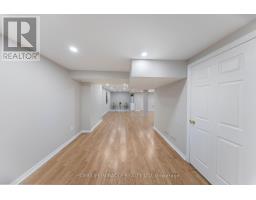
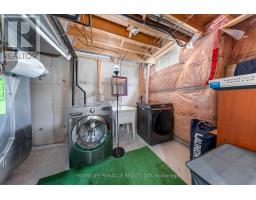
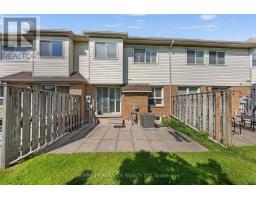
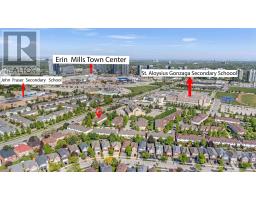
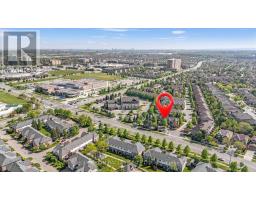
$512.34 MonthlyBeautifully updated 2-storey condo townhome located in one of Mississauga's most sought-after family communities, just minutes' walk to top-ranked schools including John Fraser Secondary School and St. Aloysius Gonzaga Secondary School, and within the catchment for Thomas Street Middle School and Middlebury Public School. Perfectly positioned for families seeking exceptional education and everyday convenience.This bright and well-maintained home offers 3 spacious bedrooms, 2 full bathrooms, and a main floor powder room, along with a large open-concept basement providing incredible flexibility for recreation, office space, or future customization. The entire home features 9MM luxury vinylflooring installed October 2024, creating a modern, cohesive look throughout.The kitchen is equipped with stainless steel appliances, including a gas stove (Oct 2024), fridge (Oct 2024), and built-in microwave, along with a brand new dishwasher (Aug 2025). The kitchen flows seamlessly into the breakfast area with walk-out to a private yard, perfect for summer entertaining and everyday family living.Recent upgrades elevate the home's style and comfort, including 55 newly installed pot lights, flat ceilings throughout (popcorn ceiling removed), and a brand new wooden staircase with modern pickets leading to the second floor.The primary bedroom retreat offers generous space, a large walk-in closet, and a 4-piece ensuite bath, while the additional two bedrooms are also well-sized and ideal for growing families.Major mechanical upgrades provide peace of mind with new furnace, air conditioner, and humidifier (Oct 2024), plus new dryer (Aug 2025).Located just minutes from Erin Mills Town Centre, Streetsville GO Station, and major highways 401, 403, and 407, offering exceptional convenience for commuting, shopping, dining, and daily amenities.A fantastic opportunity to own a move-in ready home in a premier school district and one of Mississauga's most desirable neighbourhoods. (id:47351)
Property Details
| MLS® Number | W13205838 |
| Property Type | Single Family |
| Community Name | Central Erin Mills |
| Amenities Near By | Hospital, Park, Public Transit, Schools |
| Community Features | Pets Allowed With Restrictions, Community Centre |
| Equipment Type | Water Heater |
| Features | Carpet Free |
| Parking Space Total | 2 |
| Rental Equipment Type | Water Heater |
Building
| Bathroom Total | 3 |
| Bedrooms Above Ground | 3 |
| Bedrooms Below Ground | 1 |
| Bedrooms Total | 4 |
| Appliances | Garage Door Opener Remote(s), Water Heater, Dishwasher, Dryer, Humidifier, Microwave, Stove, Washer, Window Coverings, Refrigerator |
| Basement Development | Finished |
| Basement Type | N/a (finished) |
| Cooling Type | Central Air Conditioning |
| Exterior Finish | Brick |
| Fireplace Present | Yes |
| Flooring Type | Ceramic, Vinyl, Laminate |
| Half Bath Total | 1 |
| Heating Fuel | Natural Gas |
| Heating Type | Forced Air |
| Stories Total | 2 |
| Size Interior | 1,400 - 1,599 Sqft |
| Type | Row / Townhouse |
Parking
| Garage |
Land
| Acreage | No |
| Land Amenities | Hospital, Park, Public Transit, Schools |
Rooms
| Level | Type | Length | Width | Dimensions |
|---|---|---|---|---|
| Second Level | Primary Bedroom | 4.65 m | 3.96 m | 4.65 m x 3.96 m |
| Second Level | Bedroom 2 | 2.67 m | 2.59 m | 2.67 m x 2.59 m |
| Second Level | Bedroom 3 | 3.35 m | 3 m | 3.35 m x 3 m |
| Basement | Recreational, Games Room | 10.29 m | 3.02 m | 10.29 m x 3.02 m |
| Main Level | Kitchen | 2.77 m | 2.54 m | 2.77 m x 2.54 m |
| Main Level | Eating Area | 2.77 m | 2.44 m | 2.77 m x 2.44 m |
| Main Level | Family Room | 3.81 m | 3.03 m | 3.81 m x 3.03 m |
| Main Level | Living Room | 5.72 m | 3.3 m | 5.72 m x 3.3 m |
| Main Level | Dining Room | 5.72 m | 3.3 m | 5.72 m x 3.3 m |

The trademarks REALTOR®, REALTORS®, and the REALTOR® logo are controlled by The Canadian Real Estate Association (CREA) and identify real estate professionals who are members of CREA. The trademarks MLS®, Multiple Listing Service® and the associated logos are owned by The Canadian Real Estate Association (CREA) and identify the quality of services provided by real estate professionals who are members of CREA. The trademark DDF® is owned by The Canadian Real Estate Association (CREA) and identifies CREA's Data Distribution Facility (DDF®)
May 28 2026 01:13:22
Toronto Regional Real Estate Board