1050 Cooke Boulevard Unit# 1-4 Burlington, Ontario L7T 4A8

$4,415,000Maintenance,
$2,848 Monthly
Maintenance,
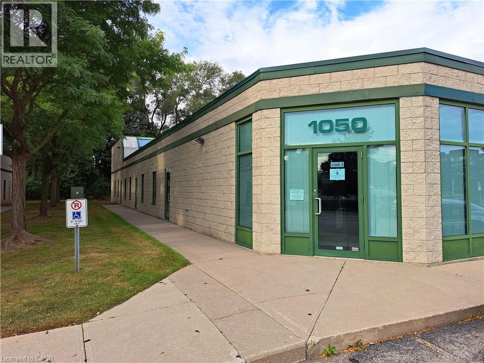
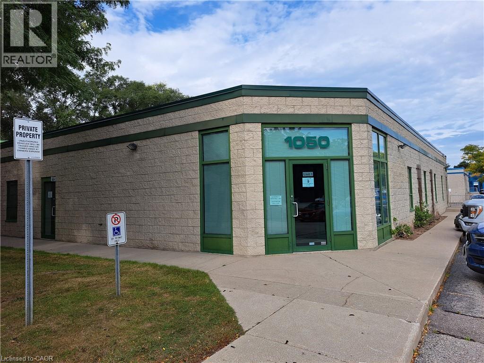
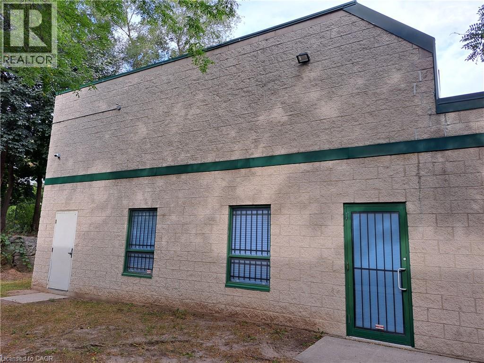
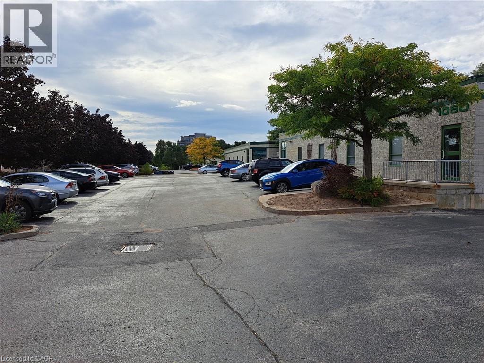
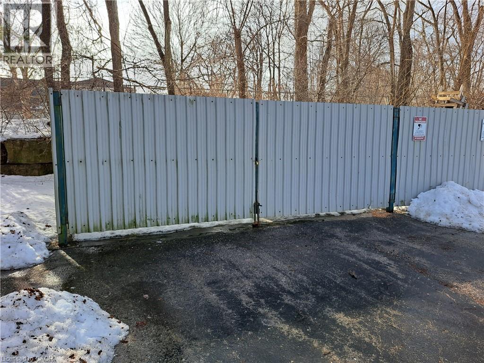
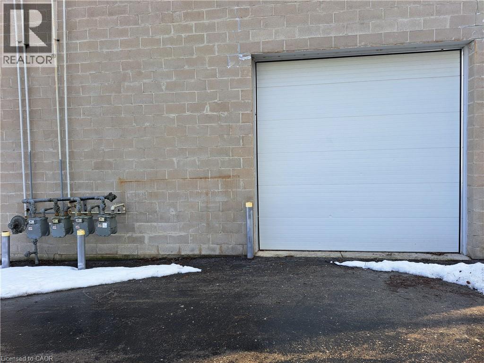
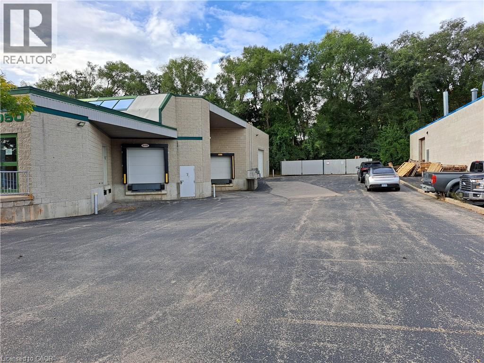
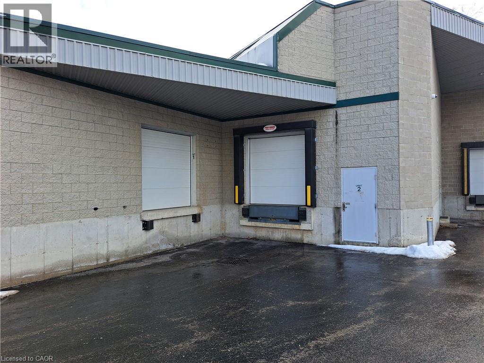
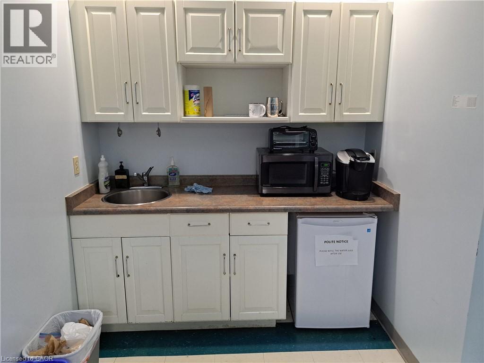
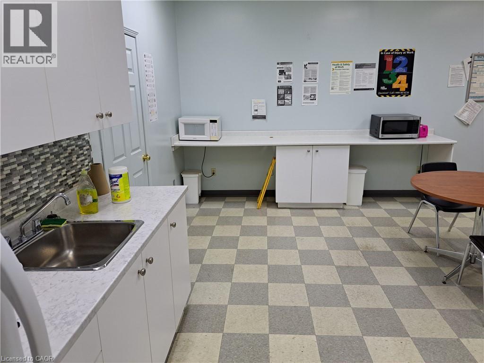
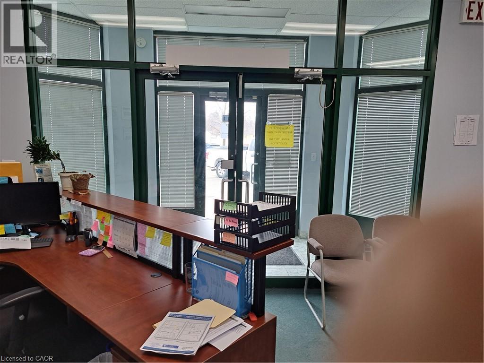
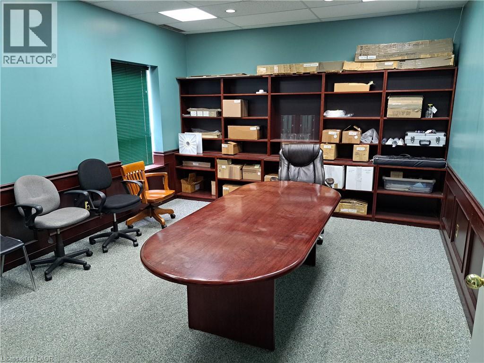
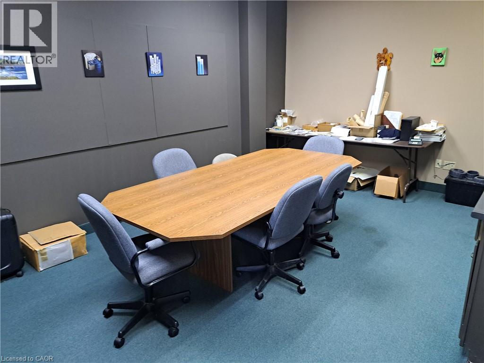
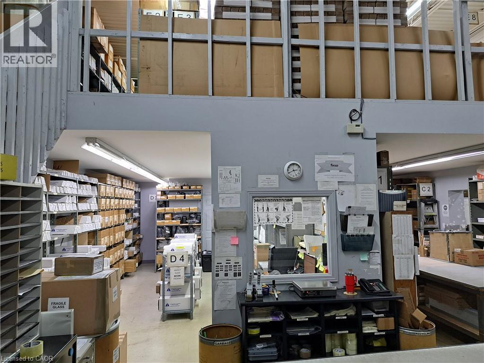
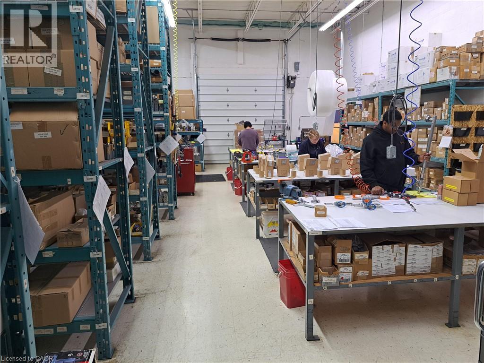
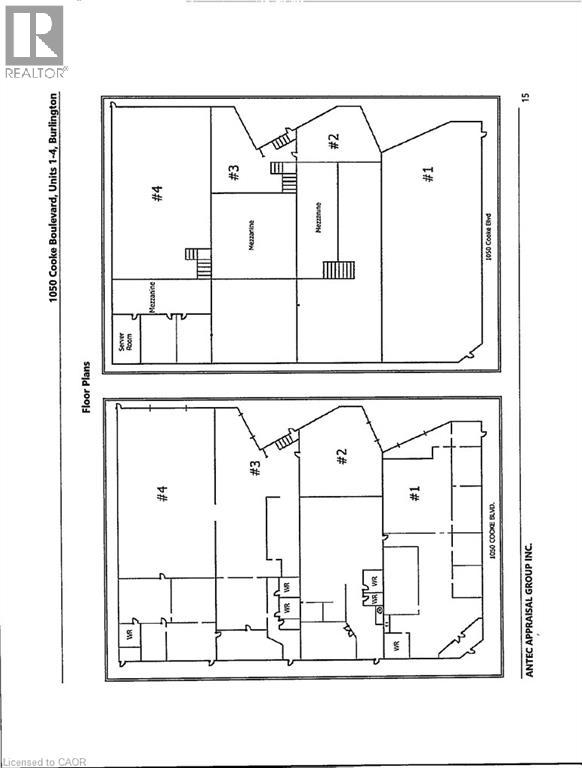
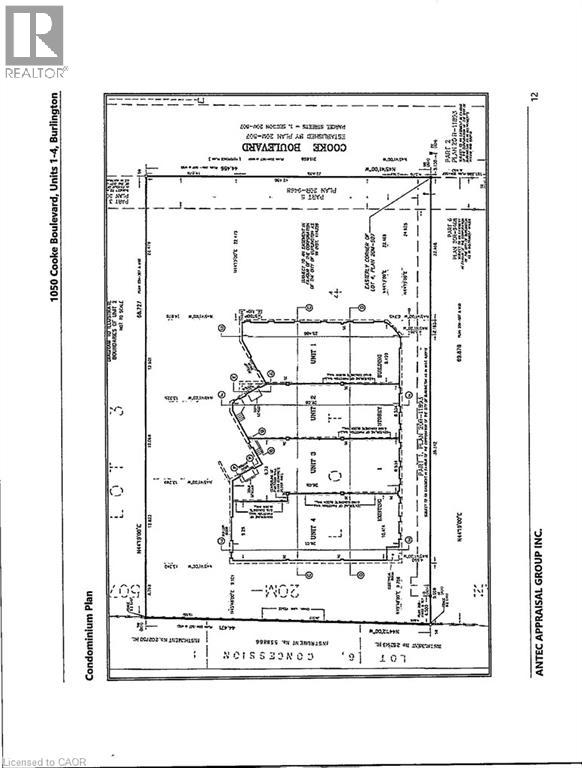
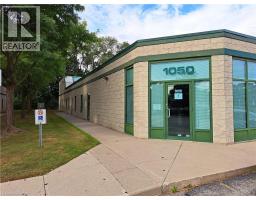
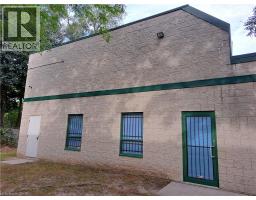
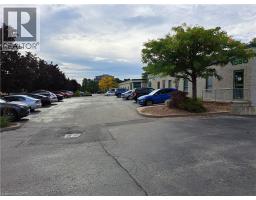
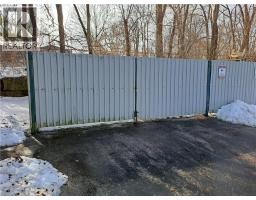
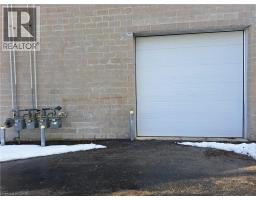
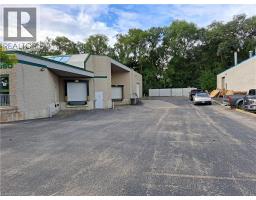
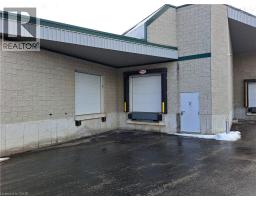
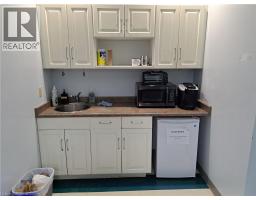
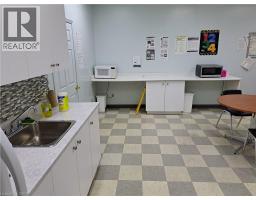
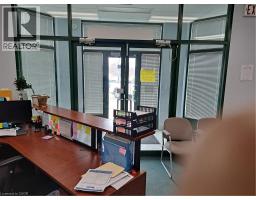
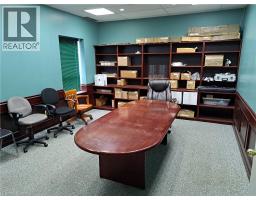
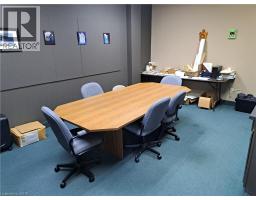
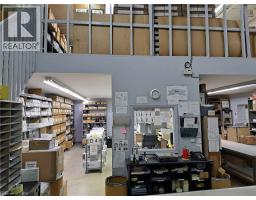
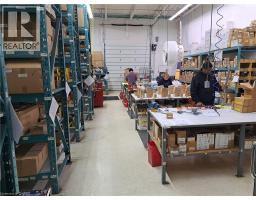
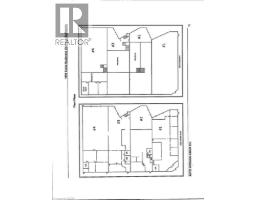
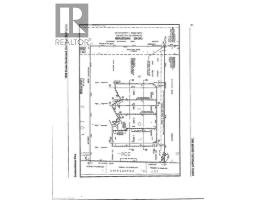
$2,848 MonthlyIndustrial condo building comprising 4 separately demised units with internal access to all units – all have separate services and shipping – use all the space, or lease out units until needed for expansion – 3 minutes to Hwy 403 interchange – 5 minute walk to Aldershot GO Station; main floor is 9820 sq ft split 50/ 50 office & warehouse; additional storage mezzanine of 1,786 sq ft not included in building size; all units are fully air conditioned; 24 parking spaces; 1 @ 12ft x 12ft Drive in door; 3 @ 8ft x 8ft truck level doors, 2 c/w with dock levellers & dock seals, see attached floor plan sketches; lot size is .764 acres; external security cameras in place; future redevelopment to hi-density residential is an option; call for a Brochure (id:47351)
Property Details
| MLS® Number | 40706811 |
| Property Type | Industrial |
| Amenities Near By | Public Transit |
Building
| Basement Type | None |
| Fire Protection | Alarm System |
| Stories Total | 1 |
| Size Exterior | 9820.0000 |
| Size Interior | 9,820 Sqft |
| Utility Water | Municipal Water |
Land
| Access Type | Highway Access |
| Acreage | No |
| Land Amenities | Public Transit |
| Sewer | Municipal Sewage System |
| Size Depth | 225 Ft |
| Size Frontage | 146 Ft |
| Size Irregular | 0.764 |
| Size Total | 0.764 Ac|unknown |
| Size Total Text | 0.764 Ac|unknown |
| Zoning Description | Mxe |
https://www.realtor.ca/real-estate/28027596/1050-cooke-boulevard-unit-1-4-burlington

The trademarks REALTOR®, REALTORS®, and the REALTOR® logo are controlled by The Canadian Real Estate Association (CREA) and identify real estate professionals who are members of CREA. The trademarks MLS®, Multiple Listing Service® and the associated logos are owned by The Canadian Real Estate Association (CREA) and identify the quality of services provided by real estate professionals who are members of CREA. The trademark DDF® is owned by The Canadian Real Estate Association (CREA) and identifies CREA's Data Distribution Facility (DDF®)
May 27 2026 01:24:14
REALTORS® Association of Hamilton-Burlington