2 Bedroom
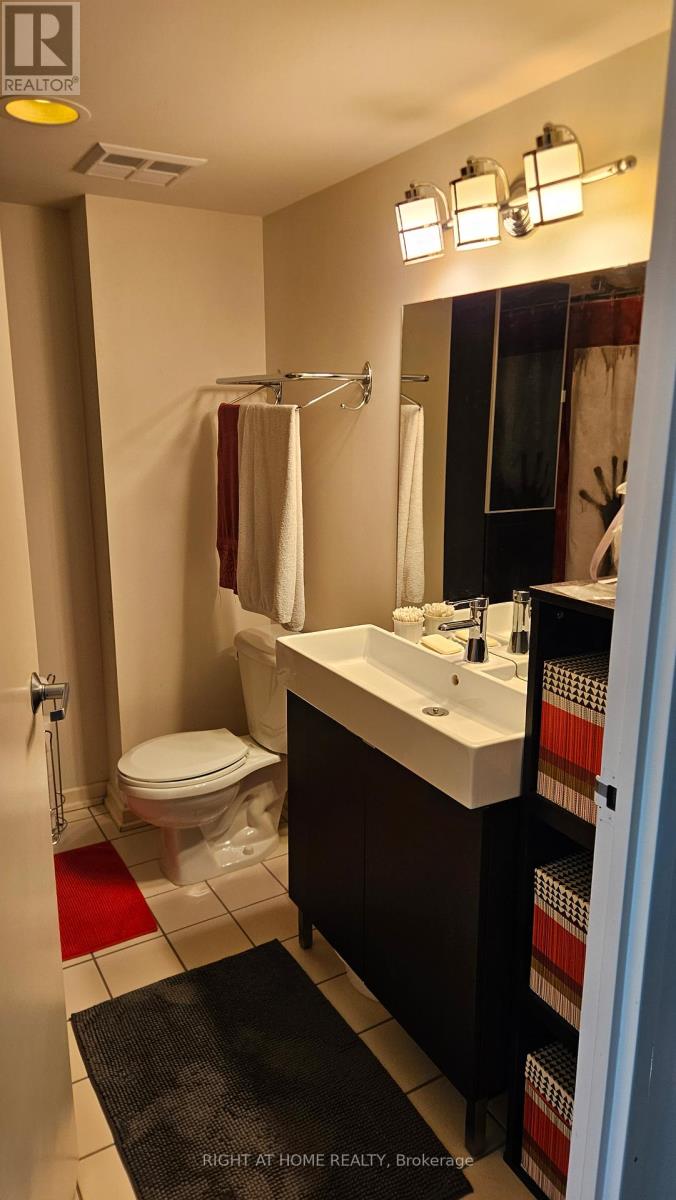
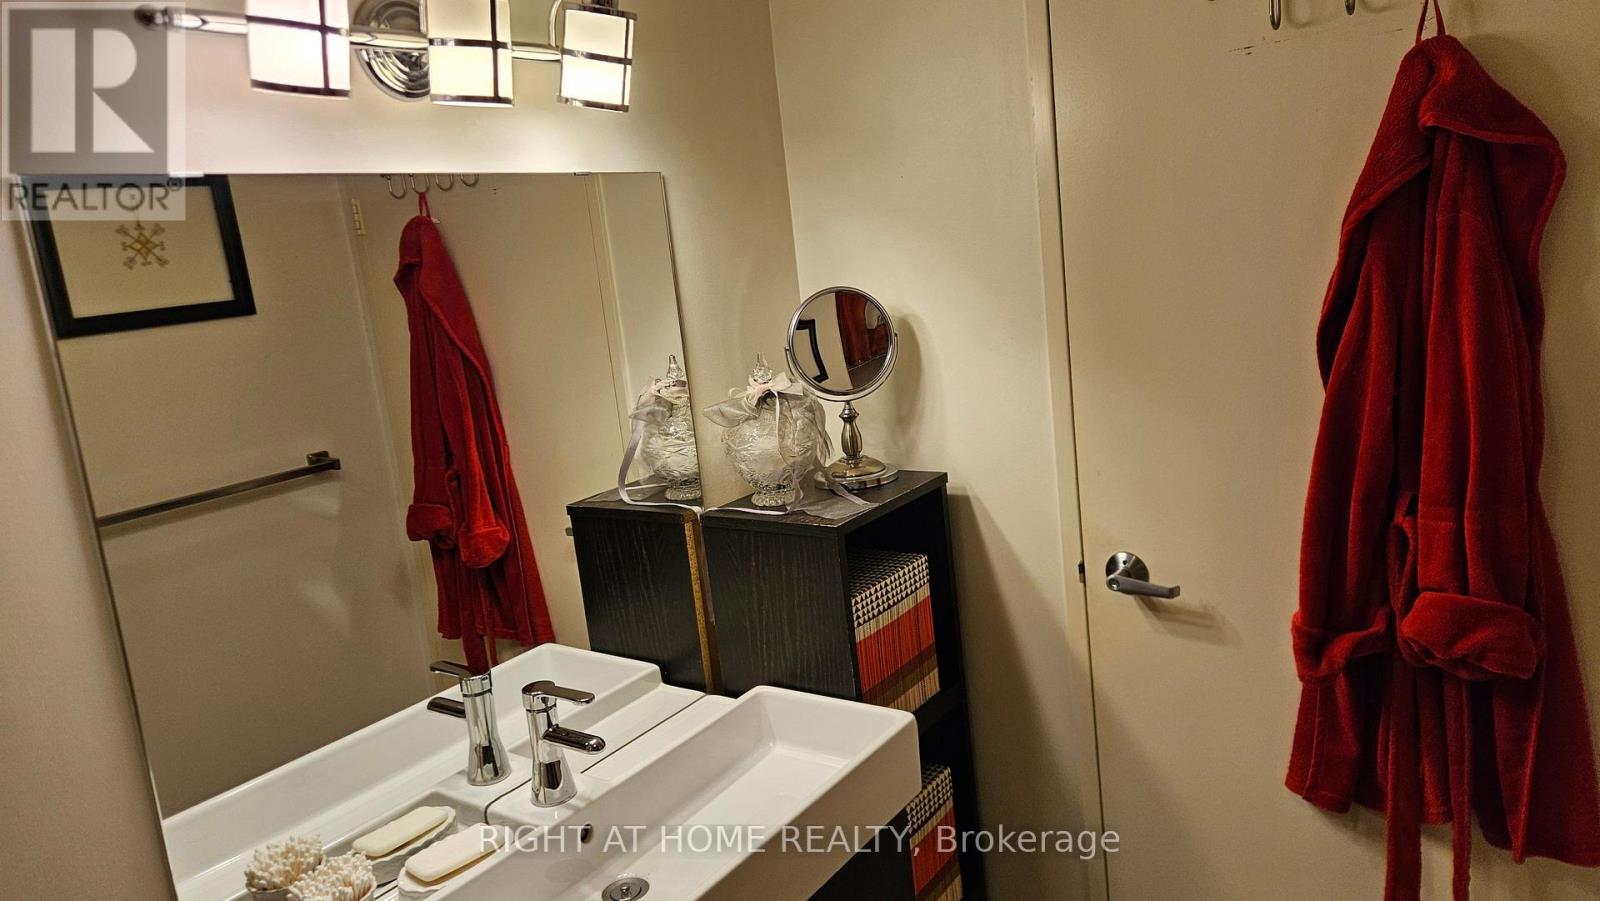
2 Bathroom
1,000 - 1,199 sqft
Central Air Conditioning
Heat Pump
$3,950 Monthly
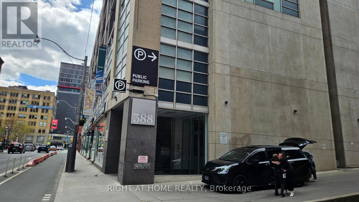
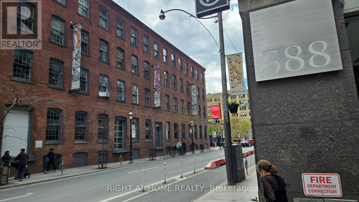
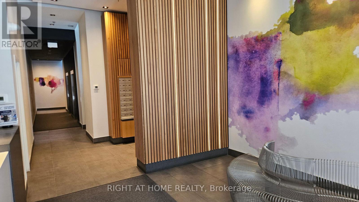
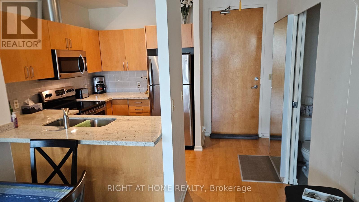
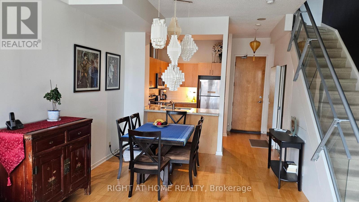
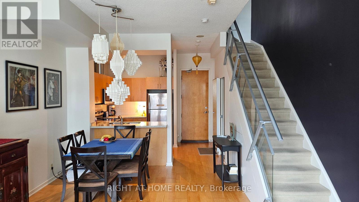
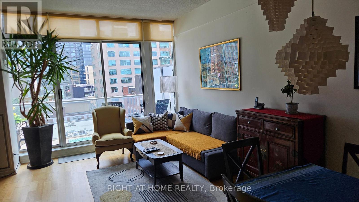
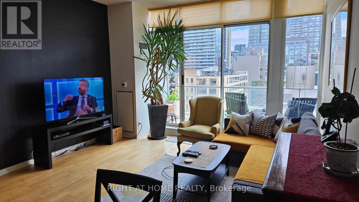
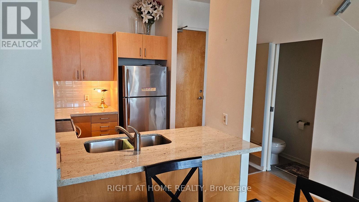
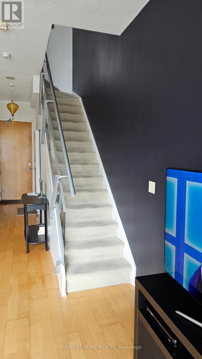
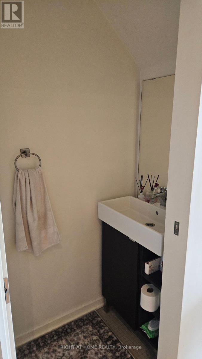
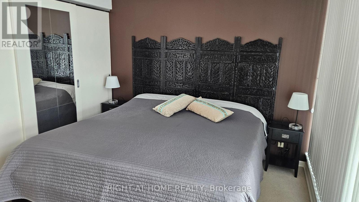
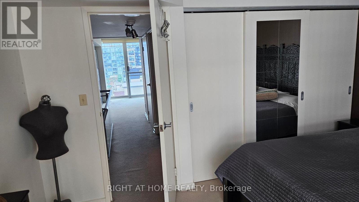
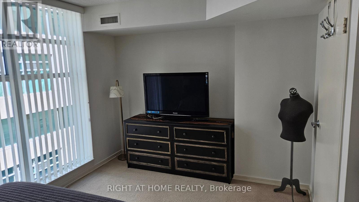
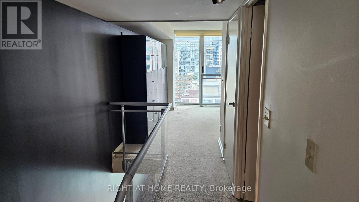
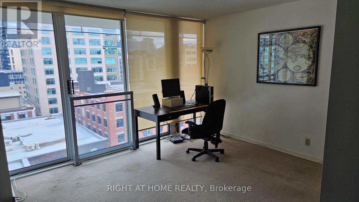
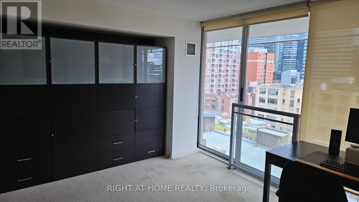
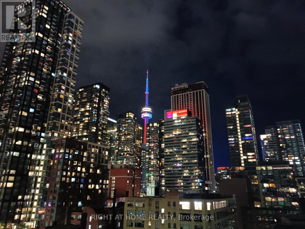
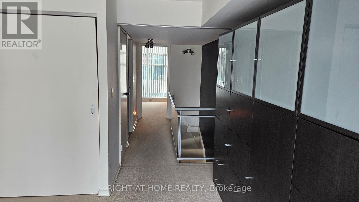
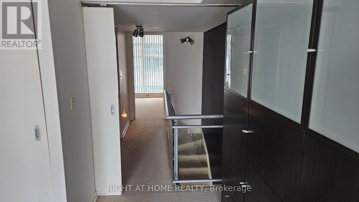
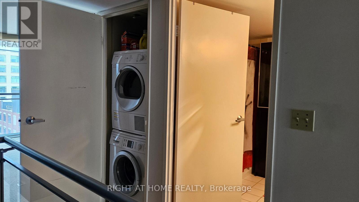
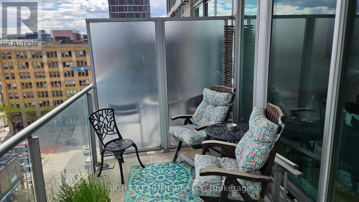
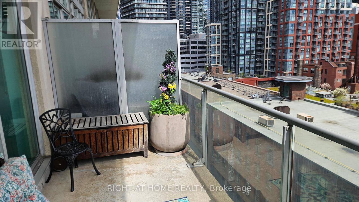
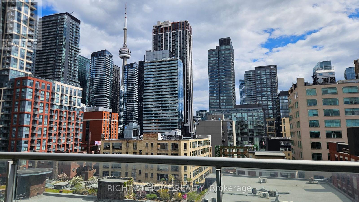
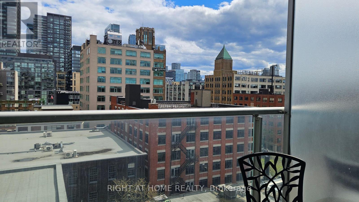
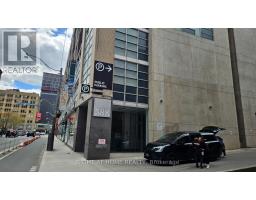
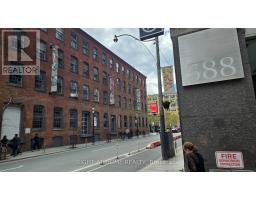
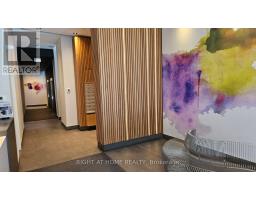
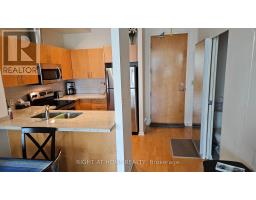
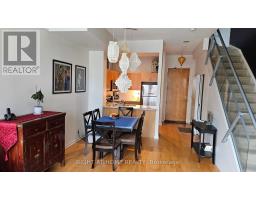
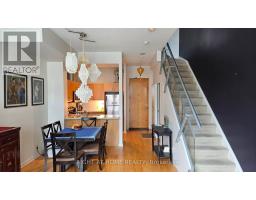
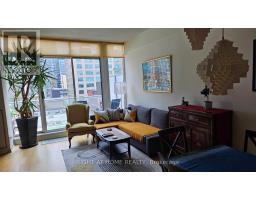
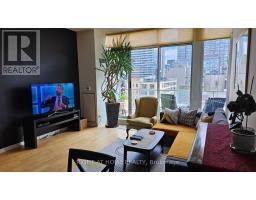
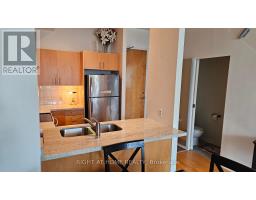
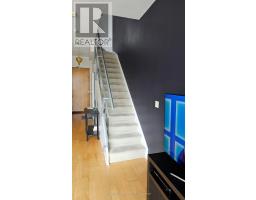
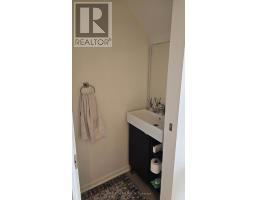
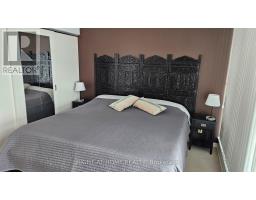
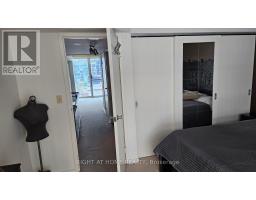
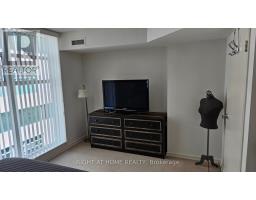
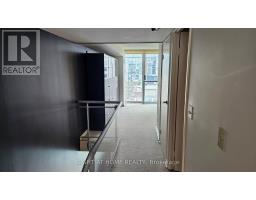
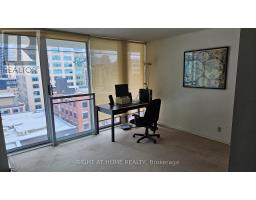
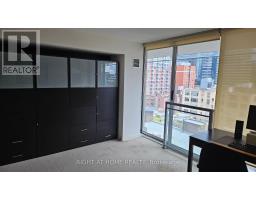
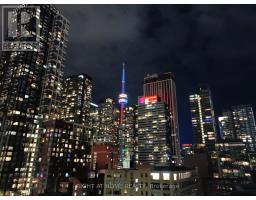
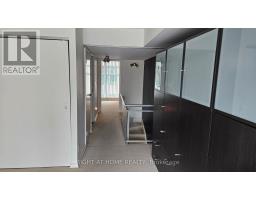
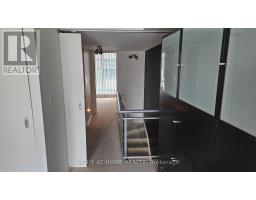
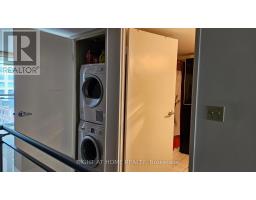
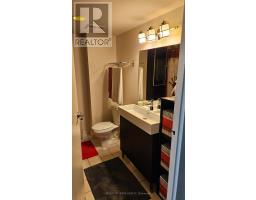
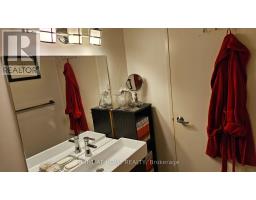
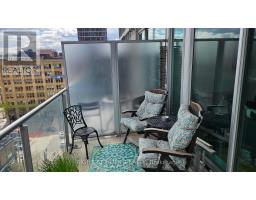
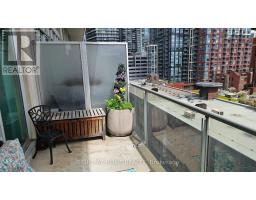
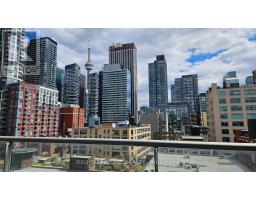
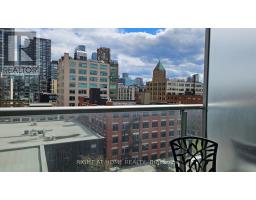
This thoughtfully designed and fully furnished 2-level 2-bdrm suite, rarely offered in the District Lofts located in the heart of the Fashion and Entertainment District, has south exposure with unobstructed view on CN Tower. With Walk Score 100/100, you will be steps away from Queen West and King West, restaurants, shops and other city attractions. Location is perfect for people looking with vibrant lifestyle, comfort and style that this unit offers. The unit living space, with 10-ft ceiling and floor to ceiling windows, is filled with plenty of natural light. Open concept Living/Dining/Kitchen on main-floor with powder room and large private balcony. Ensuite laundry on upper level, main bedroom/office space with build-in cabinets and sizable closet. (id:47351)
Property Details
|
MLS® Number
|
C13173332 |
|
Property Type
|
Single Family |
|
Community Name
|
Waterfront Communities C1 |
|
Communication Type
|
High Speed Internet |
|
Community Features
|
Pets Not Allowed |
|
Features
|
Balcony, In Suite Laundry |
|
View Type
|
View |
Building
|
Bathroom Total
|
2 |
|
Bedrooms Above Ground
|
2 |
|
Bedrooms Total
|
2 |
|
Amenities
|
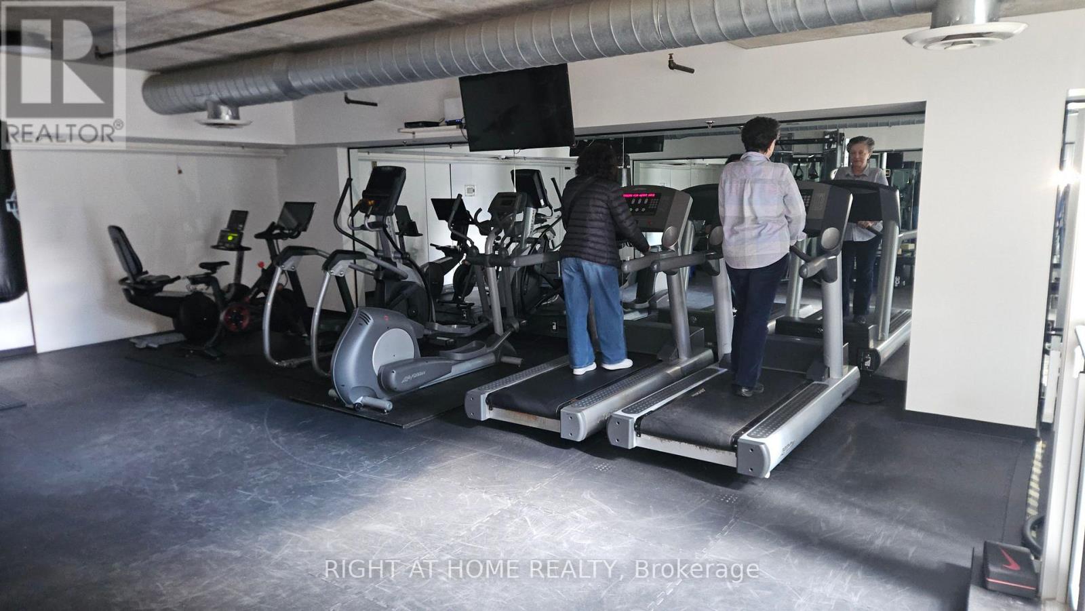
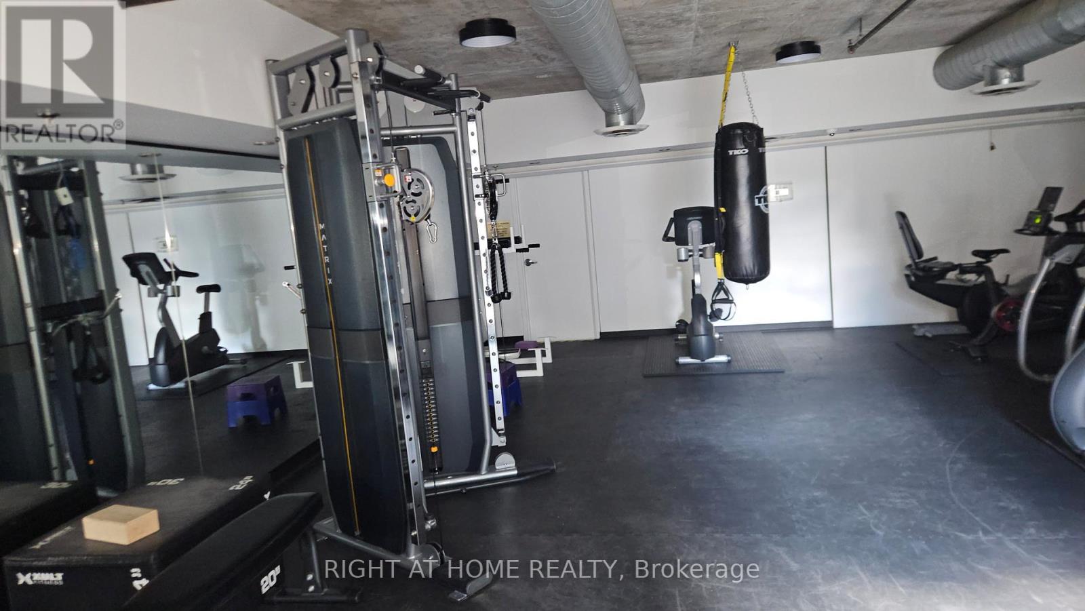
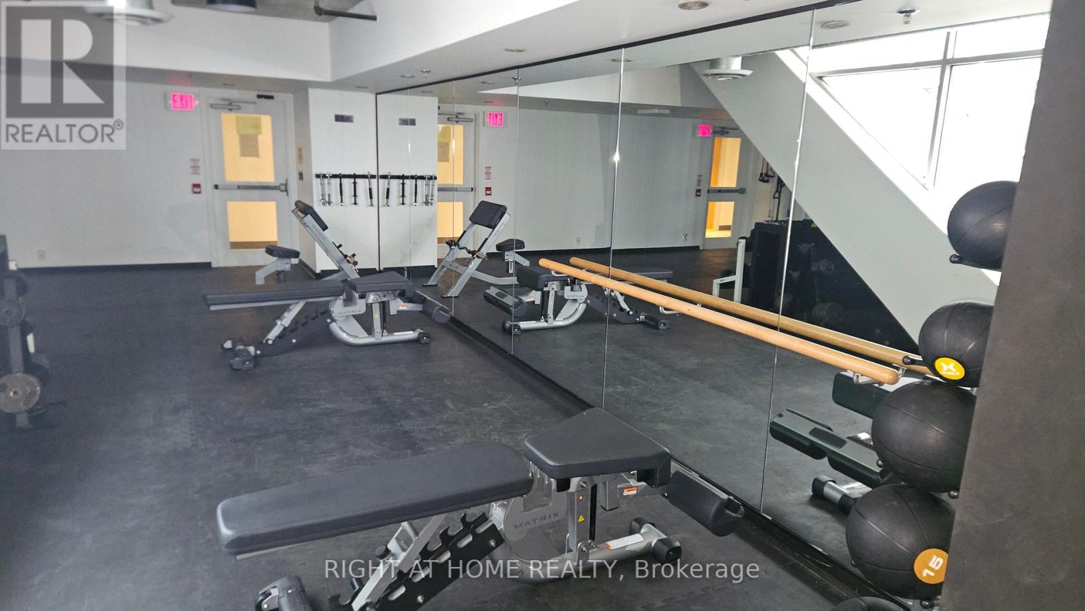
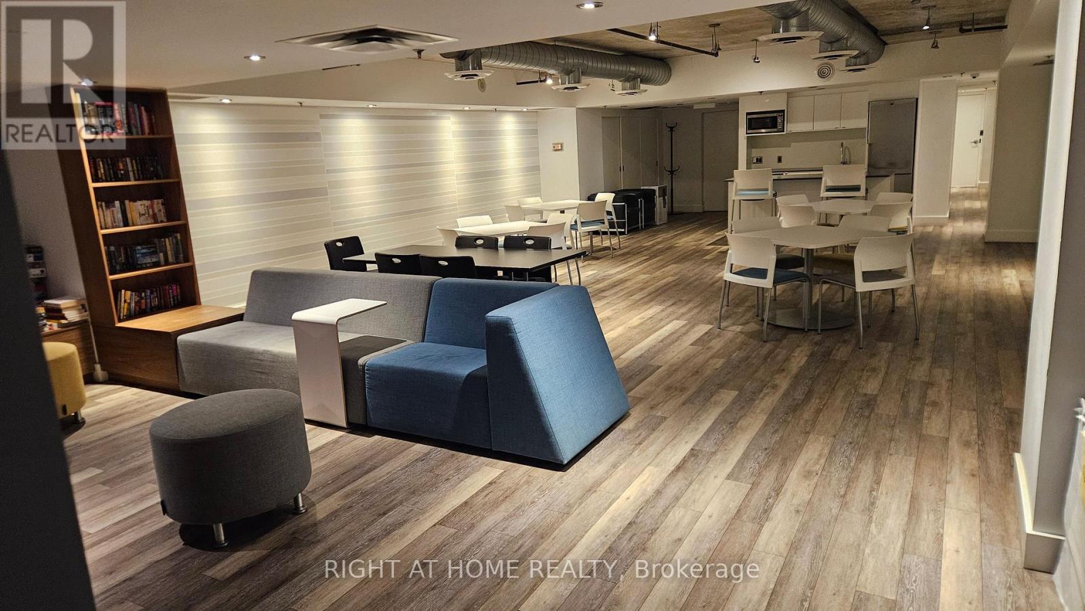
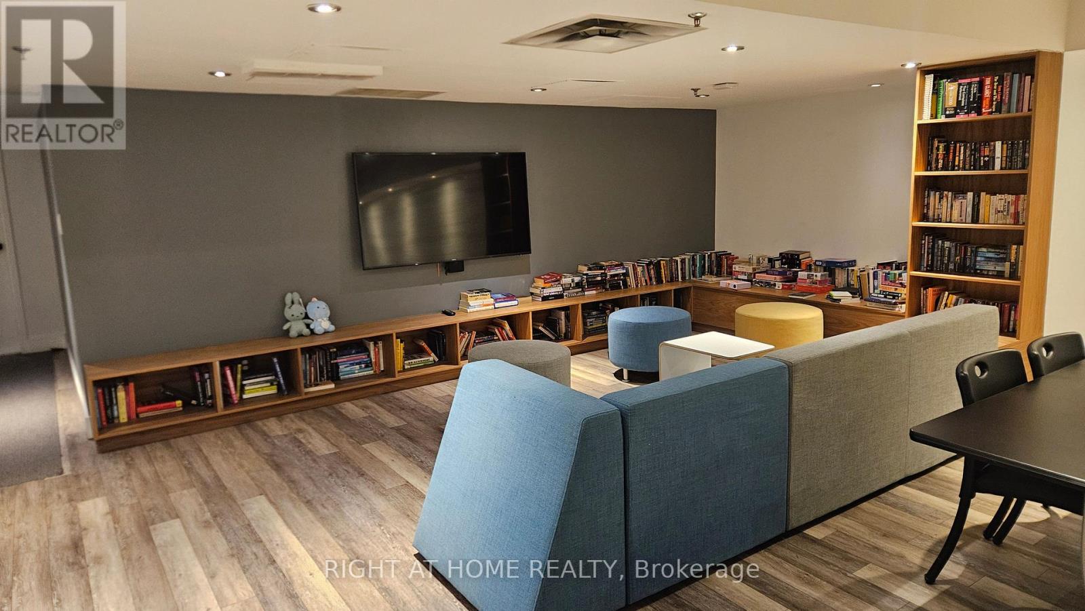
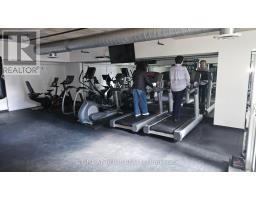
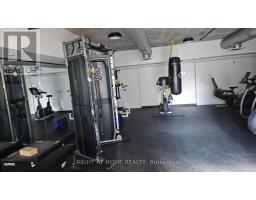
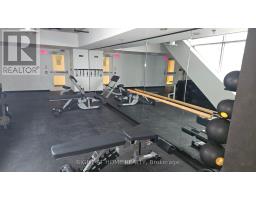
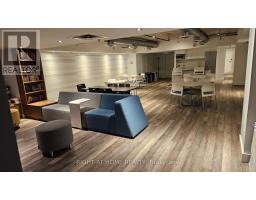
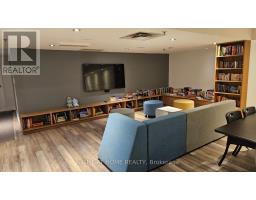
Security/concierge, Exercise Centre, Party Room, Visitor Parking |
|
Basement Type
|
None |
|
Cooling Type
|
Central Air Conditioning |
|
Exterior Finish
|
Concrete |
|
Flooring Type
|
Laminate, Concrete, Carpeted |
|
Half Bath Total
|
1 |
|
Heating Fuel
|
Natural Gas |
|
Heating Type
|
Heat Pump |
|
Stories Total
|
2 |
|
Size Interior
|
1,000 - 1,199 Sqft |
|
Type
|
Apartment |
Parking
Land
Rooms
| Level |
Type |
Length |
Width |
Dimensions |
|
Main Level |
Kitchen |
2.64 m |
2.12 m |
2.64 m x 2.12 m |
|
Main Level |
Dining Room |
6.22 m |
4.3 m |
6.22 m x 4.3 m |
|
Main Level |
Other |
4.44 m |
1.98 m |
4.44 m x 1.98 m |
|
Upper Level |
Bedroom 2 |
4.24 m |
3 m |
4.24 m x 3 m |
|
Upper Level |
Primary Bedroom |
4.24 m |
3.43 m |
4.24 m x 3.43 m |
https://www.realtor.ca/real-estate/29804697/910-388-richmond-avenue-w-toronto-waterfront-communities-waterfront-communities-c1