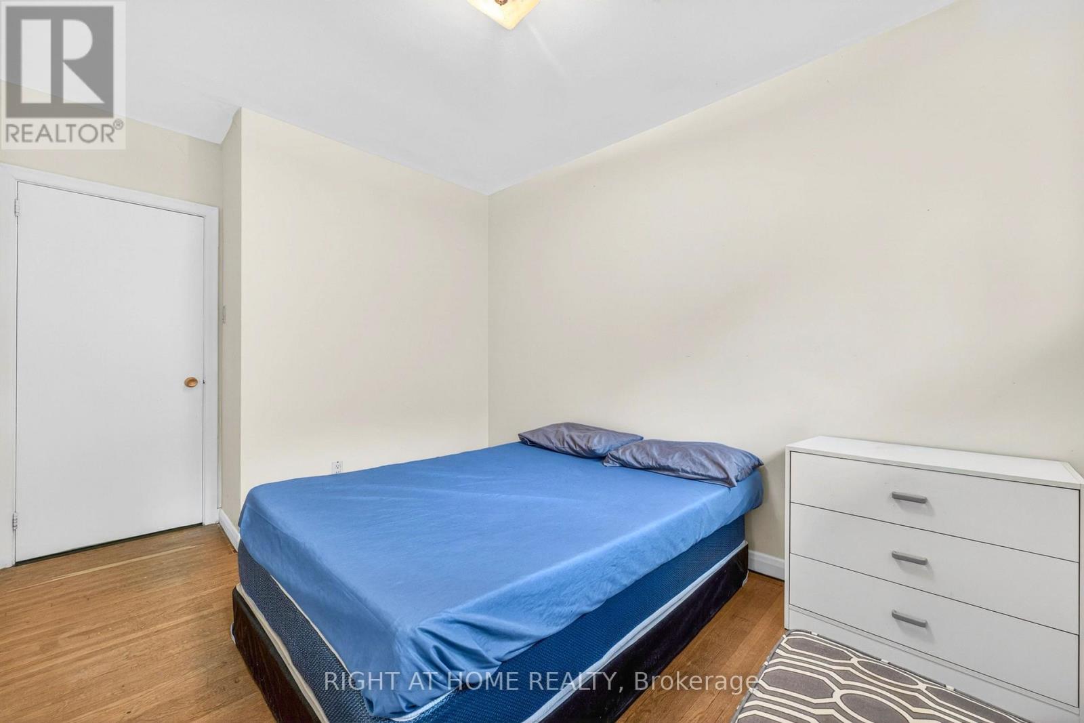
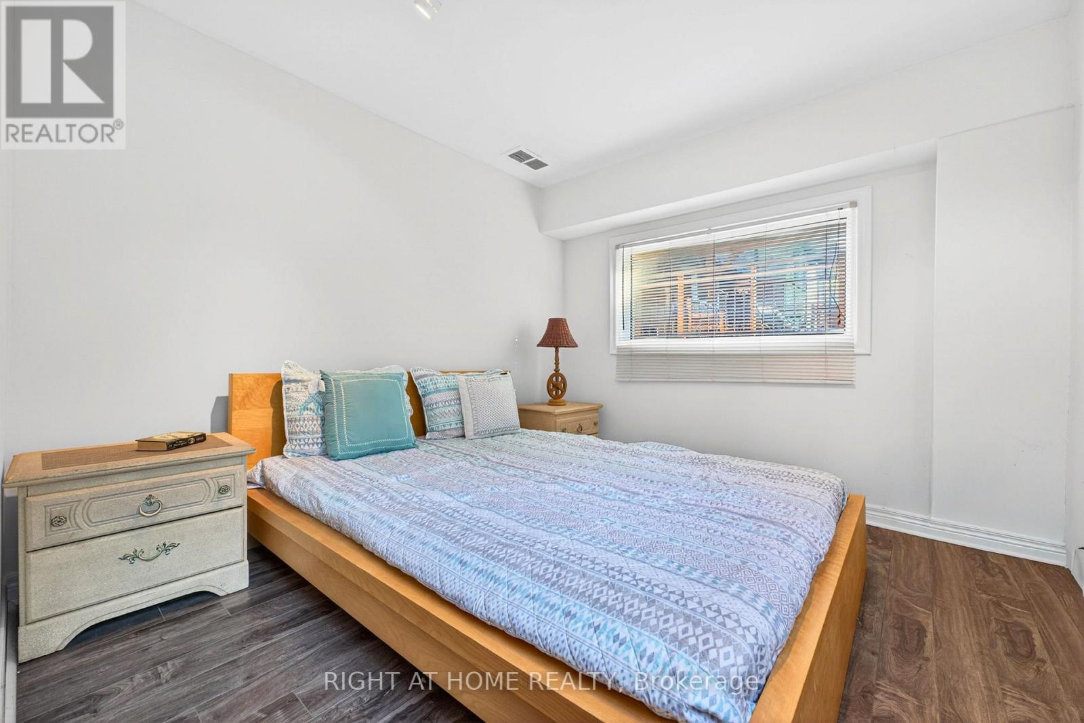
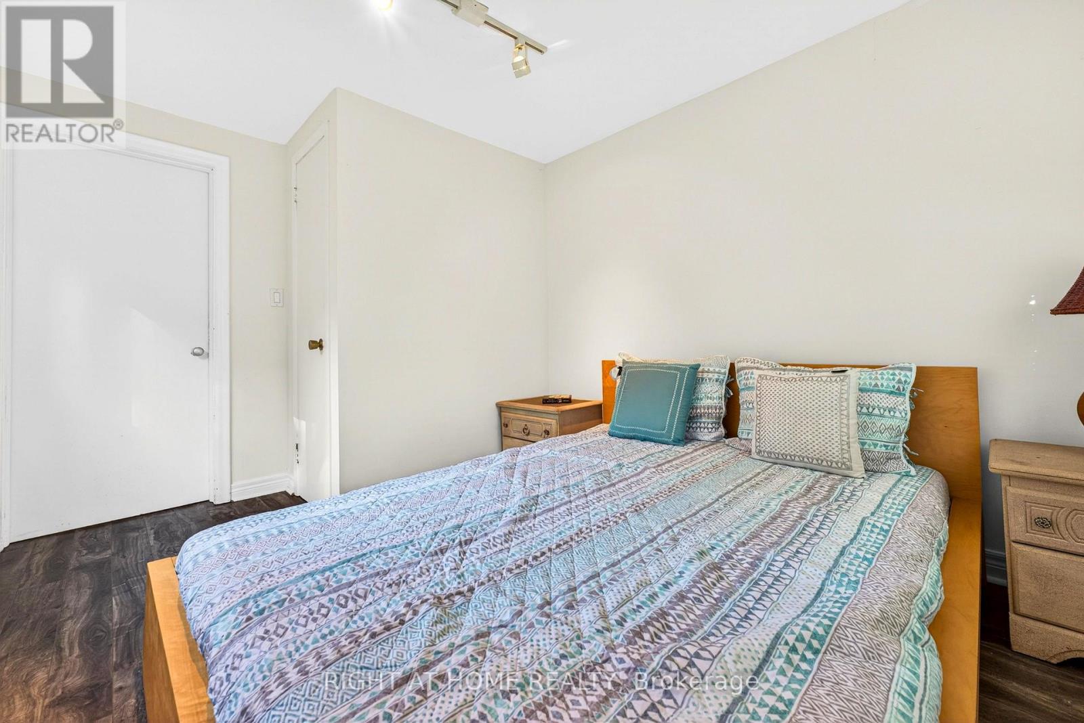
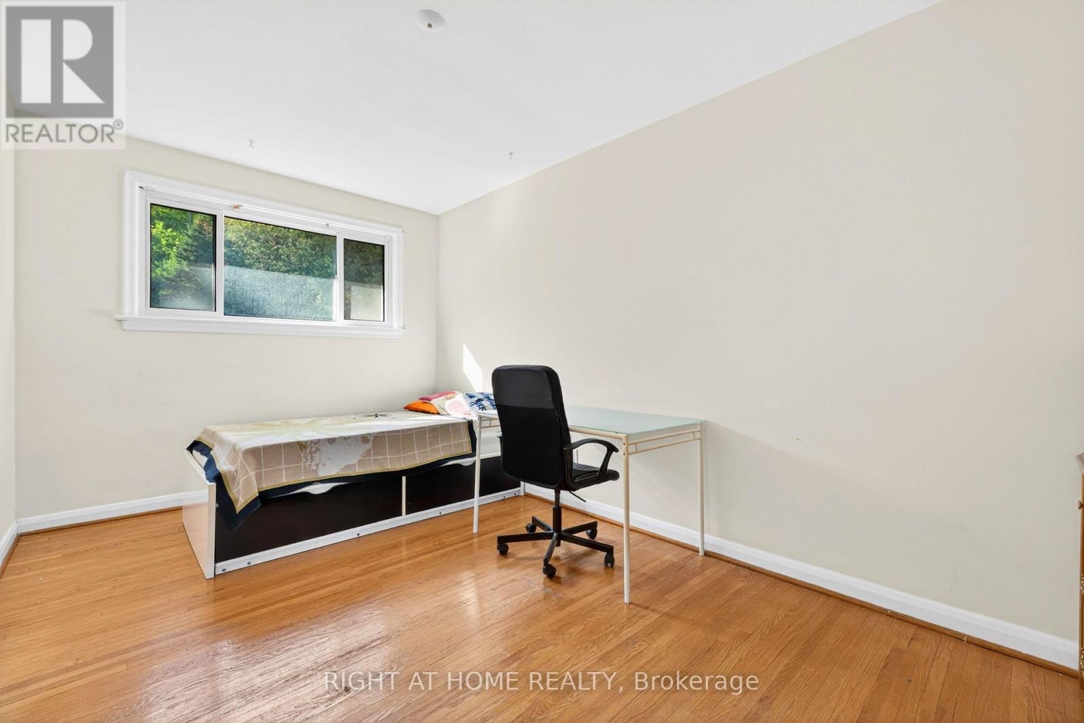
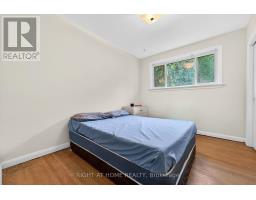
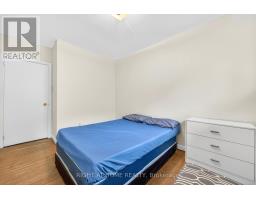
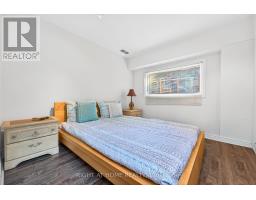
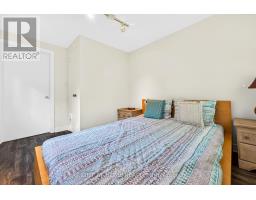
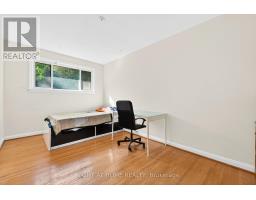
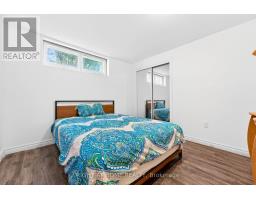
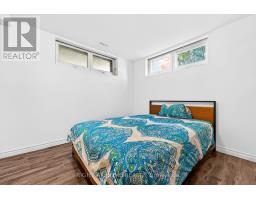
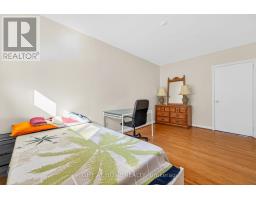
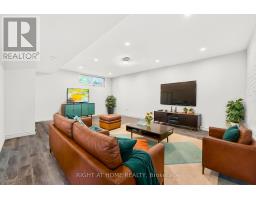
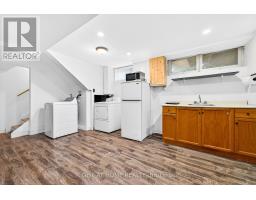
5 Bedroom
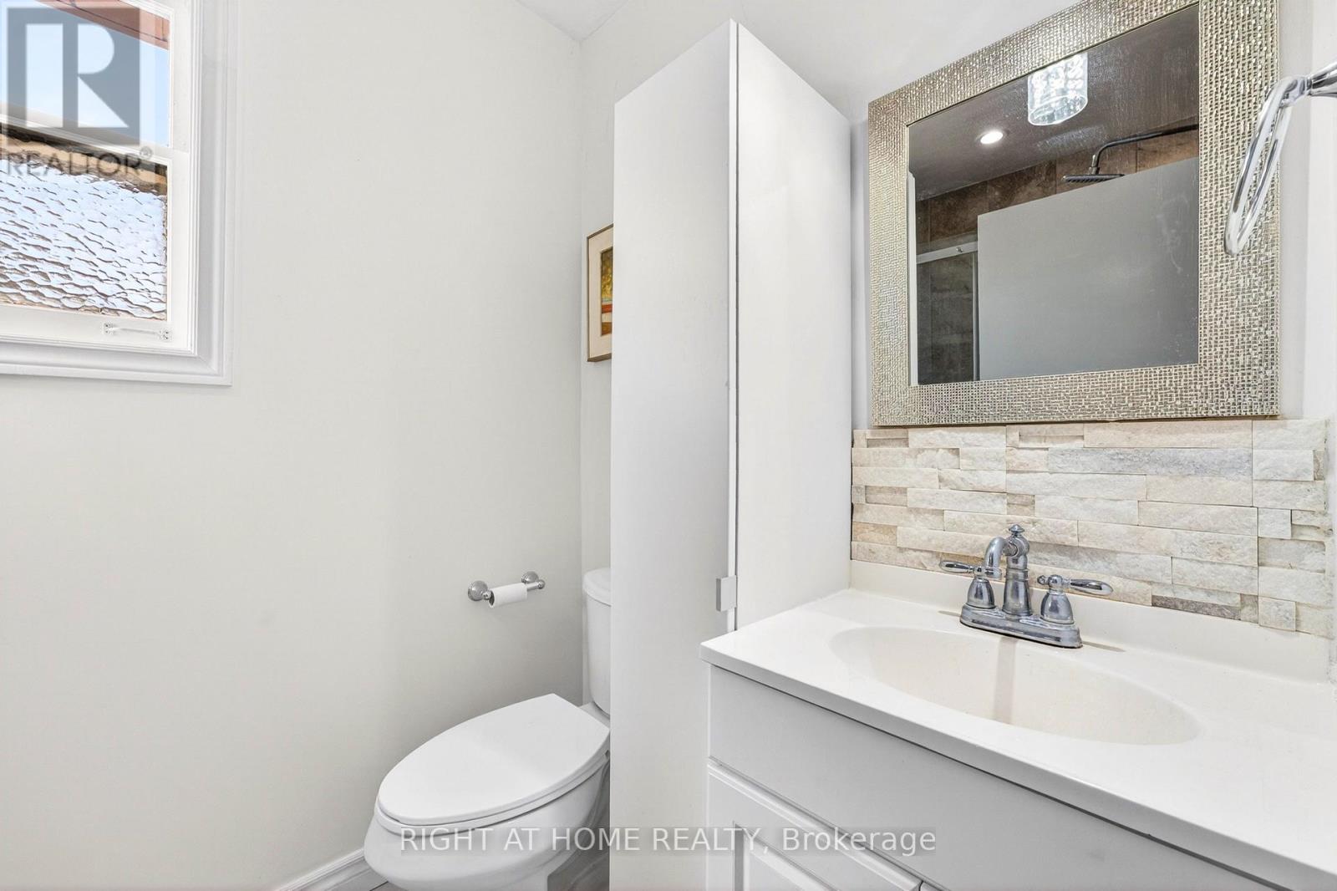
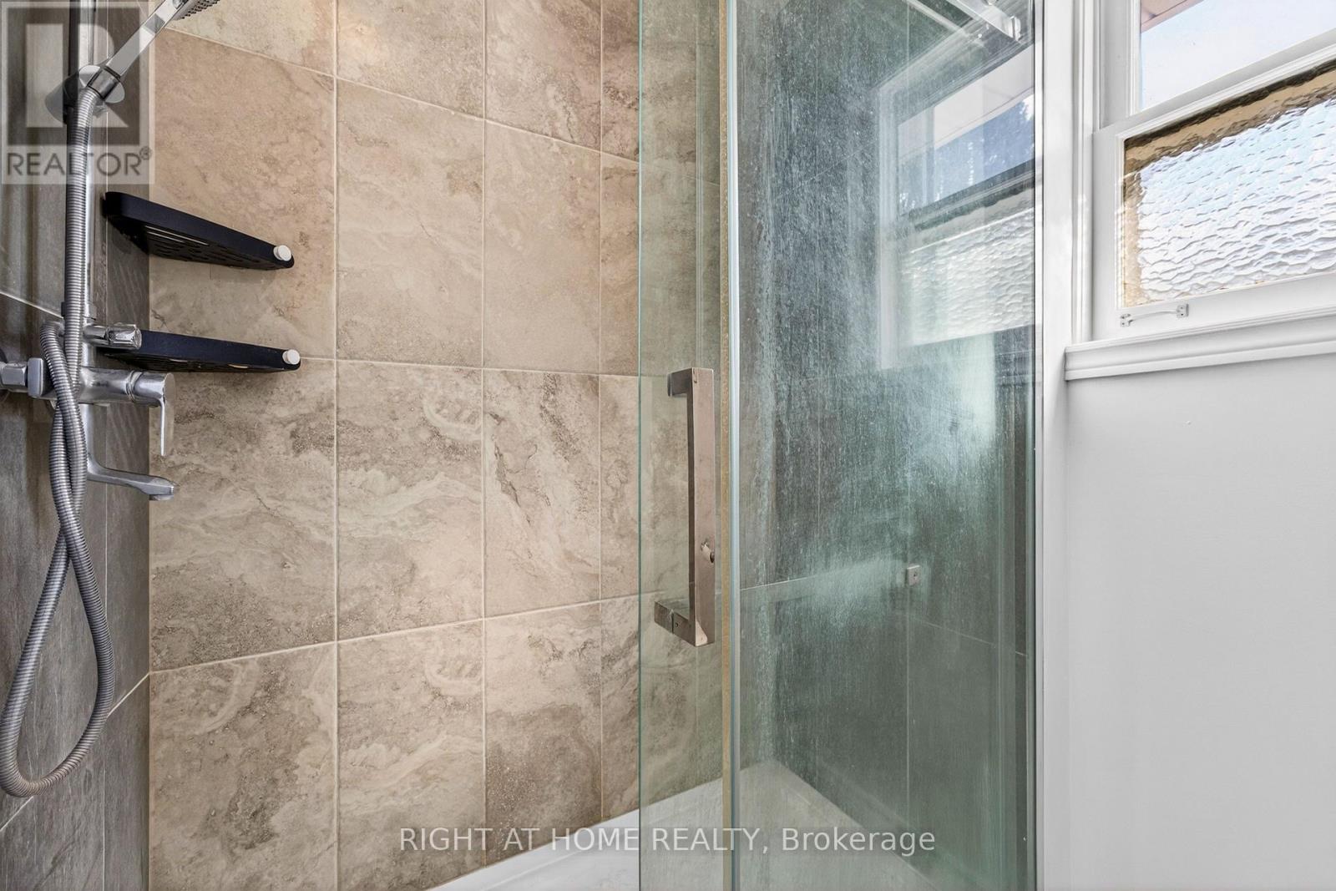
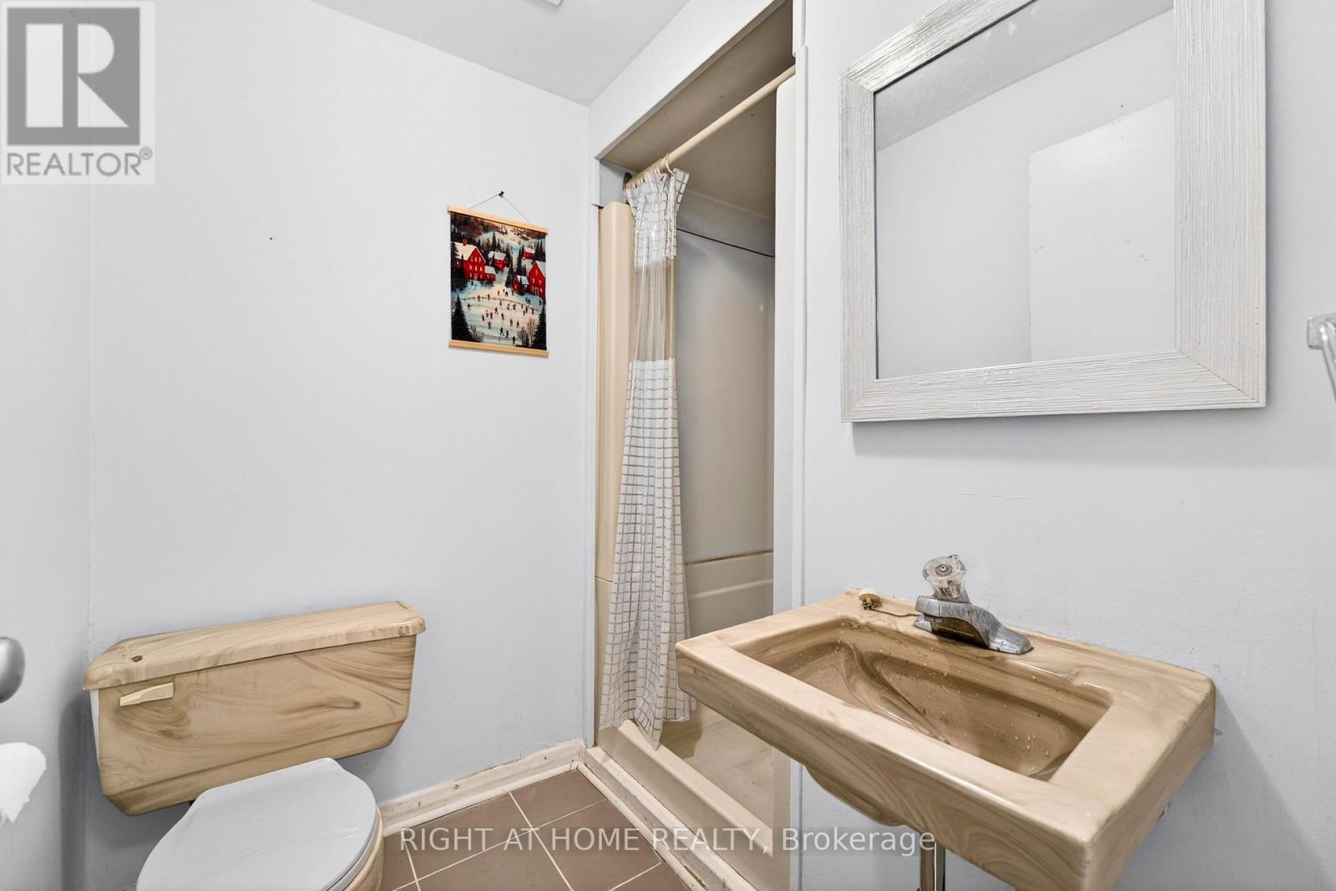
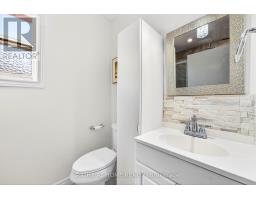
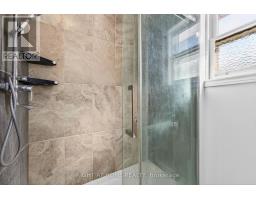
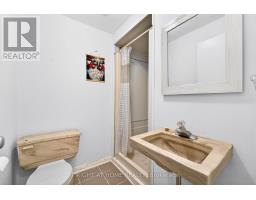
2 Bathroom
1,500 - 2,000 sqft
Fireplace
Central Air Conditioning
Forced Air
Landscaped
$1,550,000
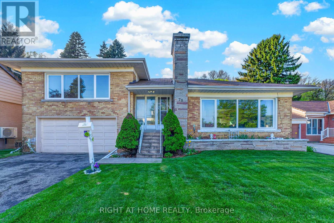
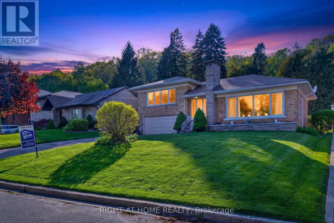
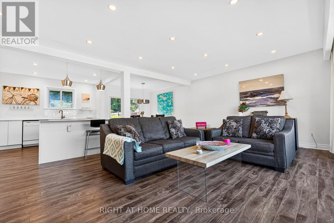
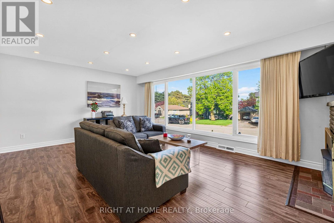
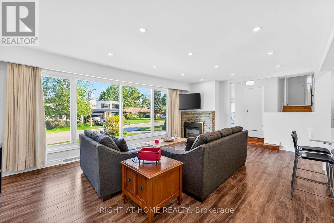
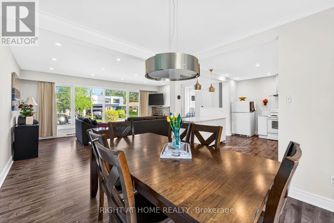
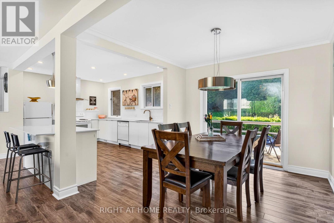
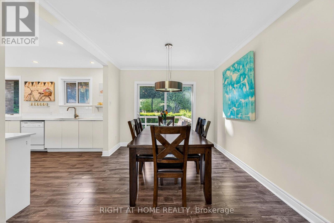
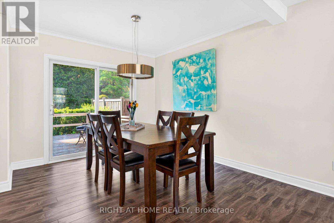
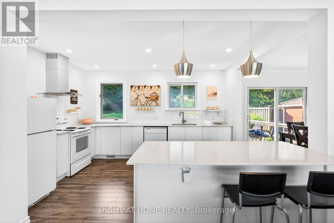
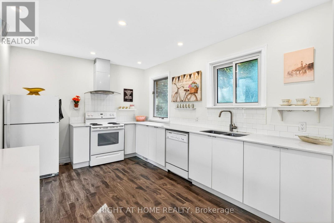
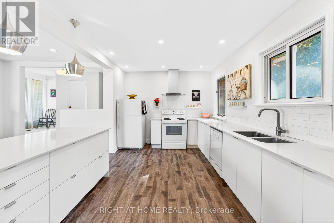
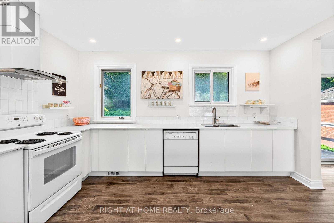
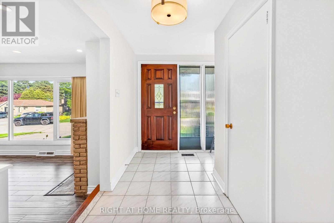
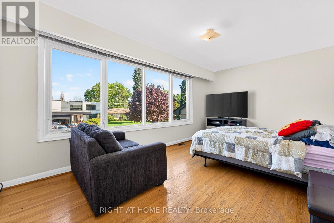
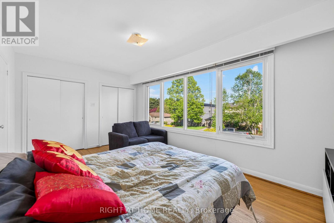
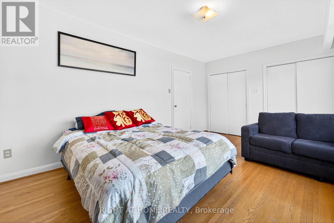
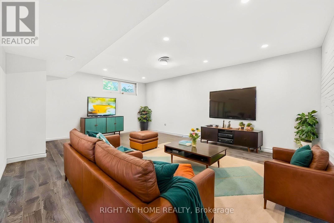
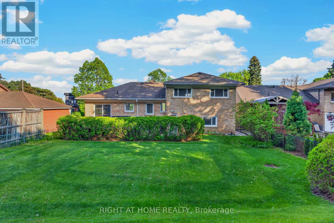
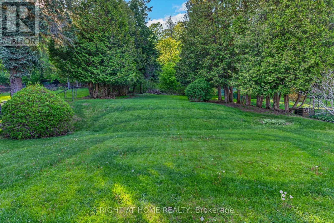
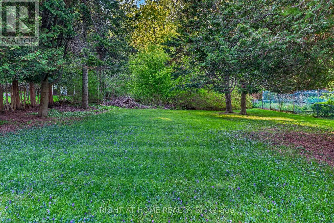
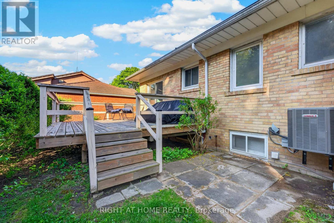
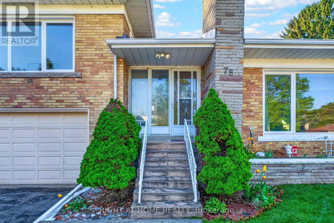
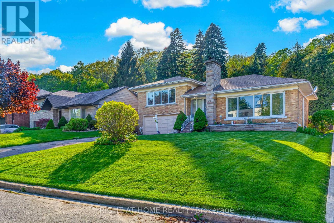
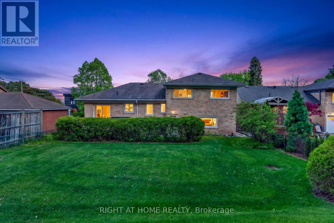
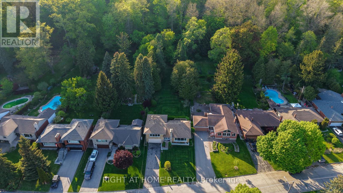
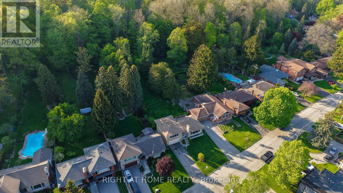
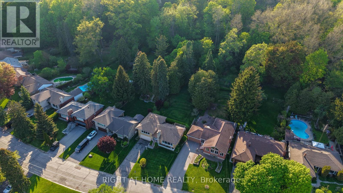
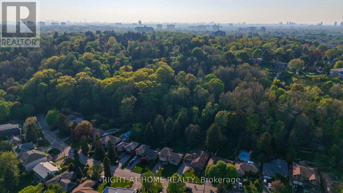
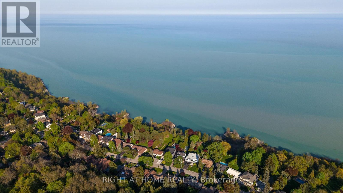
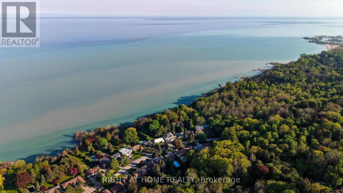
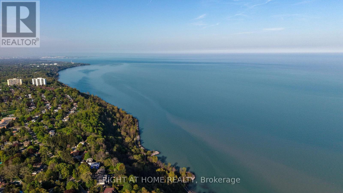
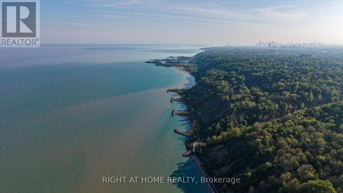
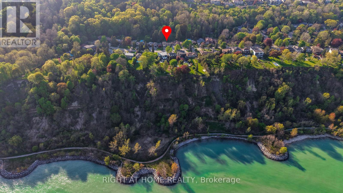
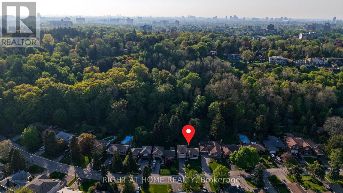
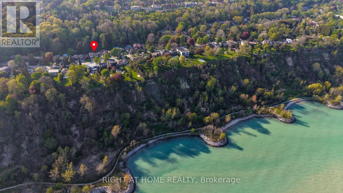
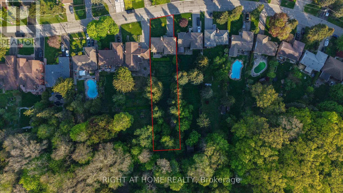
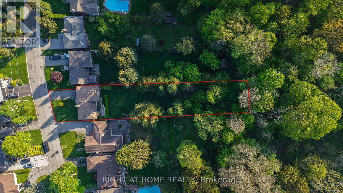
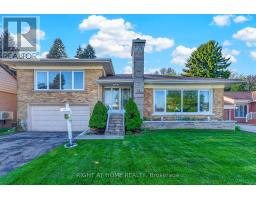
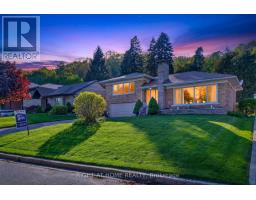
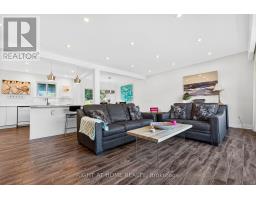
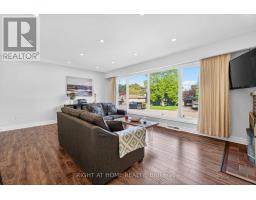
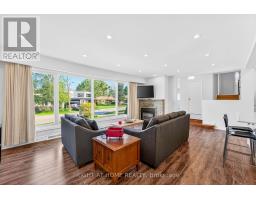
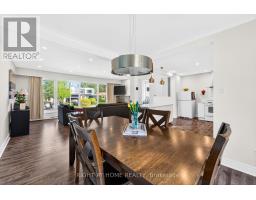
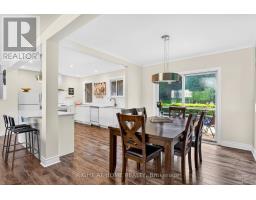
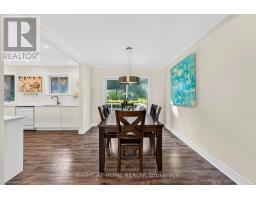
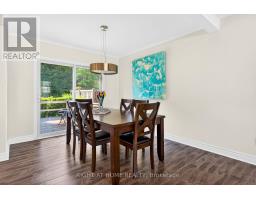
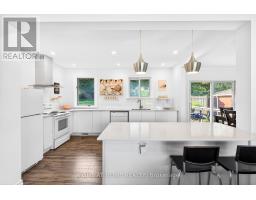
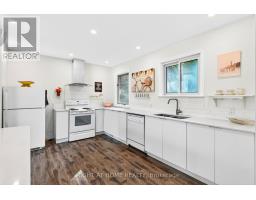
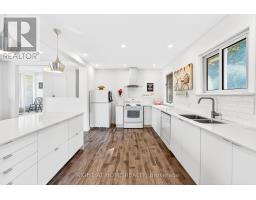
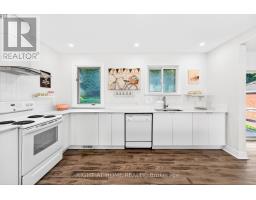
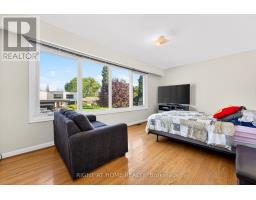
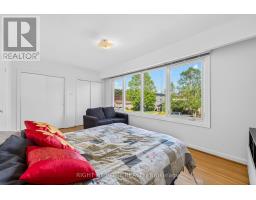
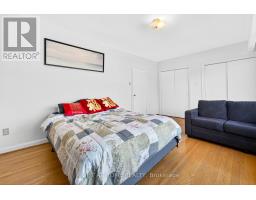
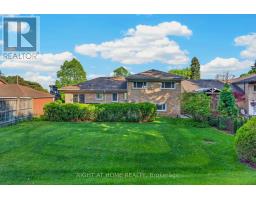
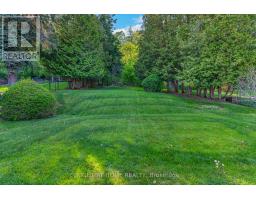
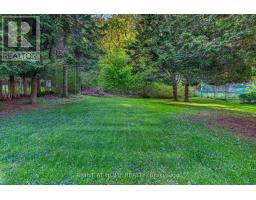
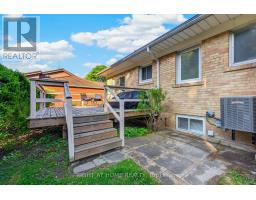
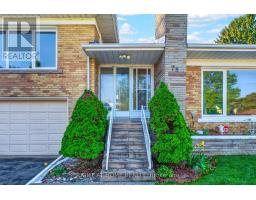
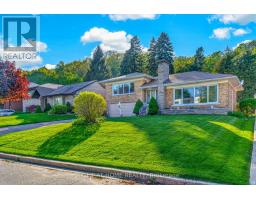
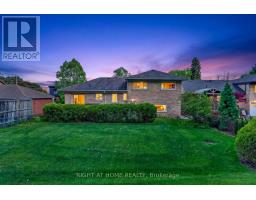
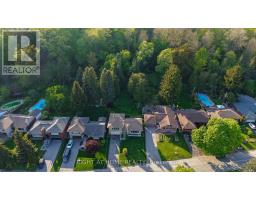
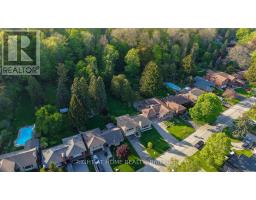
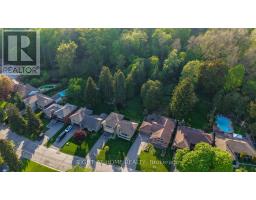
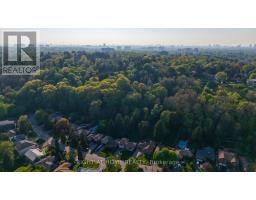
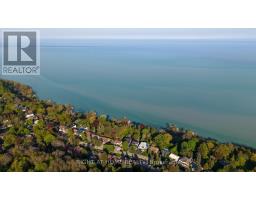
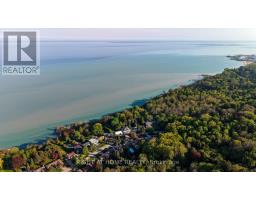
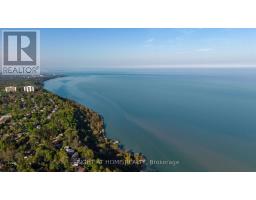
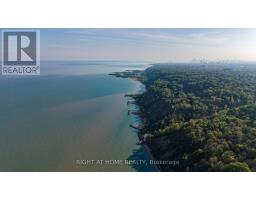
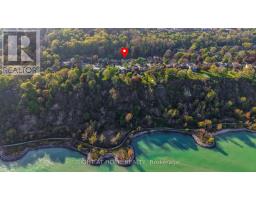
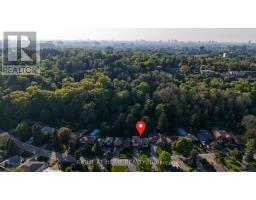
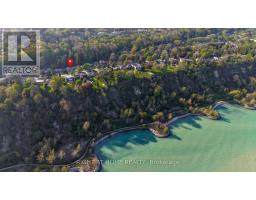
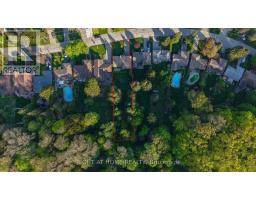
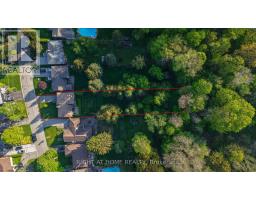
Welcome to 78 Sylvan Ave, a rare opportunity on one of Toronto's most sought-after and tranquil cul-de-sac streets. This solid brick side-split bungalow sits on a sensationally serene, mature treed lot with a spectacular ravine backdrop, offering privacy, nature, and endless possibilities. Designed with character and architectural appeal, the home features a bright open-concept living, dining, and kitchen layout, creating an inviting space for both everyday living and entertaining. Facing south, natural light pours through the dramatic floor-to-ceiling windows in the living room and primary bedroom, filling the home with warmth and sunlight throughout the day. Step outside to a rear deck overlooking an extraordinary approximately 350-ft deep ravine lot, a truly unique setting for those who appreciate tranquillity, nature, and future potential. Whether you choose to enjoy the existing home, renovate, expand, or explore future possibilities, this property presents exceptional value in a highly desirable location. Situated within the highly regarded school catchments, including Elizabeth Simcoe Gifted Program and Sir Wilfrid Laurier Collegiate Institute, and close to Sylvan Park, trails, Lake Ontario, and amenities. A very special property waiting for a very special family. (id:47351)
Property Details
|
MLS® Number
|
E13175886 |
|
Property Type
|
Single Family |
|
Community Name
|
Scarborough Village |
|
Features
|
Carpet Free |
|
Parking Space Total
|
6 |
|
Structure
|
Deck |
Building
|
Bathroom Total
|
2 |
|
Bedrooms Above Ground
|
4 |
|
Bedrooms Below Ground
|
1 |
|
Bedrooms Total
|
5 |
|
Age
|
51 To 99 Years |
|
Appliances
|
Garage Door Opener Remote(s), Dishwasher, Dryer, Stove, Washer, Refrigerator |
|
Basement Development
|
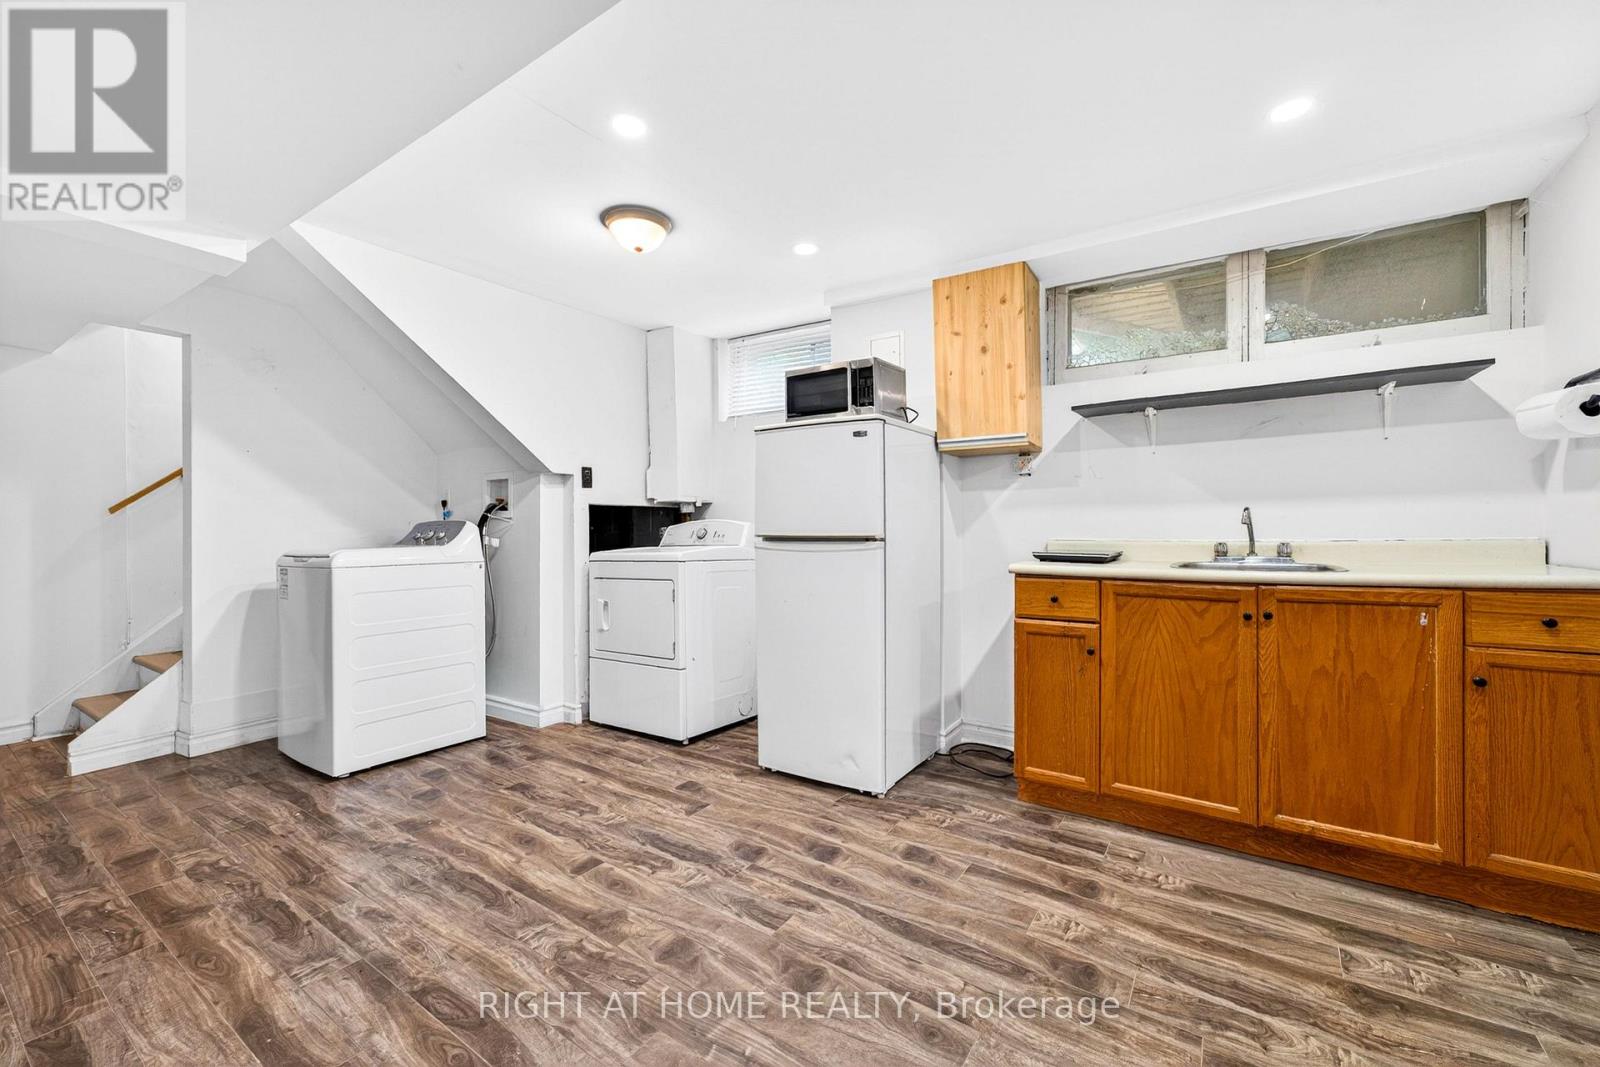
Finished |
|
Basement Features
|
Separate Entrance |
|
Basement Type
|
N/a (finished), N/a |
|
Construction Style Attachment
|
Detached |
|
Construction Style Split Level
|
Sidesplit |
|
Cooling Type
|
Central Air Conditioning |
|
Exterior Finish
|
Brick |
|
Fireplace Present
|
Yes |
|
Flooring Type
|
Ceramic |
|
Foundation Type
|
Block |
|
Heating Fuel
|
Natural Gas |
|
Heating Type
|
Forced Air |
|
Size Interior
|
1,500 - 2,000 Sqft |
|
Type
|
House |
|
Utility Water
|
Municipal Water |
Parking
Land
|
Acreage
|
No |
|
Landscape Features
|
Landscaped |
|
Sewer
|
Sanitary Sewer |
|
Size Depth
|
357 Ft ,8 In |
|
Size Frontage
|
60 Ft ,1 In |
|
Size Irregular
|
60.1 X 357.7 Ft |
|
Size Total Text
|
60.1 X 357.7 Ft|under 1/2 Acre |
Rooms
| Level |
Type |
Length |
Width |
Dimensions |
|
Basement |
Furnace |
3 m |
2.5 m |
3 m x 2.5 m |
|
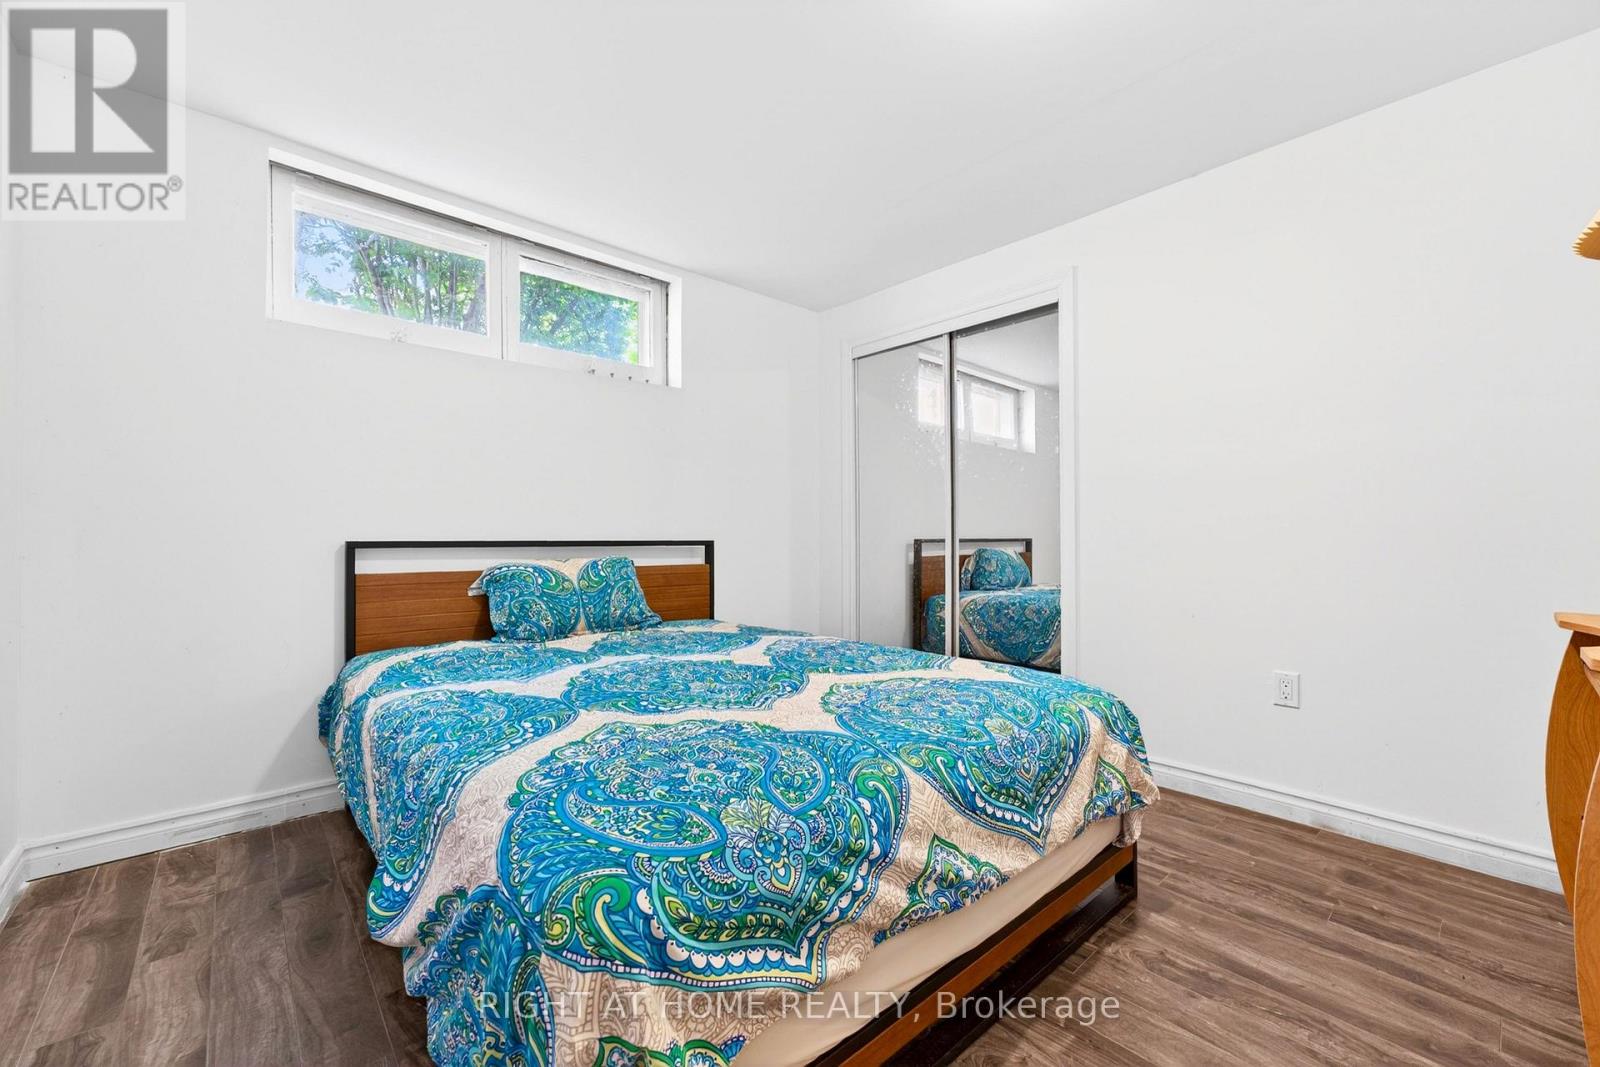
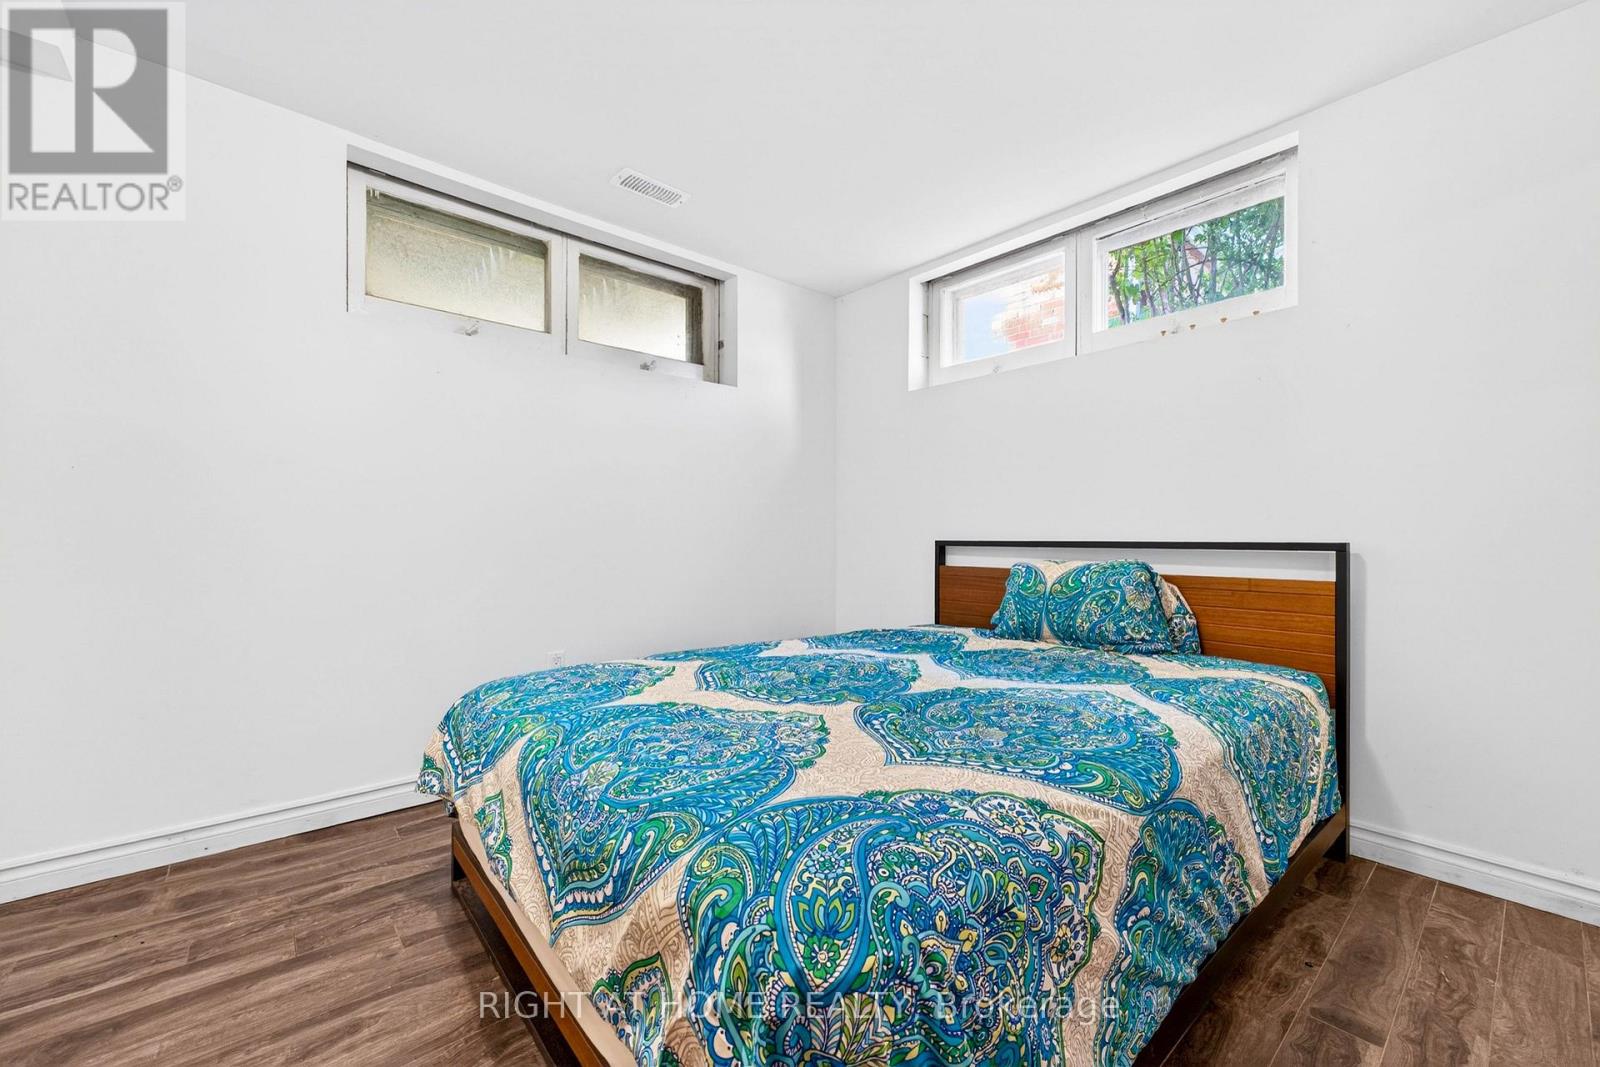
Basement |
Bedroom 5 |
3 m |
3 m |
3 m x 3 m |
|
Basement |
Great Room |
6 m |
6 m |
6 m x 6 m |
|
Lower Level |
Bedroom 4 |
3 m |
2.8 m |
3 m x 2.8 m |
|
Upper Level |
Primary Bedroom |
5.18 m |
3.2 m |
5.18 m x 3.2 m |
|
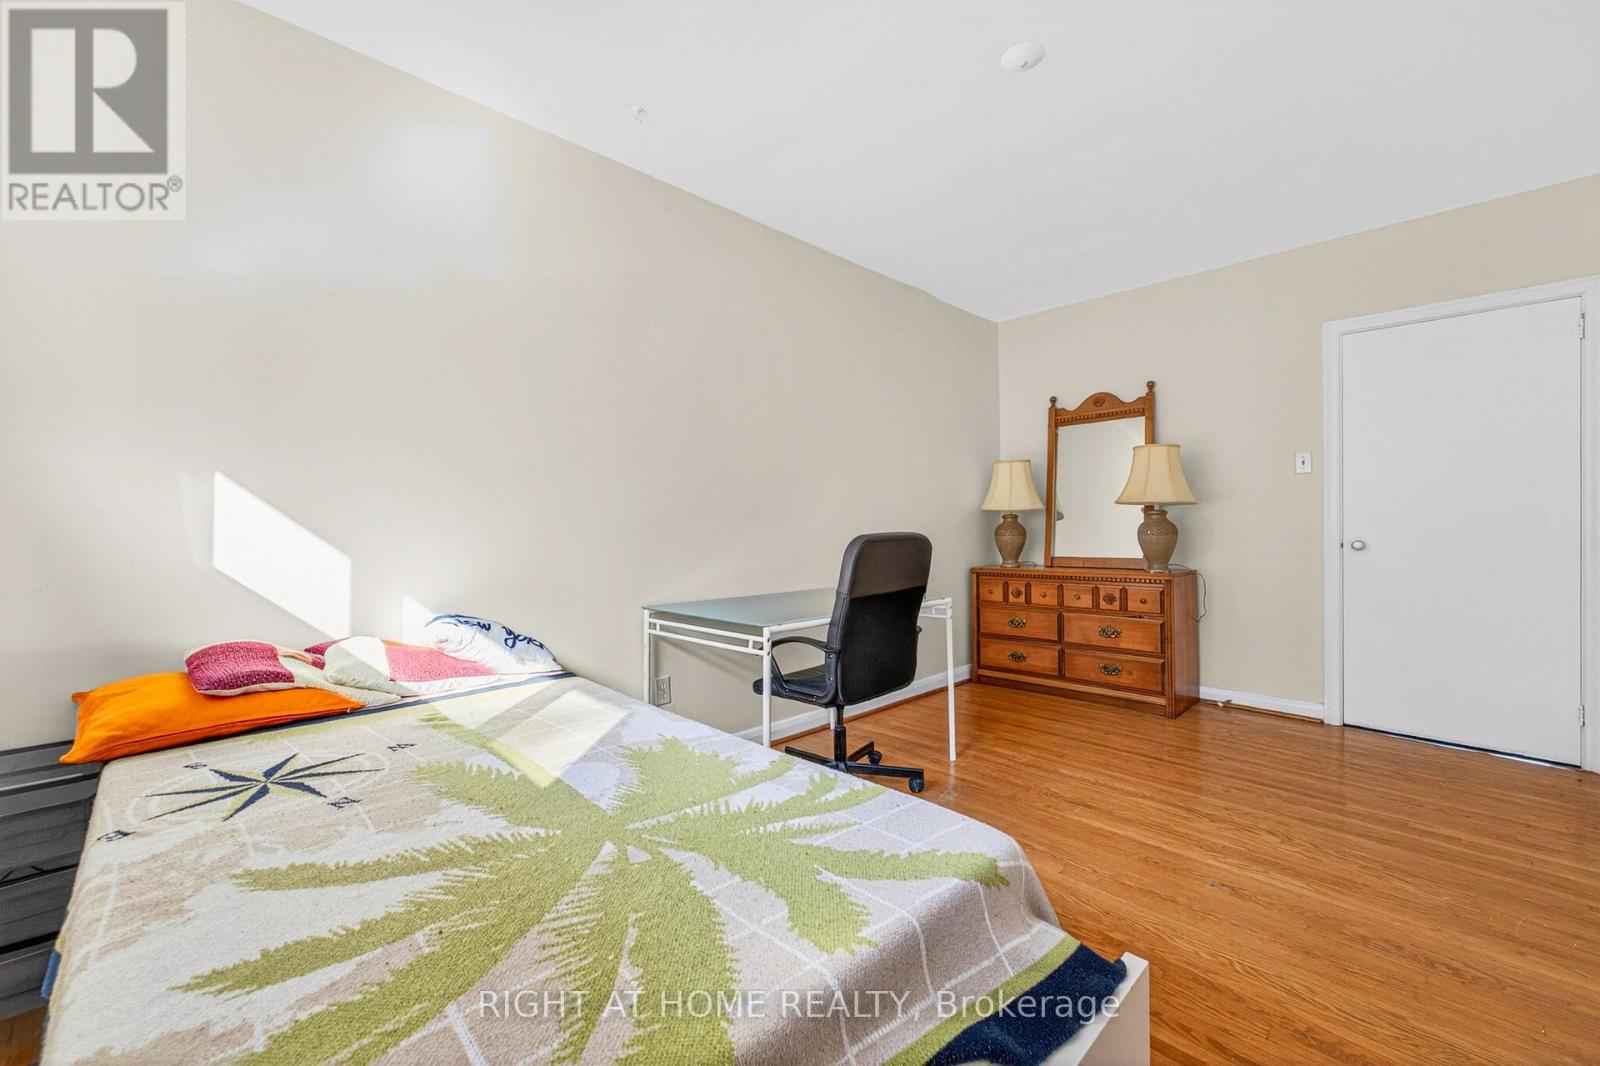
Upper Level |
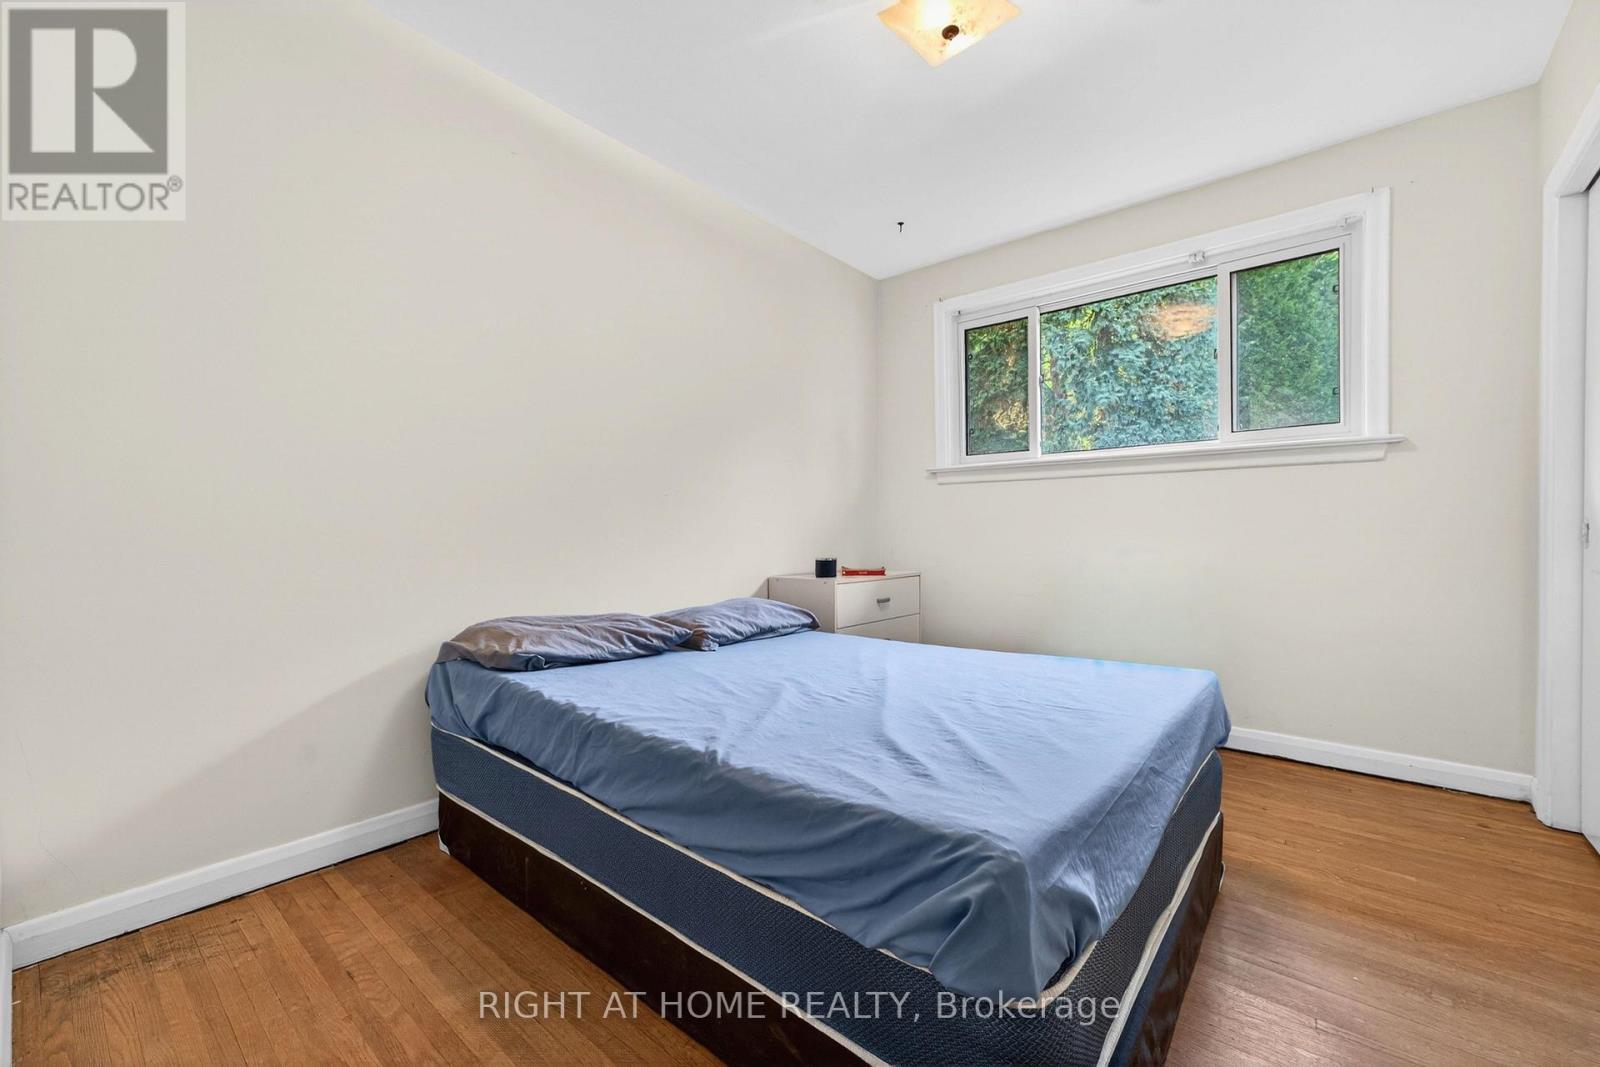
Bedroom 2 |
4.37 m |
3 m |
4.37 m x 3 m |
|
Upper Level |
Bedroom 3 |
3.06 m |
2.69 m |
3.06 m x 2.69 m |
|
Ground Level |
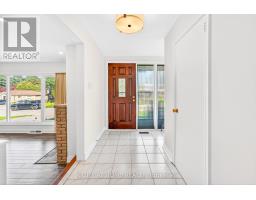
Foyer |
2.2 m |
1.8 m |
2.2 m x 1.8 m |
|
Ground Level |
Living Room |
6.51 m |
4 m |
6.51 m x 4 m |
|
Ground Level |
Dining Room |
3.3 m |
2.9 m |
3.3 m x 2.9 m |
|
Ground Level |
Kitchen |
4.3 m |
3 m |
4.3 m x 3 m |
Utilities
|
Cable
|
Available |
|
Electricity
|
Installed |
|
Sewer
|
Installed |
https://www.realtor.ca/real-estate/29807343/78-sylvan-avenue-toronto-scarborough-village-scarborough-village