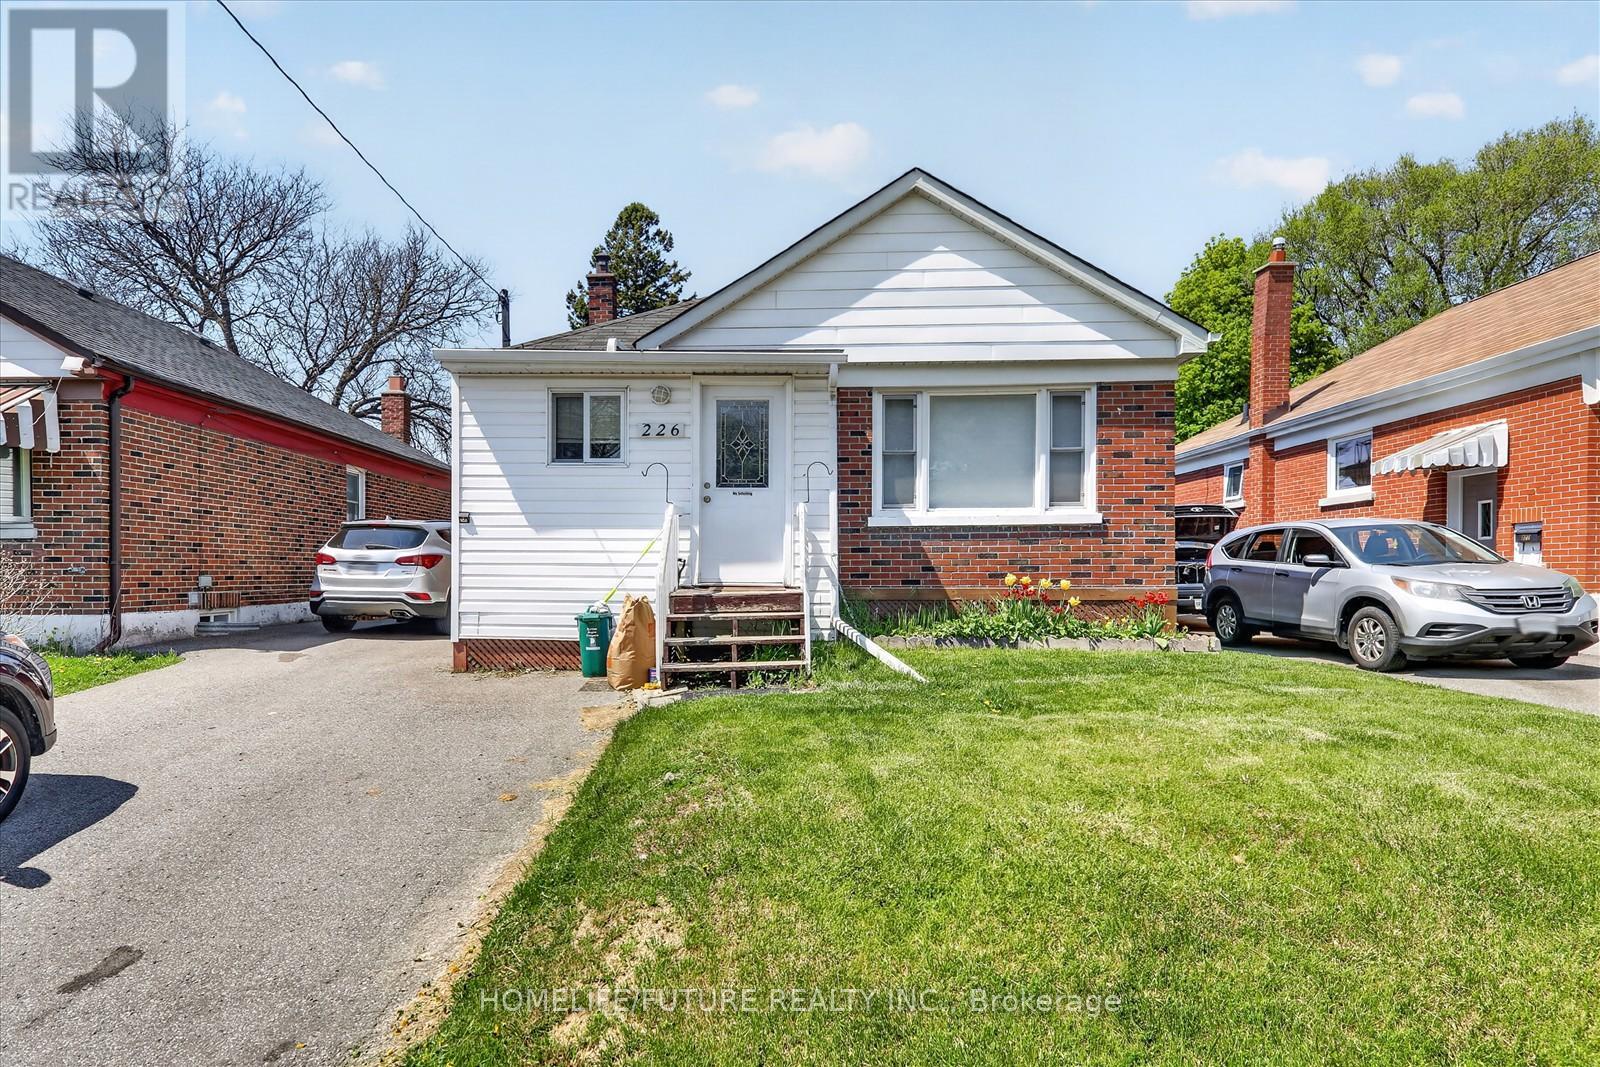
1 Bedroom
1 Bathroom
1,100 - 1,500 sqft
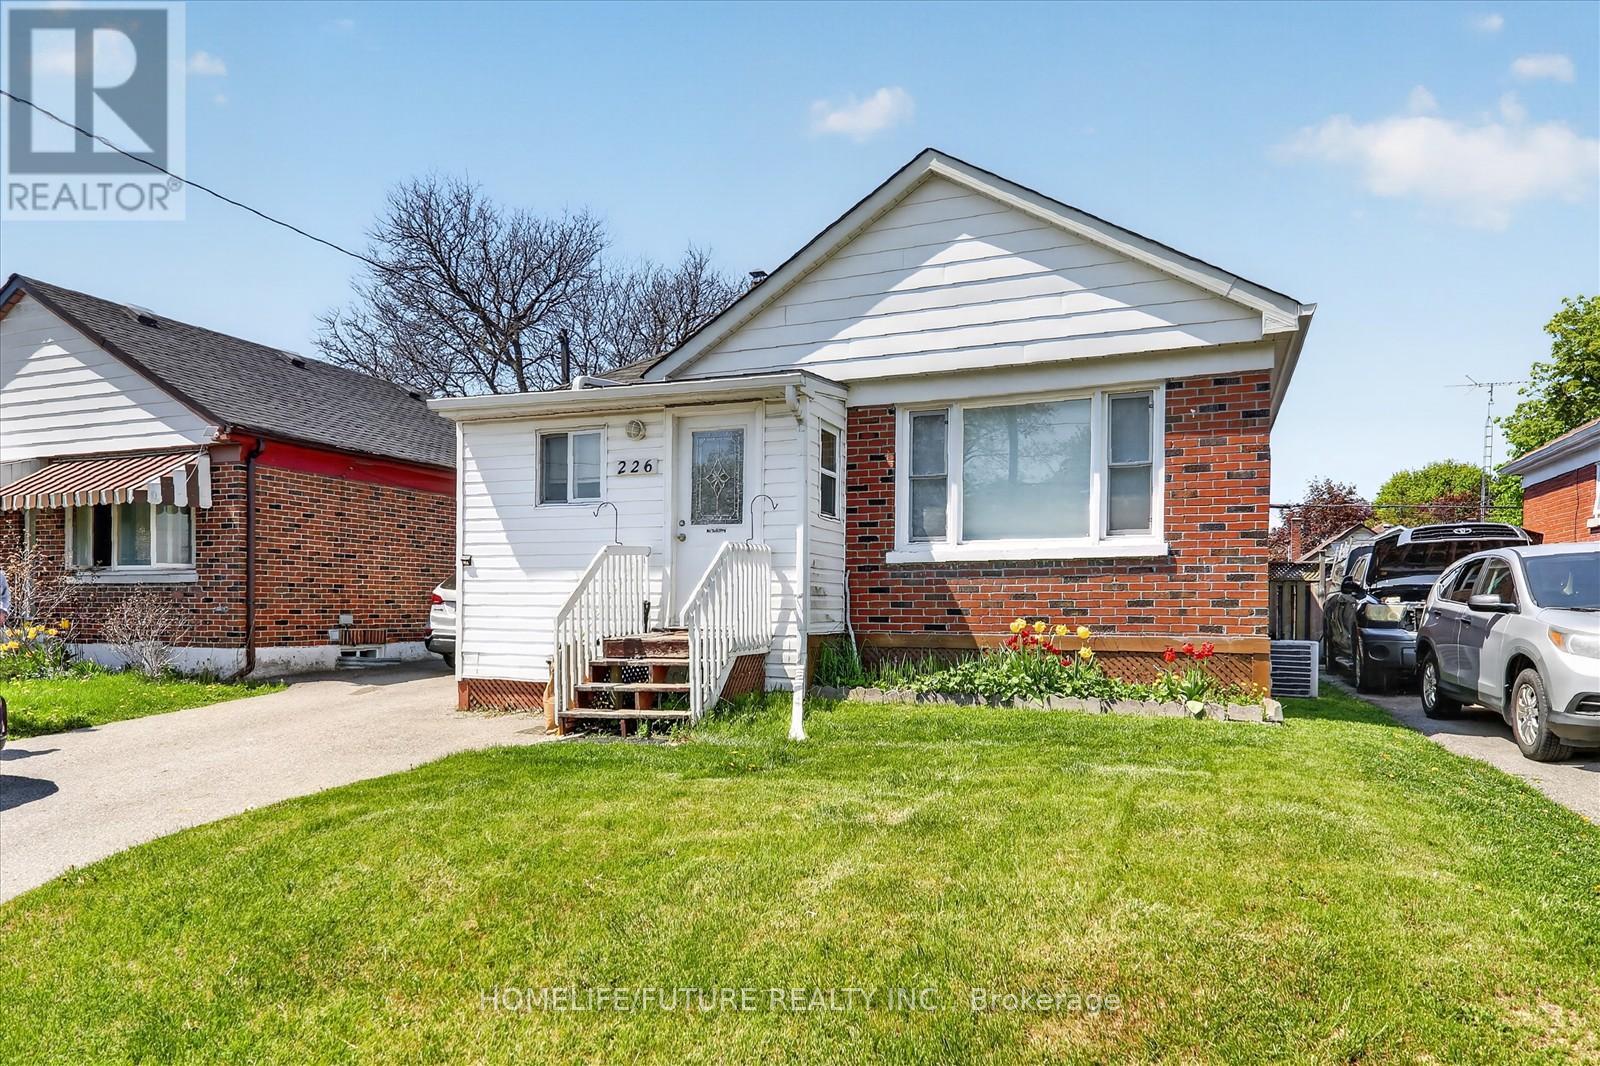
Bungalow
Central Air Conditioning
Forced Air
$1,400 Monthly
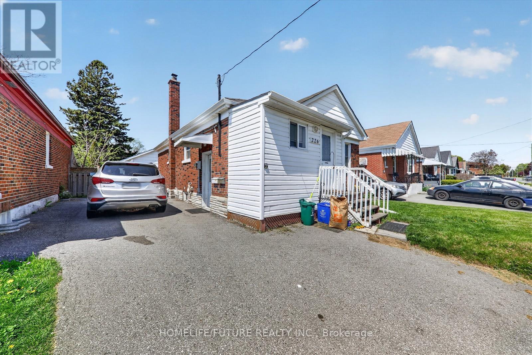
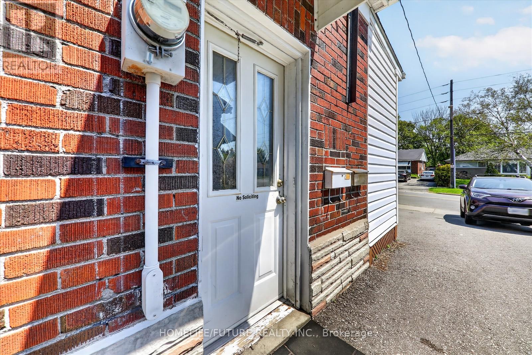
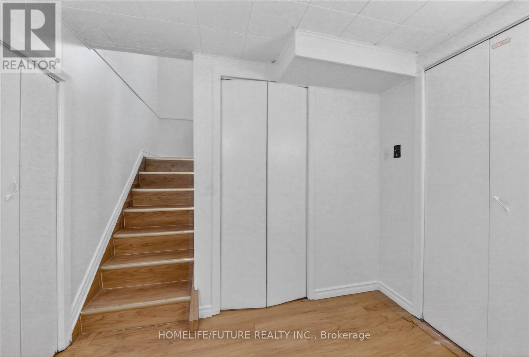
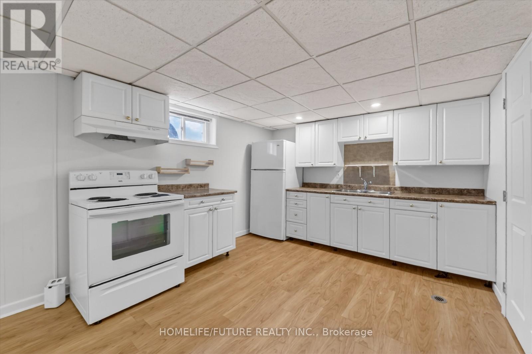
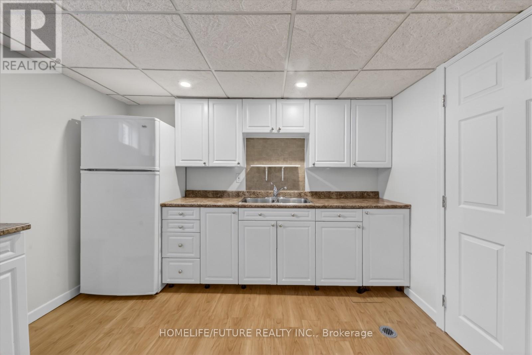
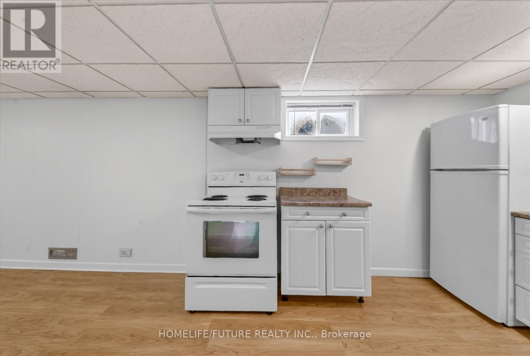
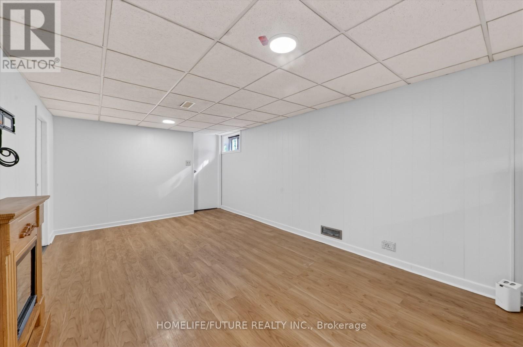
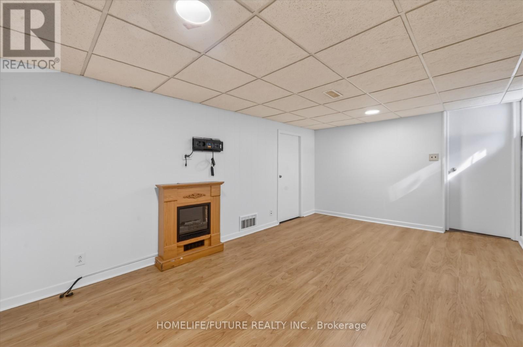
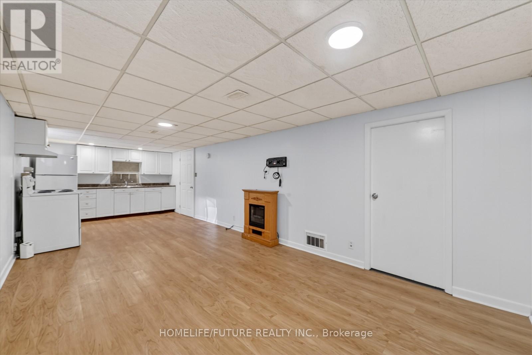
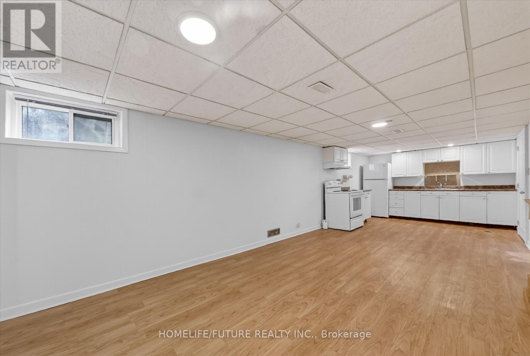
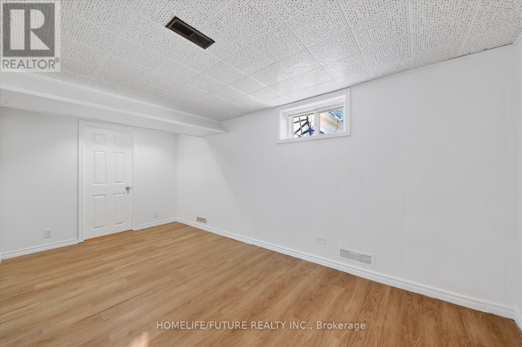
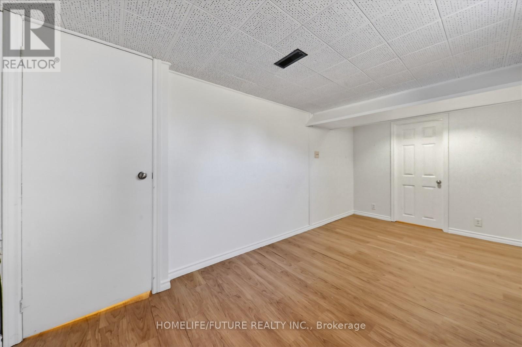
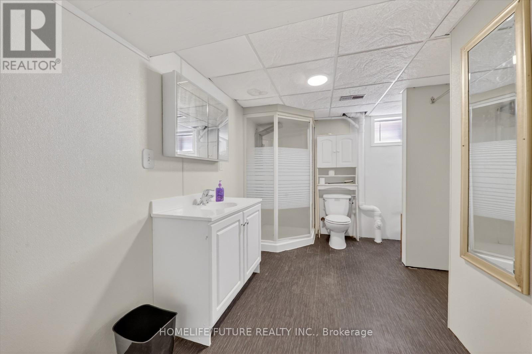
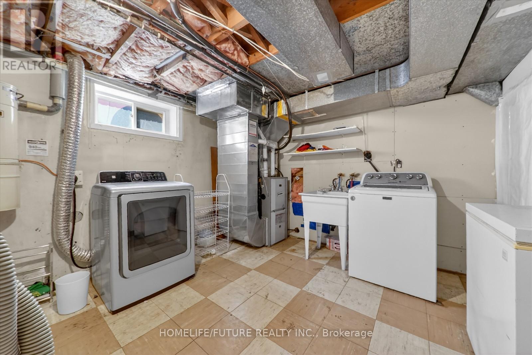
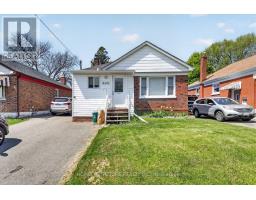
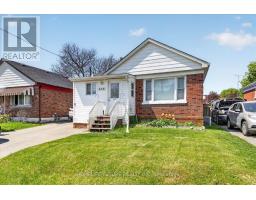
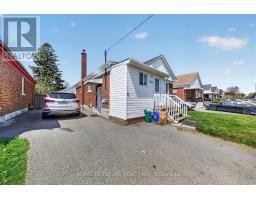
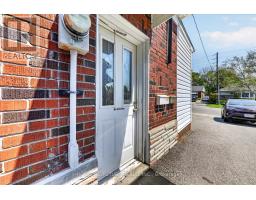
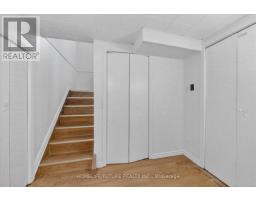
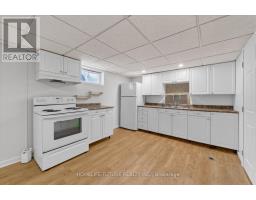
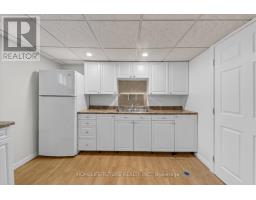
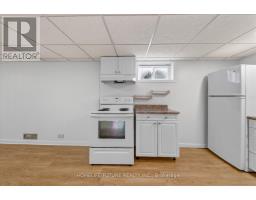
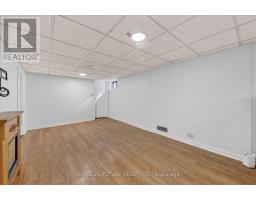
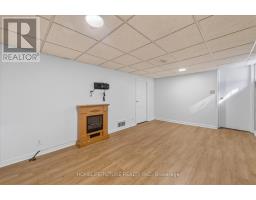
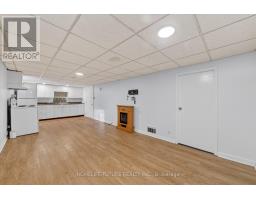
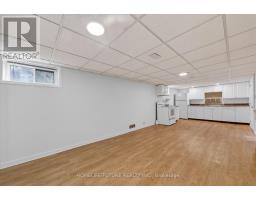
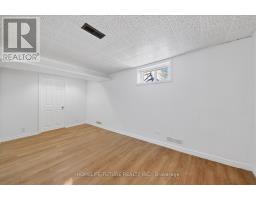
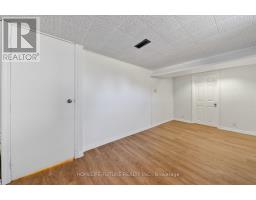
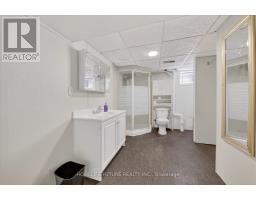
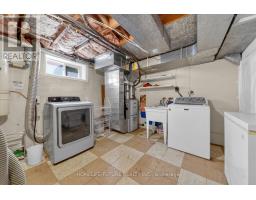
Location! Location! Must See!! Fully Renovated Basement With Very Large 1 Bedrooms With W/ Closet And Very Larger Window With Living & Dining Combined With Open Concept Kitchen And Separate Entrance With Shared Laundry With 2 Car Parking And Very Functional Layout With Lots Of Storage And Much More...Just Minutes Buses, HWY 407 & HWY 401, Just Steps Down To Ontario Tech University, Durham College, Plazas, Banks, Park, Just Minutes To Costco, Walmart, Freshco & Much More... (id:47351)
Property Details
|
MLS® Number
|
E13175974 |
|
Property Type
|
Single Family |
|
Community Name
|
Central |
|
Amenities Near By
|
Golf Nearby, Hospital, Park, Schools |
|
Community Features
|
School Bus |
|
Features
|
Carpet Free |
|
Parking Space Total
|
6 |
|
View Type
|
View |
Building
|
Bathroom Total
|
1 |
|
Bedrooms Above Ground
|
1 |
|
Bedrooms Total
|
1 |
|
Appliances
|
Dryer, Stove, Washer, Refrigerator |
|
Architectural Style
|
Bungalow |
|
Basement Development
|
Finished |
|
Basement Features
|
Separate Entrance |
|
Basement Type
|
N/a, N/a (finished) |
|
Construction Style Attachment
|
Detached |
|
Cooling Type
|
Central Air Conditioning |
|
Exterior Finish
|
Brick, Vinyl Siding |
|
Flooring Type
|
Laminate |
|
Foundation Type
|
Concrete |
|
Heating Fuel
|
Natural Gas |
|
Heating Type
|
Forced Air |
|
Stories Total
|
1 |
|
Size Interior
|
1,100 - 1,500 Sqft |
|
Type
|
House |
|
Utility Water
|
Municipal Water |
Parking
Land
|
Acreage
|
No |
|
Land Amenities
|
Golf Nearby, Hospital, Park, Schools |
|
Sewer
|
Sanitary Sewer |
Rooms
| Level |
Type |
Length |
Width |
Dimensions |
|
Basement |
Living Room |
8.43 m |
3.23 m |
8.43 m x 3.23 m |
|
Basement |
Dining Room |
8.43 m |
3.23 m |
8.43 m x 3.23 m |
|
Basement |
Kitchen |
8.43 m |
3.23 m |
8.43 m x 3.23 m |
|
Basement |
Primary Bedroom |
4.93 m |
2.73 m |
4.93 m x 2.73 m |
Utilities
|
Cable
|
Installed |
|
Electricity
|
Installed |
|
Sewer
|
Installed |
https://www.realtor.ca/real-estate/29807350/226-wilson-road-s-oshawa-central-central