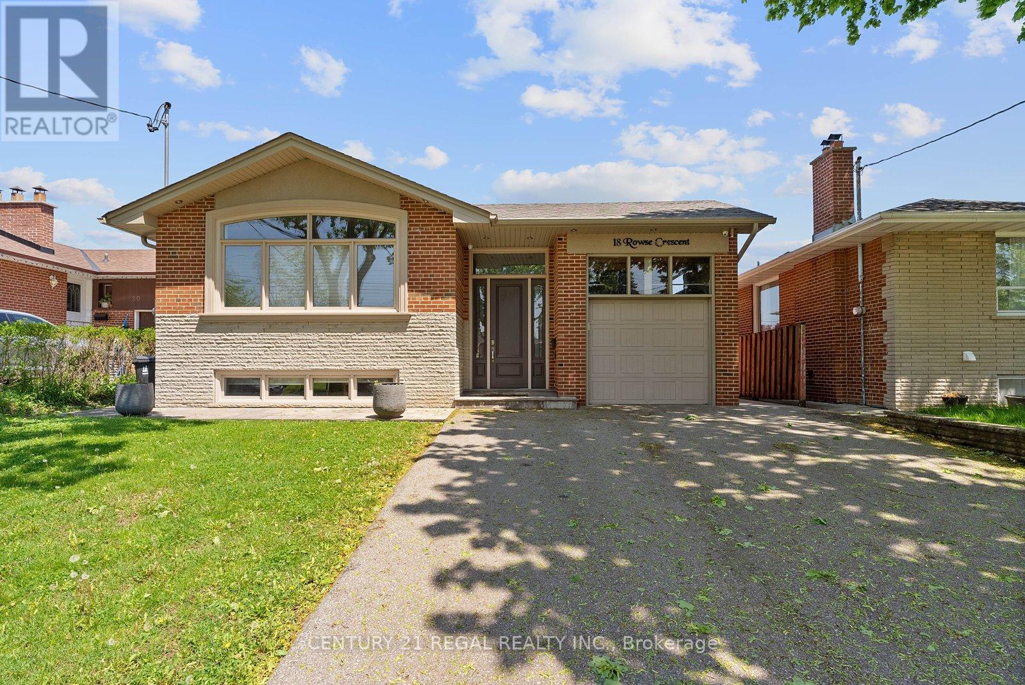
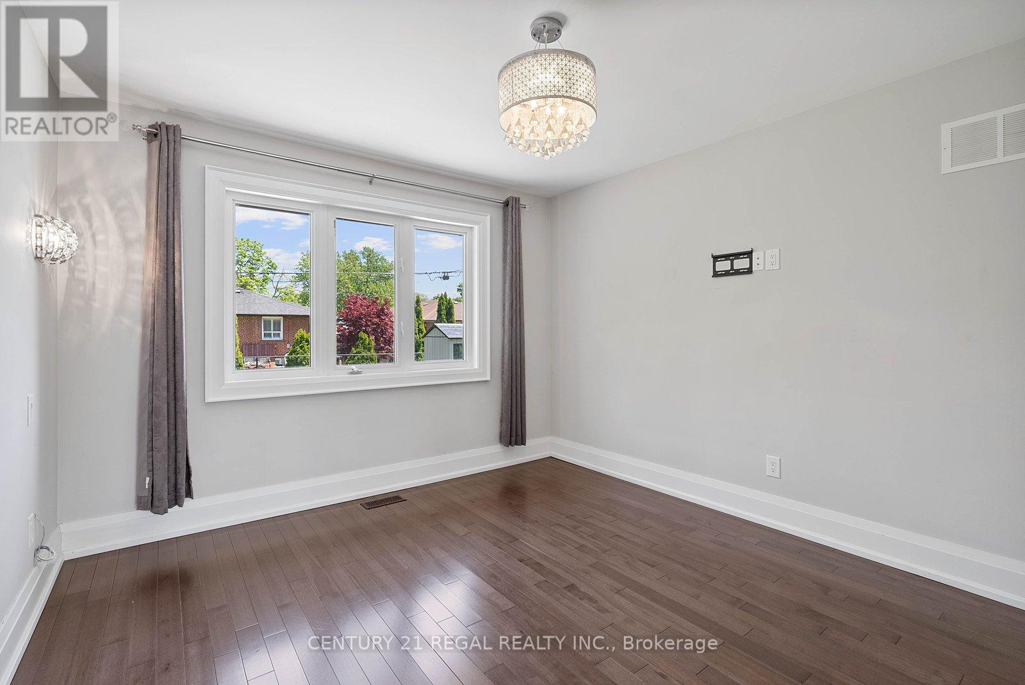
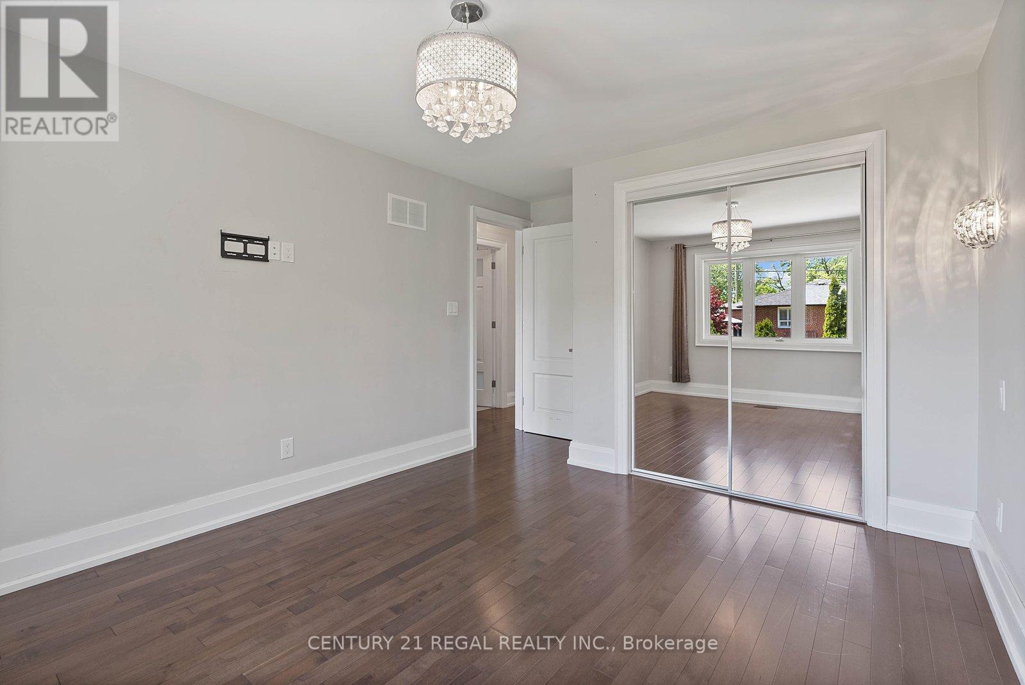
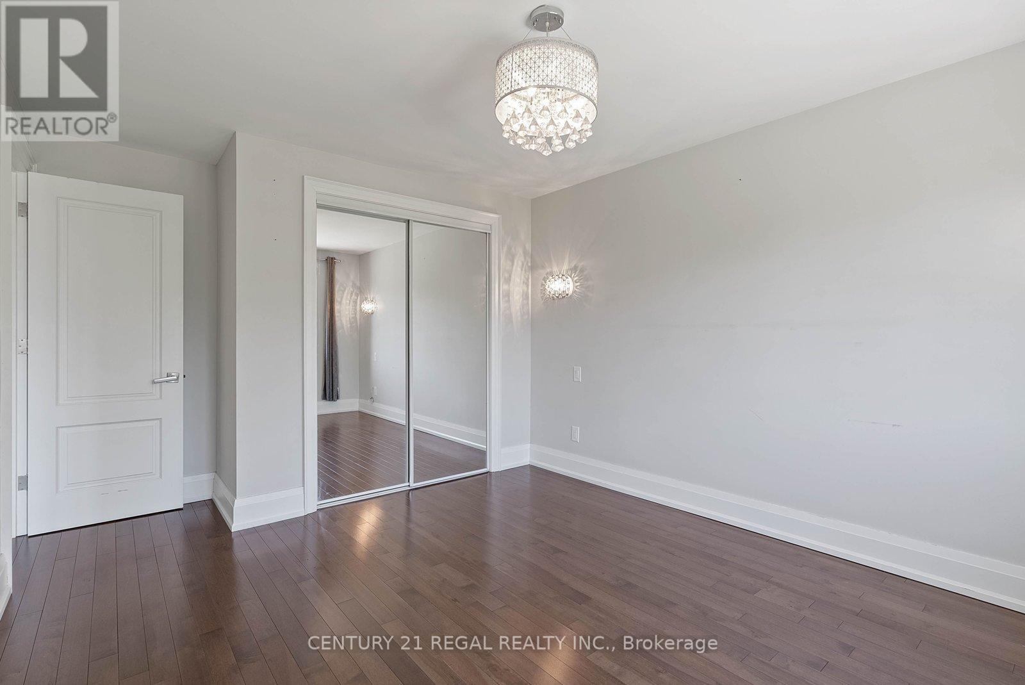
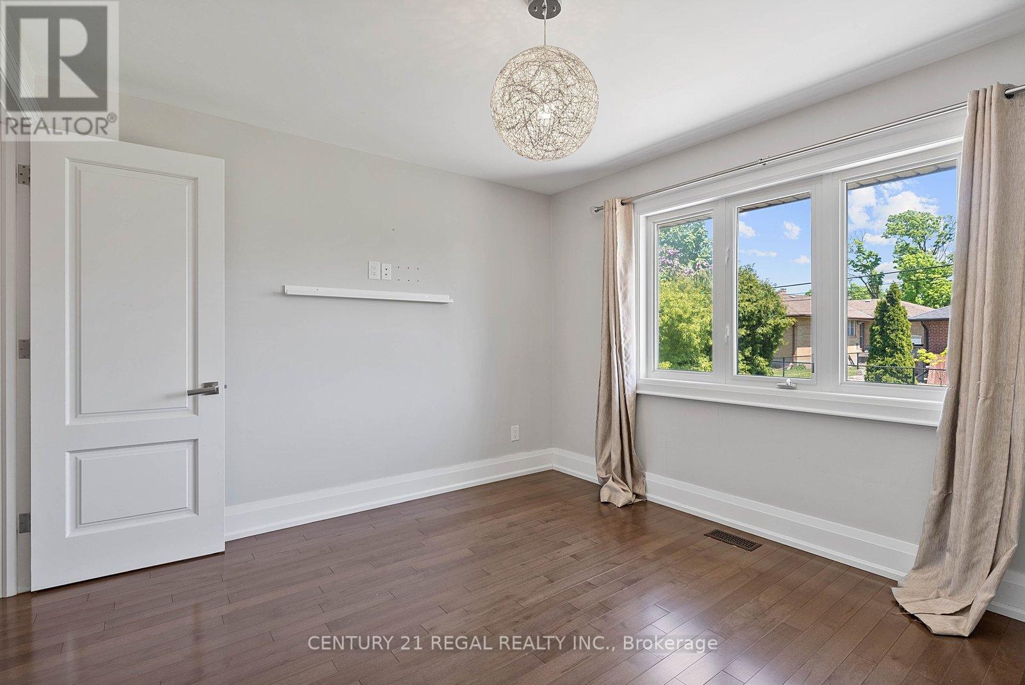
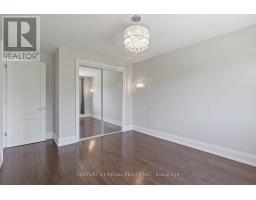
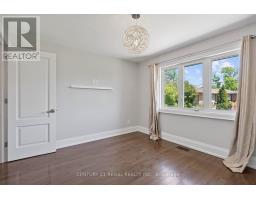
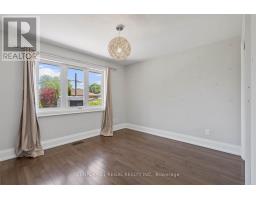
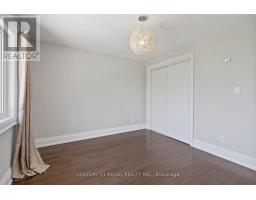
3 Bedroom
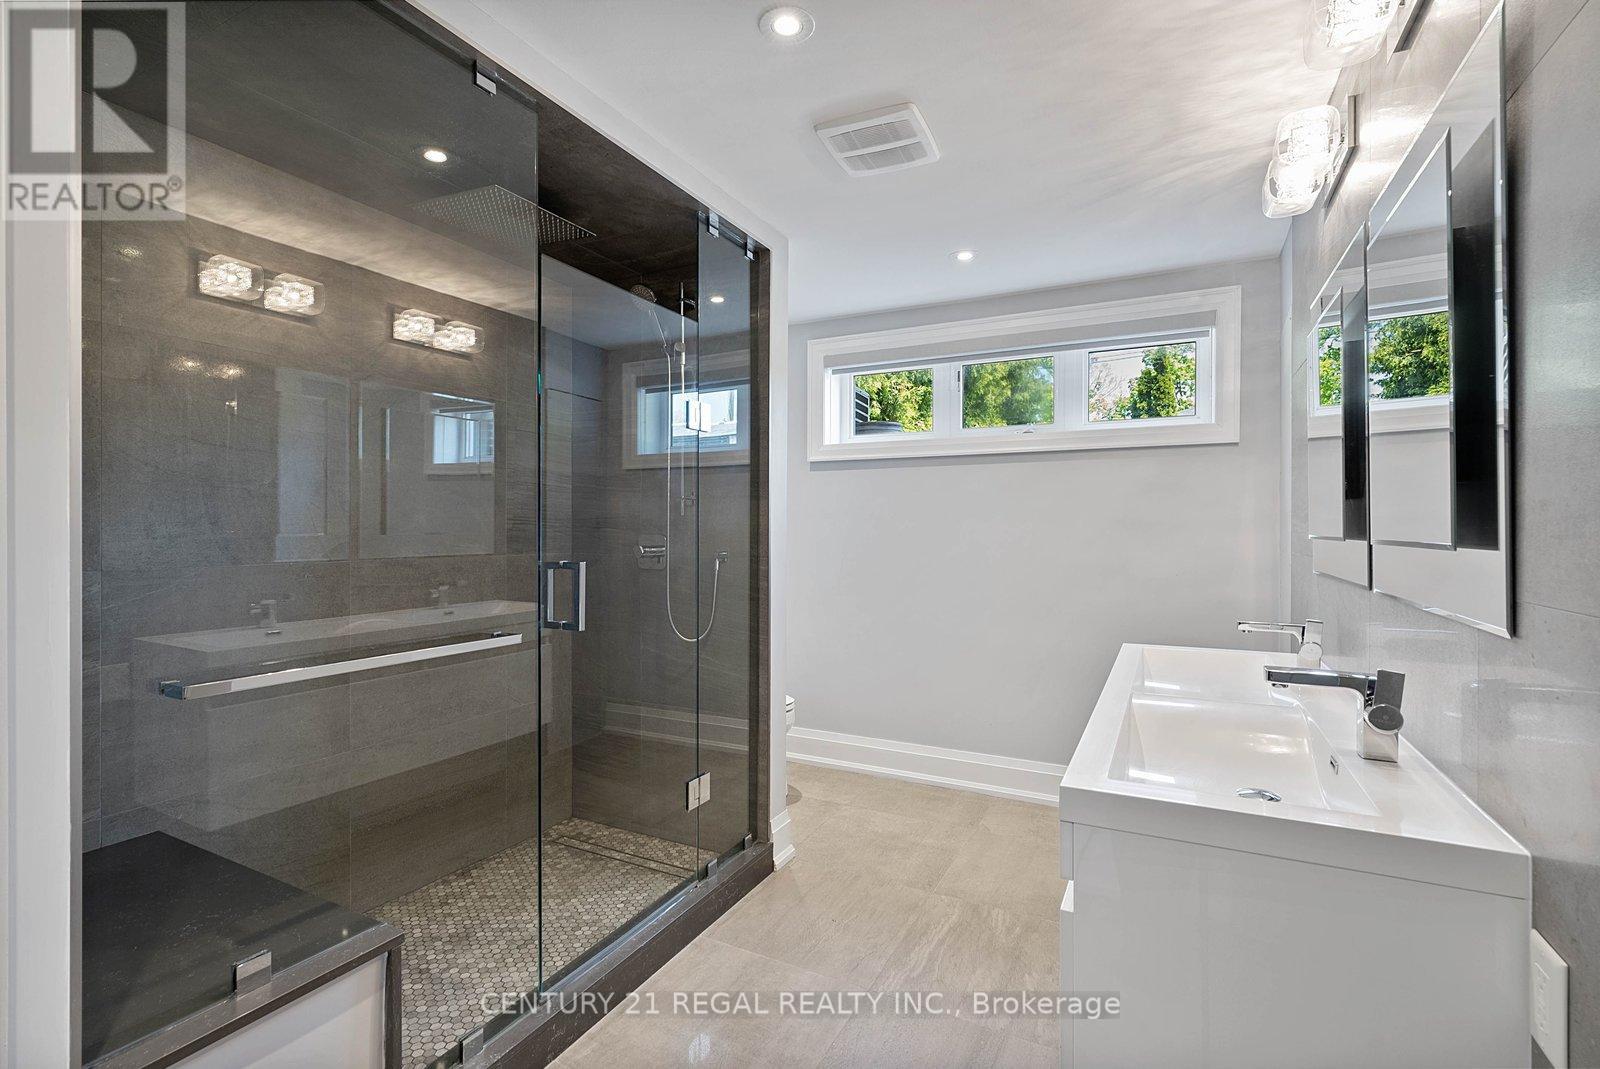
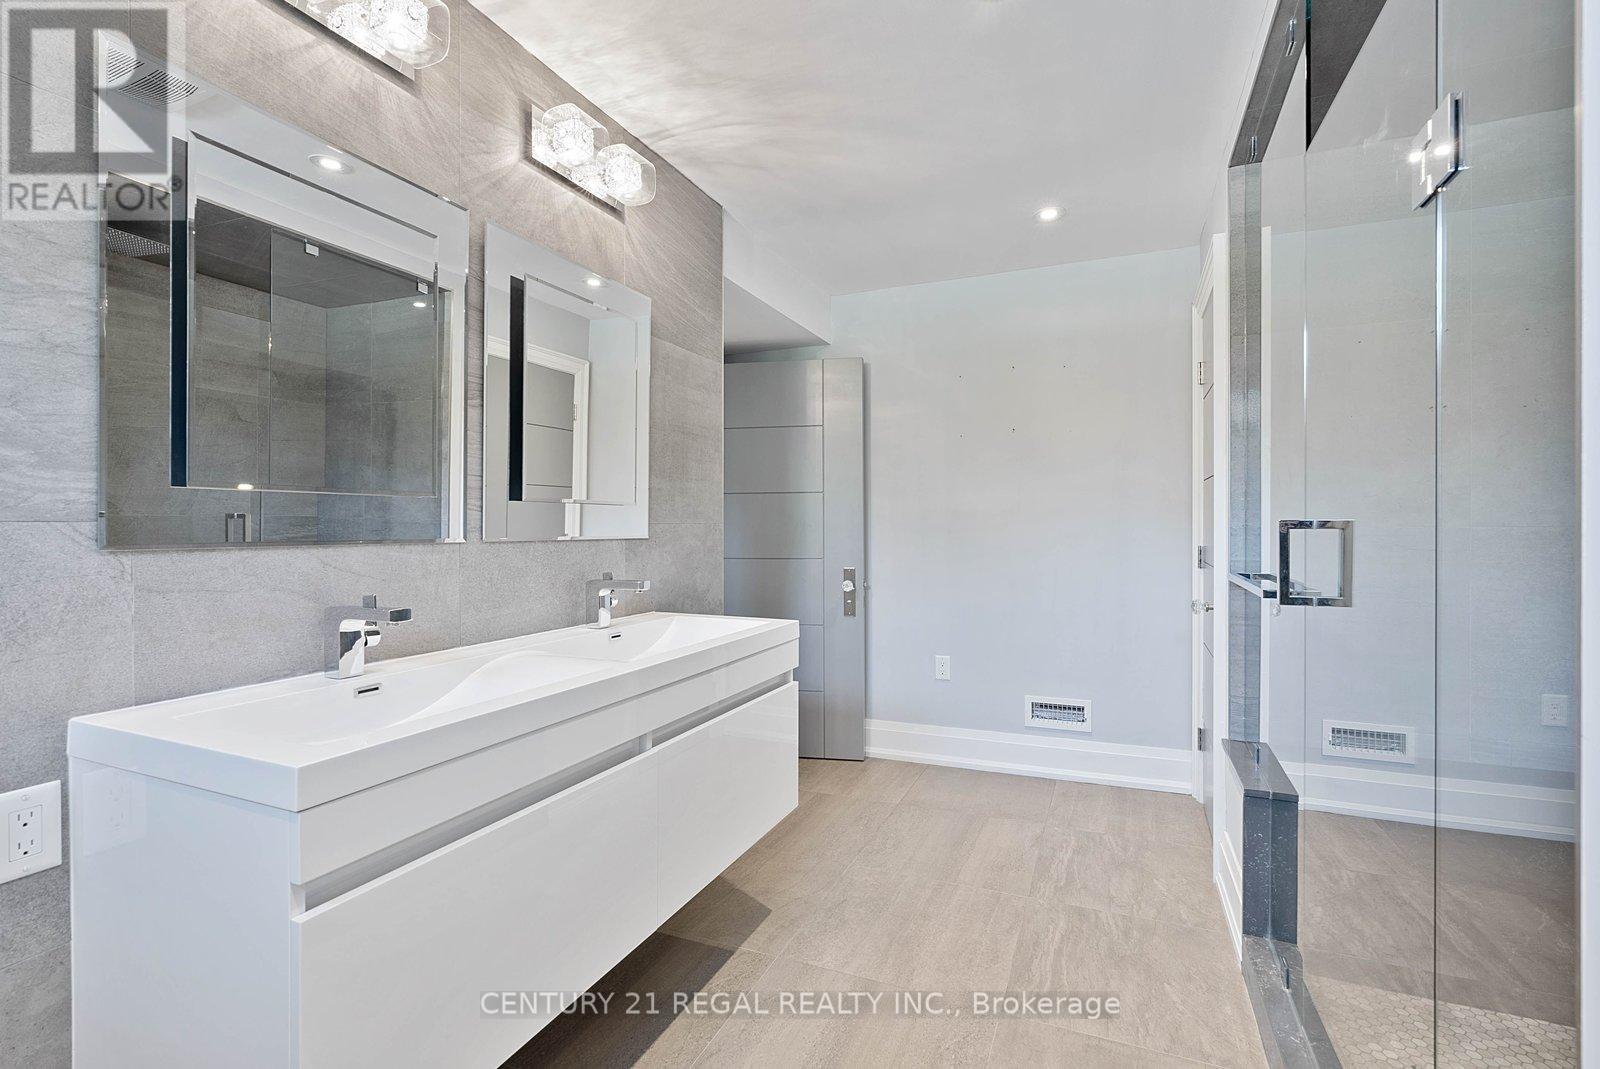
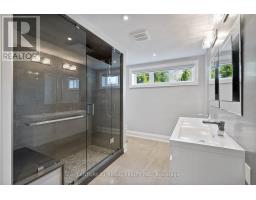
2 Bathroom
1,100 - 1,500 sqft
Bungalow
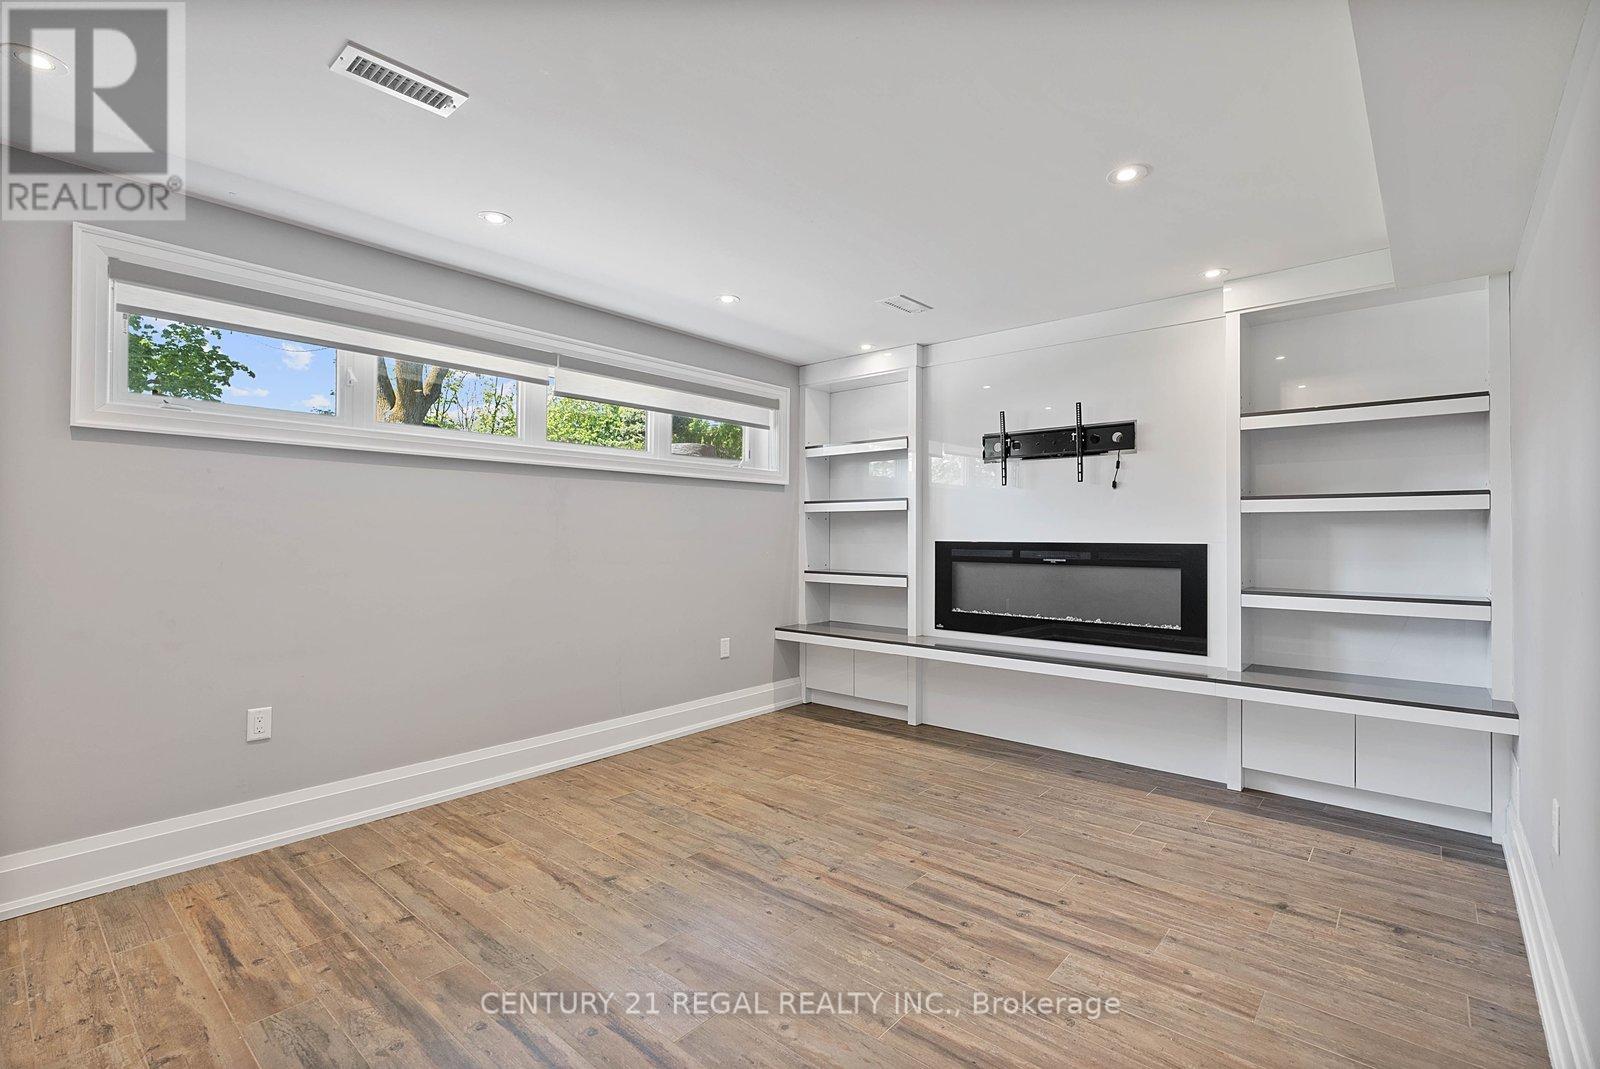
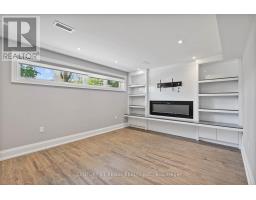
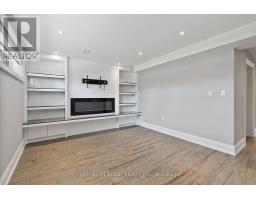
Fireplace
Central Air Conditioning
Forced Air
$1,489,000
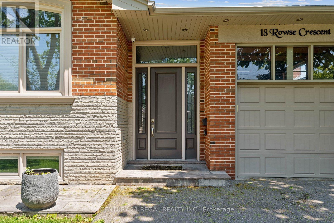
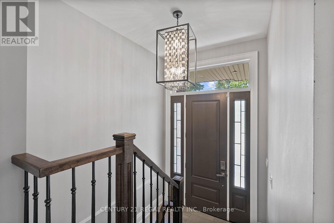
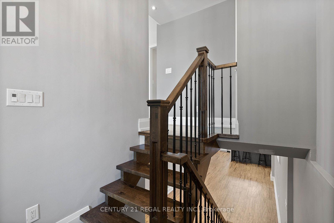
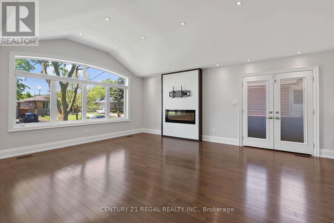
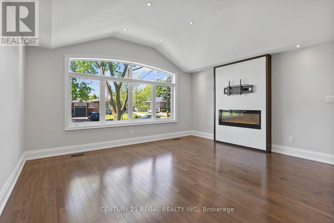
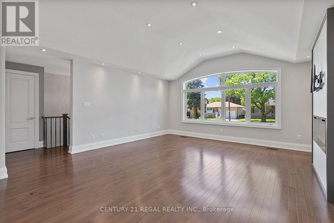
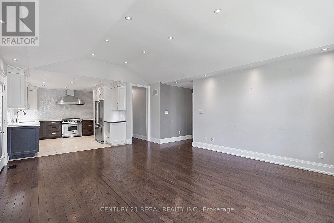
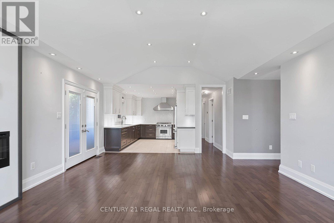
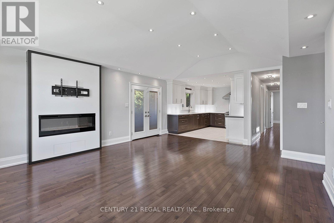
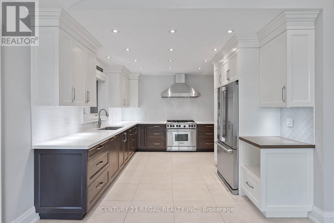
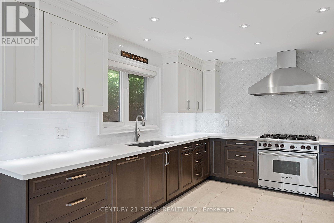
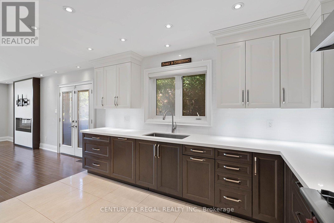
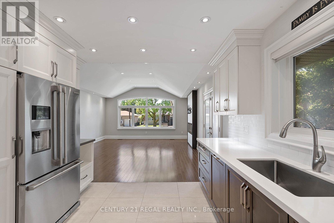
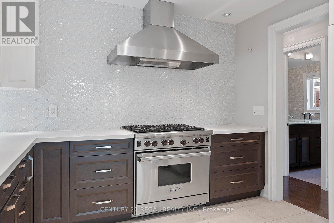
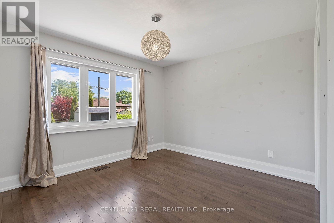
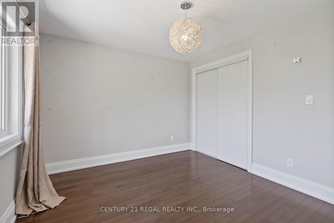
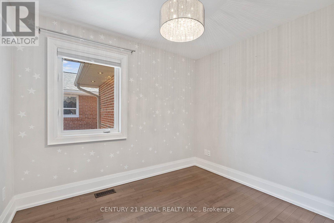
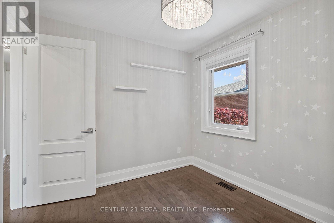
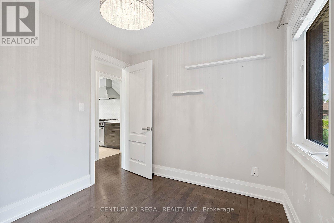
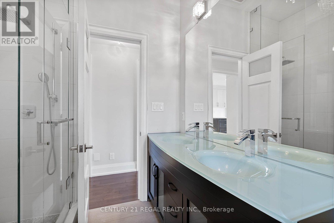
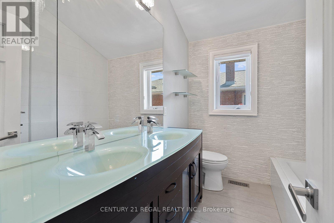
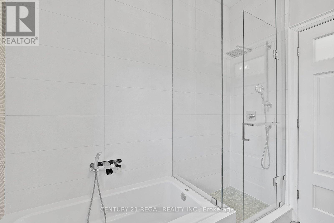
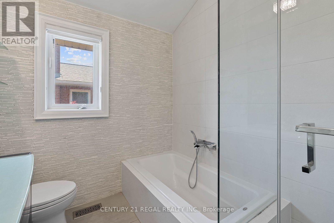
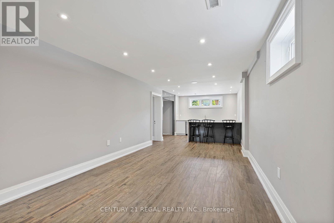
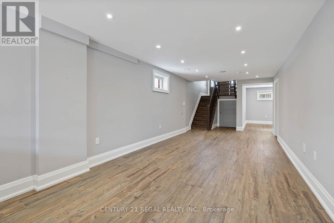
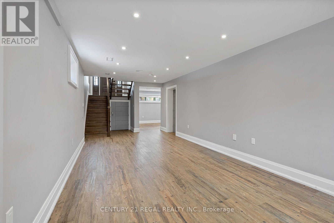
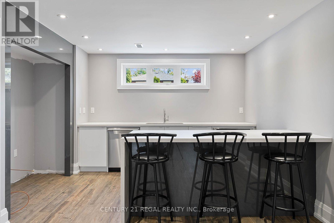
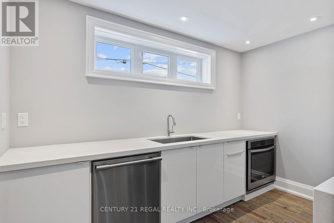
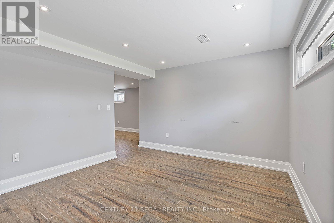
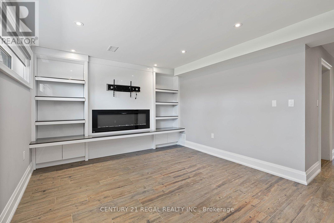
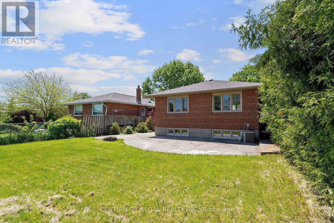
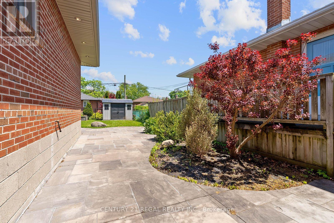
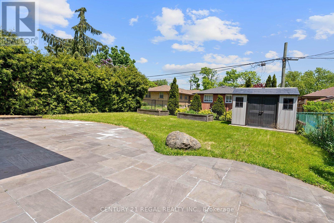
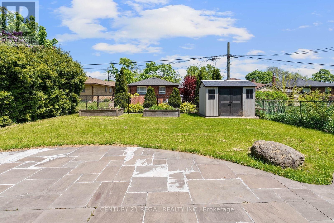
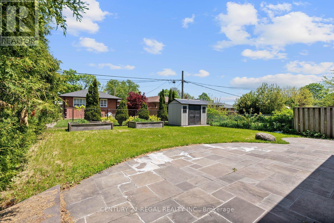
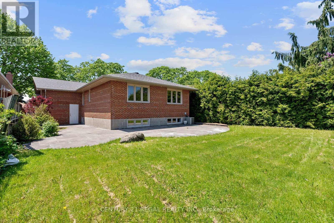
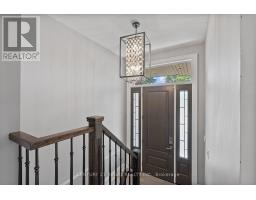
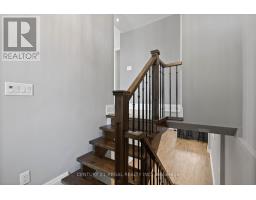
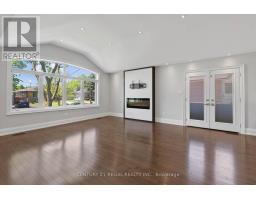
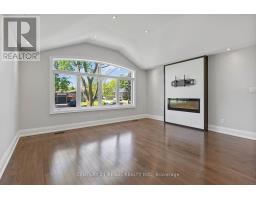
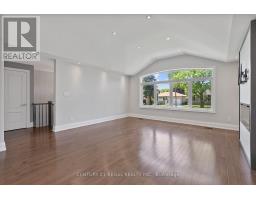
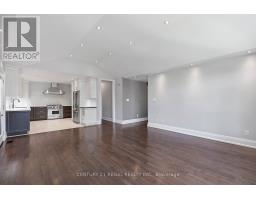
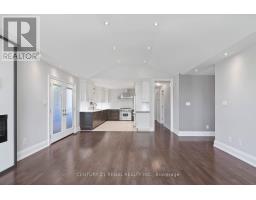
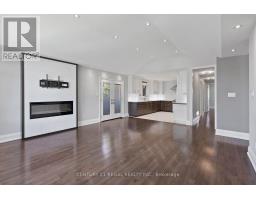
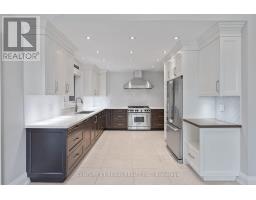
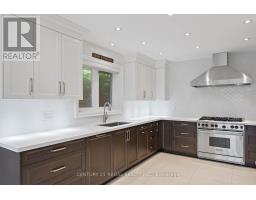
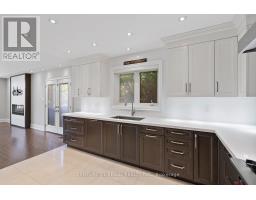
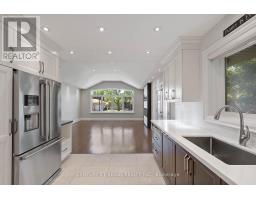
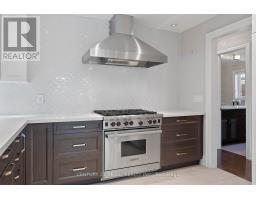
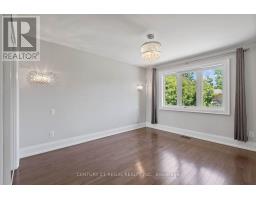
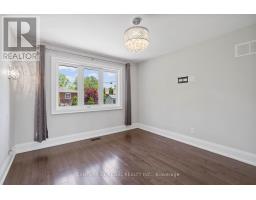
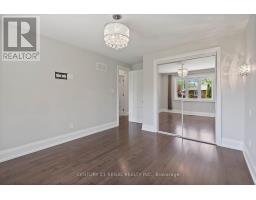
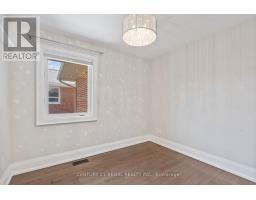
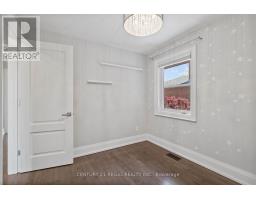
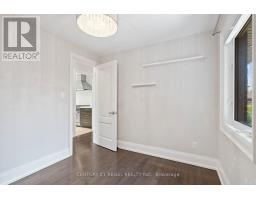
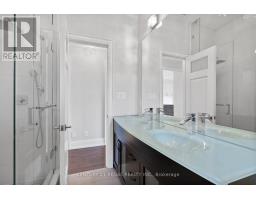
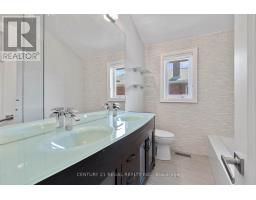
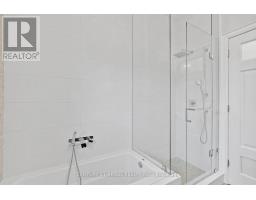
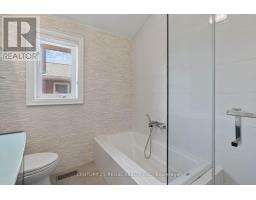
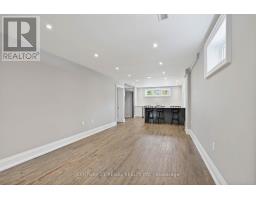
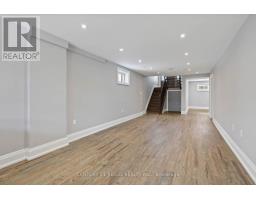
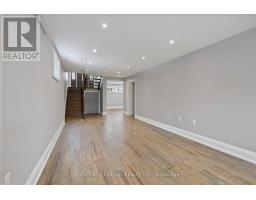
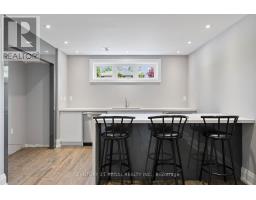
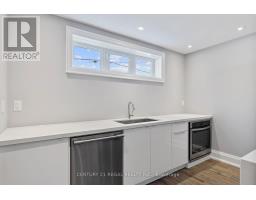
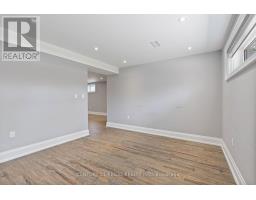
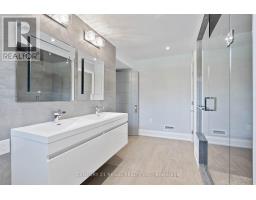
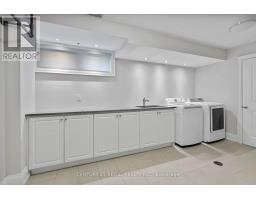
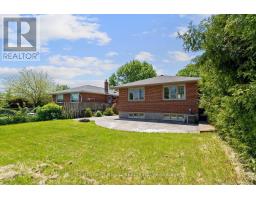
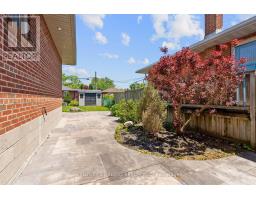
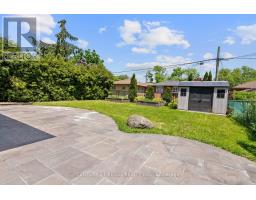
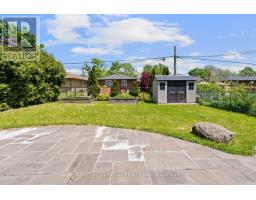
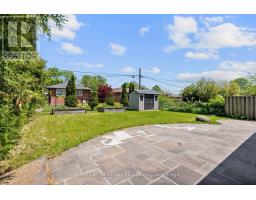
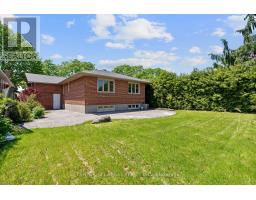
Great Home, Nestled in the Middle of a Quiet Etobicoke Street, Conveniently Located for Schools, Travel, Restaurants, Shopping. This Renovated Bungalow in the Kingsway Village Area, is Open Concept, Carpet Free Throughout, With High Quality Finishes on Both Levels, With Quality S/S Appliances. Lots of Storage Space in the House, and a Great Backyard for Leisure and Hosting Family/Friends. Will Not Disappoint. (id:47351)
Property Details
|
MLS® Number
|
W13176028 |
|
Property Type
|
Single Family |
|
Community Name
|
Kingsview Village-The Westway |
|
Features
|
Carpet Free |
|
Parking Space Total
|
5 |
Building
|
Bathroom Total
|
2 |
|
Bedrooms Above Ground
|
3 |
|
Bedrooms Total
|
3 |
|
Appliances
|
Dryer, Garage Door Opener, Washer, Window Coverings |
|
Architectural Style
|
Bungalow |
|
Basement Development
|
Finished |
|
Basement Type
|
Full (finished) |
|
Construction Style Attachment
|
Detached |
|
Cooling Type
|
Central Air Conditioning |
|
Exterior Finish
|
Brick |
|
Fireplace Present
|
Yes |
|
Flooring Type
|
Hardwood, Ceramic |
|
Foundation Type
|
Block |
|
Heating Fuel
|
Natural Gas |
|
Heating Type
|
Forced Air |
|
Stories Total
|
1 |
|
Size Interior
|
1,100 - 1,500 Sqft |
|
Type
|
House |
|
Utility Water
|
Municipal Water |
Parking
Land
|
Acreage
|
No |
|
Sewer
|
Sanitary Sewer |
|
Size Depth
|
122 Ft |
|
Size Frontage
|
45 Ft |
|
Size Irregular
|
45 X 122 Ft |
|
Size Total Text
|
45 X 122 Ft |
Rooms
| Level |
Type |
Length |
Width |
Dimensions |
|
Basement |
Utility Room |
2.77 m |
1.86 m |
2.77 m x 1.86 m |
|
Basement |
Living Room |
3.65 m |
5.15 m |
3.65 m x 5.15 m |
|
Basement |
Recreational, Games Room |
3.6 m |
2.99 m |
3.6 m x 2.99 m |
|
Basement |
Other |
8.83 m |
3.69 m |
8.83 m x 3.69 m |
|
Basement |
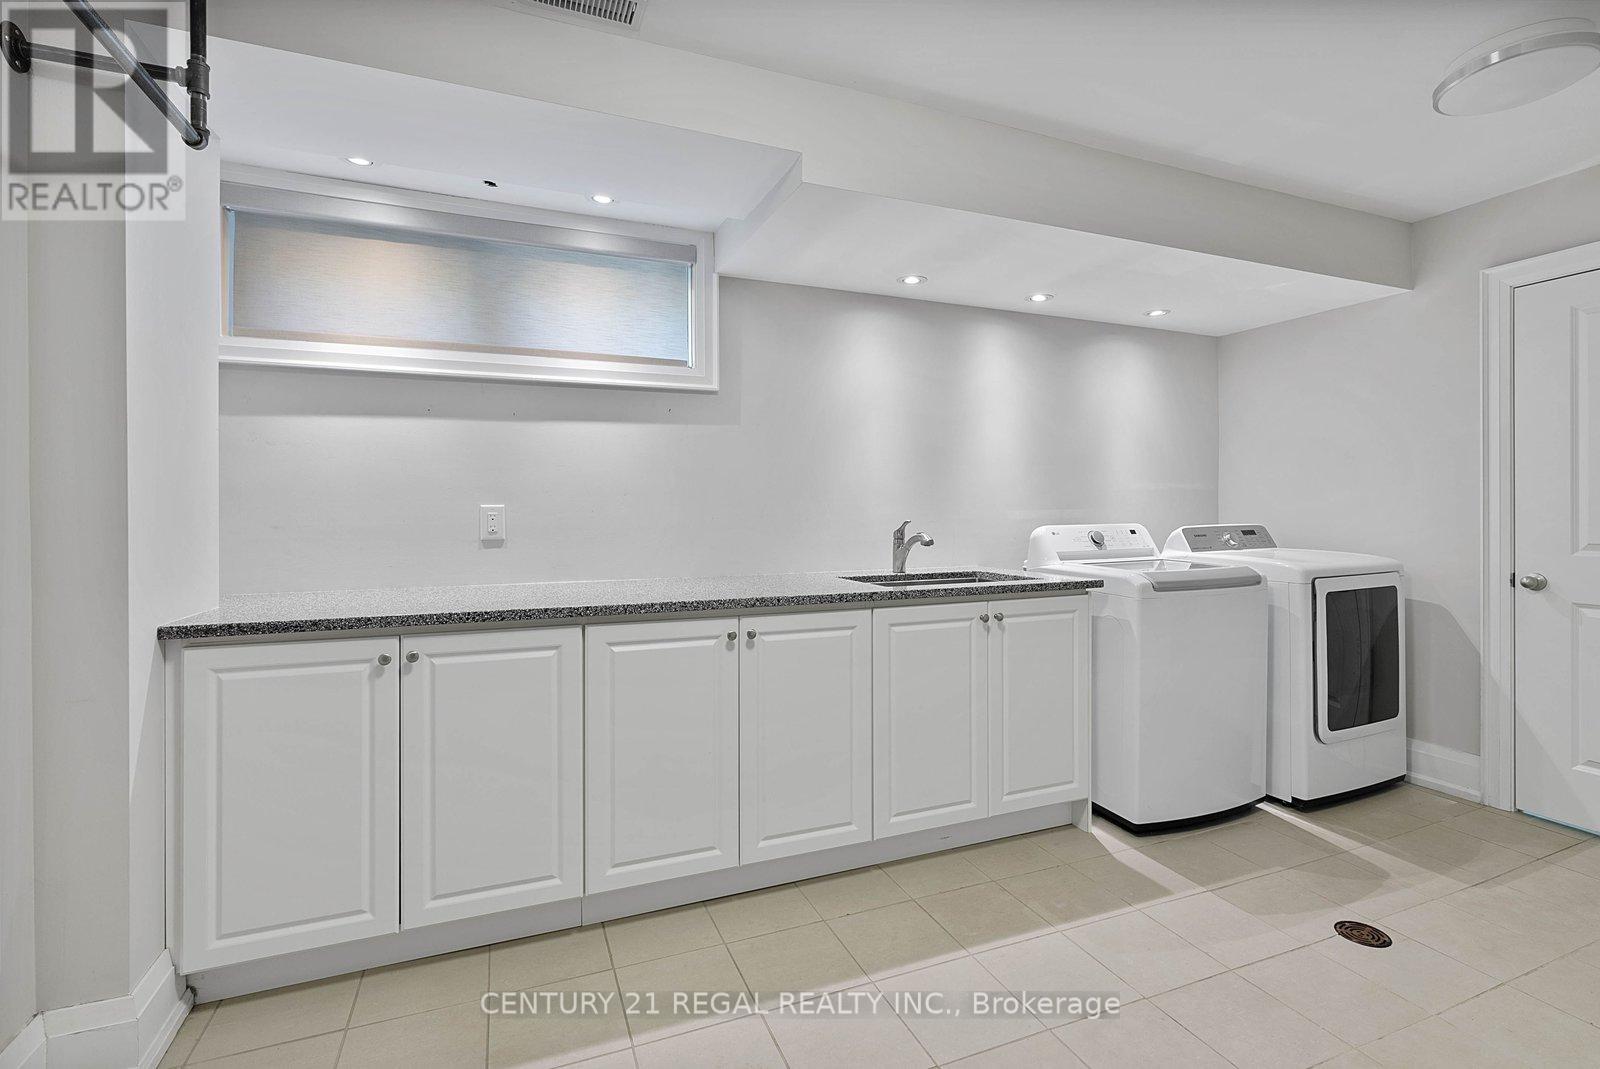
Laundry Room |
3.57 m |
4.31 m |
3.57 m x 4.31 m |
|
Main Level |
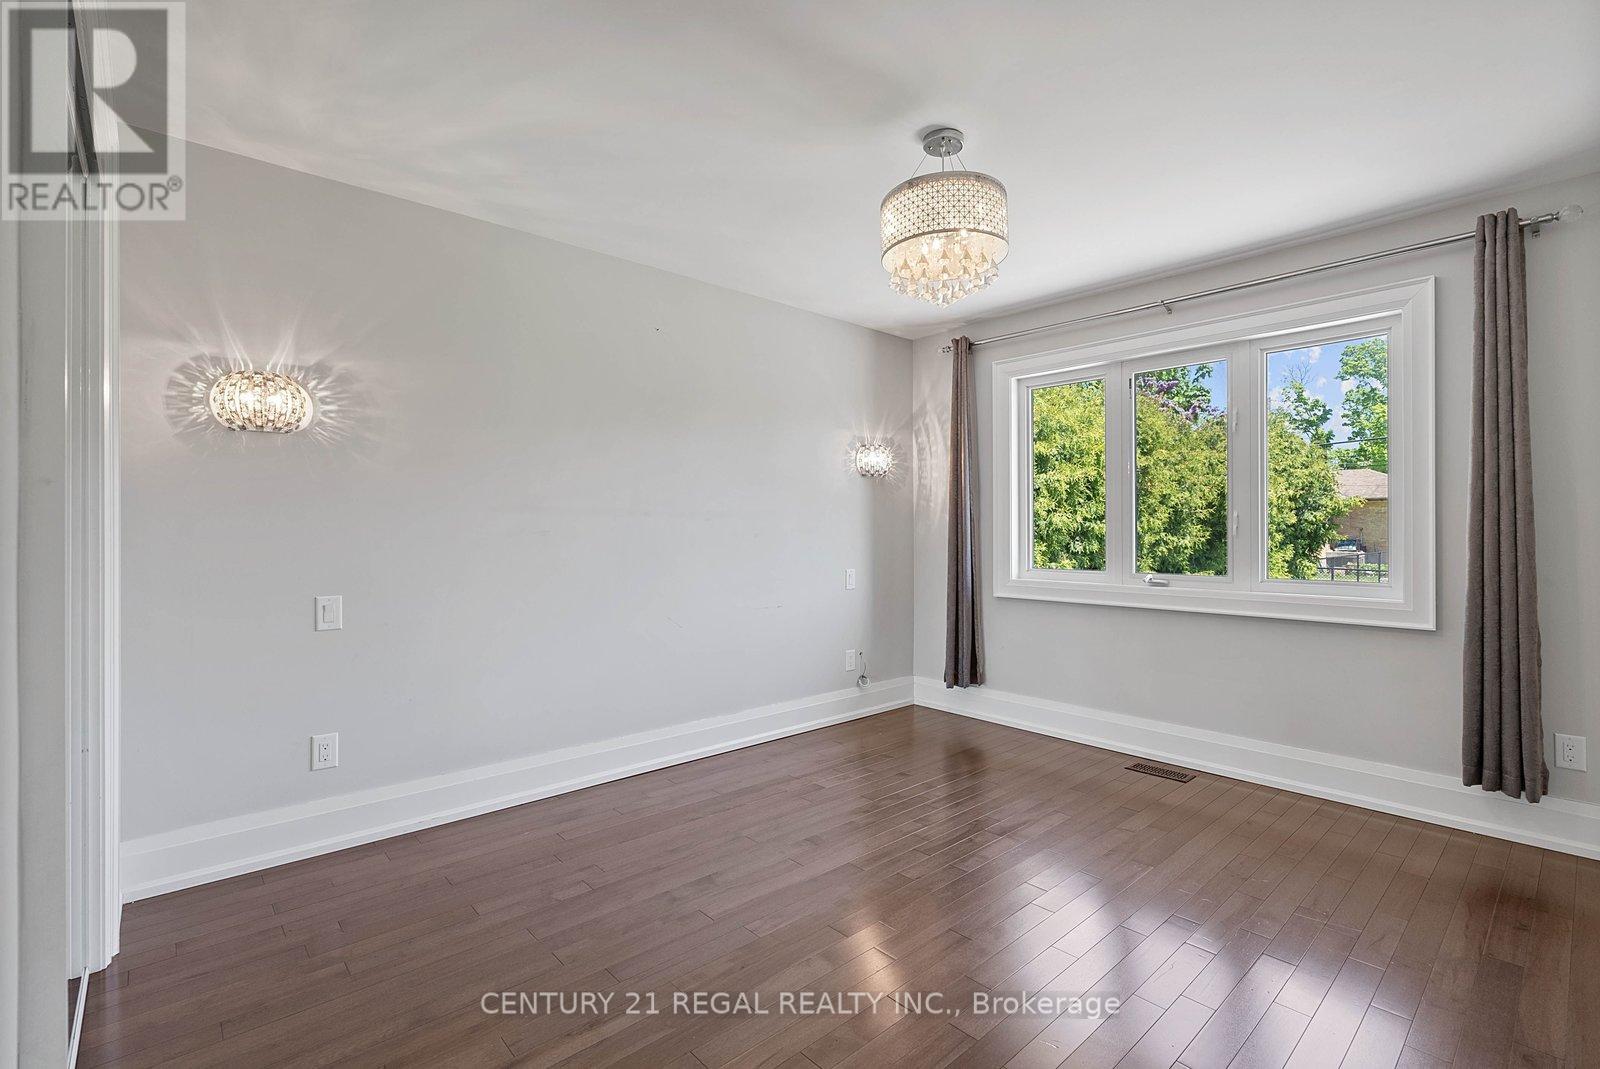
Primary Bedroom |
4.66 m |
3.44 m |
4.66 m x 3.44 m |
|
Main Level |
Bedroom 2 |
3.35 m |
3.81 m |
3.35 m x 3.81 m |
|
Main Level |
Bedroom 3 |
2.81 m |
2.99 m |
2.81 m x 2.99 m |
|
Main Level |
Kitchen |
4.66 m |
4.18 m |
4.66 m x 4.18 m |
|
Main Level |
Dining Room |
6.62 m |
5.94 m |
6.62 m x 5.94 m |
|
Main Level |
Living Room |
6.62 m |
5.94 m |
6.62 m x 5.94 m |
https://www.realtor.ca/real-estate/29807477/18-rowse-crescent-toronto-kingsview-village-the-westway-kingsview-village-the-westway