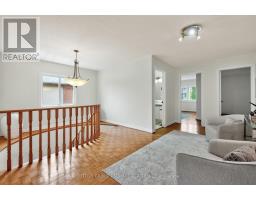
4 Bedroom
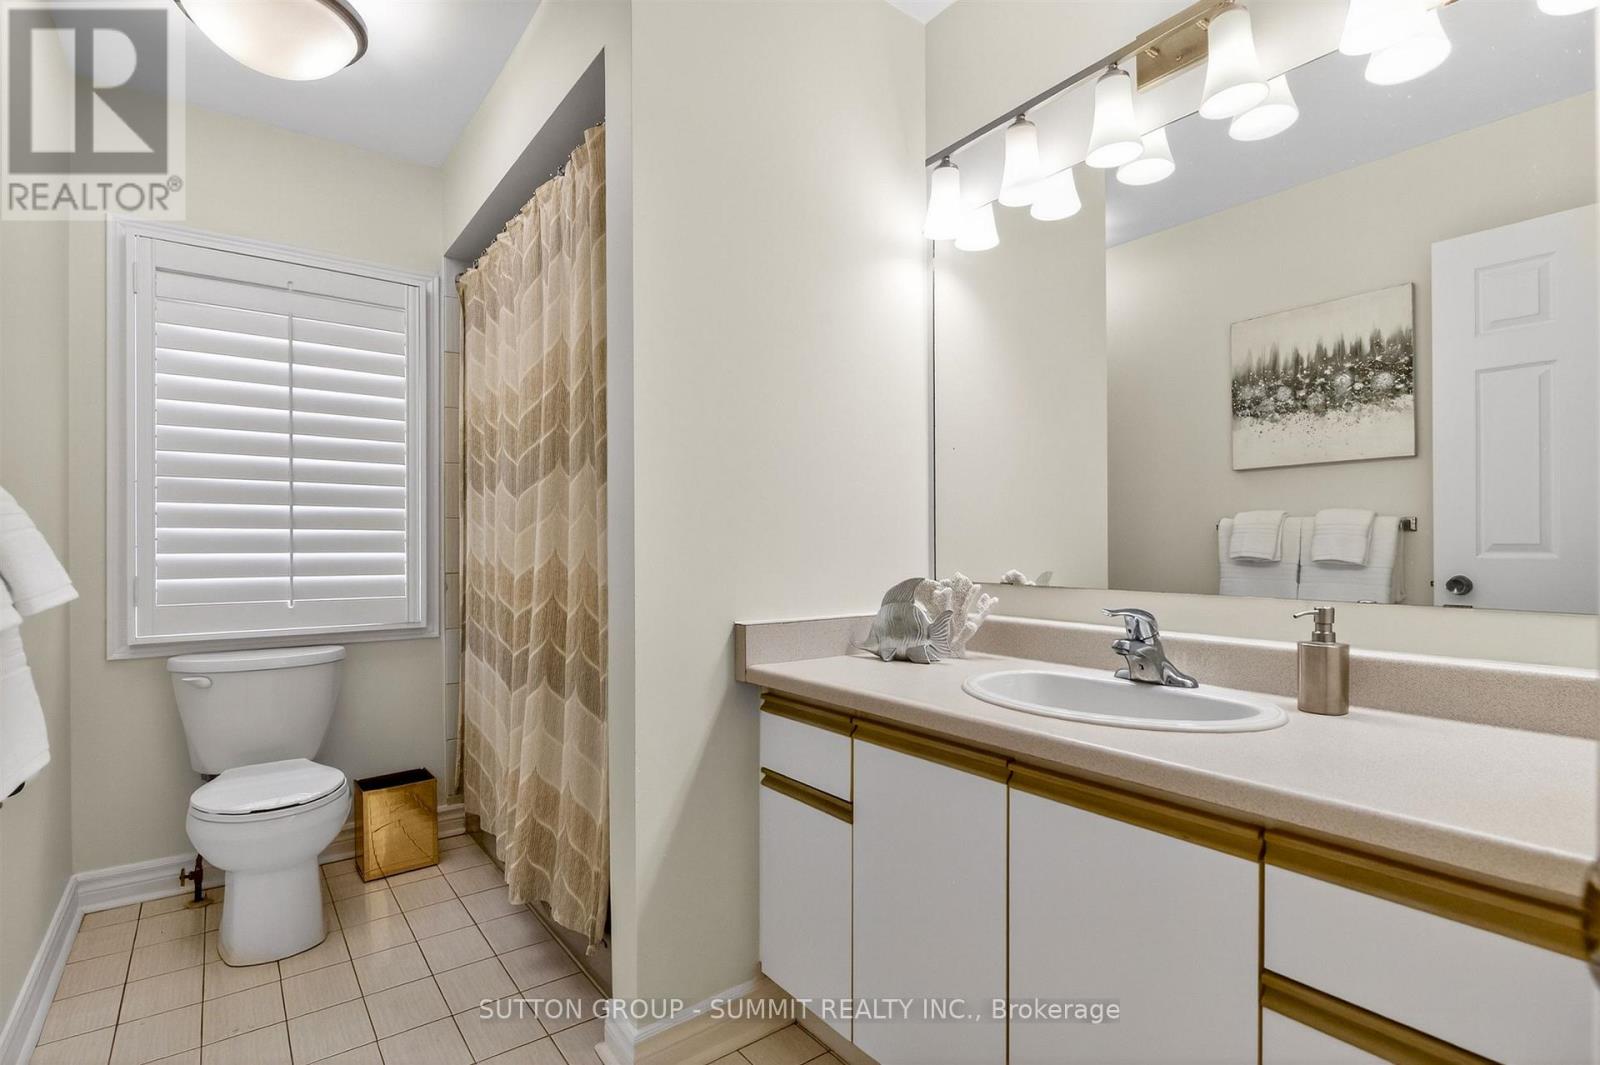
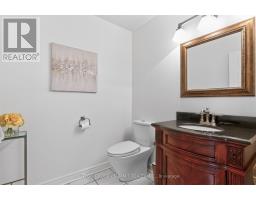
3 Bathroom
2,500 - 3,000 sqft
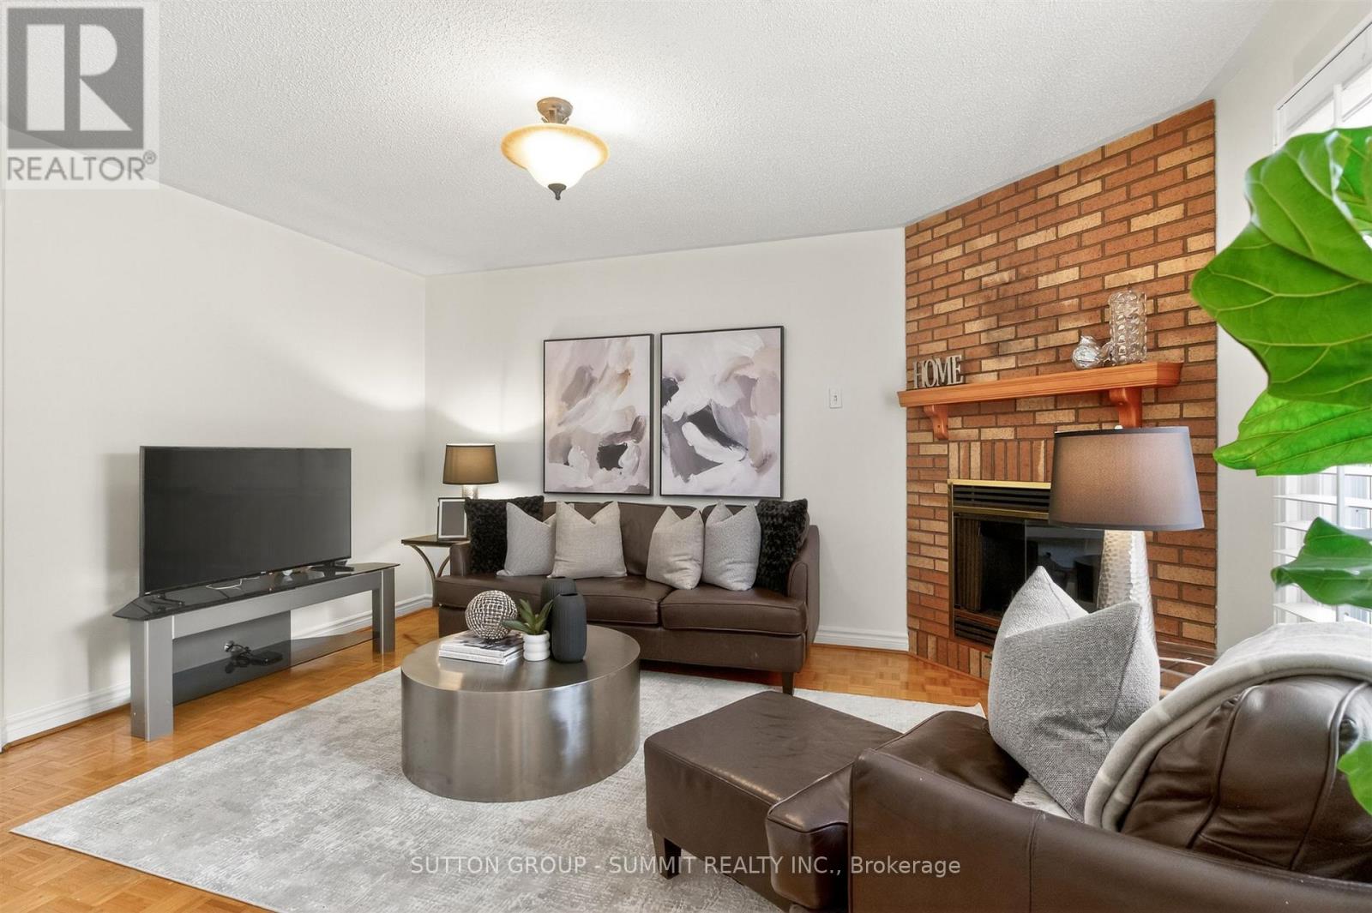
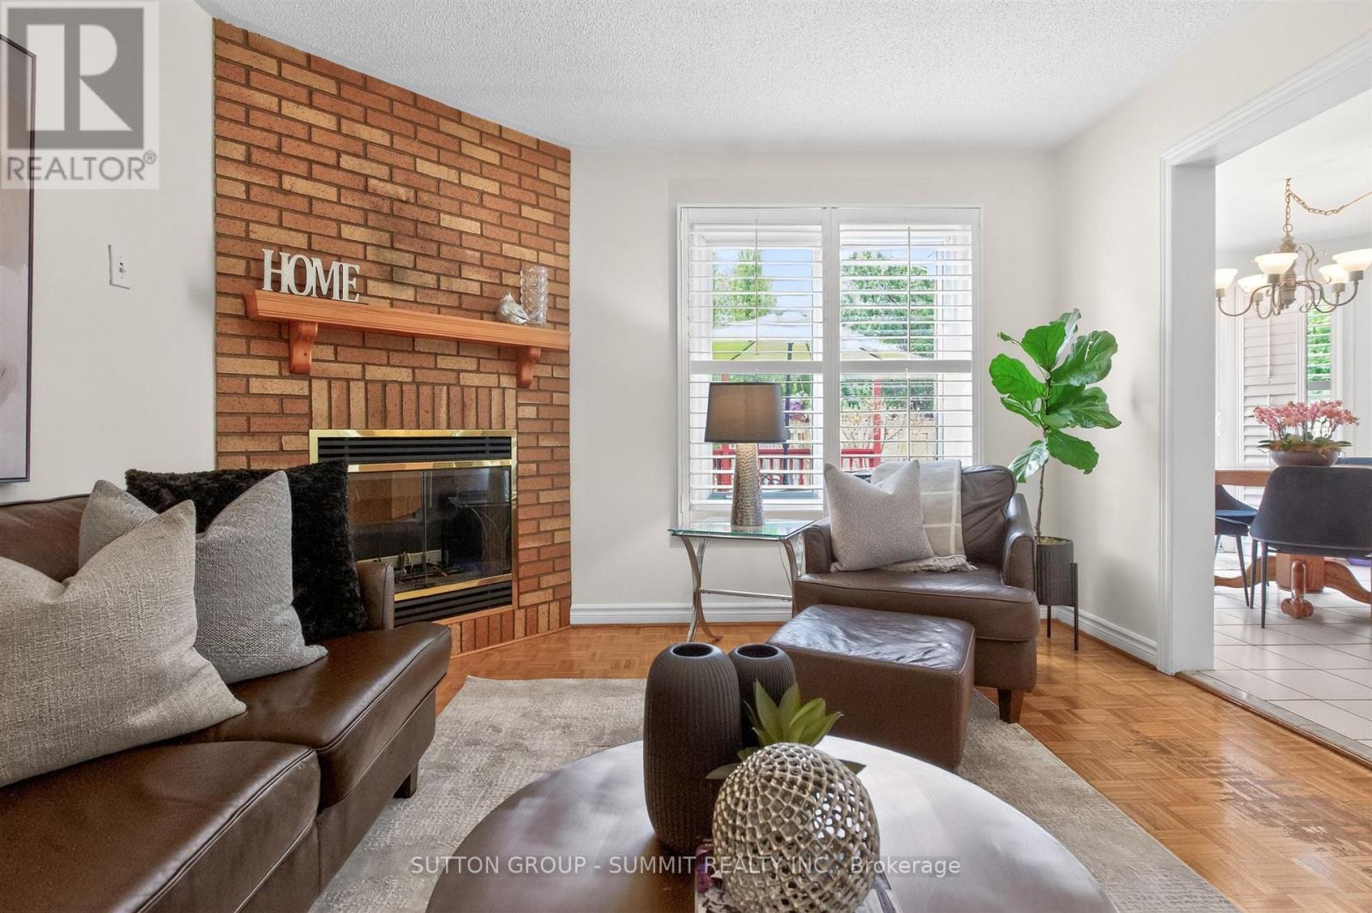
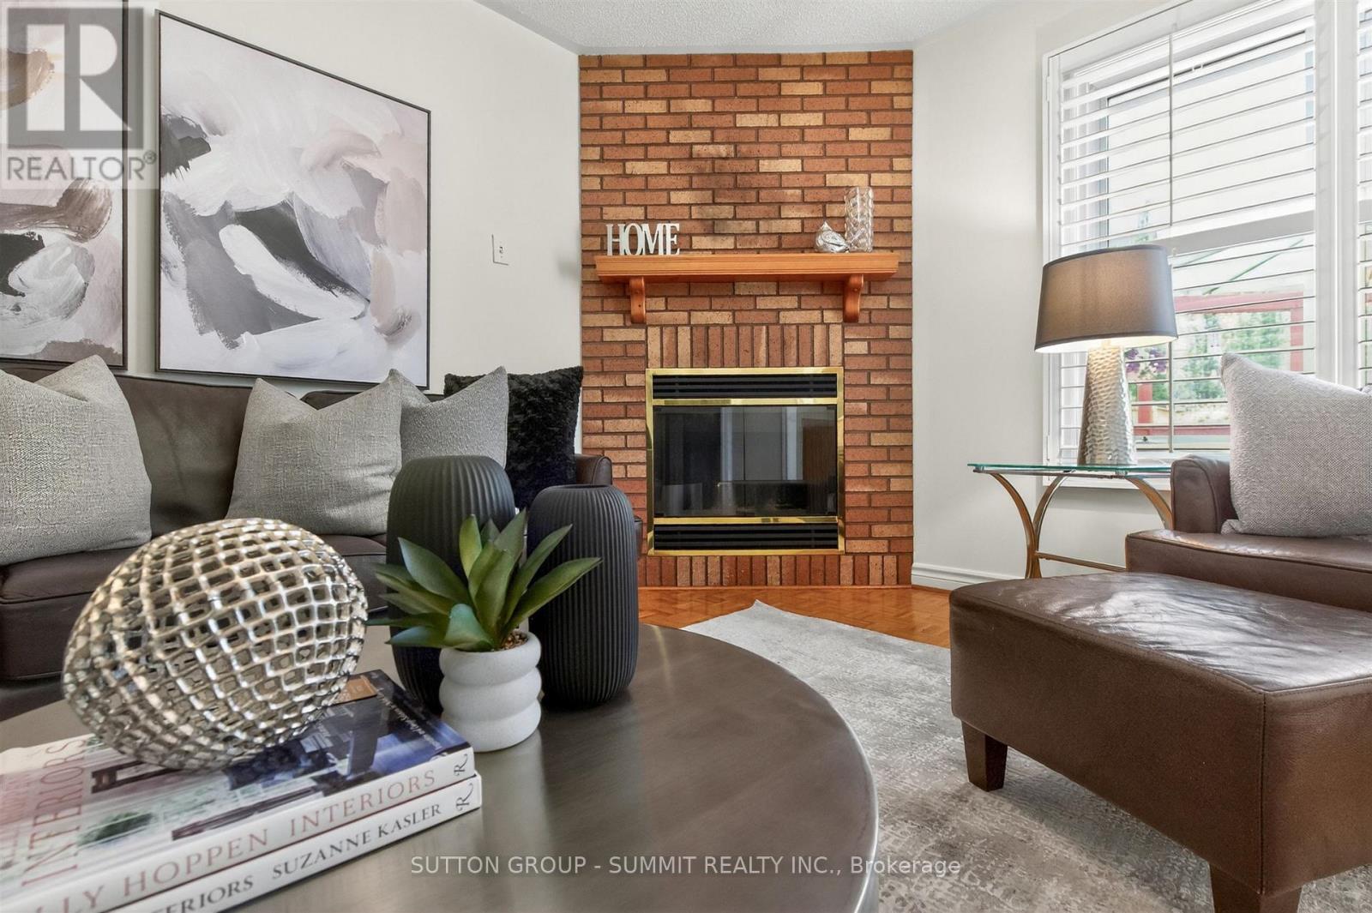
Fireplace
Central Air Conditioning
Forced Air
$1,478,800
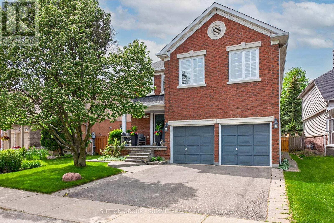
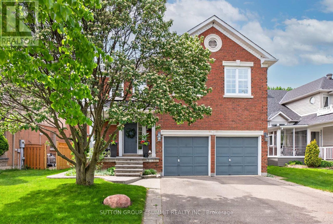
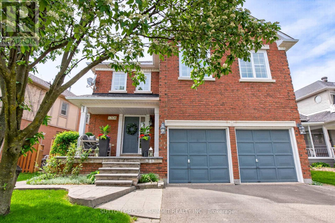
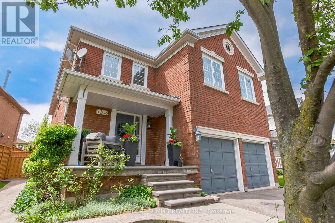
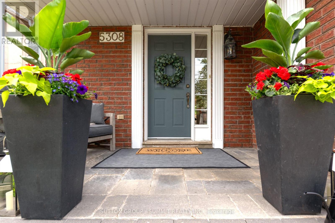
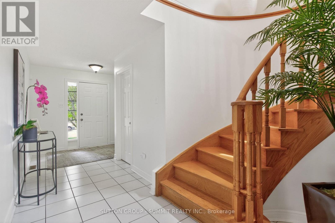
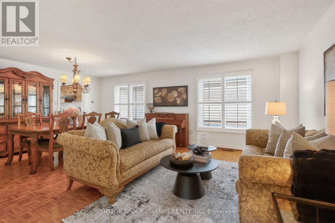
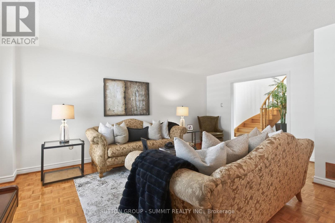
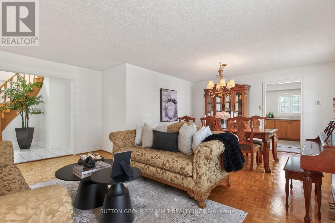
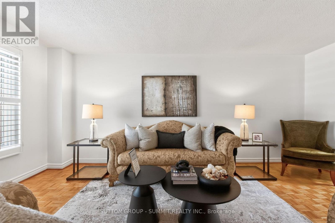
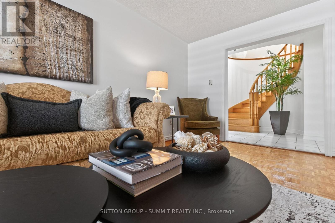
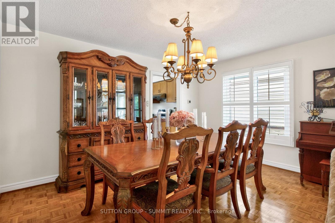
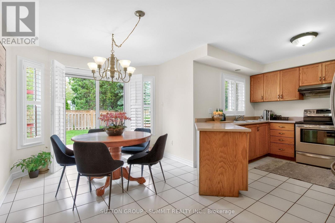
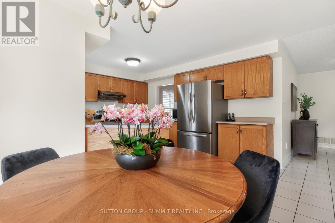
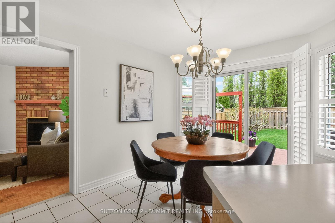
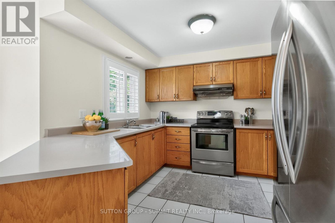
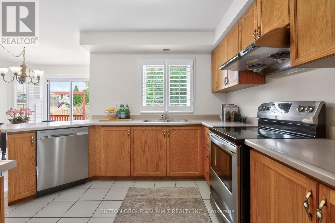
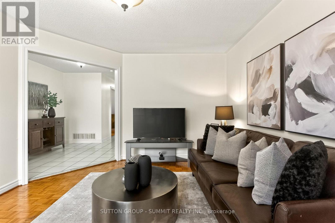
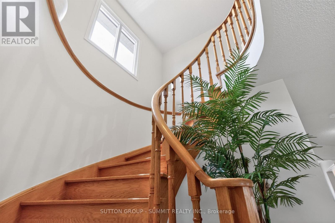
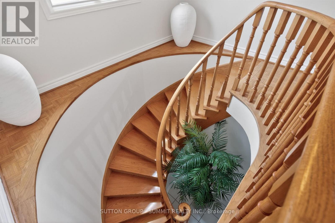
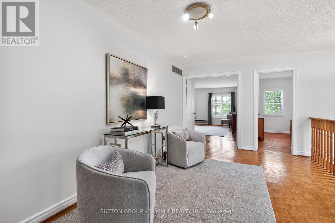
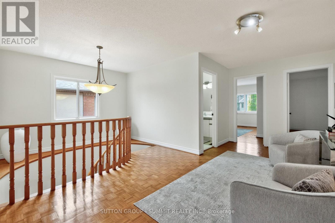
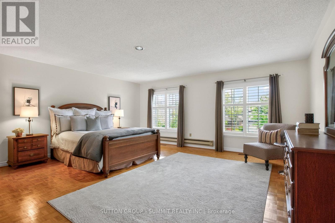
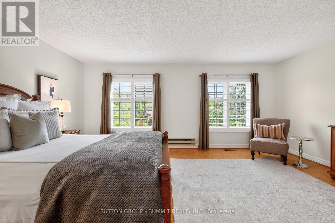
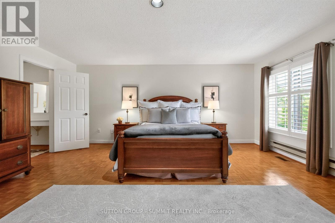
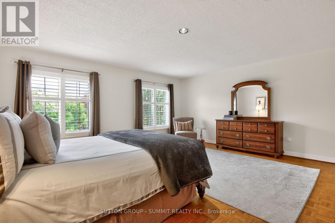
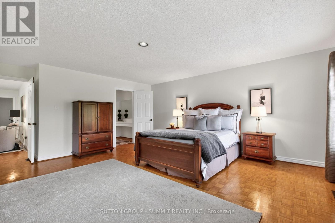
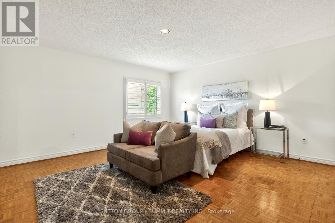
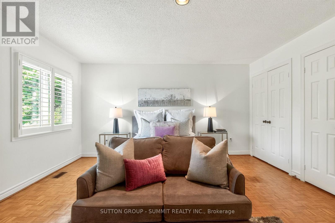
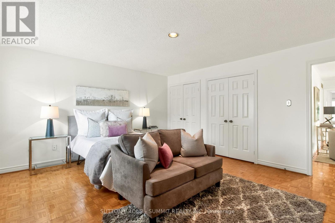
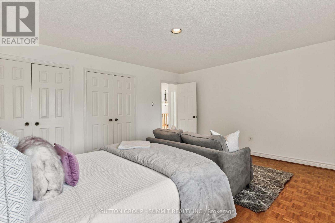
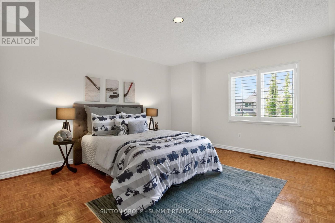
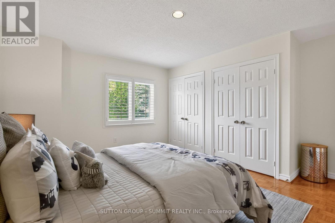
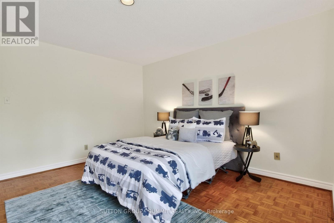
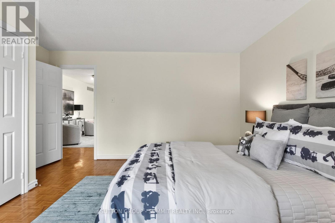
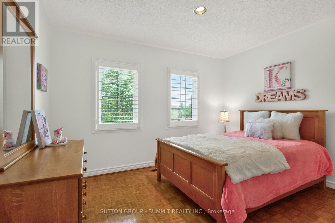
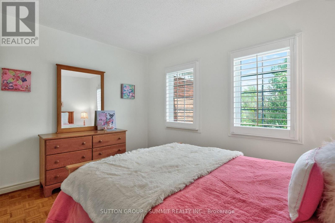
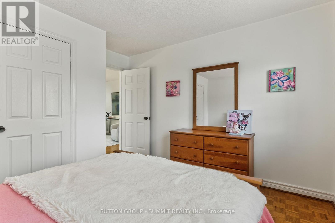
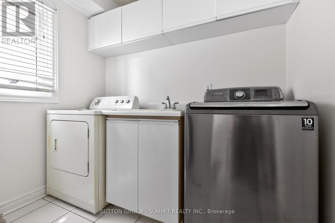
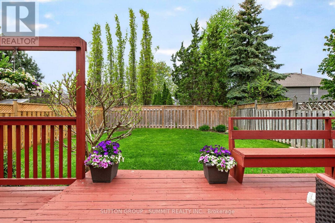
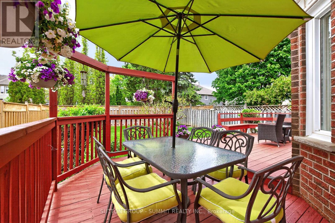
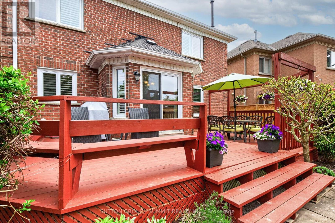
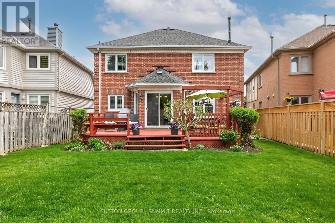
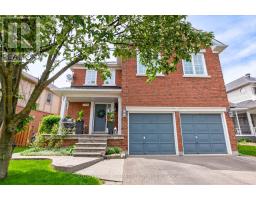
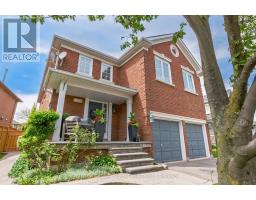
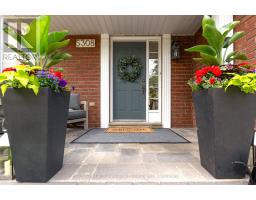
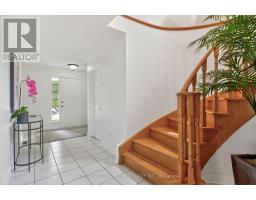
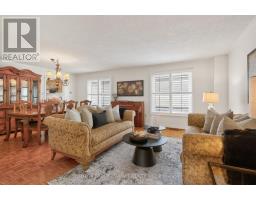
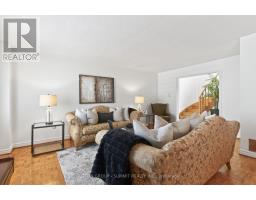
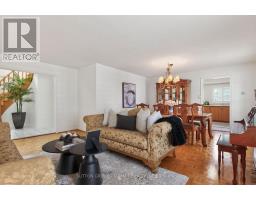
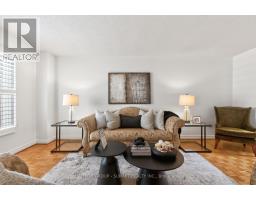
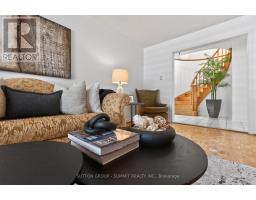
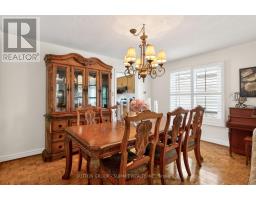
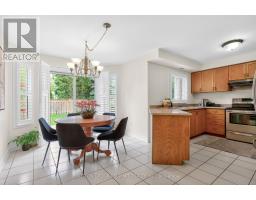
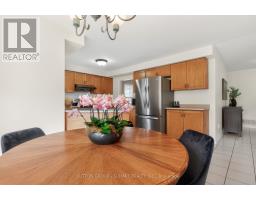
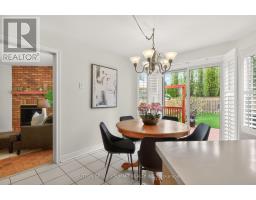
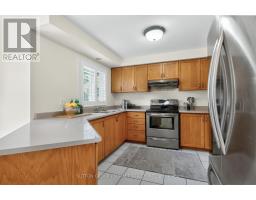
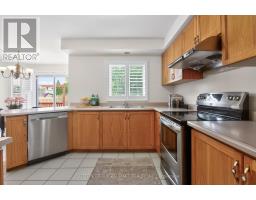
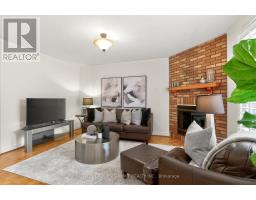
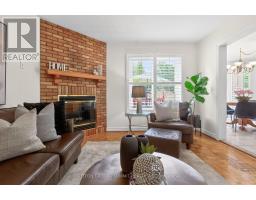
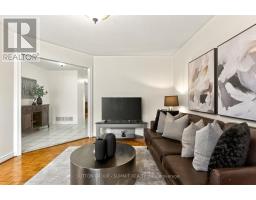
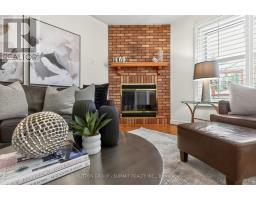
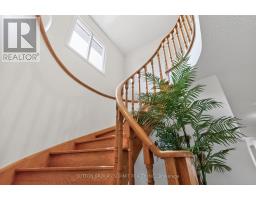
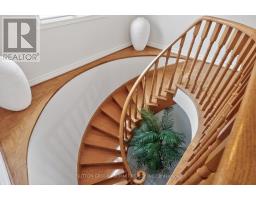
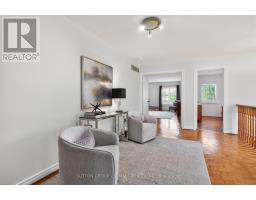
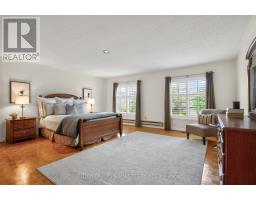
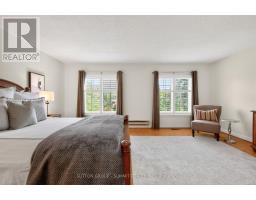
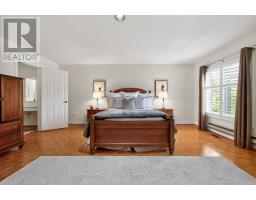
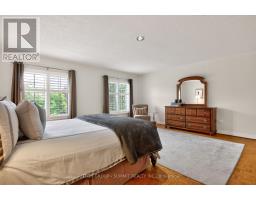
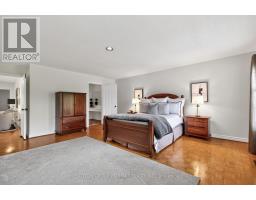
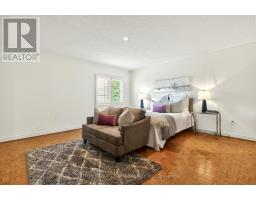
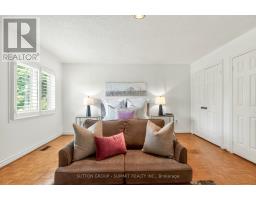
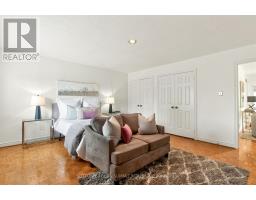
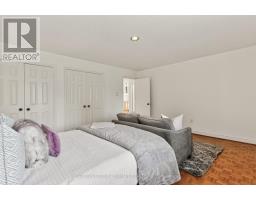
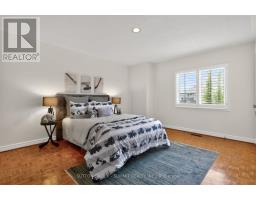
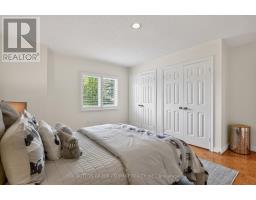
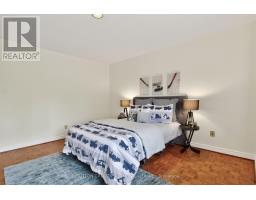
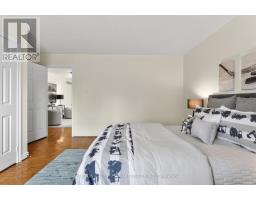
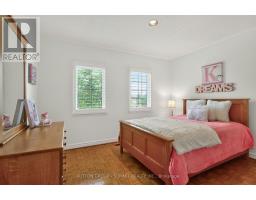
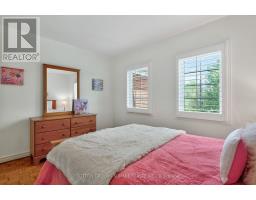
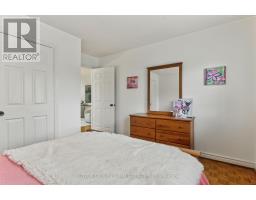
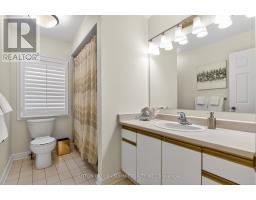
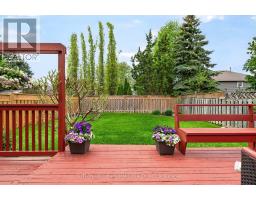
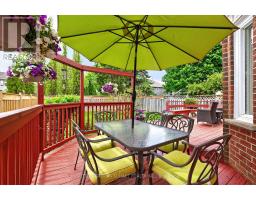
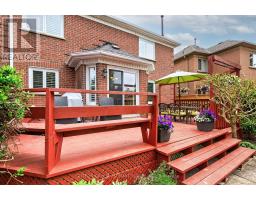
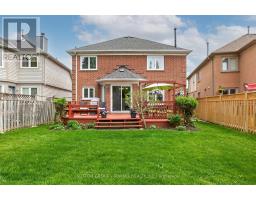
Perfectly nestled south facing in the highly sought after John Fraser & Aloysius Gonzaga Secondary School District. A short walk to all schools including Middlebury Elementary, Thomas Middle & Divine Mercy. Featuring exceptional curb appeal and well maintained by its original owner's. A lovely quality built residence by well known Townwood Homes. This Family home features well proportioned rooms on the main level ideal for entertaining as well as large spacious bedrooms on the 2nd level with great closet space. Enjoy the beautifully soft & hard landscaped features in this private easy-care and generously sized backyard boasting mature flowering shrubs and a lush lawn. Panoramic sunsets can be enjoyed from the large deck designed for welcoming guests and entertaining outdoors. You are walking distance or just a short drive to all the wonderful amenities of Central Erin Mills (CreditValley (Trillium) Hospital, Loblaws/Longos/Nations & Erin Meadows Community Centre. A short drive to highways 401/403/407! Welcome home! (id:47351)
Property Details
|
MLS® Number
|
W13175846 |
|
Property Type
|
Single Family |
|
Community Name
|
Central Erin Mills |
|
Equipment Type
|
Water Heater, Furnace |
|
Features
|
Carpet Free |
|
Parking Space Total
|
4 |
|
Rental Equipment Type
|
Water Heater, Furnace |
Building
|
Bathroom Total
|
3 |
|
Bedrooms Above Ground
|
4 |
|
Bedrooms Total
|
4 |
|
Amenities
|
Fireplace(s) |
|
Appliances
|
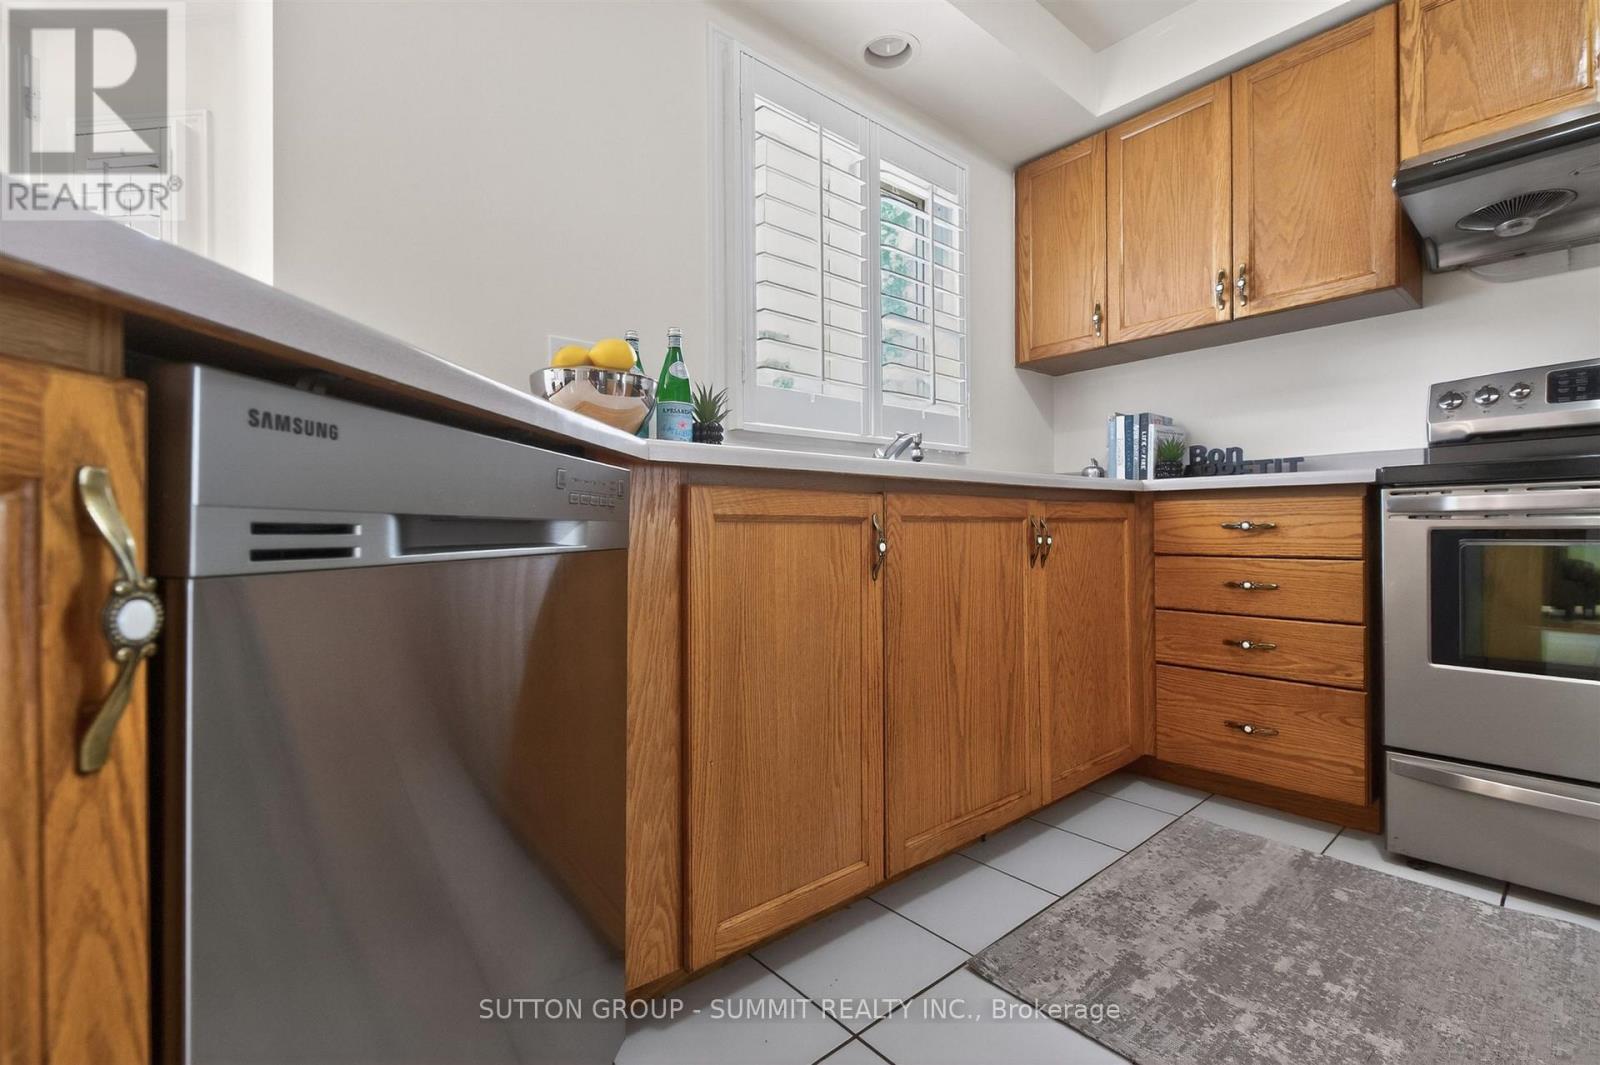
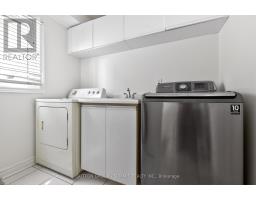
Garage Door Opener Remote(s), Central Vacuum, Water Heater, Dishwasher, Dryer, Stove, Washer, Whirlpool, Window Coverings, Refrigerator |
|
Basement Development
|
Unfinished |
|
Basement Features
|
Separate Entrance |
|
Basement Type
|
N/a, N/a (unfinished) |
|
Construction Style Attachment
|
Detached |
|
Cooling Type
|
Central Air Conditioning |
|
Exterior Finish
|
Brick |
|
Fireplace Present
|
Yes |
|
Fireplace Total
|
1 |
|
Flooring Type
|
Ceramic |
|
Foundation Type
|
Poured Concrete |
|
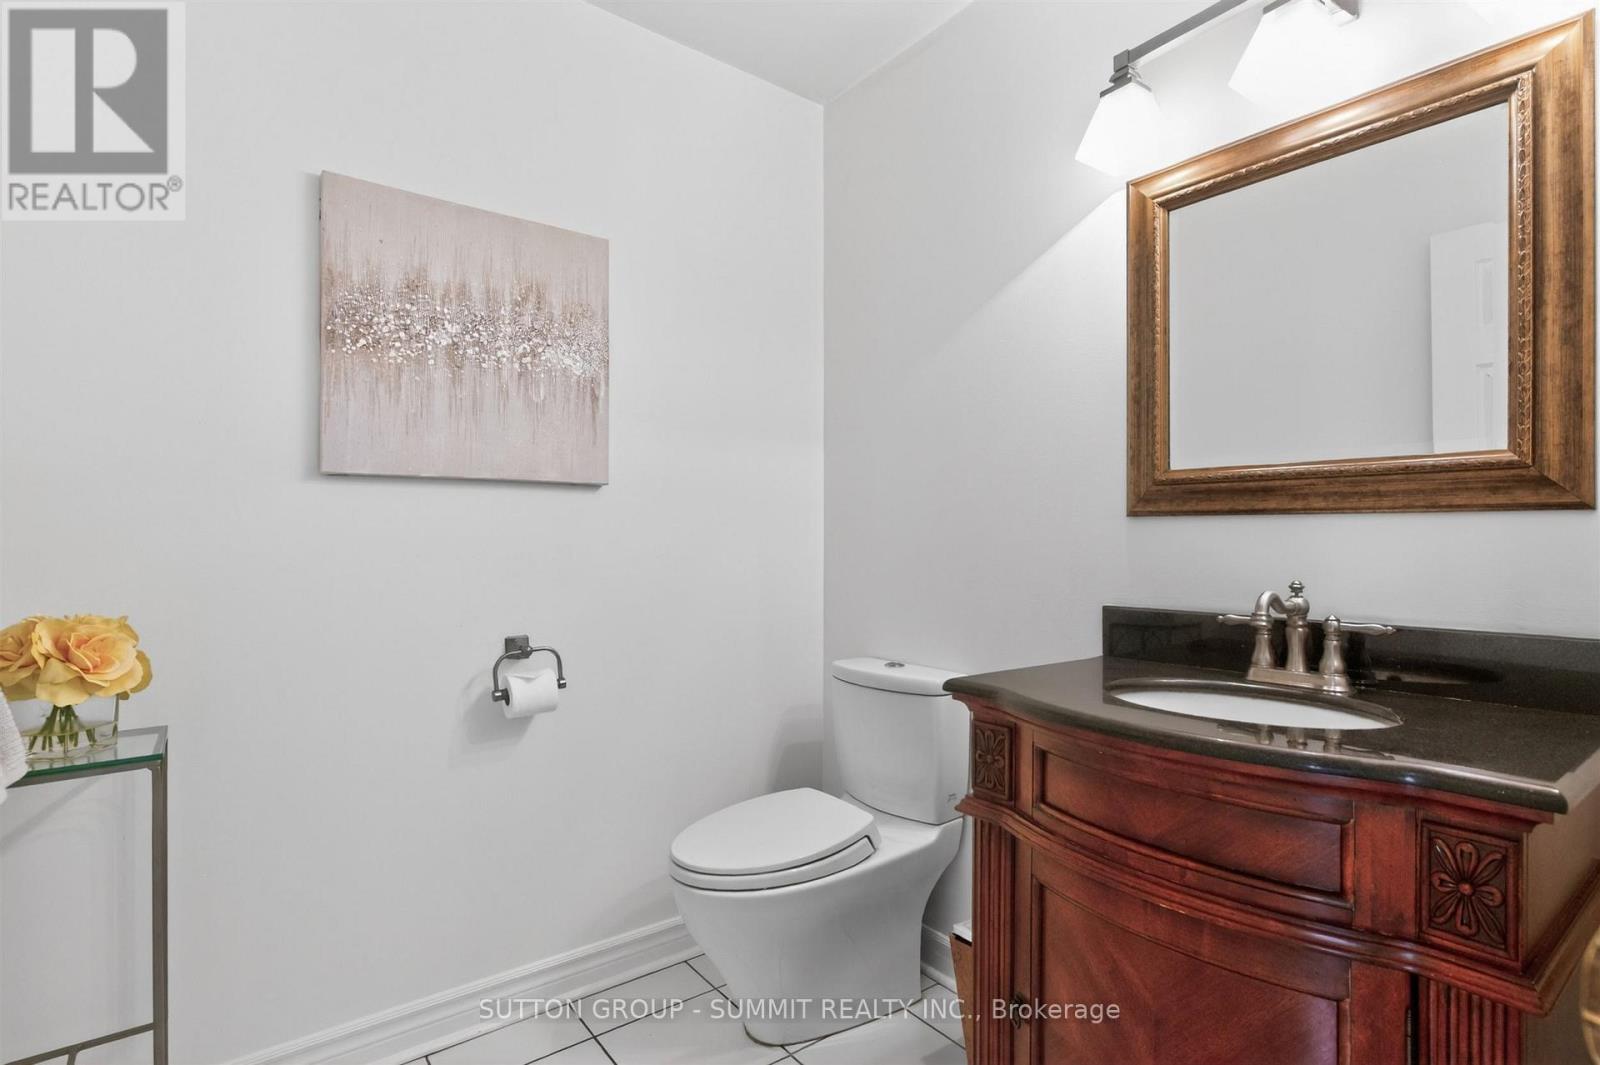
Half Bath Total
|
1 |
|
Heating Fuel
|
Natural Gas |
|
Heating Type
|
Forced Air |
|
Stories Total
|
2 |
|
Size Interior
|
2,500 - 3,000 Sqft |
|
Type
|
House |
|
Utility Water
|
Municipal Water |
Parking
Land
|
Acreage
|
No |
|
Sewer
|
Sanitary Sewer |
|
Size Depth
|
118 Ft ,9 In |
|
Size Frontage
|
47 Ft ,10 In |
|
Size Irregular
|
47.9 X 118.8 Ft ; 123.04-west Side Depth |
|
Size Total Text
|
47.9 X 118.8 Ft ; 123.04-west Side Depth |
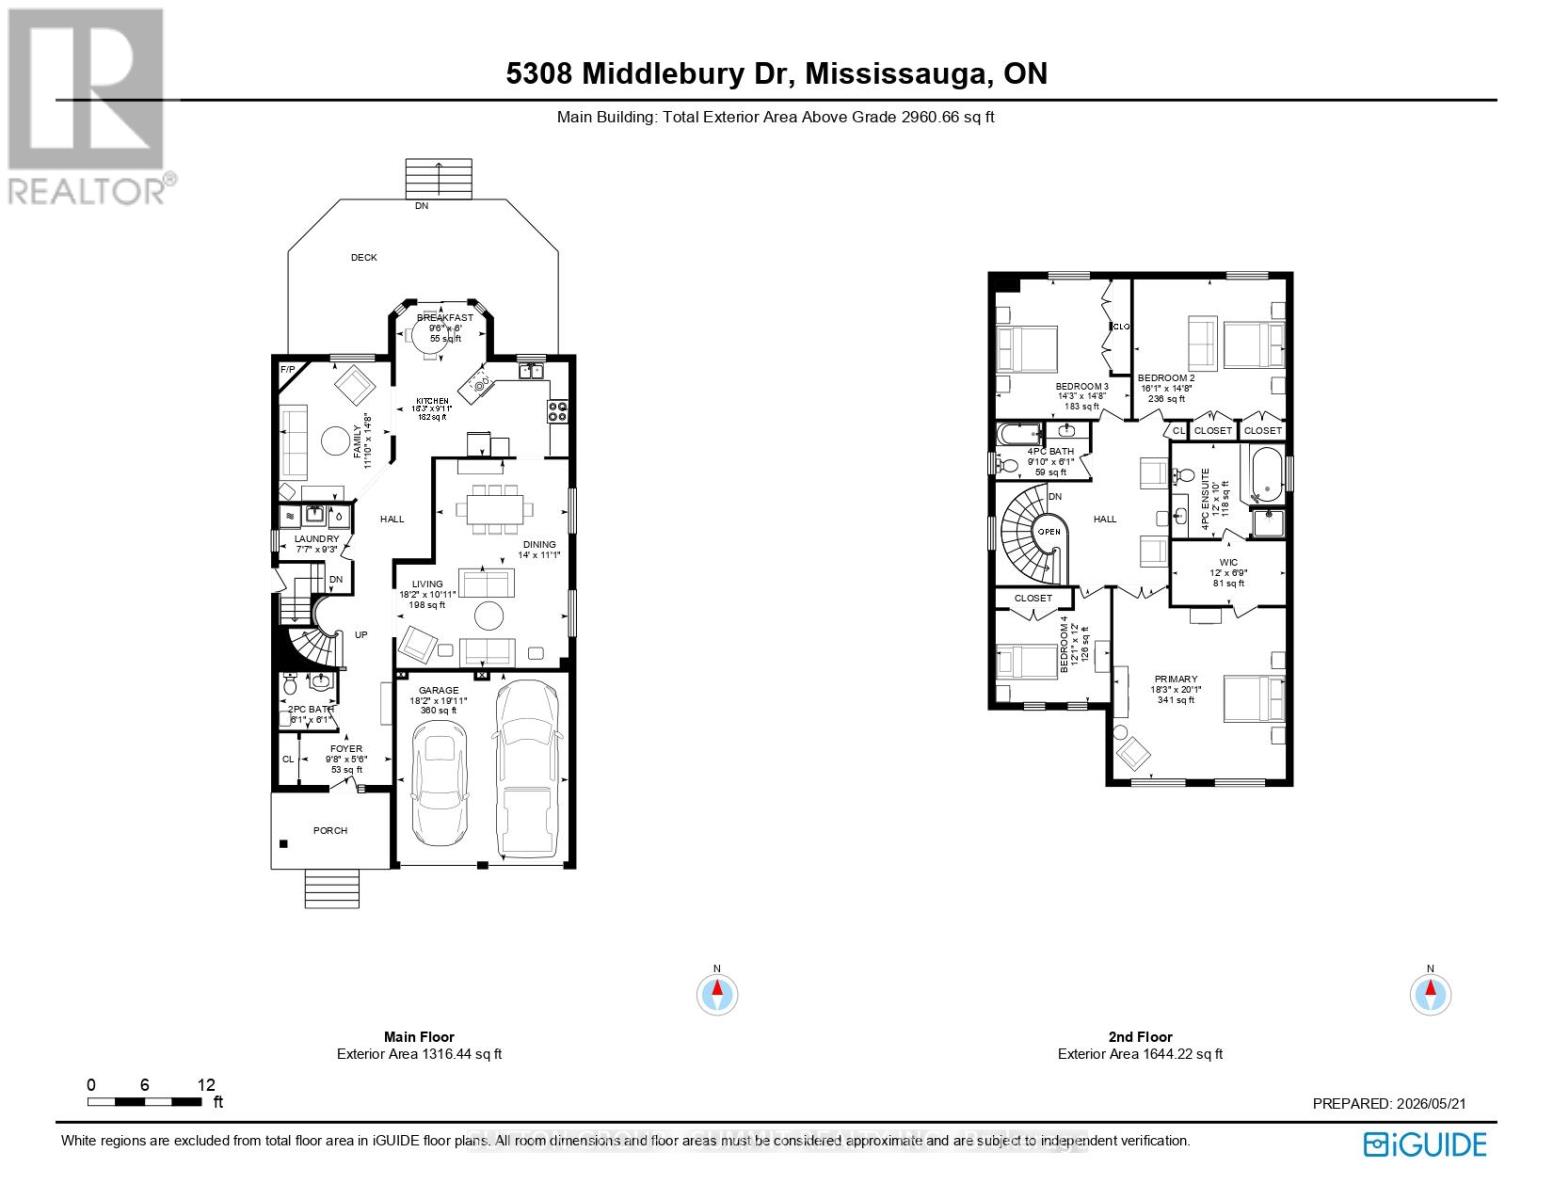
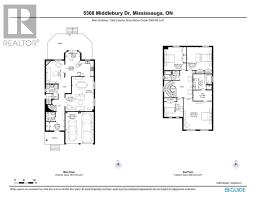
Rooms
| Level |
Type |
Length |
Width |
Dimensions |
|
Second Level |
Primary Bedroom |
5.56 m |
6.13 m |
5.56 m x 6.13 m |
|
Second Level |
Bedroom 2 |
4.9 m |
4.48 m |
4.9 m x 4.48 m |
|
Second Level |
Bedroom 3 |
4.34 m |
4.48 m |
4.34 m x 4.48 m |
|
Second Level |
Bedroom 4 |
3.69 m |
3.66 m |
3.69 m x 3.66 m |
|
Ground Level |
Living Room |
5.54 m |
3.33 m |
5.54 m x 3.33 m |
|
Ground Level |
Dining Room |
4.27 m |
3.39 m |
4.27 m x 3.39 m |
|
Ground Level |
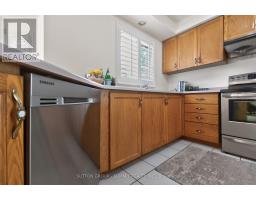
Kitchen |
5.56 m |
3.04 m |
5.56 m x 3.04 m |
|
Ground Level |
Eating Area |
2.91 m |
1.83 m |
2.91 m x 1.83 m |
|
Ground Level |
Family Room |
3.6 m |
4.48 m |
3.6 m x 4.48 m |
https://www.realtor.ca/real-estate/29807129/5308-middlebury-drive-mississauga-central-erin-mills-central-erin-mills