3 Bedroom
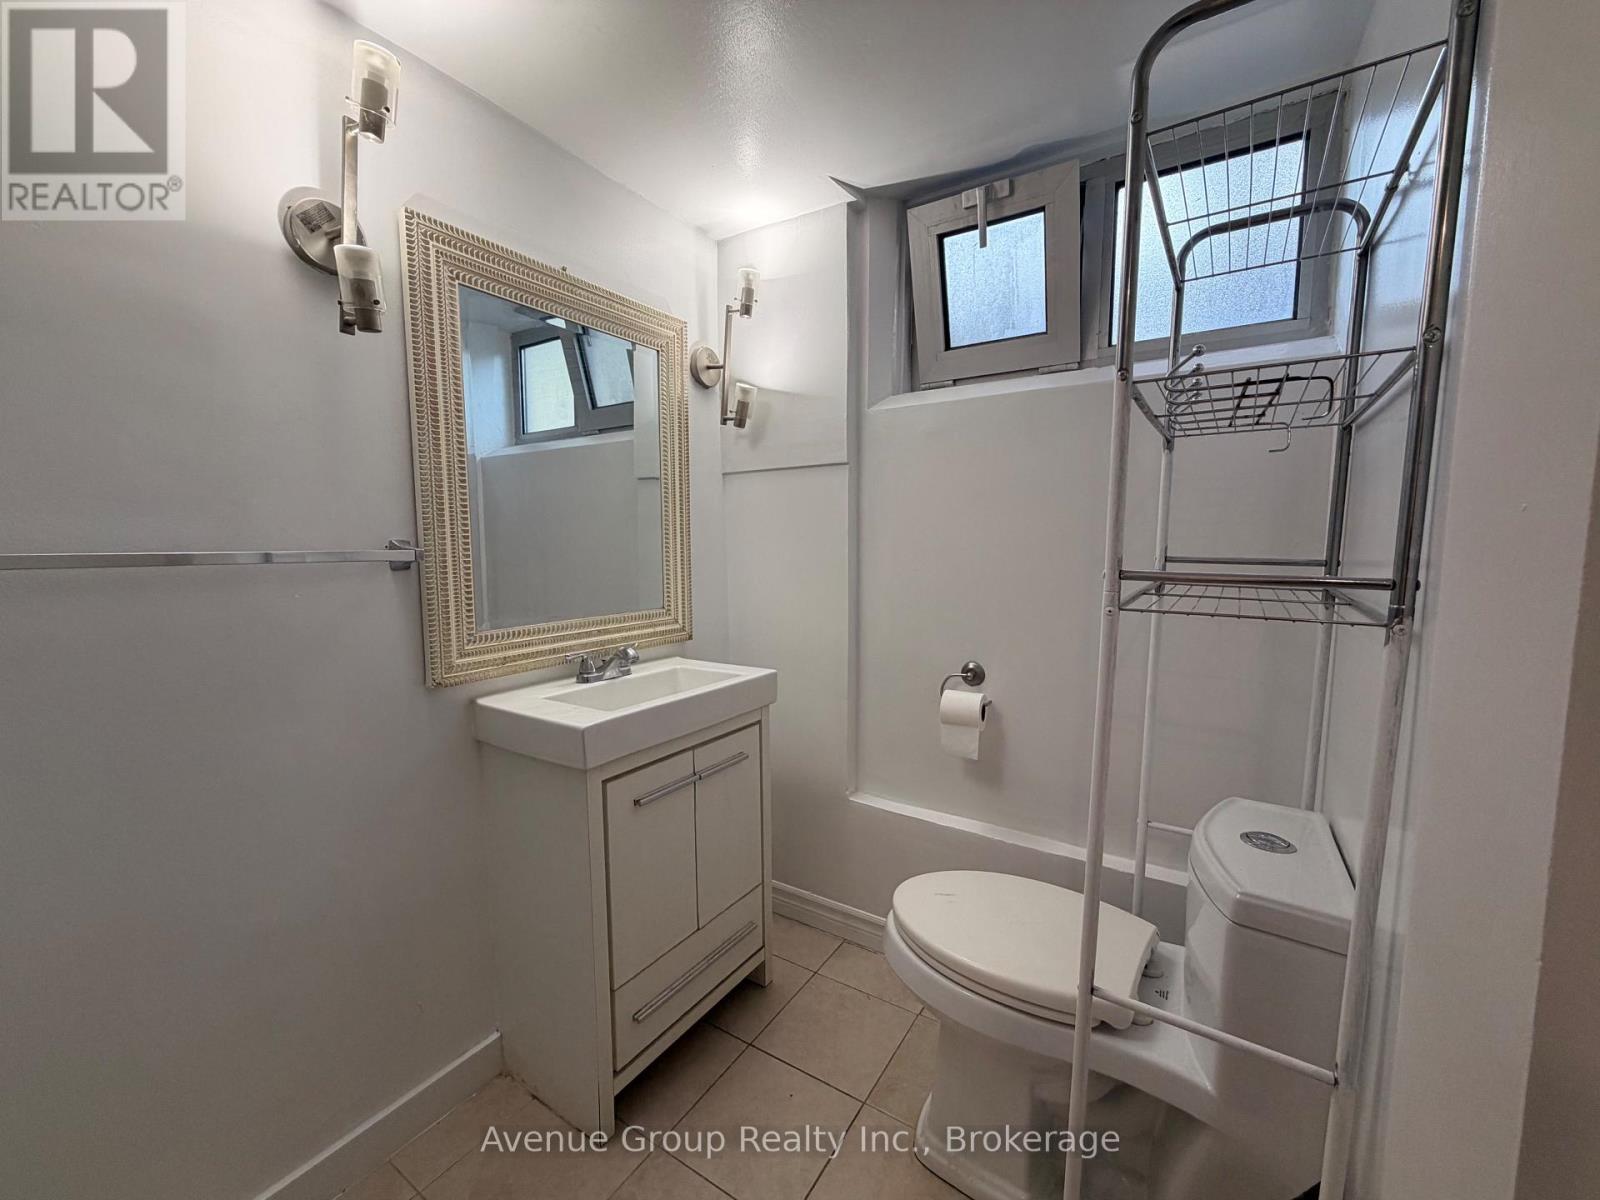
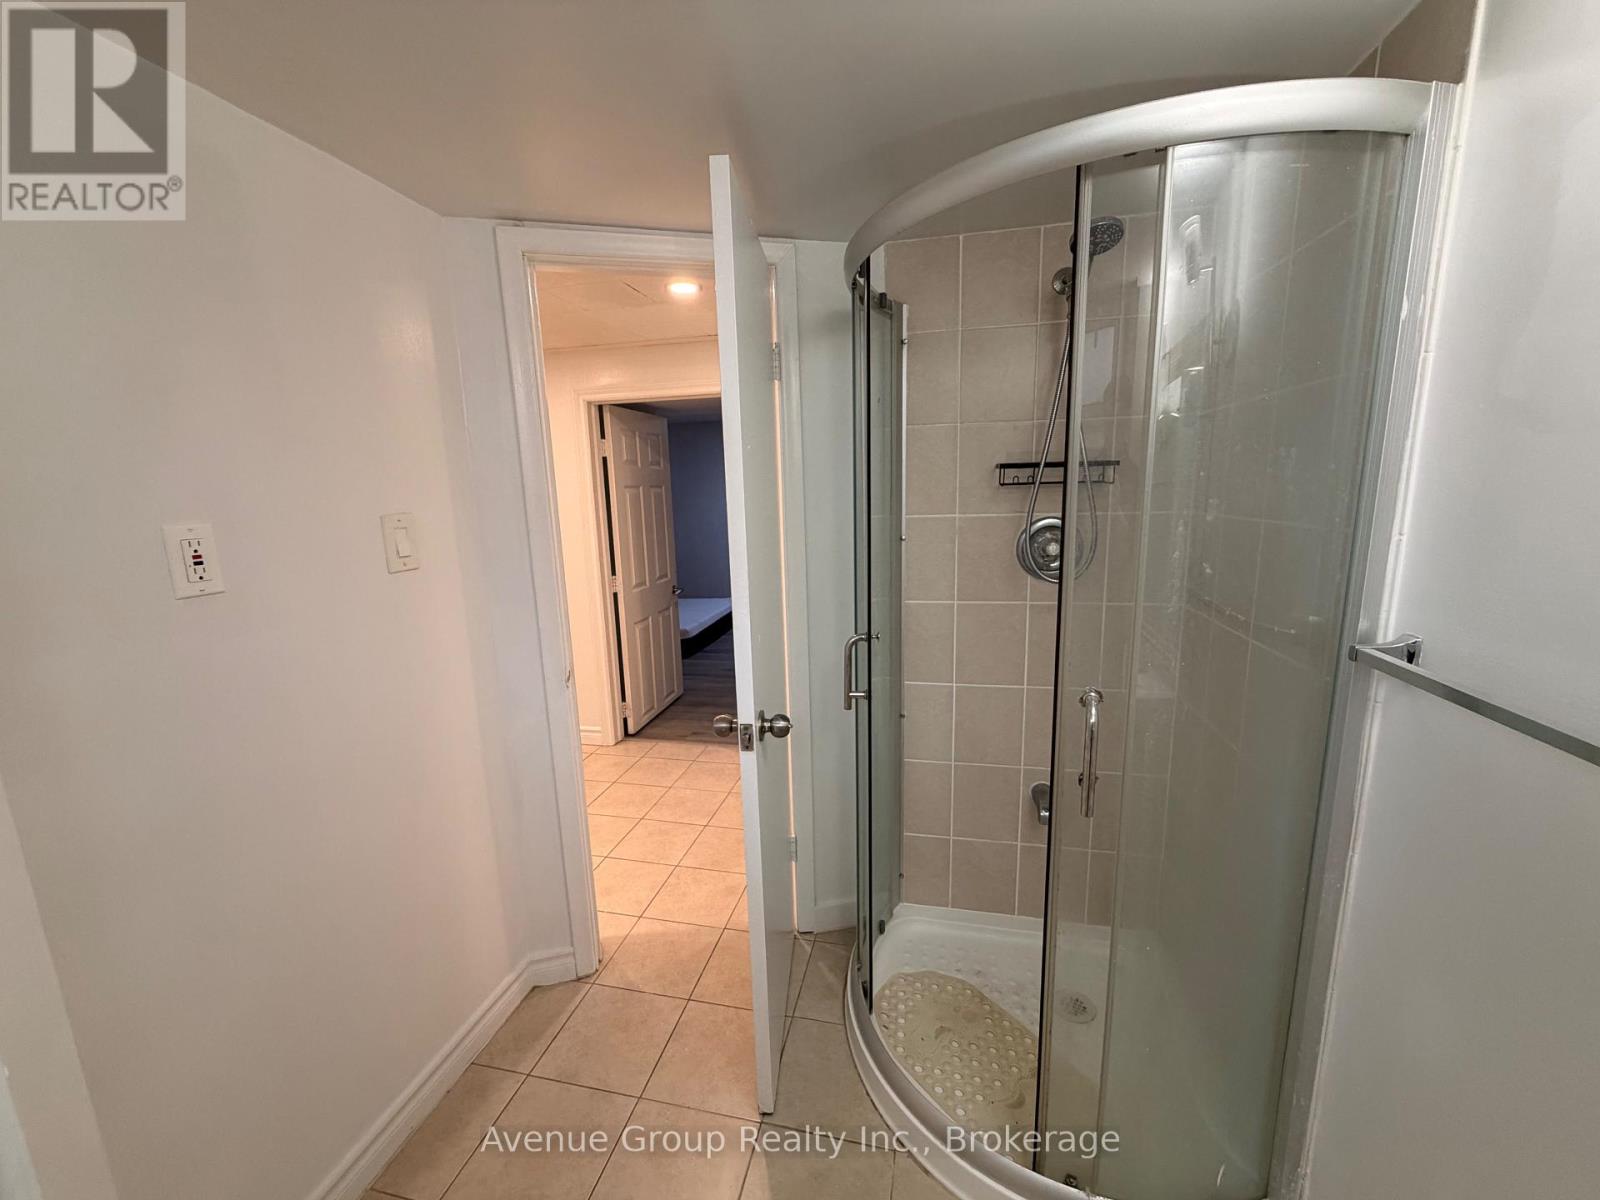
1 Bathroom
1,100 - 1,500 sqft
Raised Bungalow
Central Air Conditioning
Forced Air
$1,900 Monthly
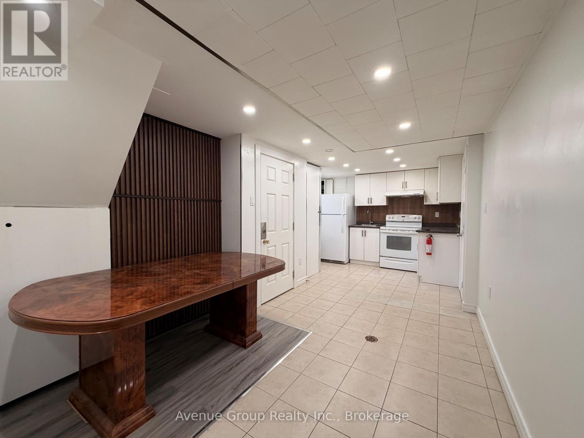
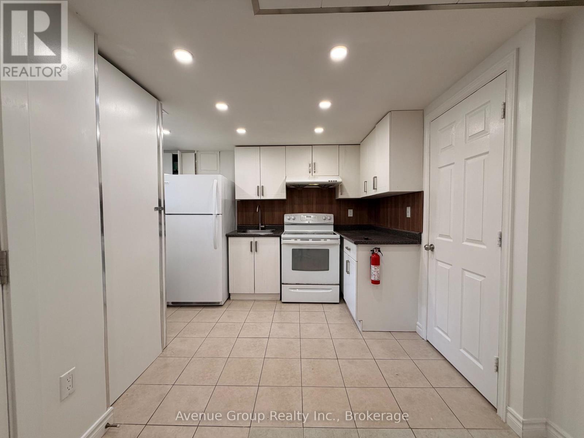
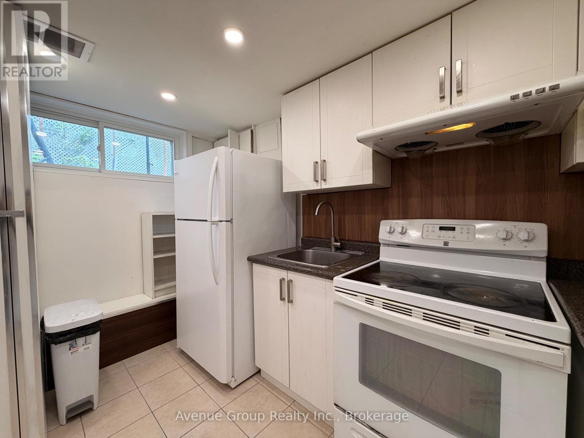
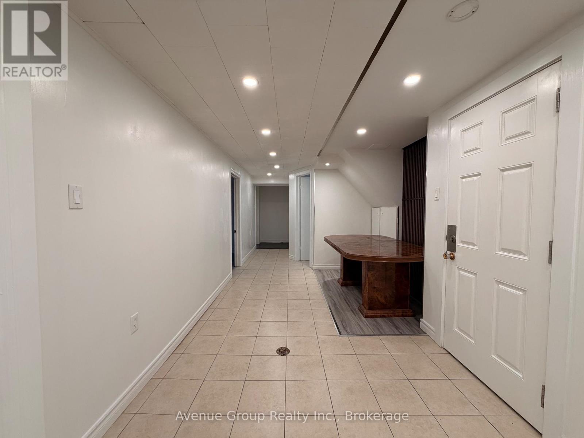
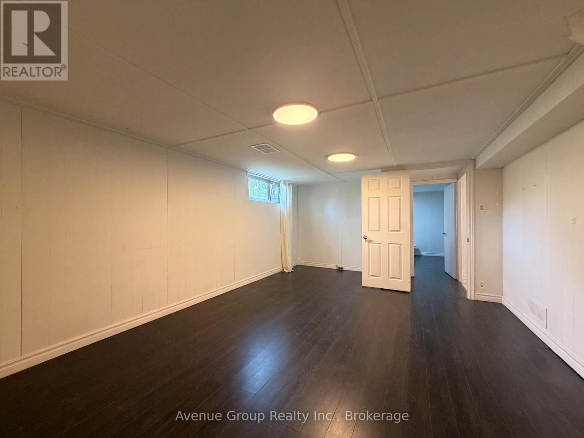
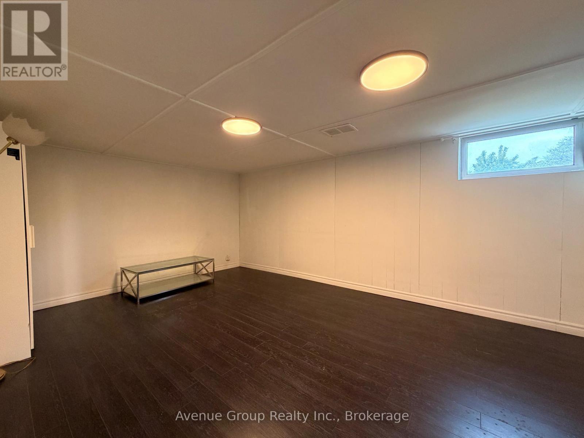
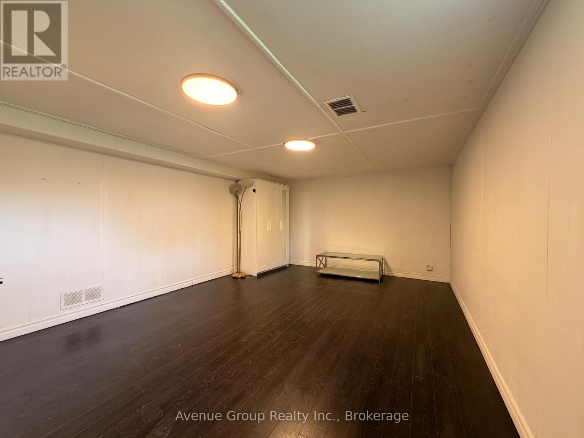
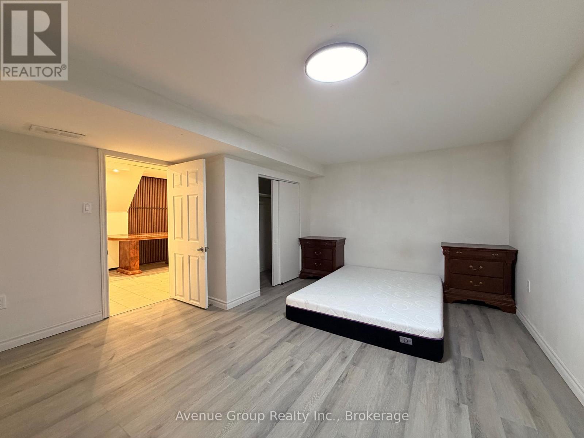
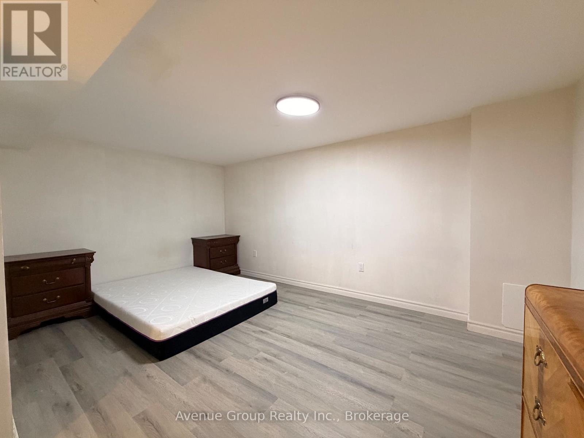
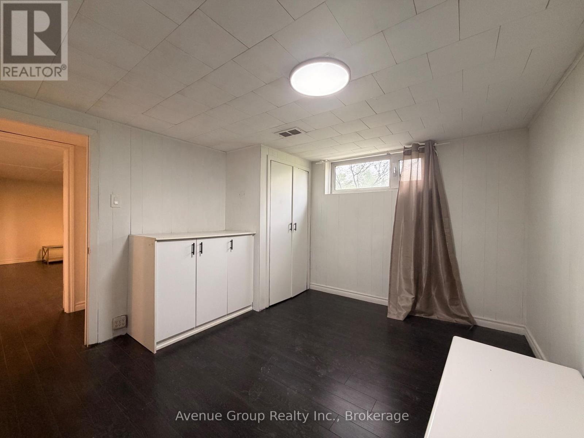
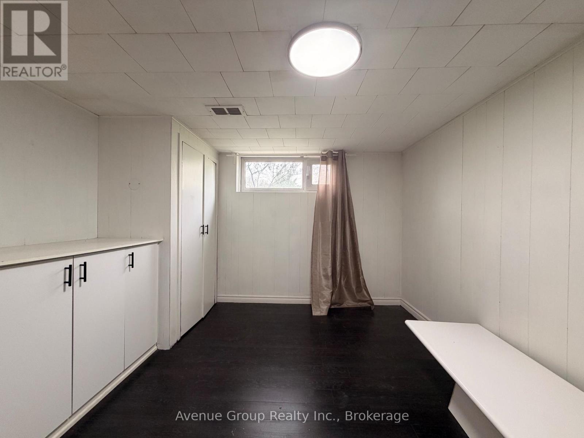
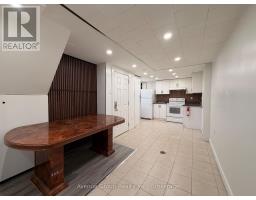
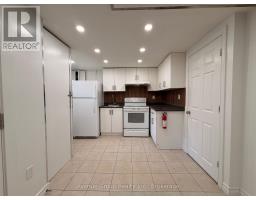
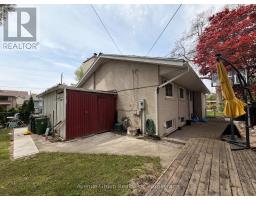
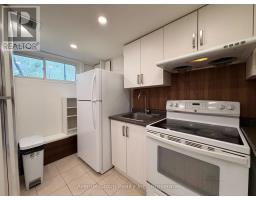
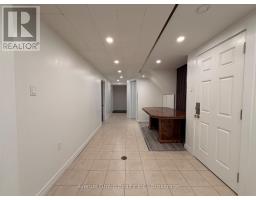
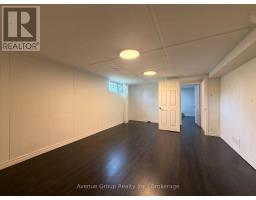
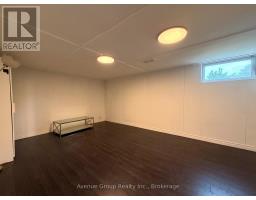
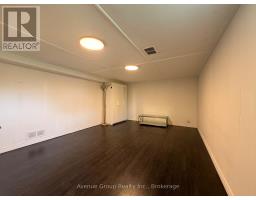
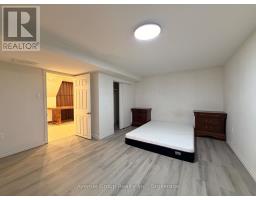
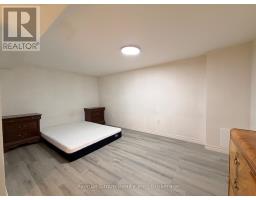
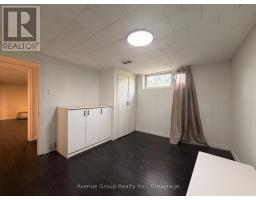
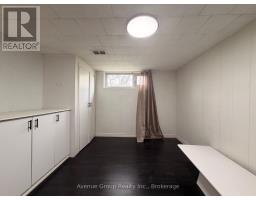
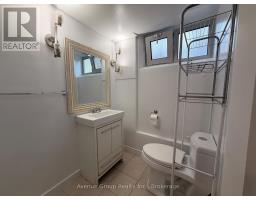
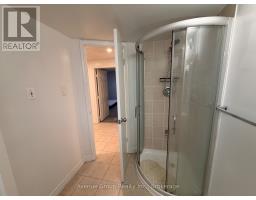
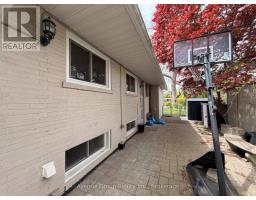
Rarely offered 3-bedroom basement suite for lease in a highly convenient family-friendly neighbourhood! Bright and spacious layout featuring 3 generously sized bedrooms, and an open kitchen. Enjoy a quiet residential setting surrounded by parks, trails, and greenery while staying minutes from everyday conveniences.Fantastic location with quick access to the DVP, TTC transit, Fairview Mall, Shops at Don Mills, library, grocery stores, restaurants, cafes, and more. Ideal for those seeking space and convenience in a connected neighbourhood. (id:47351)
Property Details
|
MLS® Number
|
C13176046 |
|
Property Type
|
Single Family |
|
Community Name
|
Banbury-Don Mills |
|
Amenities Near By
|
Park, Public Transit, Place Of Worship |
|
Features
|
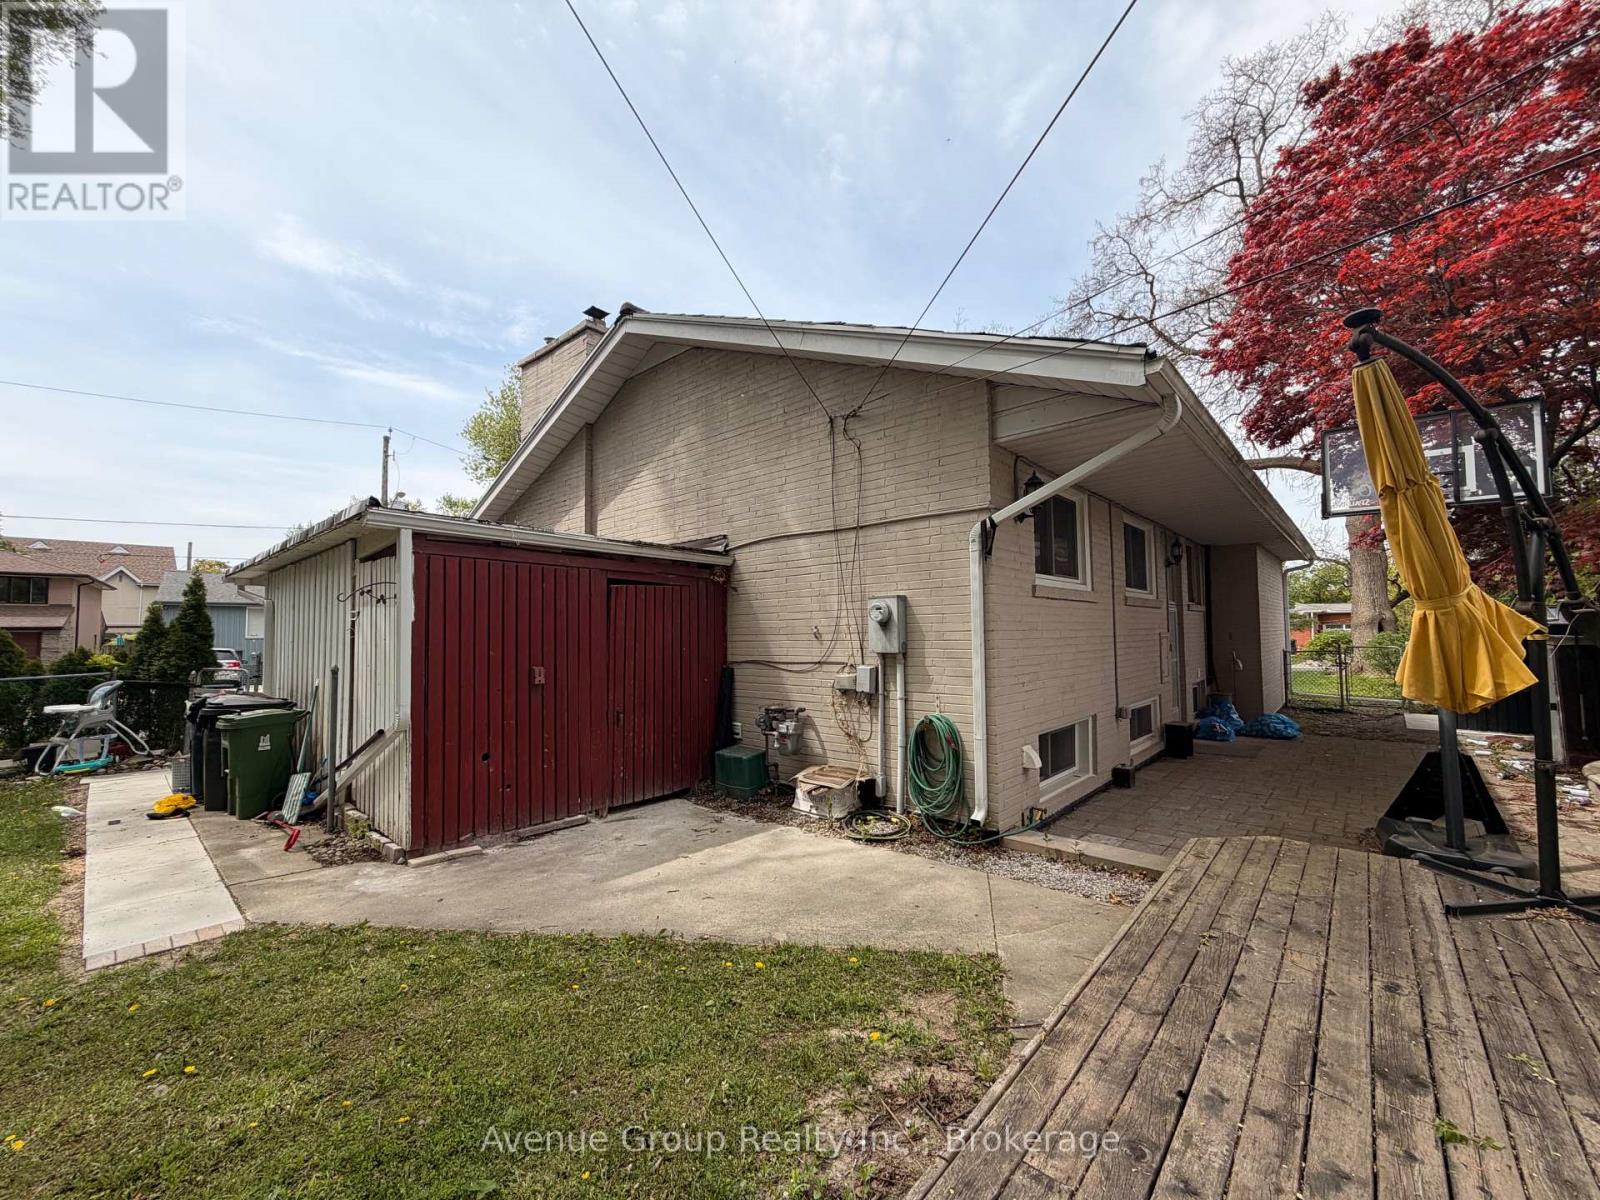
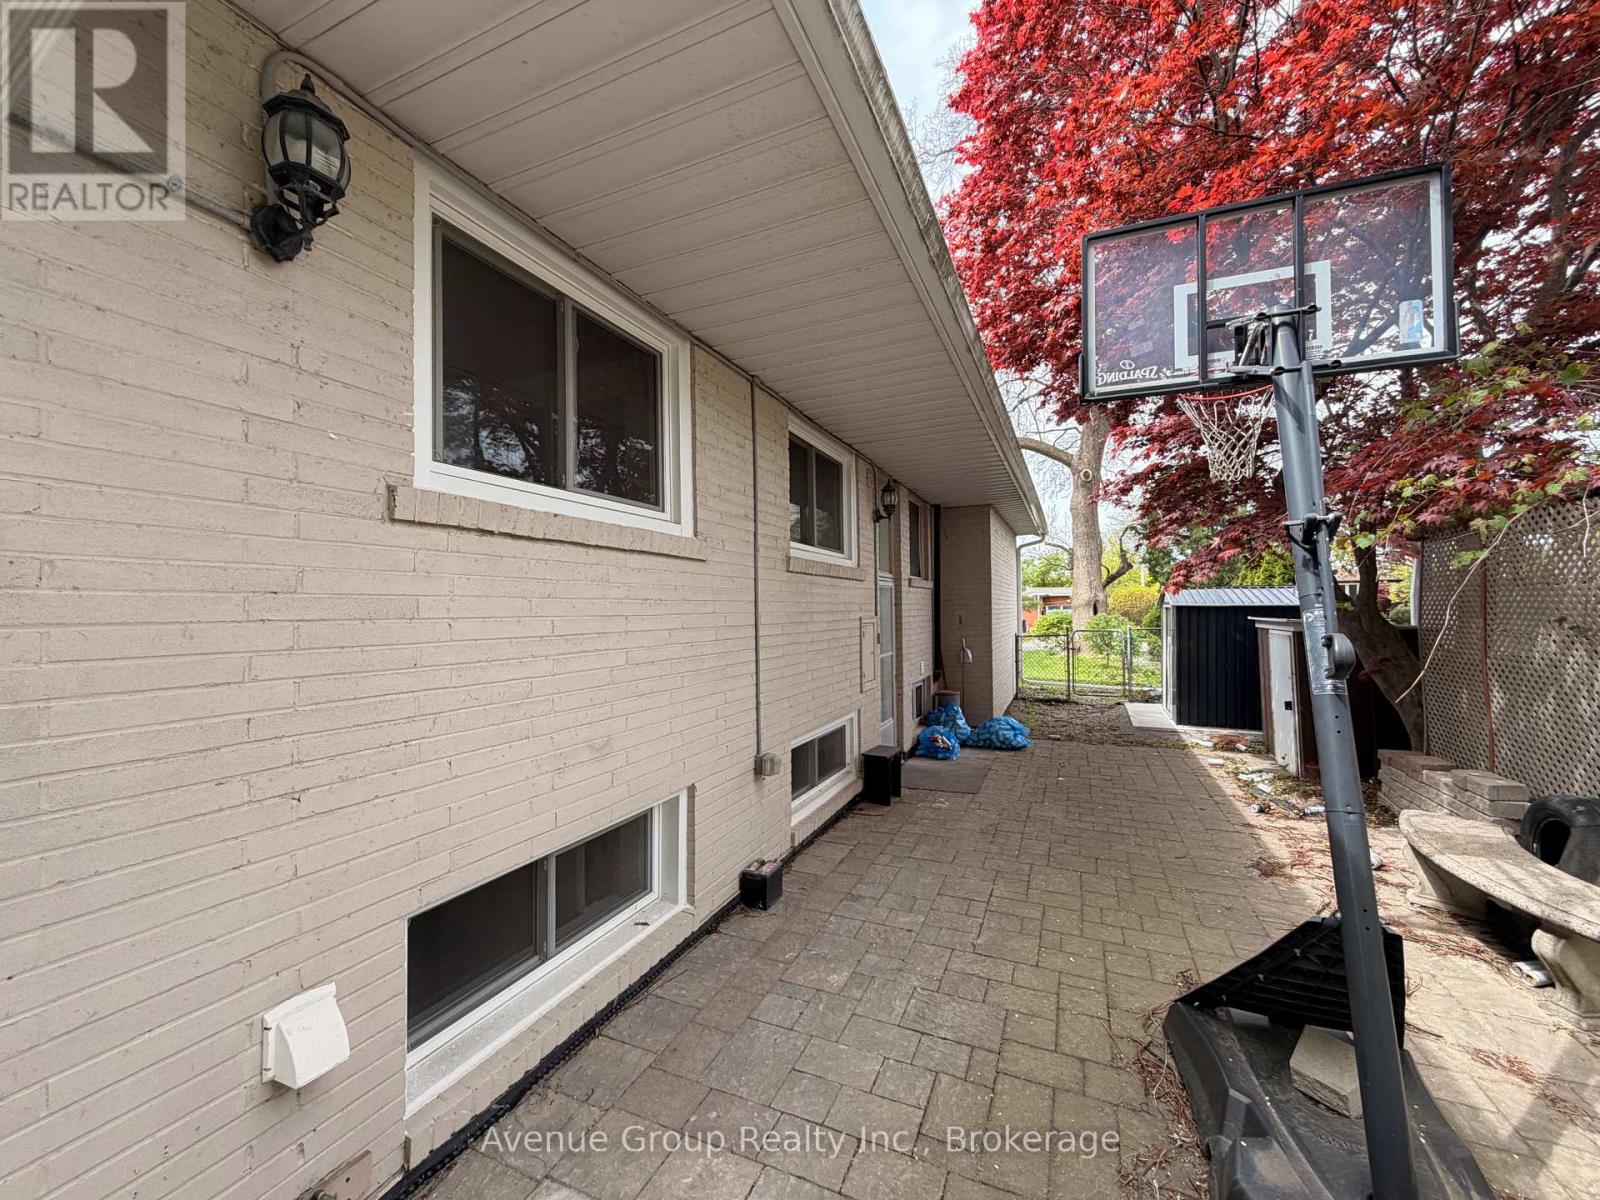
Ravine, Lane |
|
Parking Space Total
|
2 |
Building
|
Bathroom Total
|
1 |
|
Bedrooms Above Ground
|
3 |
|
Bedrooms Total
|
3 |
|
Appliances
|
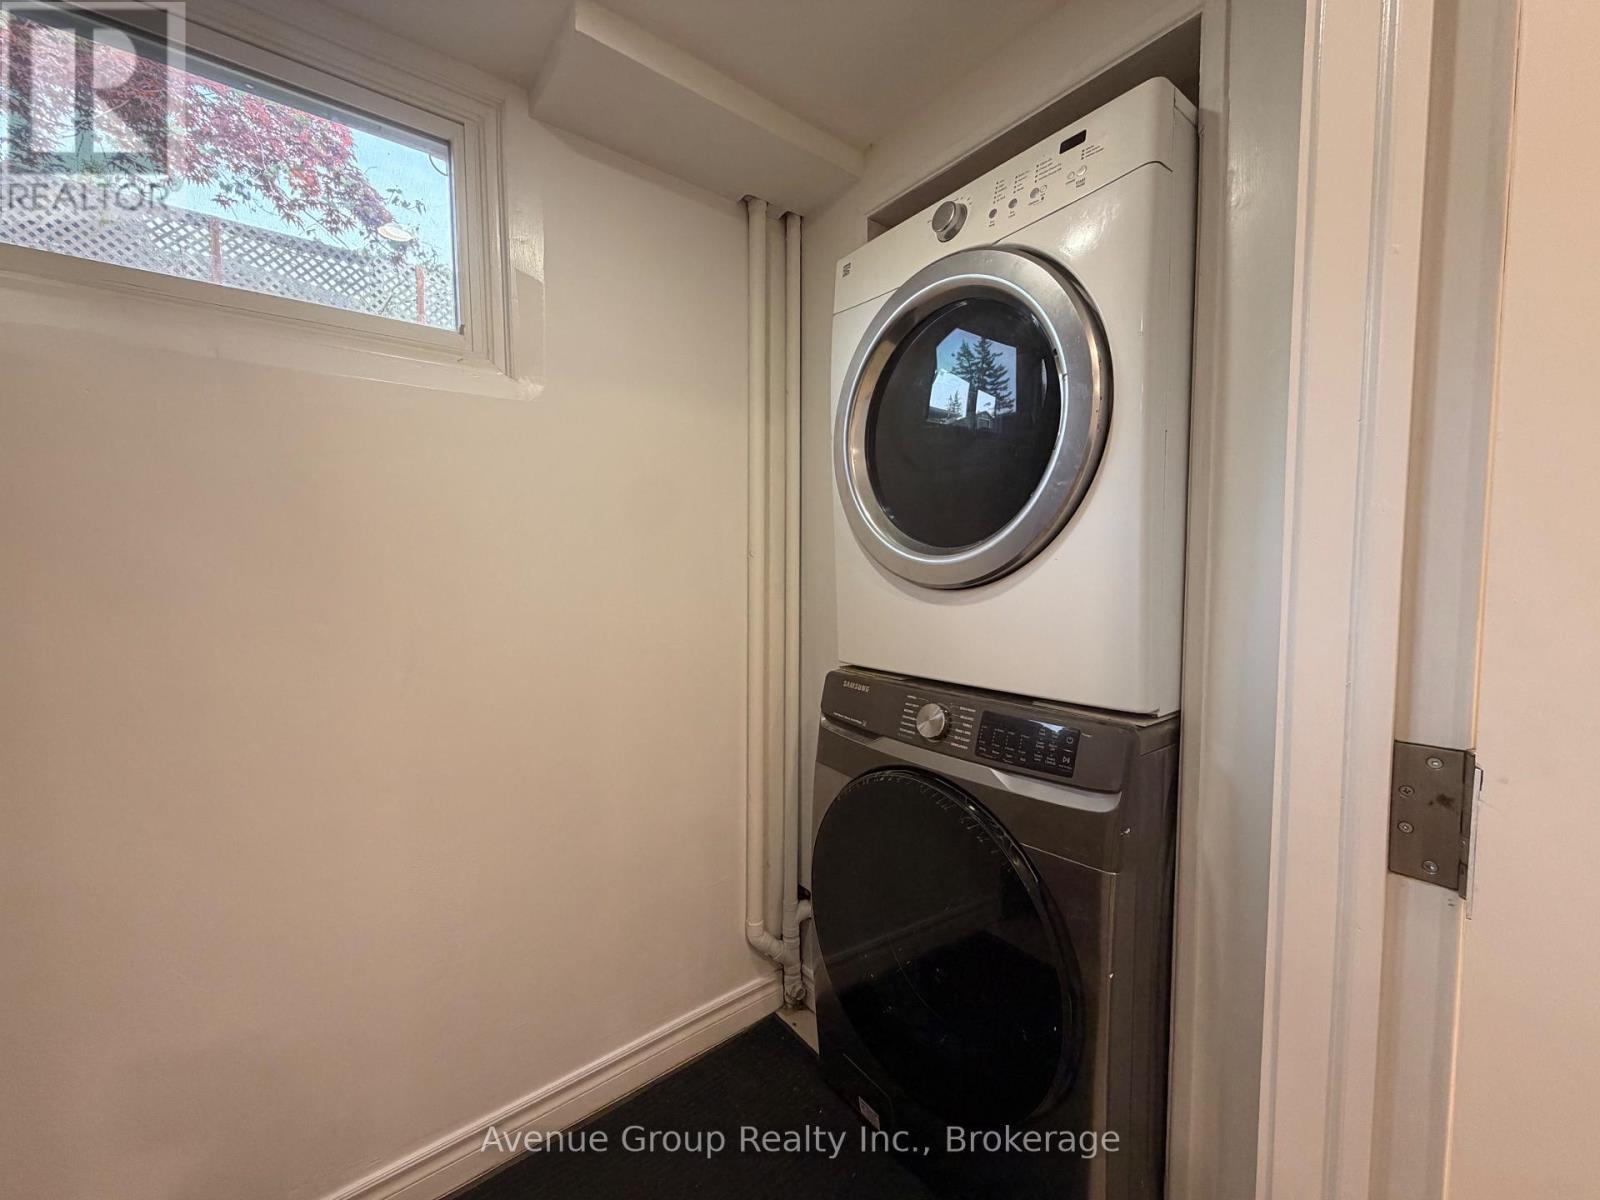
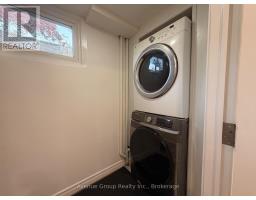
Dryer, Hood Fan, Stove, Washer, Refrigerator |
|
Architectural Style
|
Raised Bungalow |
|
Basement Features
|
Separate Entrance |
|
Basement Type
|
N/a |
|
Construction Style Attachment
|
Detached |
|
Cooling Type
|
Central Air Conditioning |
|
Exterior Finish
|
Brick |
|
Heating Fuel
|
Natural Gas |
|
Heating Type
|
Forced Air |
|
Stories Total
|
1 |
|
Size Interior
|
1,100 - 1,500 Sqft |
|
Type
|
House |
|
Utility Water
|
Municipal Water |
Parking
|
Attached Garage
|
|
|
No Garage
|
|
Land
|
Acreage
|
No |
|
Land Amenities
|
Park, Public Transit, Place Of Worship |
|
Sewer
|
Sanitary Sewer |
Rooms
| Level |
Type |
Length |
Width |
Dimensions |
|
Main Level |
Kitchen |
2.97 m |
2.39 m |
2.97 m x 2.39 m |
|
Main Level |
Dining Room |
3.32 m |
2.79 m |
3.32 m x 2.79 m |
|
Main Level |
Primary Bedroom |
6.04 m |
3.82 m |
6.04 m x 3.82 m |
|
Main Level |
Bedroom 2 |
4.69 m |
3.89 m |
4.69 m x 3.89 m |
|
Main Level |
Bedroom 3 |
3.81 m |
3.25 m |
3.81 m x 3.25 m |
https://www.realtor.ca/real-estate/29807318/lower-10-chipping-road-toronto-banbury-don-mills-banbury-don-mills