405 - 10376 Yonge Street Richmond Hill, Ontario L4C 3B8
$748,800Maintenance, Heat, Common Area Maintenance, Insurance, Parking, Water
$1,021.99 Monthly
Maintenance, Heat, Common Area Maintenance, Insurance, Parking, Water
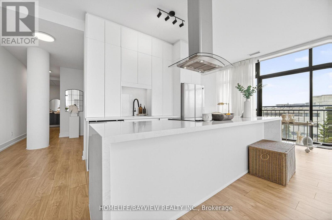
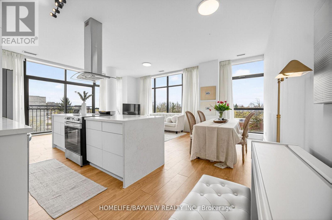
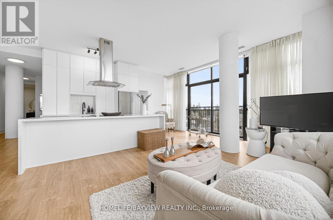
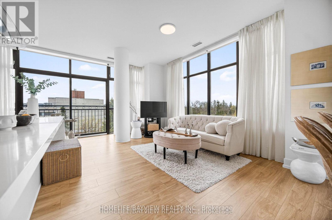
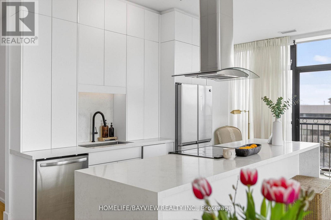
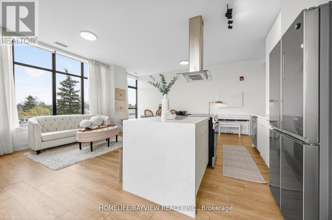
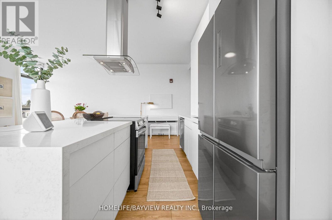
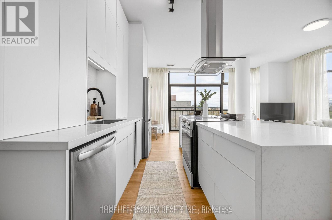
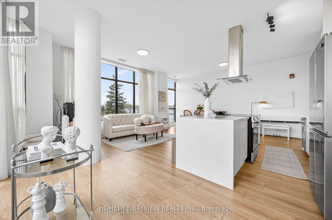
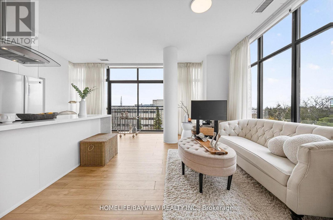
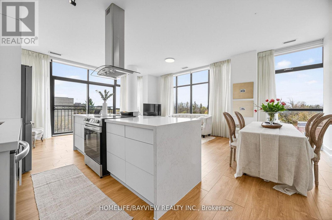
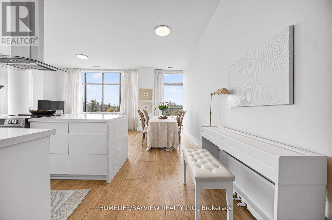
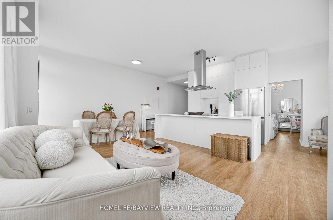
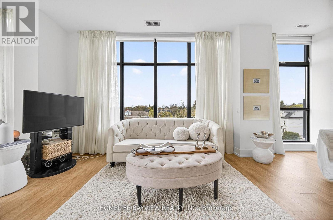
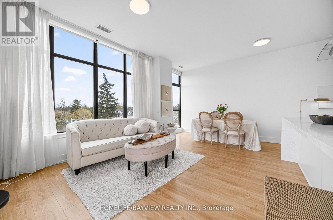
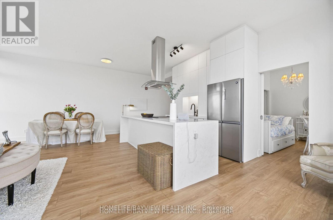
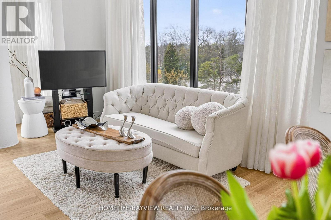
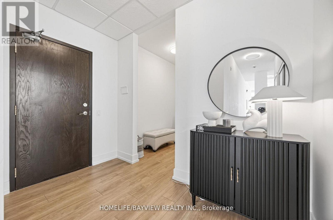
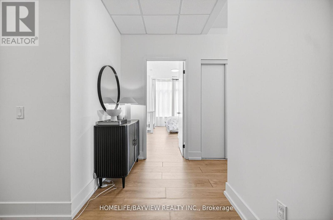
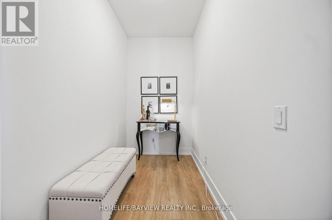
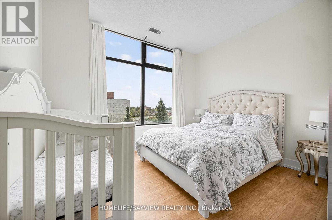
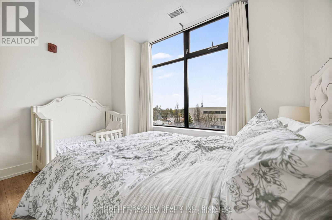
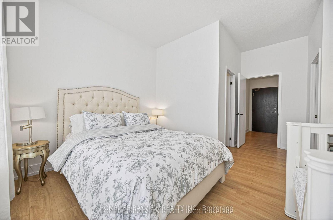
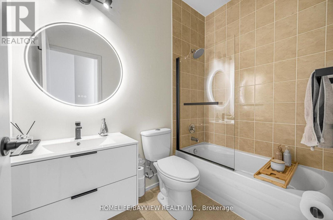
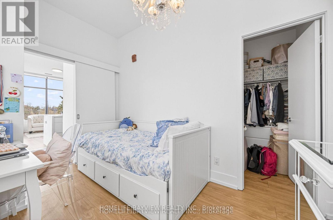
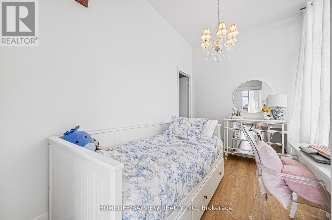
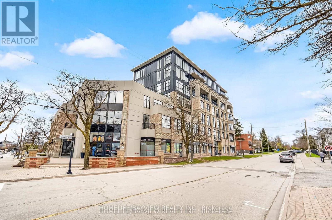
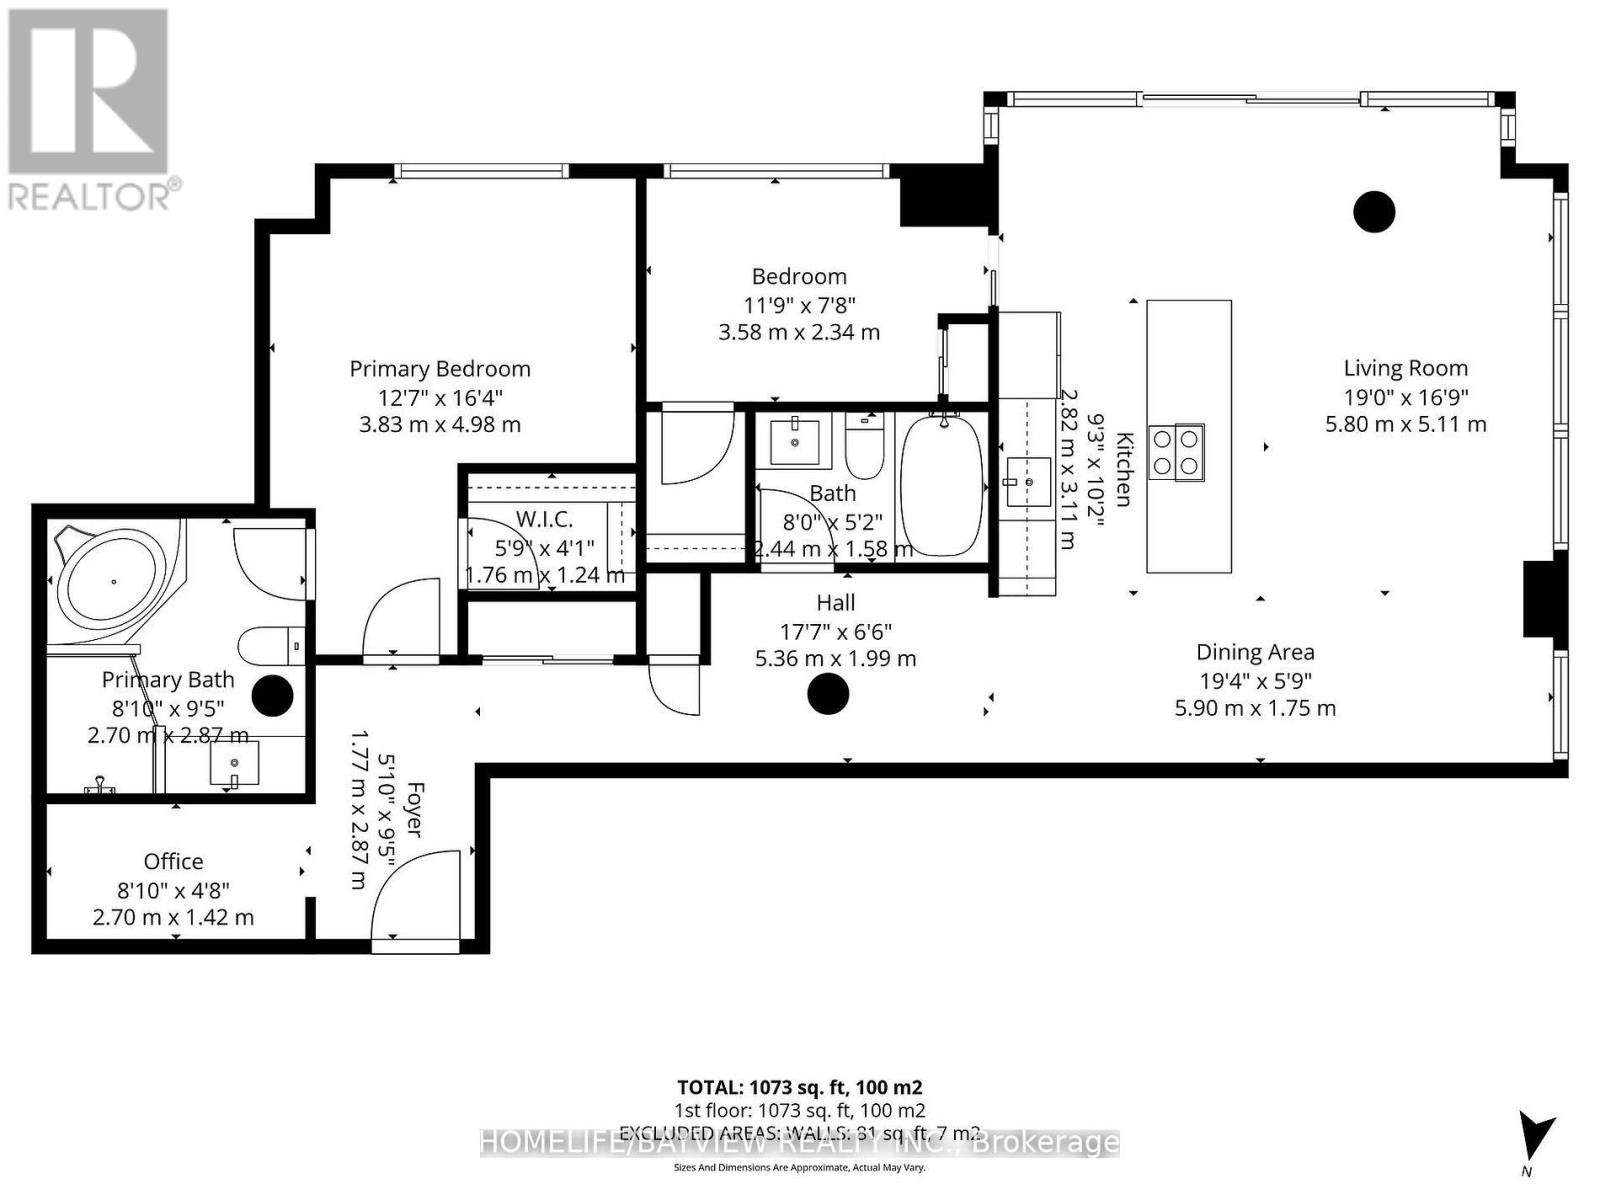
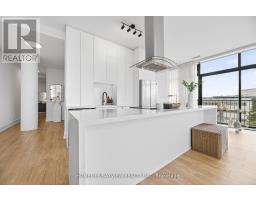
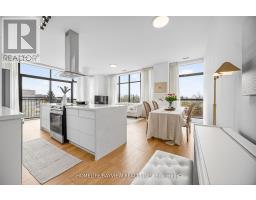
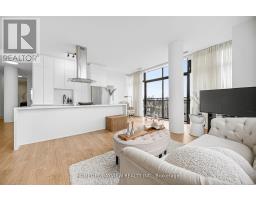
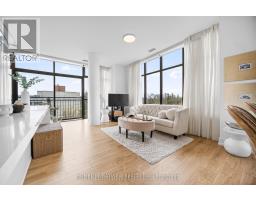
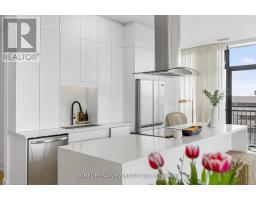
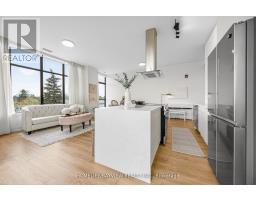
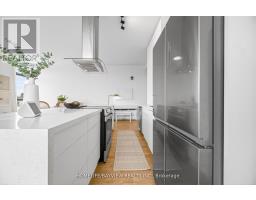
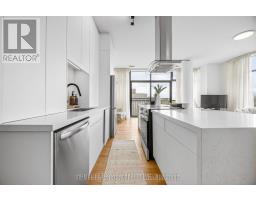
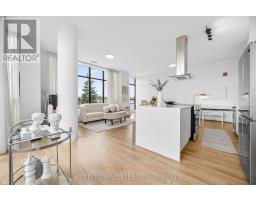
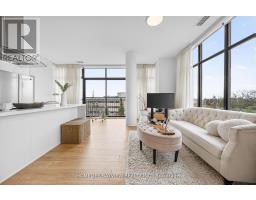
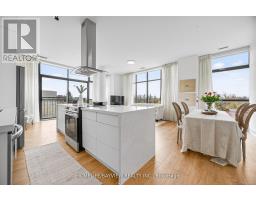
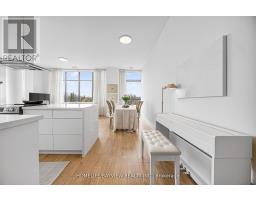
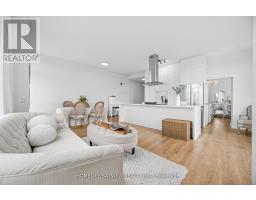
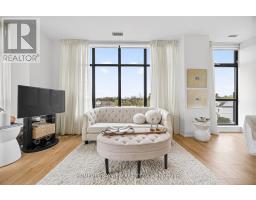
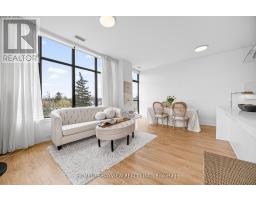
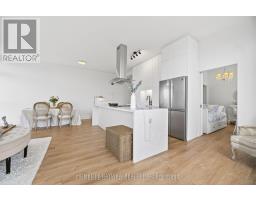
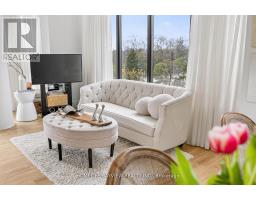
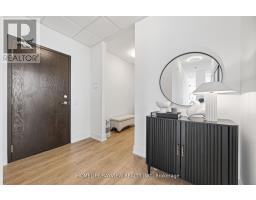
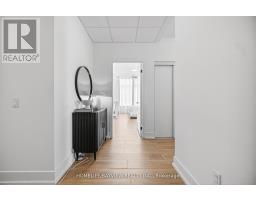
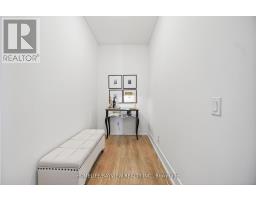
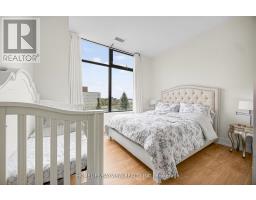
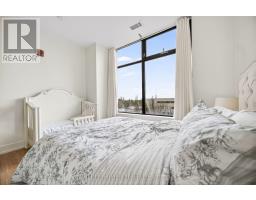
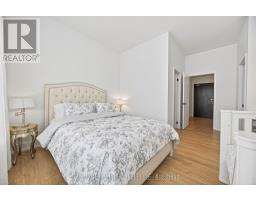
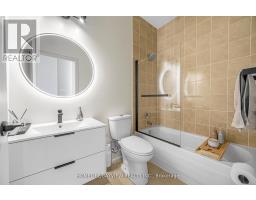
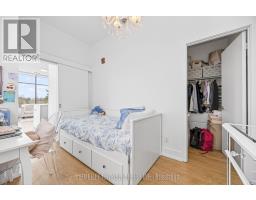
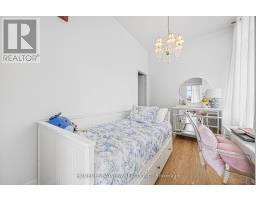
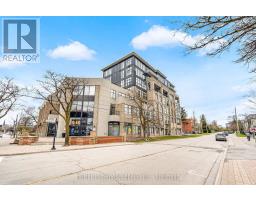
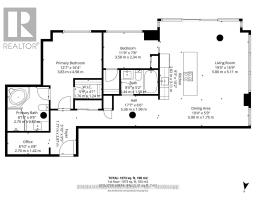
$1,021.99 MonthlyEnjoy Spacious Loft-Style Living In A Quiet Boutique Building In The Heart Of Richmond Hill, Offering 1,155 Sq Ft Of Bright Interior Space And Soaring 10 Ft Ceilings-A Rare Feature In The Area. Flooded With Natural Light From Floor-To-Ceiling Windows, This Well-Designed 2-Bedroom Plus Den, 2-Bathroom Suite Offers An Open, Airy Feel And A Functional Layout Ideal For Comfortable Everyday Living.The Open-Concept Design Features Wide-Plank Flooring Throughout And A Modern Kitchen With Full-Height Cabinetry, Stainless Steel Appliances, And A Large Centre Island Overlooking The Spacious Living And Dining Area-Perfect For Both Relaxing And Entertaining.The Split-Bedroom Layout Provides Excellent Privacy. The Primary Bedroom Includes A Walk-In Closet And Ensuite Bathroom, While The Second Bedroom Is Generously Sized For Family Or Guests. The Separate Den Adds Flexible Space Ideal For A Home Office/Study Area. Enjoy Year-Round Comfort With Individually Controlled Heating And Air Conditioning. Conveniently Located Close To Transit, Shopping, Restaurants, And Everyday Amenities Including Hillcrest Mall, Richmond Hill Central Library, Richmond Hill Centre for the Performing Arts, And Mill Pond Park, With Easy Access To Highways 404 And 400. (id:47351)
Property Details
| MLS® Number | N13173384 |
| Property Type | Single Family |
| Community Name | Mill Pond |
| Amenities Near By | Hospital, Place Of Worship, Public Transit |
| Community Features | Pets Allowed With Restrictions |
| Features | Balcony |
| Parking Space Total | 1 |
Building
| Bathroom Total | 2 |
| Bedrooms Above Ground | 2 |
| Bedrooms Below Ground | 1 |
| Bedrooms Total | 3 |
| Amenities | Exercise Centre, Storage - Locker |
| Appliances | Dryer, Hood Fan, Washer |
| Basement Type | None |
| Cooling Type | Central Air Conditioning |
| Exterior Finish | Brick |
| Fire Protection | Security System, Smoke Detectors |
| Heating Fuel | Natural Gas |
| Heating Type | Forced Air |
| Size Interior | 1,000 - 1,199 Sqft |
| Type | Apartment |
Parking
| Underground | |
| Garage |
Land
| Acreage | No |
| Land Amenities | Hospital, Place Of Worship, Public Transit |
| Surface Water | Lake/pond |
Rooms
| Level | Type | Length | Width | Dimensions |
|---|---|---|---|---|
| Flat | Foyer | 8.33 m | 5.02 m | 8.33 m x 5.02 m |
| Flat | Office | 8.3 m | 4.53 m | 8.3 m x 4.53 m |
| Flat | Kitchen | 22.87 m | 19.13 m | 22.87 m x 19.13 m |
| Flat | Living Room | 22.87 m | 19.13 m | 22.87 m x 19.13 m |
| Flat | Primary Bedroom | 15.88 m | 11.98 m | 15.88 m x 11.98 m |
| Flat | Bedroom 2 | 11.32 m | 9.42 m | 11.32 m x 9.42 m |
https://www.realtor.ca/real-estate/29804714/405-10376-yonge-street-richmond-hill-mill-pond-mill-pond

The trademarks REALTOR®, REALTORS®, and the REALTOR® logo are controlled by The Canadian Real Estate Association (CREA) and identify real estate professionals who are members of CREA. The trademarks MLS®, Multiple Listing Service® and the associated logos are owned by The Canadian Real Estate Association (CREA) and identify the quality of services provided by real estate professionals who are members of CREA. The trademark DDF® is owned by The Canadian Real Estate Association (CREA) and identifies CREA's Data Distribution Facility (DDF®)
May 26 2026 01:37:27
Toronto Regional Real Estate Board