2 Bedroom
2 Bathroom
1,050 sqft
Central Air Conditioning
Forced Air
$348,000
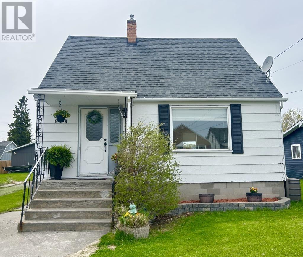
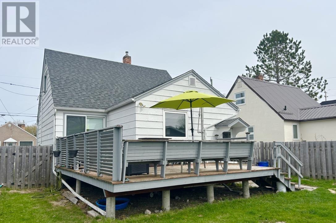
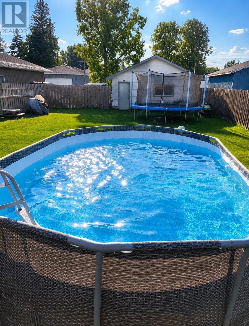
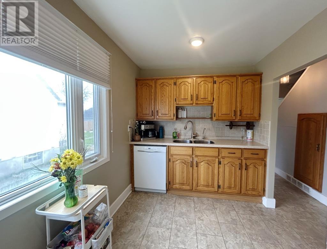
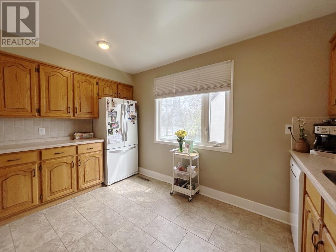
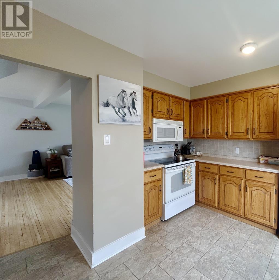
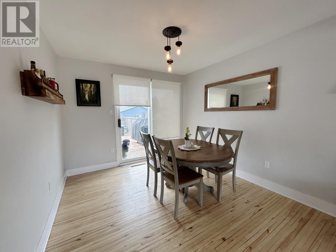
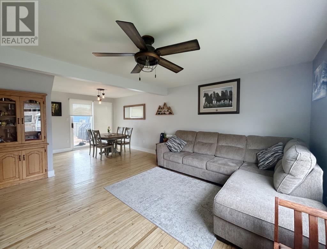
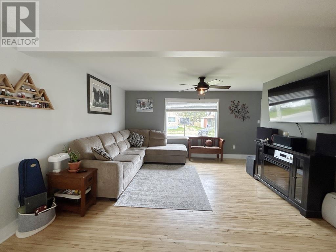
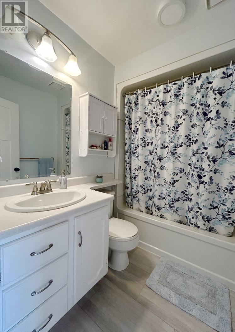
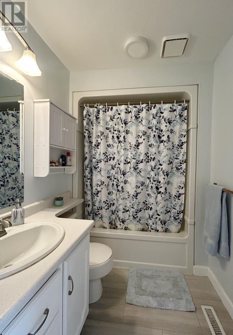
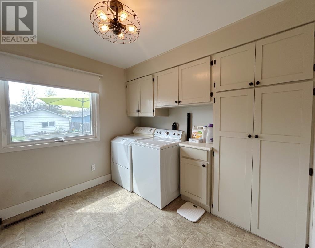
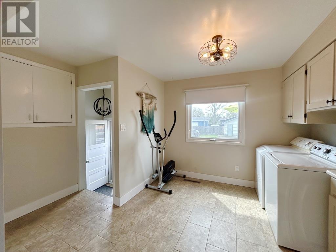
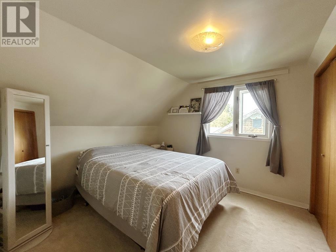
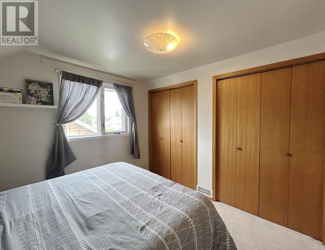
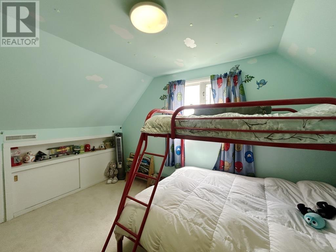
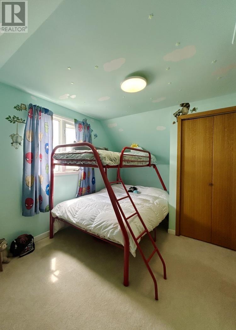
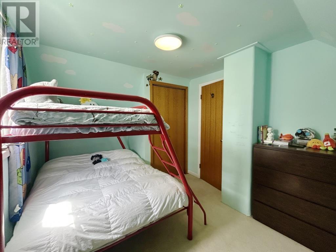
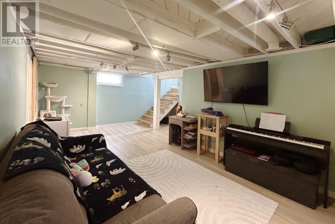
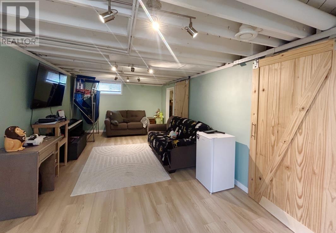
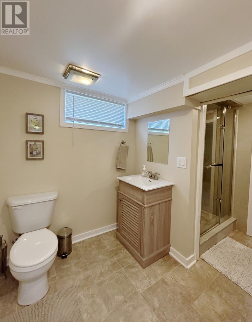
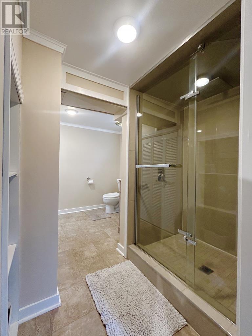
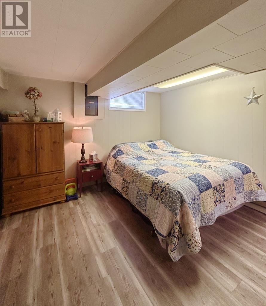
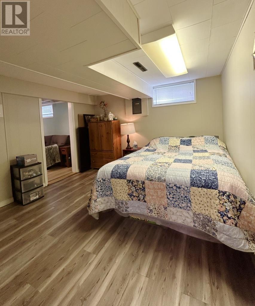
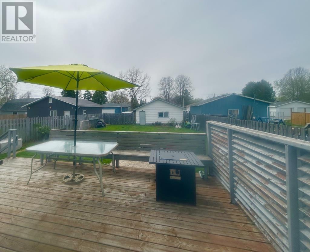
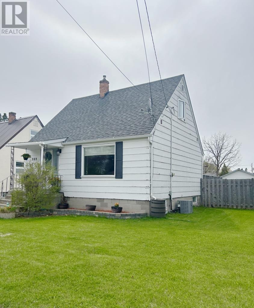
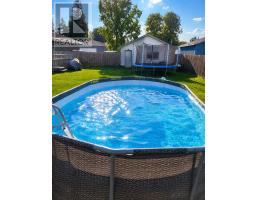
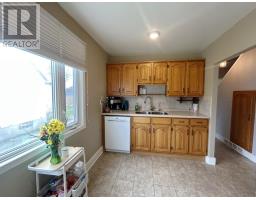
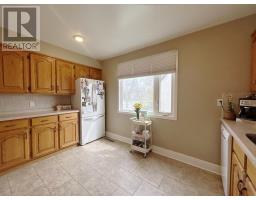
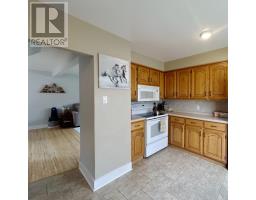
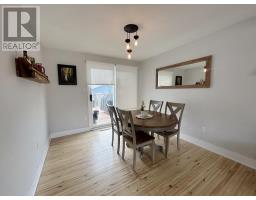
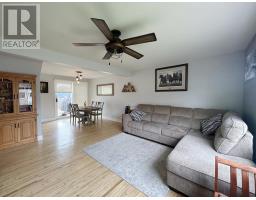
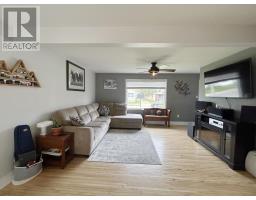
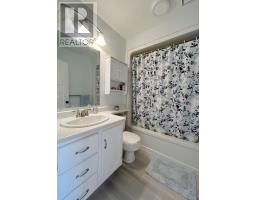
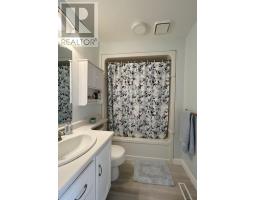
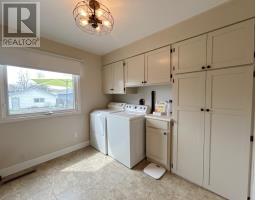
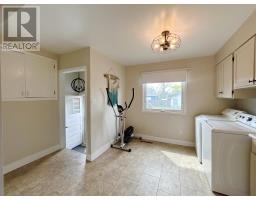
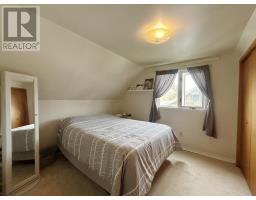
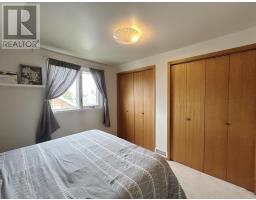
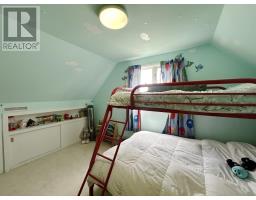
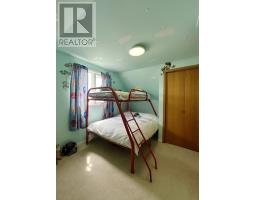
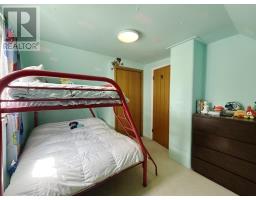
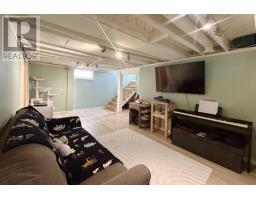
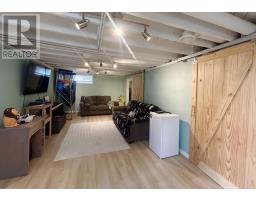
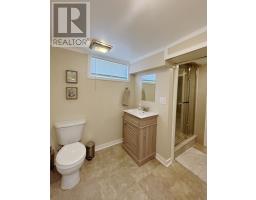
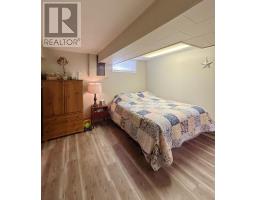
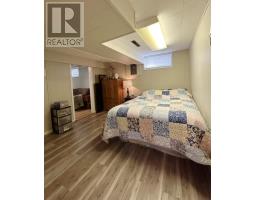
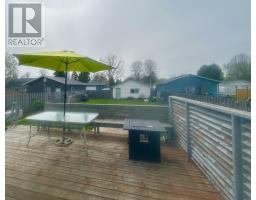
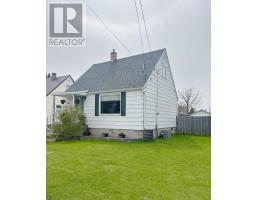
Updated & Immaculate family home located in excellent East End Residential neighbourhood with a park & Robert Moore School just a stone's throw away! Main Floor Features: Cozy living room/dining room combo featuring hardwood floors & patio doors to the rear deck/private back yard. Cheerful kitchen with ample cupboards, tile backsplash, Corian countertops, built-in dishwasher/microwave, 4 pce bath, spacious main floor laundry/mud room with loads of cabinets/storage space. Upper Level Features: Bedroom with his/her closets, 2nd bedroom with built-in storage and a deep closet. Basement Features: Fully finished, providing great space for entertaining and family fun! Rec-room, bonus room which adjoins a beautiful 3 pce bathroom with large tiled shower, storage/utility room. Excellent storage space throughout the home on every level! Relax & unwind on the spacious rear deck overlooking the private, fully fenced backyard, which features raised planters. Double-detached garage with rear lane access (insulated/heated propane). Parking space from the rear lane & front drive. Gas forced air heat, central air, appliances and some furnishings/above-ground pool included. If you are in the market for a well-maintained and updated home, this home is sure to please! Call to book your private viewing today! (id:47351)
Property Details
|
MLS® Number
|
TB2601193 |
|
Property Type
|
Single Family |
|
Community Name
|
Fort Frances |
|
Communication Type
|
High Speed Internet |
|
Community Features
|
Bus Route |
|
Structure
|
Deck |
Building
|
Bathroom Total
|
2 |
|
Bedrooms Above Ground
|
2 |
|
Bedrooms Total
|
2 |
|
Appliances
|
Microwave Built-in, Dishwasher, Stove, Dryer, Microwave, Freezer, Window Coverings, Refrigerator, Washer |
|
Basement Development
|
Finished |
|
Basement Type
|
Full (finished) |
|
Constructed Date
|
1947 |
|
Construction Style Attachment
|
Detached |
|
Cooling Type
|
Central Air Conditioning |
|
Exterior Finish
|
Siding |
|
Flooring Type
|
Hardwood |
|
Heating Fuel
|
Natural Gas |
|
Heating Type
|
Forced Air |
|
Stories Total
|
2 |
|
Size Interior
|
1,050 Sqft |
|
Utility Water
|
Municipal Water |
Parking
Land
|
Access Type
|
Road Access |
|
Acreage
|
No |
|
Fence Type
|
Fenced Yard |
|
Sewer
|
Sanitary Sewer |
|
Size Depth
|
165 Ft |
|
Size Frontage
|
44.0000 |
|
Size Total Text
|
Under 1/2 Acre |
Rooms
| Level |
Type |
Length |
Width |
Dimensions |
|
Second Level |
Primary Bedroom |
|
|
9.5 x 13.5 |
|
Second Level |
Bedroom |
|
|
11 x 10 |
|
Basement |
Recreation Room |
|
|
23 x 10.5 |
|
Basement |
Bonus Room |
|
|
10.9 x 10.5 |
|
Basement |
Bathroom |
|
|
3 pce |
|
Basement |
Storage |
|
|
9 x 7 |
|
Main Level |
Living Room/dining Room |
|
|
23 x 14 |
|
Main Level |
Kitchen |
|
|
15.5 x 10.5 |
|
Main Level |
Bathroom |
|
|
4 pce |
|
Main Level |
Laundry Room |
|
|
13 x 9.5 |
Utilities
|
Cable
|
Available |
|
Electricity
|
Available |
|
Natural Gas
|
Available |
|
Telephone
|
Available |
https://www.realtor.ca/real-estate/29804946/909-phair-avenue-fort-frances-fort-frances