65 Belleview Crescent North Bay, Ontario P1B 8V2
$639,900
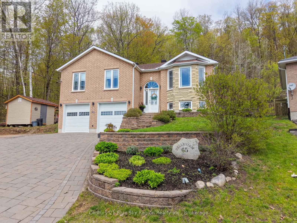
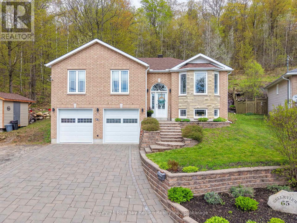
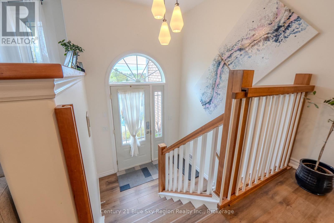
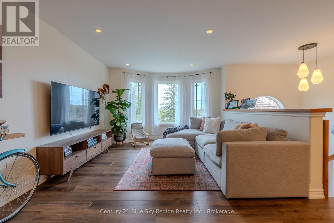
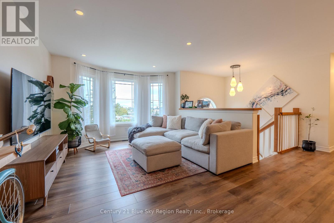
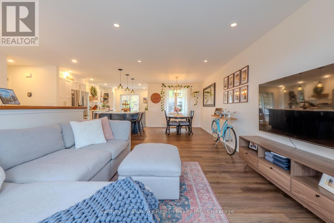
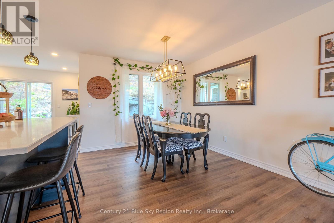
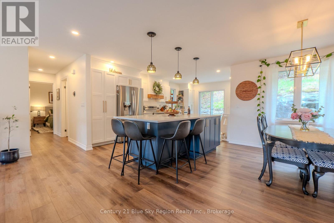
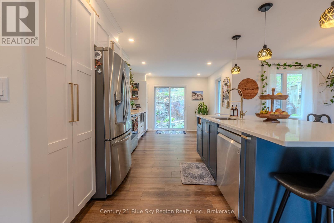
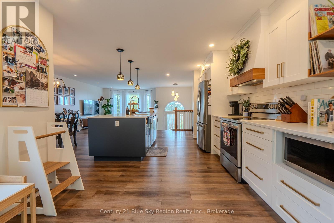
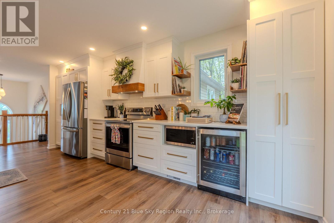
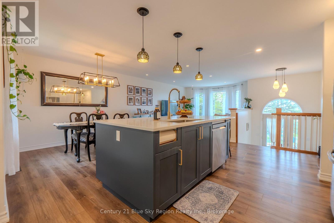
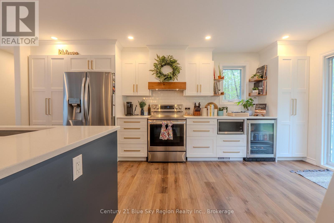
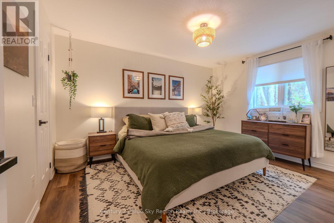
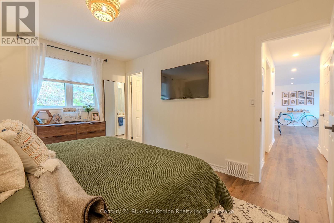
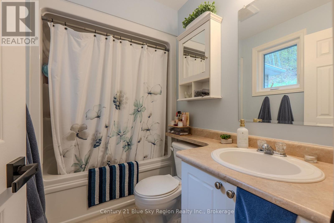
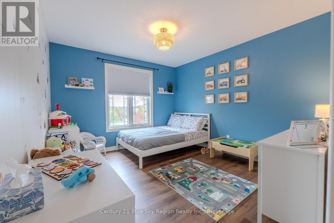
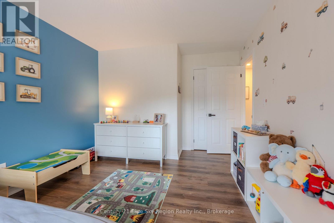
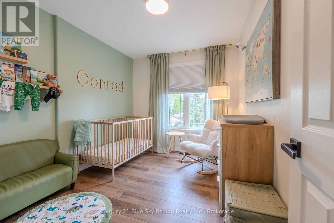
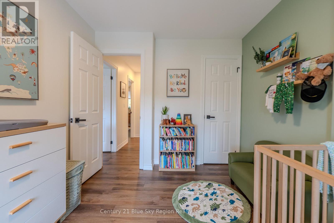
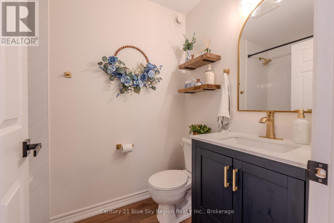
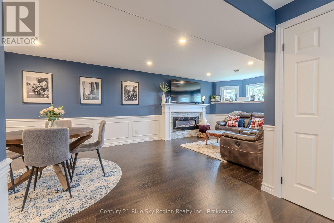
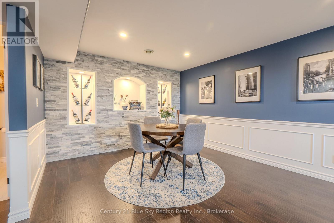
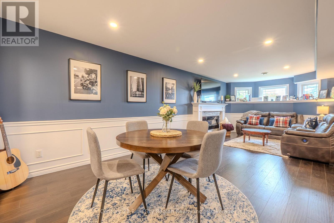
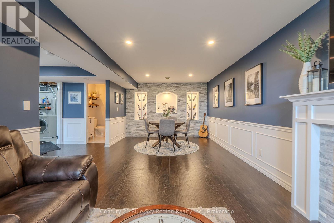
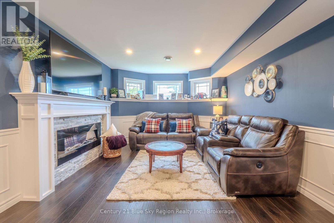
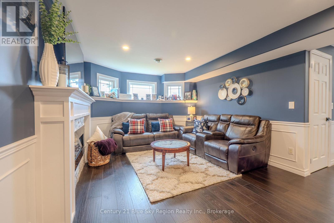
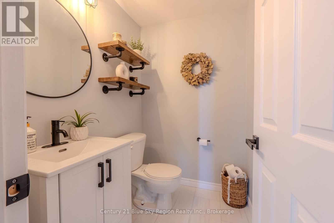
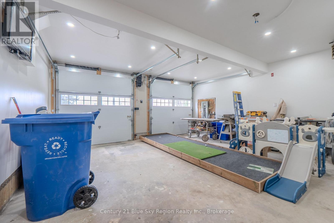
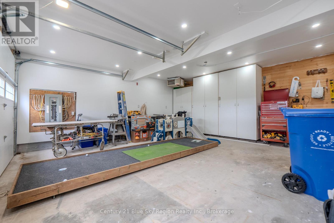
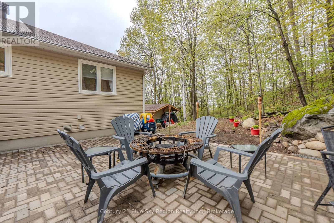
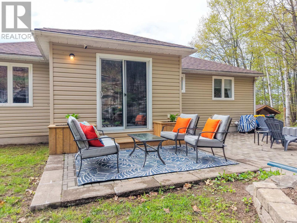
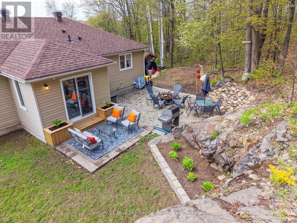
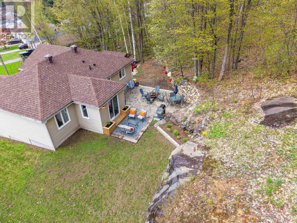
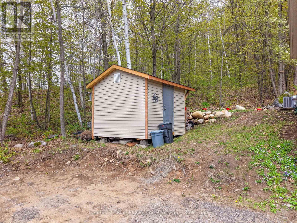
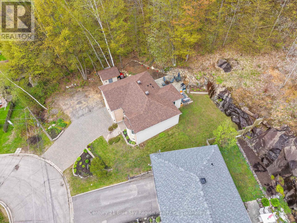
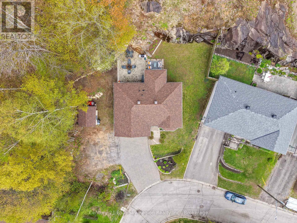
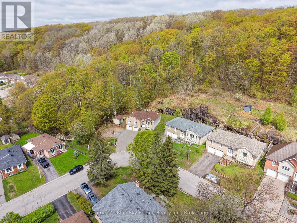
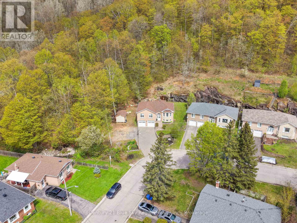
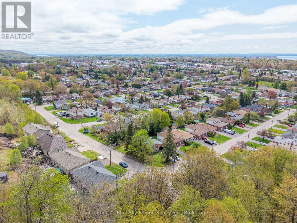
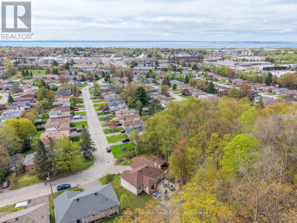
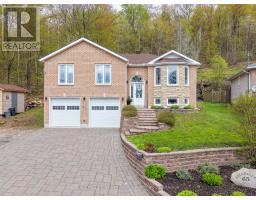
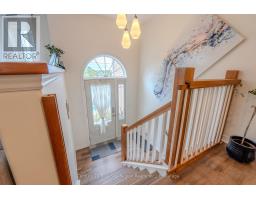
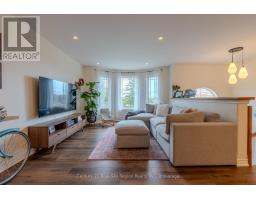
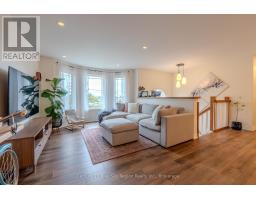
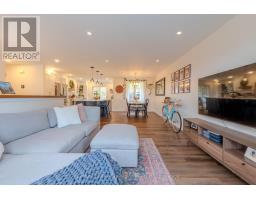
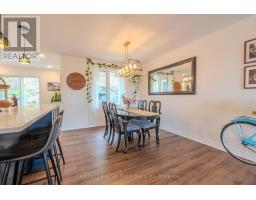
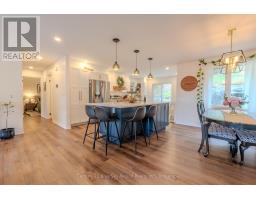
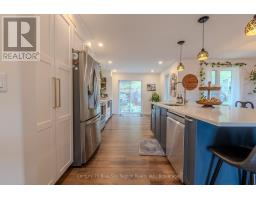
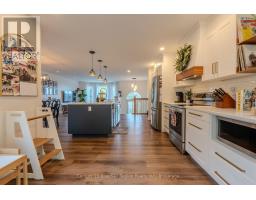
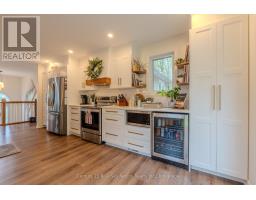
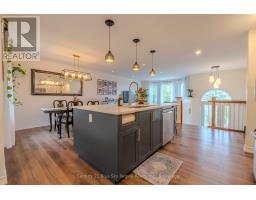
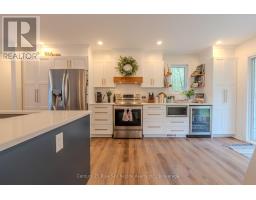
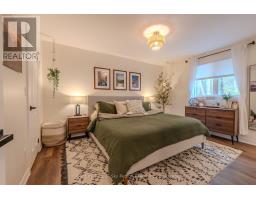
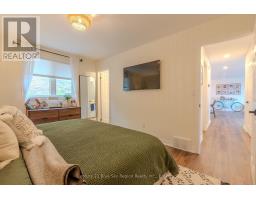
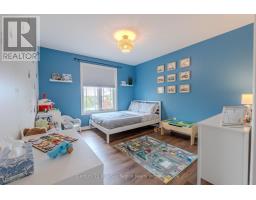
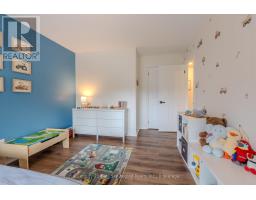
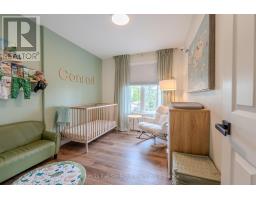
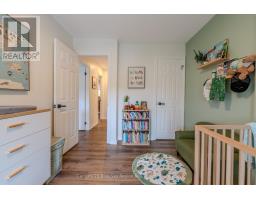
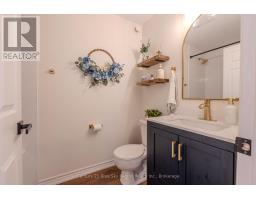
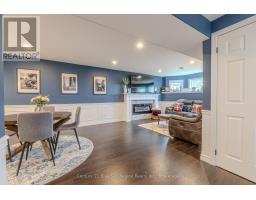
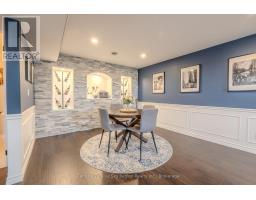
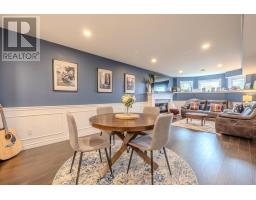
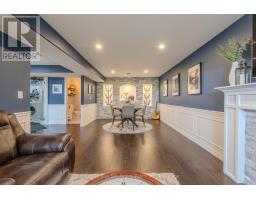
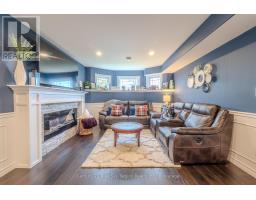
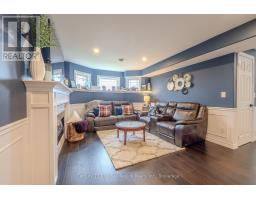
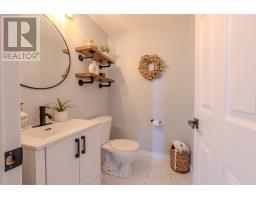
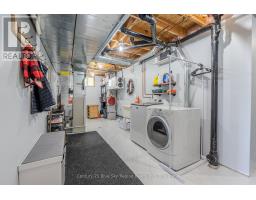
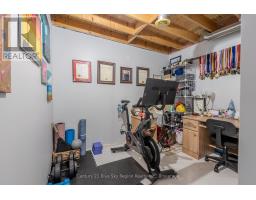
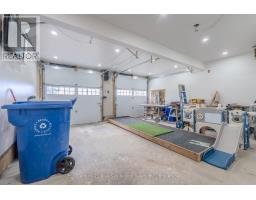
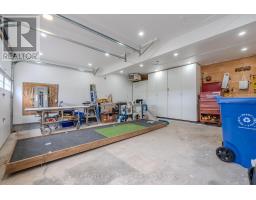
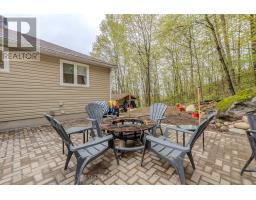
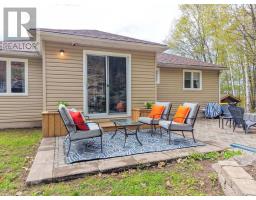
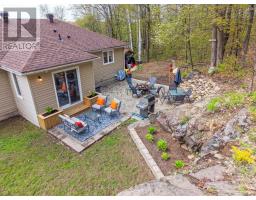
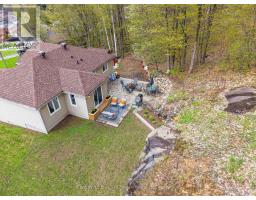
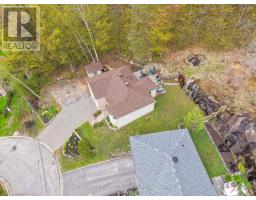
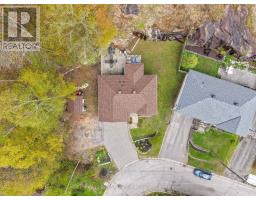
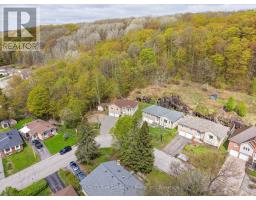
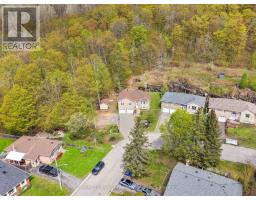
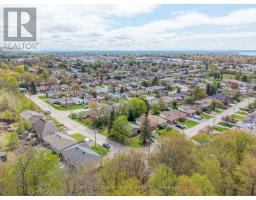
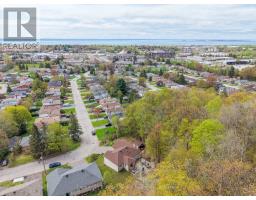
Welcome to 65 Belleview Crescent, a polished and well-appointed home located in the north end of the city. This spacious 3-bedroom, 3-bathroom property offers a bright open-concept design with the kitchen, dining, and living areas seamlessly connected, perfect for entertaining and modern family living. The spacious primary bedroom features a private 4-piece ensuite and walk-in closet, while the additional bedrooms provide plenty of room for family, guests, or a home office. Downstairs, the large rec room with an electric fireplace creates the perfect space for movie nights, games, or relaxing with the family. Step outside and enjoy the private backyard offering excellent space to unwind or entertain during the warmer months. Completing the package is the heated double-car garage with ample room for vehicles, storage, and everyday convenience. A move-in ready home combining style, space, and functionality in a fantastic North Bay location close to schools, parks, shopping, the university/college, trails and many other amenities. (id:47351)
Open House
This property has open houses!
10:00 am
Ends at:11:30 am
Property Details
| MLS® Number | X13173878 |
| Property Type | Single Family |
| Community Name | College Heights |
| Amenities Near By | Hospital, Public Transit, Park |
| Community Features | School Bus |
| Equipment Type | Water Heater - Gas, Water Heater |
| Features | Hillside, Wooded Area, Sloping, Backs On Greenbelt |
| Parking Space Total | 6 |
| Rental Equipment Type | Water Heater - Gas, Water Heater |
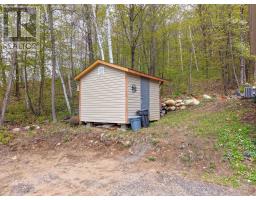
| Structure | Deck, Shed |
Building
| Bathroom Total | 3 |
| Bedrooms Above Ground | 3 |
| Bedrooms Total | 3 |
| Age | 16 To 30 Years |
| Amenities | Fireplace(s) |
| Appliances | Water Meter, Dishwasher, Dryer, Garage Door Opener, Microwave, Stove, Washer, Window Coverings, Refrigerator |
| Architectural Style | Raised Bungalow |
| Basement Development | Finished |
| Basement Type | Full (finished) |
| Construction Style Attachment | Detached |
| Cooling Type | Central Air Conditioning, Air Exchanger |
| Exterior Finish | Brick Facing, Vinyl Siding |
| Fireplace Present | Yes |
| Fireplace Total | 1 |
| Foundation Type | Block |
| Half Bath Total | 1 |
| Heating Fuel | Natural Gas |
| Heating Type | Forced Air |
| Stories Total | 1 |
| Size Interior | 1,100 - 1,500 Sqft |
| Type | House |
| Utility Water | Municipal Water |
Parking
| Attached Garage | |
| Garage |
Land
| Access Type | Year-round Access |
| Acreage | No |
| Land Amenities | Hospital, Public Transit, Park |
| Sewer | Sanitary Sewer |
| Size Depth | 155 Ft |
| Size Frontage | 49 Ft |
| Size Irregular | 49 X 155 Ft |
| Size Total Text | 49 X 155 Ft|under 1/2 Acre |
| Zoning Description | R1 |
Rooms
| Level | Type | Length | Width | Dimensions |
|---|---|---|---|---|
| Lower Level | Bathroom | Measurements not available | ||
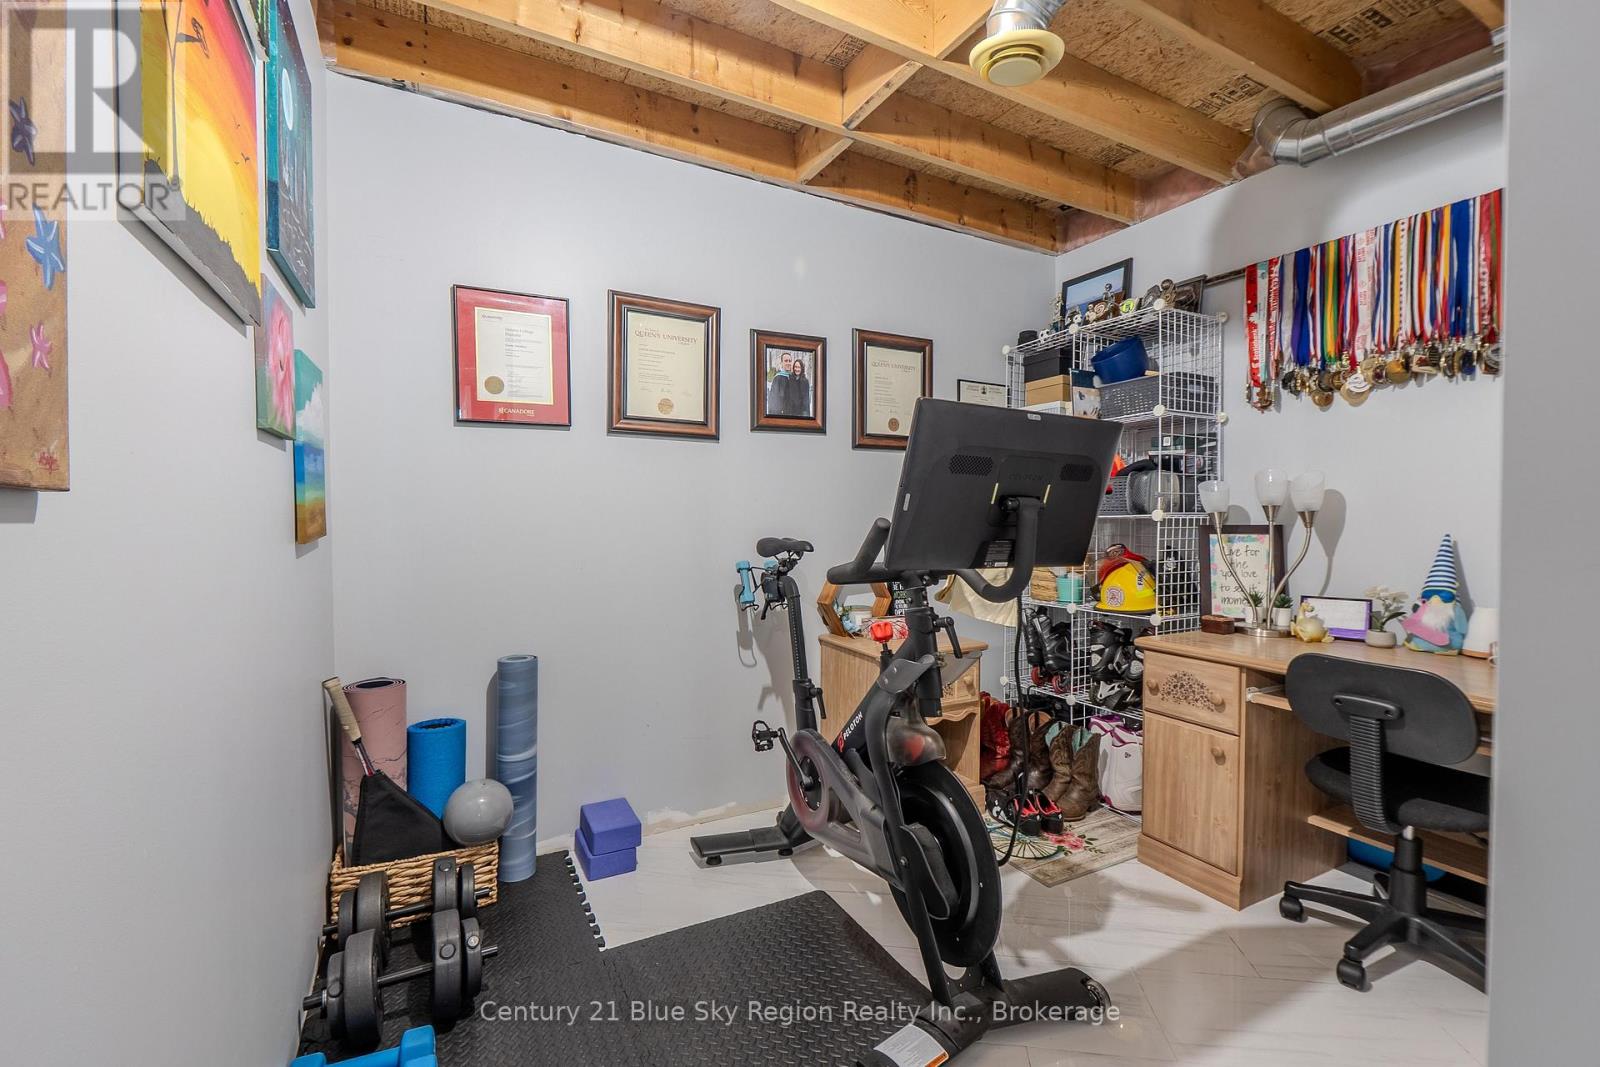
| Lower Level | Other | 2.89 m | 2.26 m | 2.89 m x 2.26 m |
| Lower Level | Recreational, Games Room | 8.22 m | 3.5 m | 8.22 m x 3.5 m |
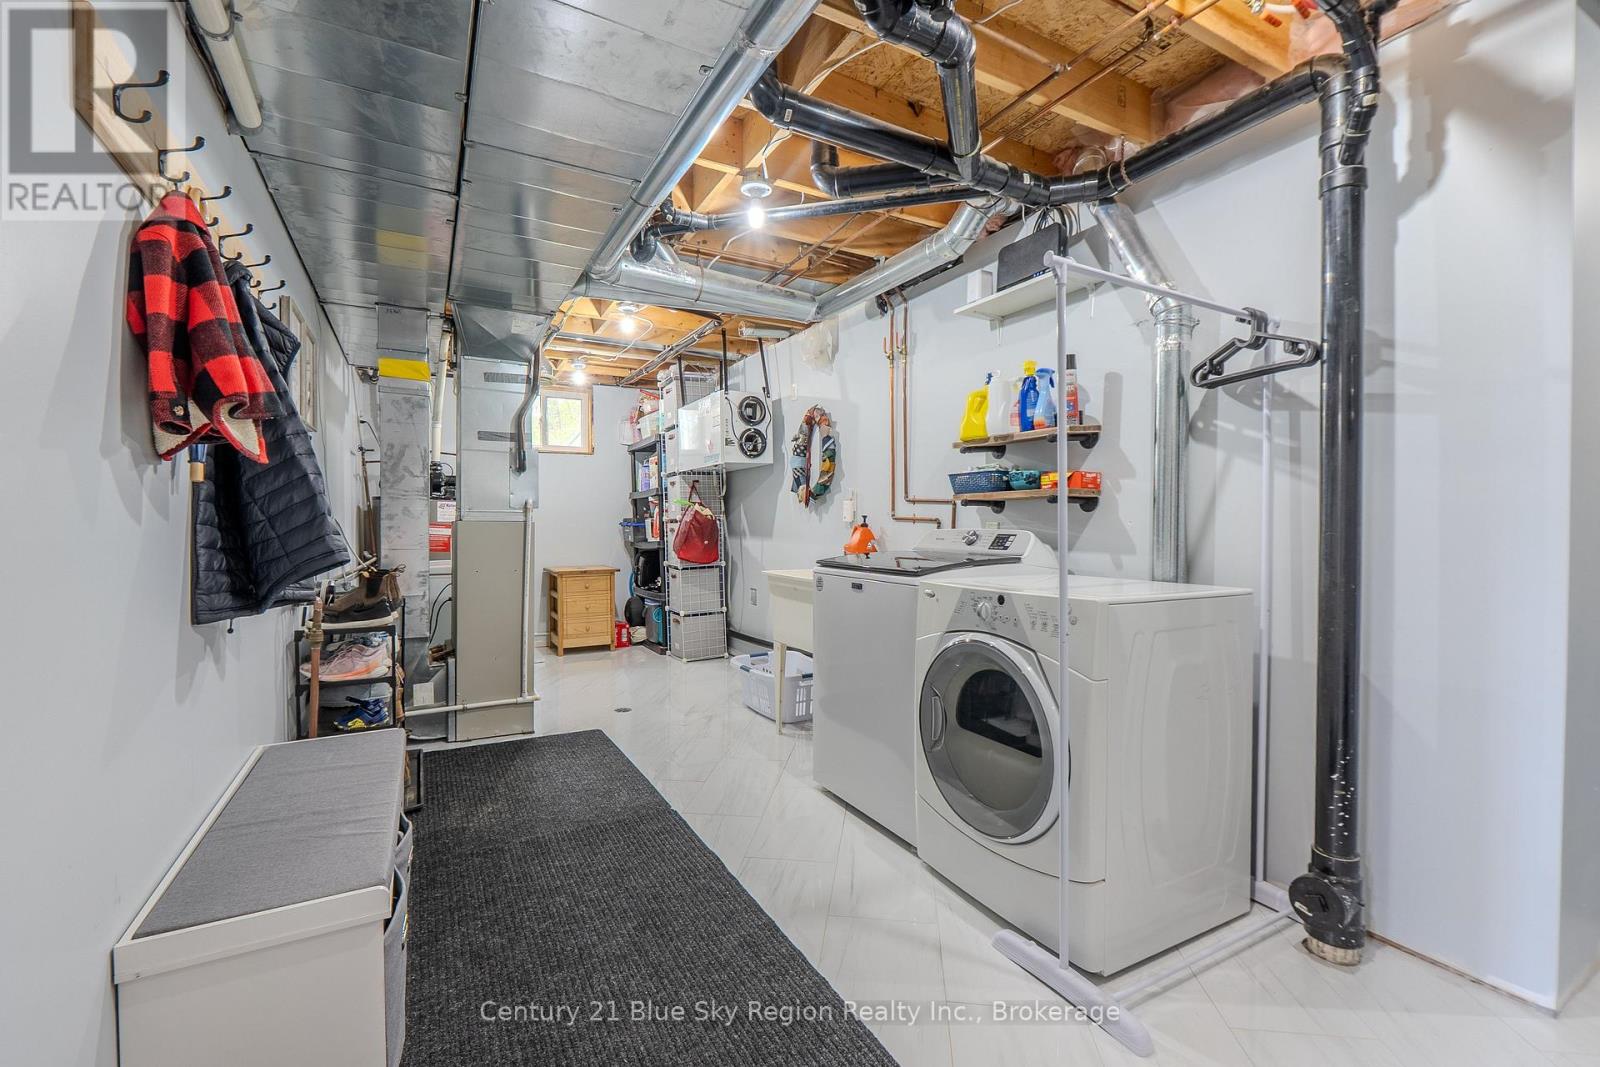
| Lower Level | Laundry Room | 6.7 m | 2.64 m | 6.7 m x 2.64 m |
| Main Level | Primary Bedroom | 3.96 m | 3.35 m | 3.96 m x 3.35 m |
| Main Level | Bedroom | 3.65 m | 3.3 m | 3.65 m x 3.3 m |
| Main Level | Bedroom | 3.6 m | 2.69 m | 3.6 m x 2.69 m |
| Main Level | Kitchen | 5.68 m | 3.35 m | 5.68 m x 3.35 m |
| Main Level | Living Room | 5.02 m | 3.6 m | 5.02 m x 3.6 m |
| Main Level | Bathroom | Measurements not available | ||
| Main Level | Bathroom | Measurements not available |
Utilities
| Cable | Installed |
| Electricity | Installed |
| Wireless | Available |
| Sewer | Installed |

The trademarks REALTOR®, REALTORS®, and the REALTOR® logo are controlled by The Canadian Real Estate Association (CREA) and identify real estate professionals who are members of CREA. The trademarks MLS®, Multiple Listing Service® and the associated logos are owned by The Canadian Real Estate Association (CREA) and identify the quality of services provided by real estate professionals who are members of CREA. The trademark DDF® is owned by The Canadian Real Estate Association (CREA) and identifies CREA's Data Distribution Facility (DDF®)
May 26 2026 08:07:27
North Bay and Area REALTORS® Association