2 Bedroom
1 Bathroom
500 - 599 sqft
Outdoor Pool
Central Air Conditioning
Forced Air
$2,150 Monthly
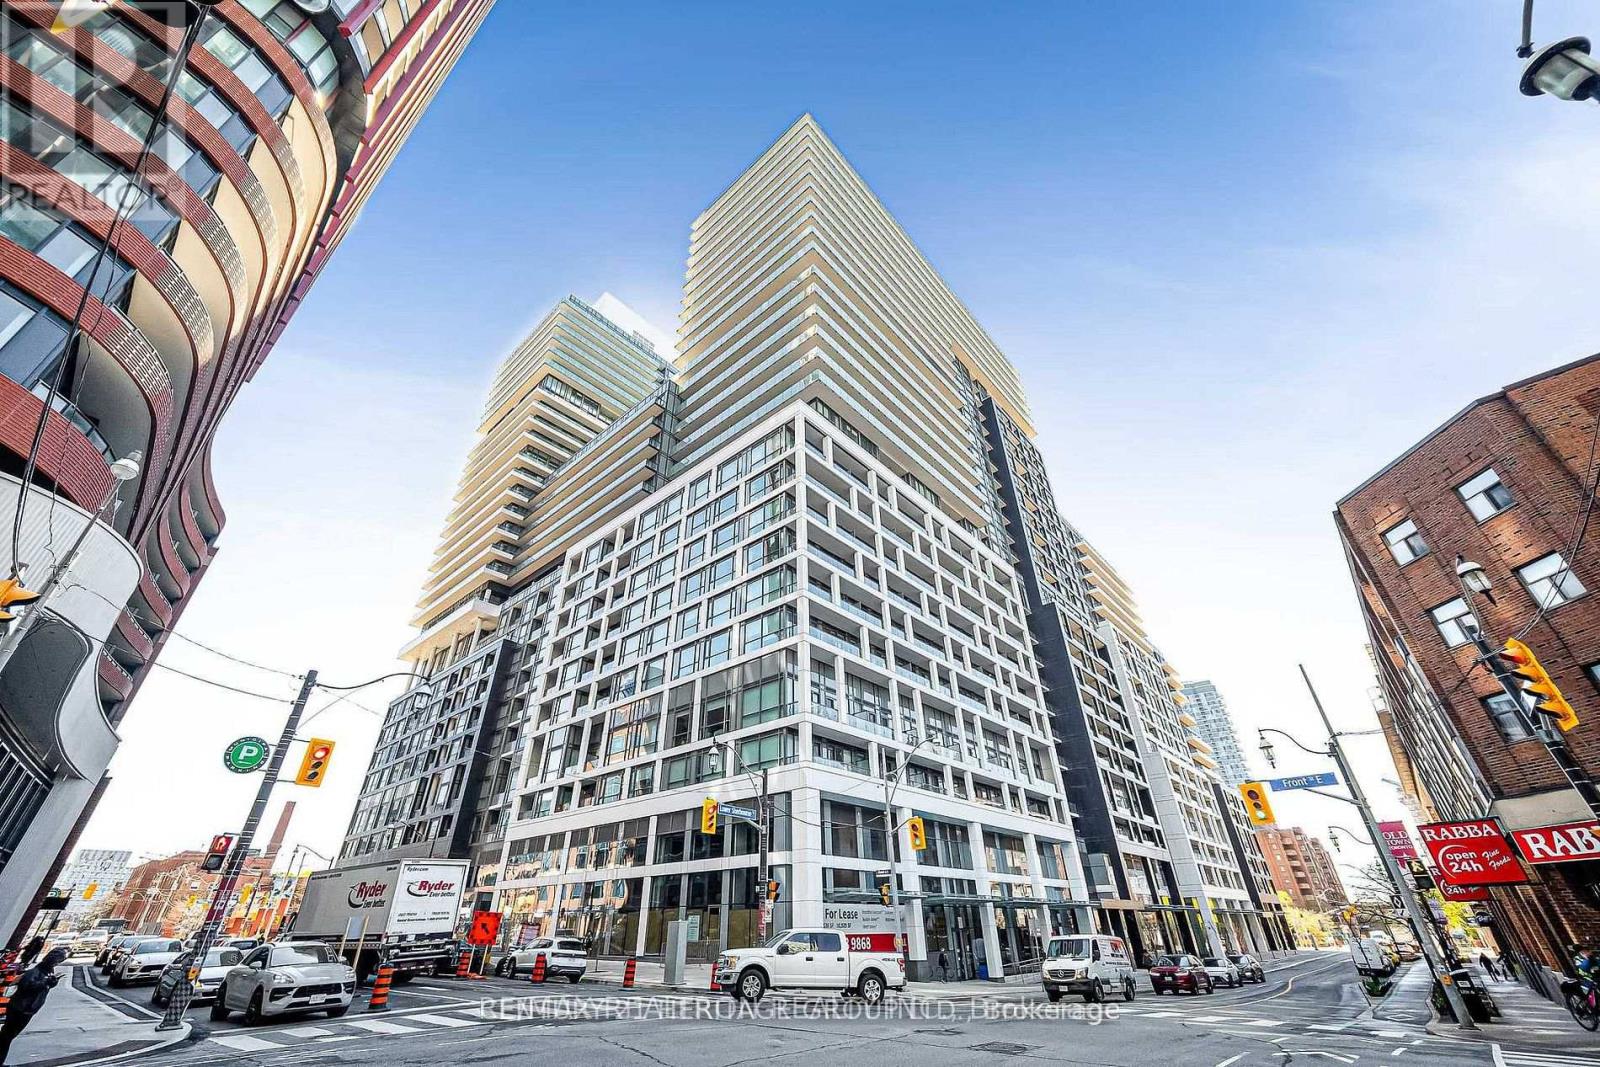
Luxury 1 Bedroom+Den Unit In Prime Downtown Toronto (Front St E/Sherbourne) By Pemberton. 9' High Smooth Ceiling. Spacious and Bright Open Concept Layout with Good Size Balcony. 7 1/2" Wide Premium Laminate Flooring Throughout. Modern Kitchen With Stone Counter, Pantry And SS Appliances. Steps To Distillery District, TTC, St Lawrence Mkt & Waterfront with shops, restaurants, parks, and essential amenities nearby. World Class Amenities Include Infinity-edge Pool, Rooftop Cabanas, Outdoor BBQ Area, Games Room, Gym, Yoga Studio, Party Room, 24hr concierge and More. Don't miss your chance to live in one of downtown Toronto's most popular and convenient locations. (id:47351)
Property Details
|
MLS® Number
|
C13174100 |
|
Property Type
|
Single Family |
|
Community Name
|
Moss Park |
|
Amenities Near By
|
Hospital, Park, Place Of Worship, Public Transit, Schools |
|
Community Features
|
Pets Not Allowed |
|
Features
|
Balcony, Carpet Free |
|
Pool Type
|
Outdoor Pool |
Building
|
Bathroom Total
|
1 |
|
Bedrooms Above Ground
|
1 |
|
Bedrooms Below Ground
|
1 |
|
Bedrooms Total
|
2 |
|
Age
|
0 To 5 Years |
|
Amenities
|
Security/concierge, Recreation Centre, Exercise Centre, Party Room |
|
Appliances
|
Dishwasher, Dryer, Microwave, Oven, Stove, Washer, Window Coverings, Refrigerator |
|
Basement Type
|
None |
|
Cooling Type
|
Central Air Conditioning |
|
Exterior Finish
|
Concrete |
|
Flooring Type
|
Laminate |
|
Heating Fuel
|
Natural Gas |
|
Heating Type
|
Forced Air |
|
Size Interior
|
500 - 599 Sqft |
|
Type
|
Apartment |
Parking
Land
|
Acreage
|
No |
|
Land Amenities
|
Hospital, Park, Place Of Worship, Public Transit, Schools |
Rooms
| Level |
Type |
Length |
Width |
Dimensions |
|
Flat |
Living Room |
3.12 m |
2.82 m |
3.12 m x 2.82 m |
|
Flat |
Dining Room |
3.05 m |
2.18 m |
3.05 m x 2.18 m |
|
Flat |
Kitchen |
3.05 m |
2.18 m |
3.05 m x 2.18 m |
|
Flat |
Primary Bedroom |
2.92 m |
2.74 m |
2.92 m x 2.74 m |
|
Flat |
Den |
2.84 m |
1.75 m |
2.84 m x 1.75 m |
https://www.realtor.ca/real-estate/29805486/976w-135-lower-sherbourne-street-toronto-moss-park-moss-park