46 - 50 Blackwell Avenue Toronto, Ontario M1B 1K2
$575,000Maintenance, Water, Parking, Common Area Maintenance
$417.95 Monthly
Maintenance, Water, Parking, Common Area Maintenance
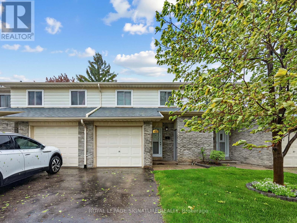
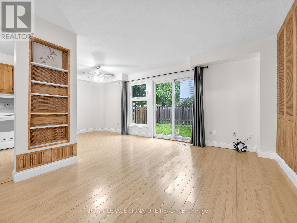
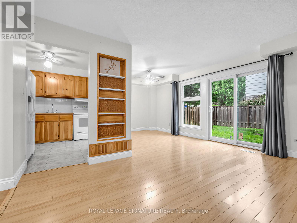
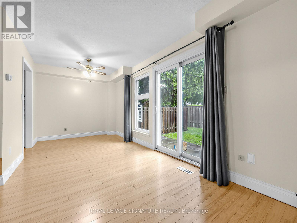
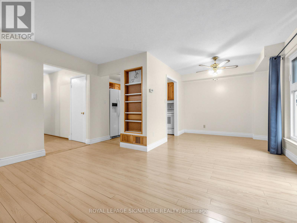
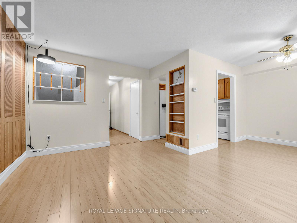
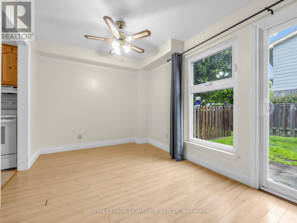
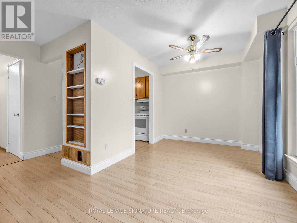
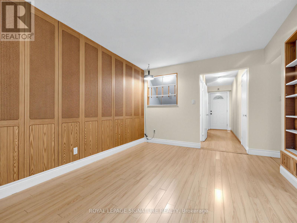
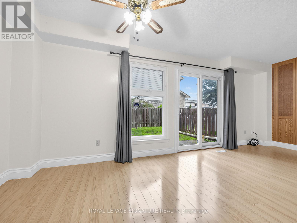
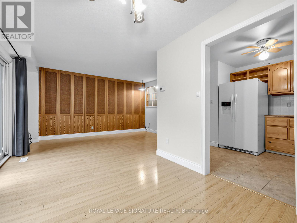
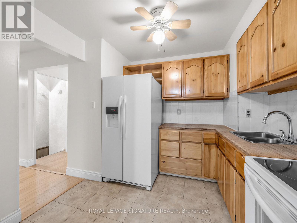
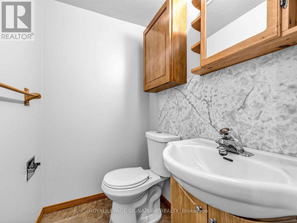
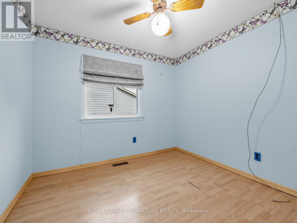
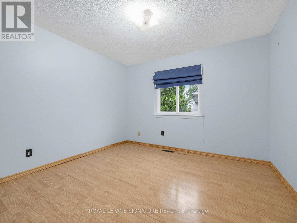
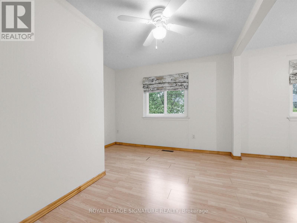
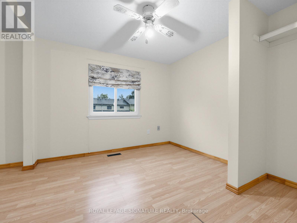
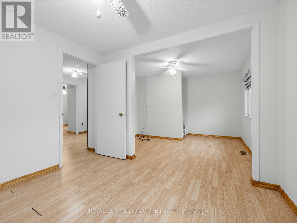
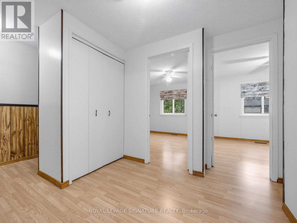
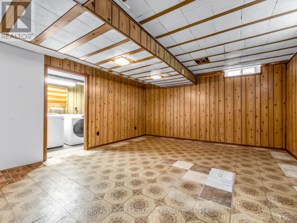
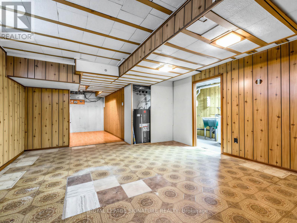
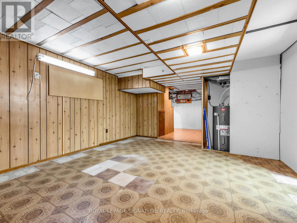
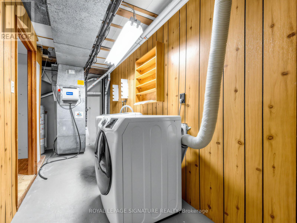
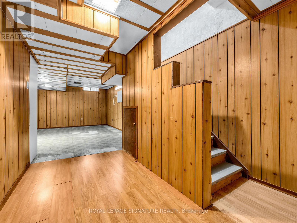
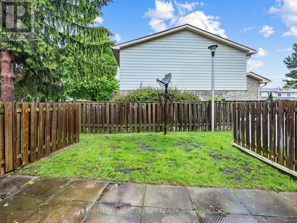
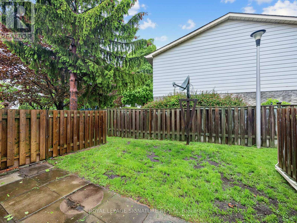
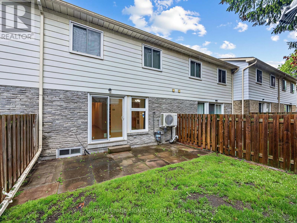
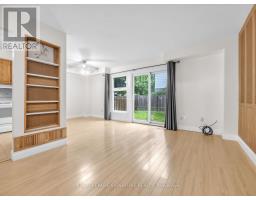
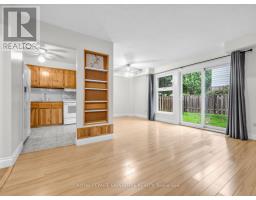
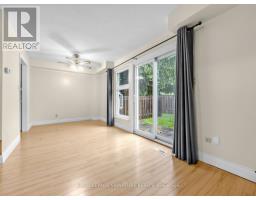
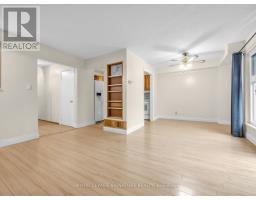
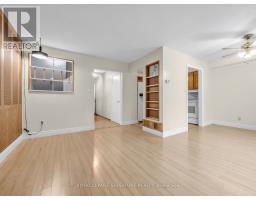
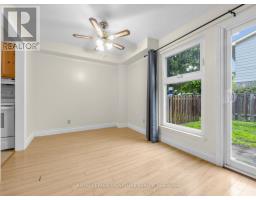
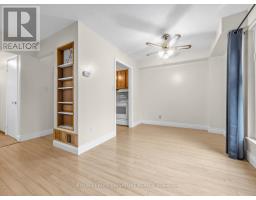
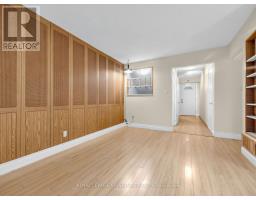
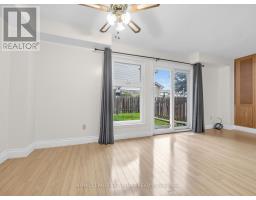
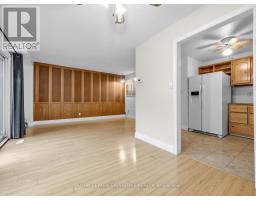
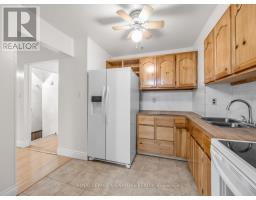
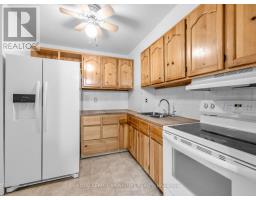
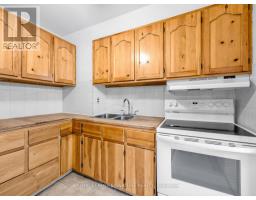
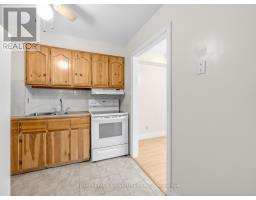
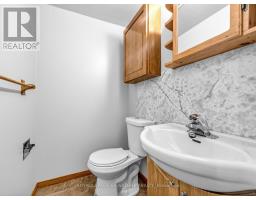
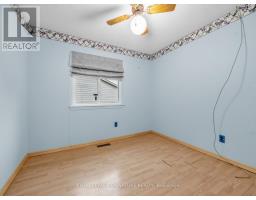
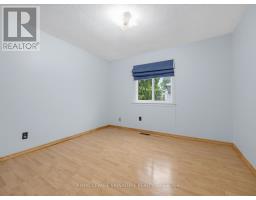
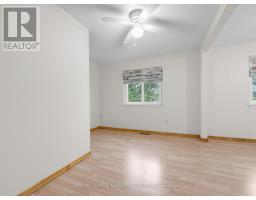
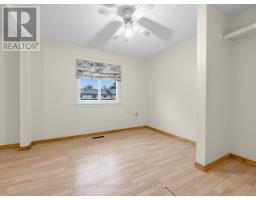
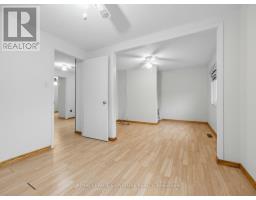
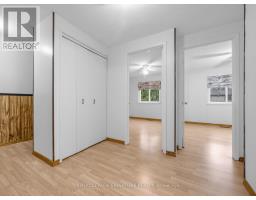
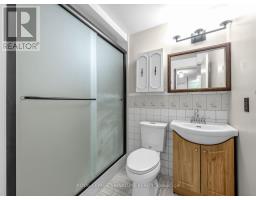
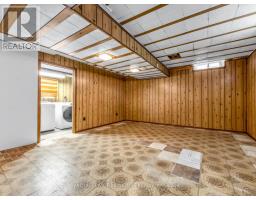
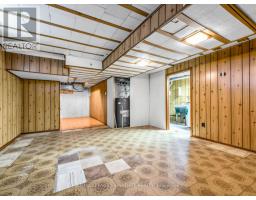
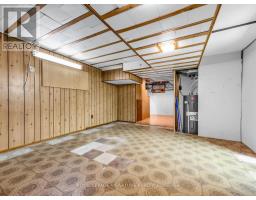
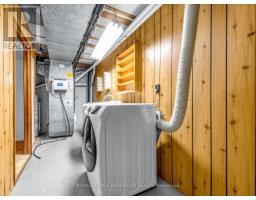
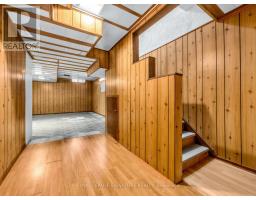
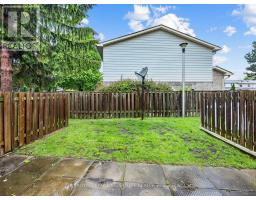
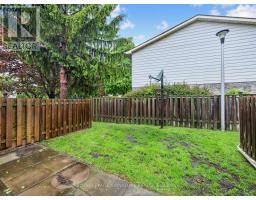
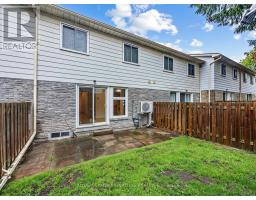
$417.95 MonthlyGreat opportunity for first time buyer, investor , or down sizer. This Condo town is well managed and maintained for easy care free living. Tucked away in the Neilson/ Tapscott rd area, you are steps away from Malvern town center and conveniently located close transit, UTSC, and the 401. Earn some sweat equity, and add your own personal touches to this home. Originally a 4 bdrm currently set up as a 3 bdrm, but easily converted back. Main floor powder, comb'd L-shaped living/dining rm with walk out to backyard. Large rec room space in base, as well as ample size laundry rm wih storage space. Newer furnace/ air conditioning as well as owned hot water tank. Excellent chance to get into the market. (id:47351)
Property Details
| MLS® Number | E13174056 |
| Property Type | Single Family |
| Community Name | Malvern |
| Amenities Near By | Hospital, Public Transit |
| Community Features | Pets Allowed With Restrictions |
| Parking Space Total | 2 |
Building
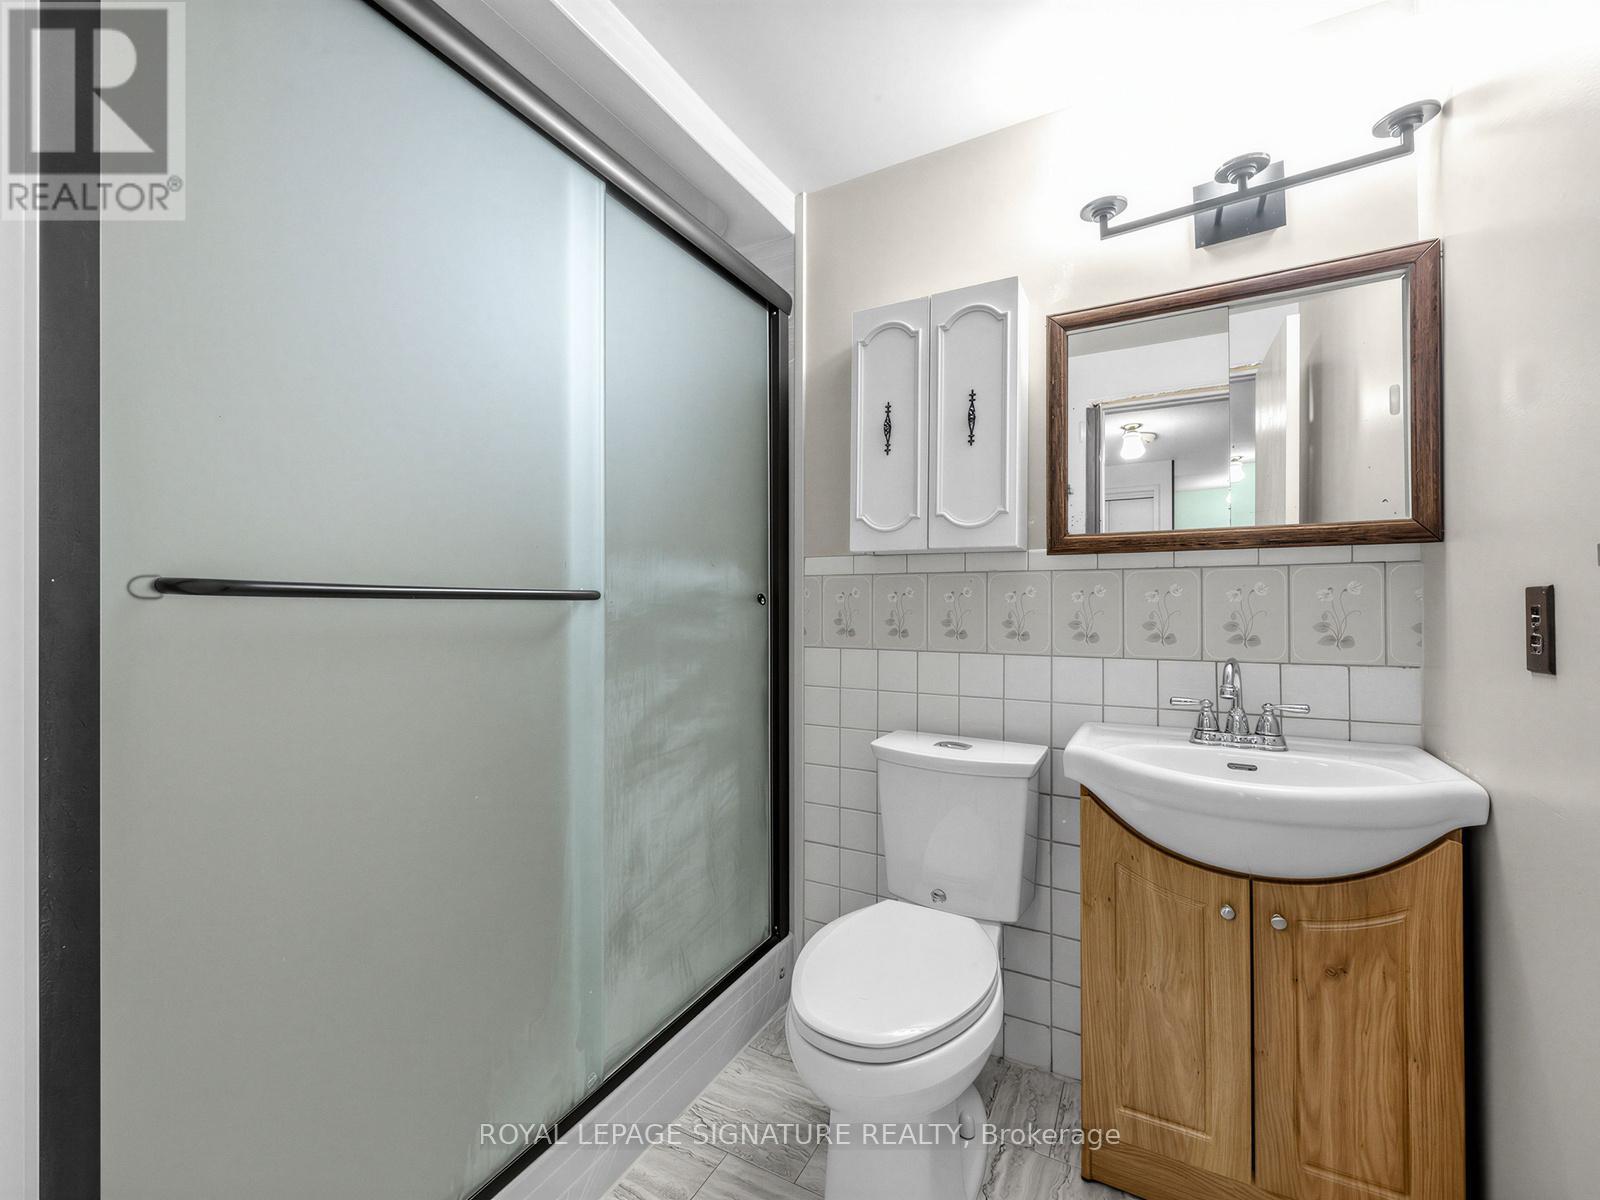
| Bathroom Total | 2 |
| Bedrooms Above Ground | 4 |
| Bedrooms Total | 4 |
| Appliances | Water Heater, Dryer, Stove, Washer, Refrigerator |
| Basement Development | Partially Finished |
| Basement Type | N/a (partially Finished) |
| Cooling Type | Central Air Conditioning |
| Exterior Finish | Aluminum Siding, Brick |
| Flooring Type | Laminate |
| Half Bath Total | 1 |
| Heating Fuel | Natural Gas |
| Heating Type | Forced Air |
| Stories Total | 2 |
| Size Interior | 1,000 - 1,199 Sqft |
| Type | Row / Townhouse |
Parking
| Garage |
Land
| Acreage | No |
| Land Amenities | Hospital, Public Transit |
| Surface Water | River/stream |
Rooms
| Level | Type | Length | Width | Dimensions |
|---|---|---|---|---|
| Second Level | Bedroom | 3.2 m | 3.1 m | 3.2 m x 3.1 m |
| Second Level | Bedroom 2 | 2.65 m | 2.6 m | 2.65 m x 2.6 m |
| Second Level | Bedroom 3 | 3.35 m | 3.05 m | 3.35 m x 3.05 m |
| Second Level | Bedroom 4 | 3 m | 3 m | 3 m x 3 m |
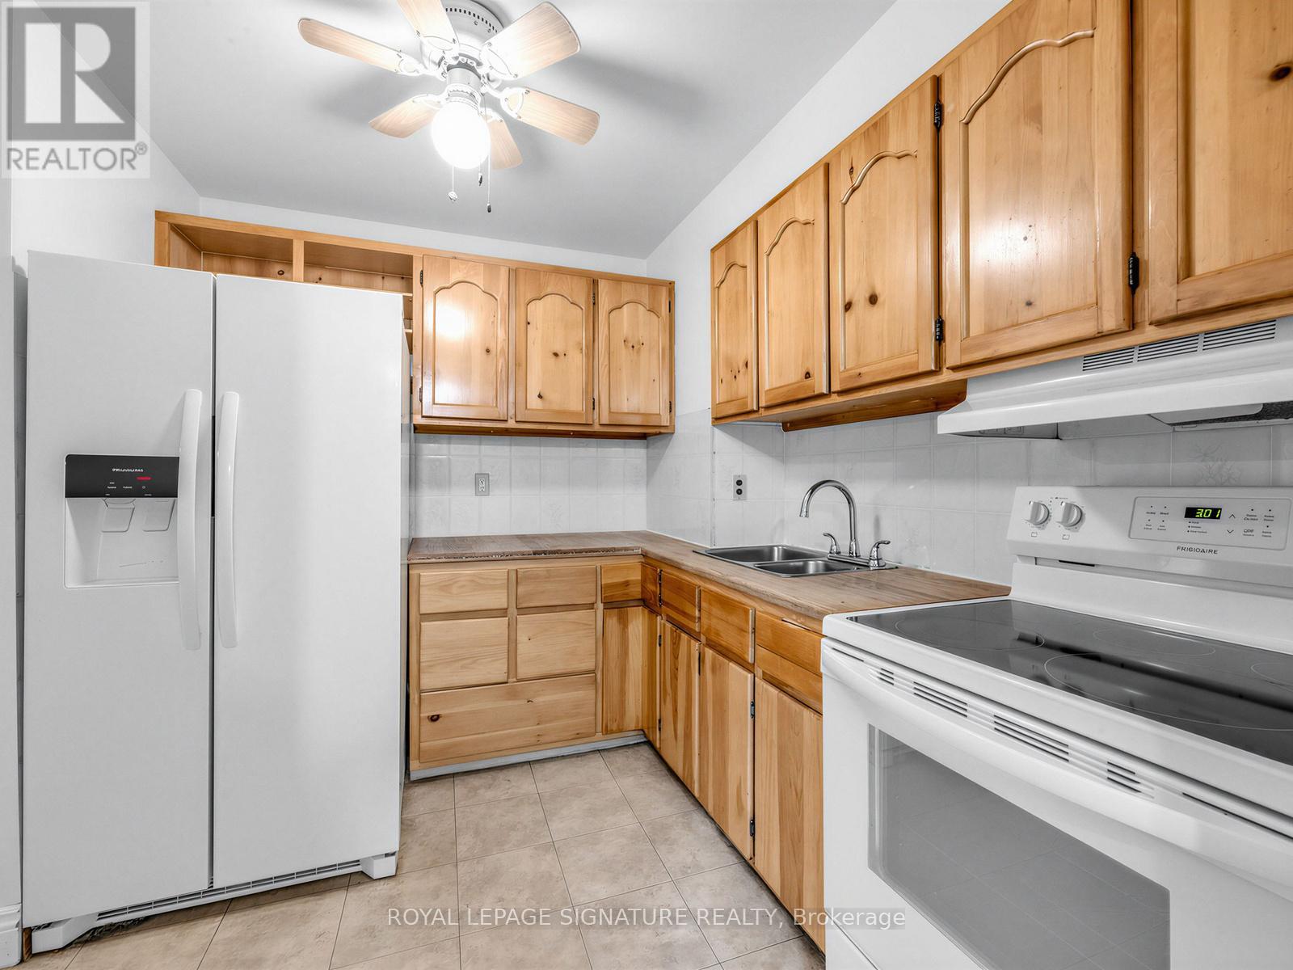
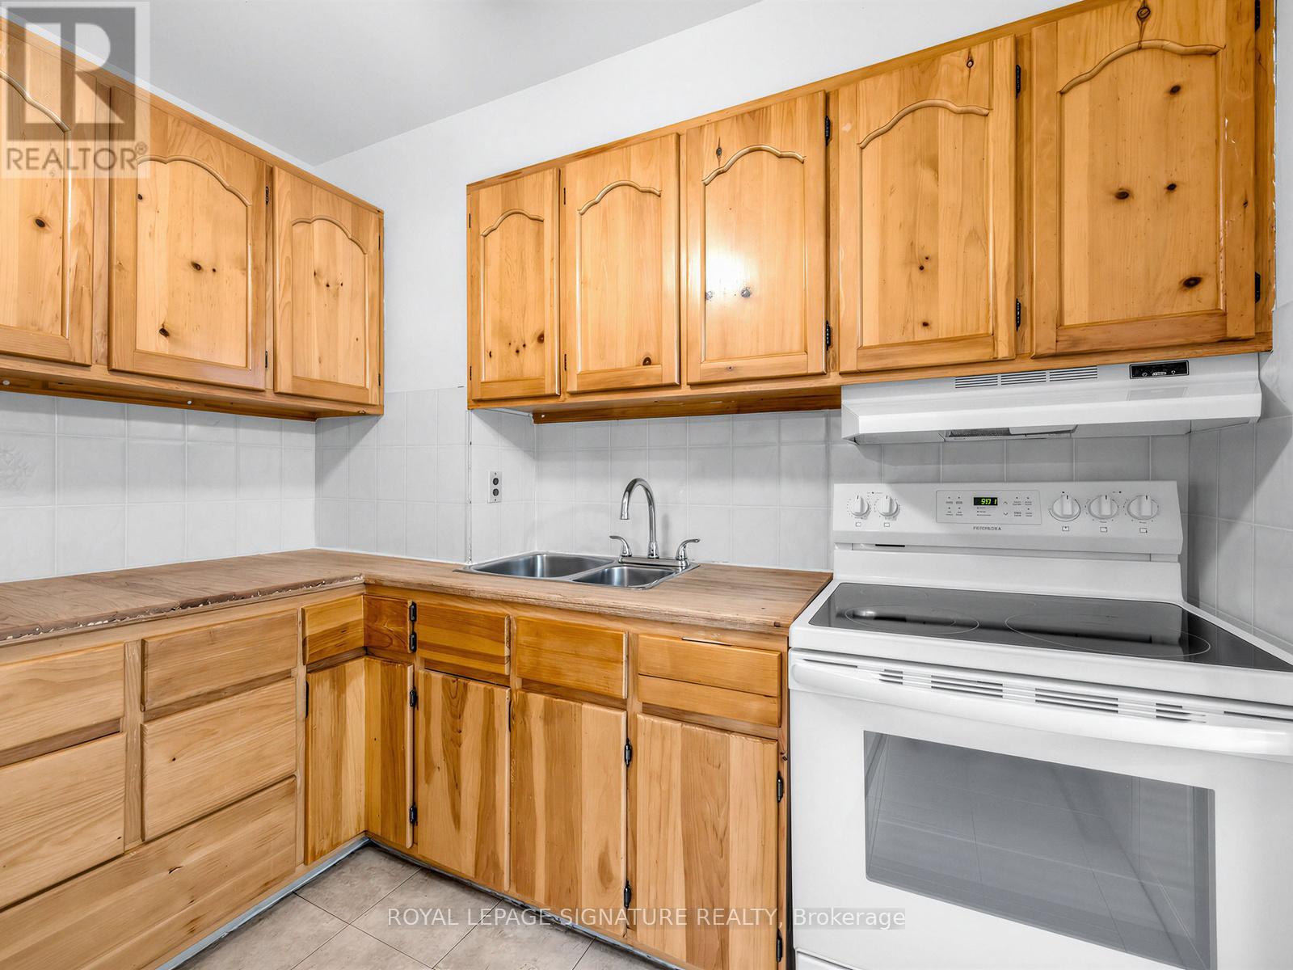
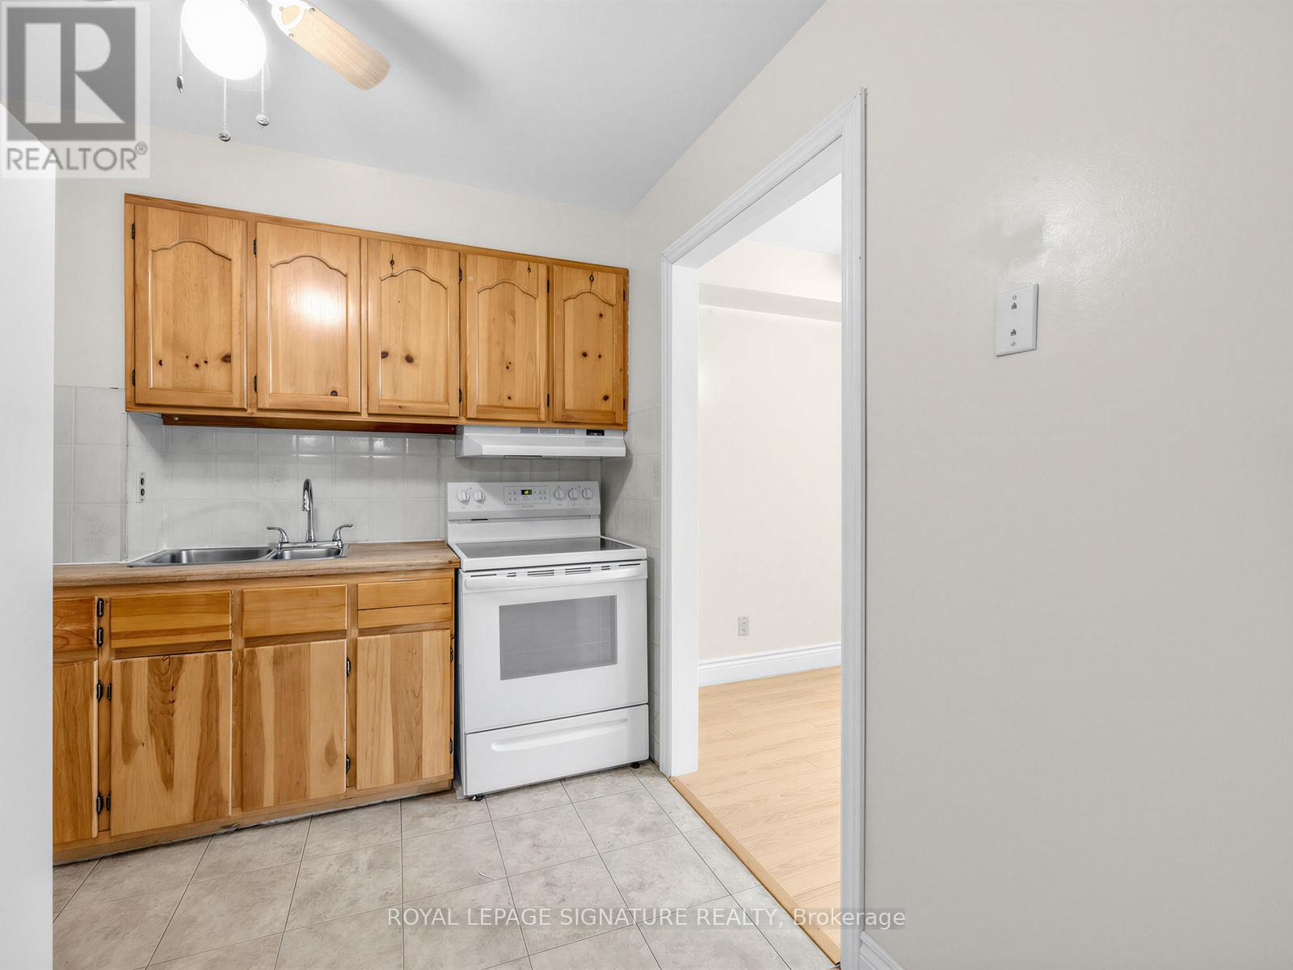
| Main Level | Kitchen | 2.9 m | 2.75 m | 2.9 m x 2.75 m |
| Main Level | Living Room | 4.25 m | 3.2 m | 4.25 m x 3.2 m |
| Main Level | Dining Room | 3.05 m | 2.65 m | 3.05 m x 2.65 m |
https://www.realtor.ca/real-estate/29805503/46-50-blackwell-avenue-toronto-malvern-malvern

The trademarks REALTOR®, REALTORS®, and the REALTOR® logo are controlled by The Canadian Real Estate Association (CREA) and identify real estate professionals who are members of CREA. The trademarks MLS®, Multiple Listing Service® and the associated logos are owned by The Canadian Real Estate Association (CREA) and identify the quality of services provided by real estate professionals who are members of CREA. The trademark DDF® is owned by The Canadian Real Estate Association (CREA) and identifies CREA's Data Distribution Facility (DDF®)
May 26 2026 03:16:33
Toronto Regional Real Estate Board