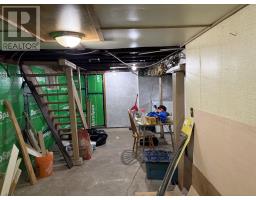
3 Bedroom
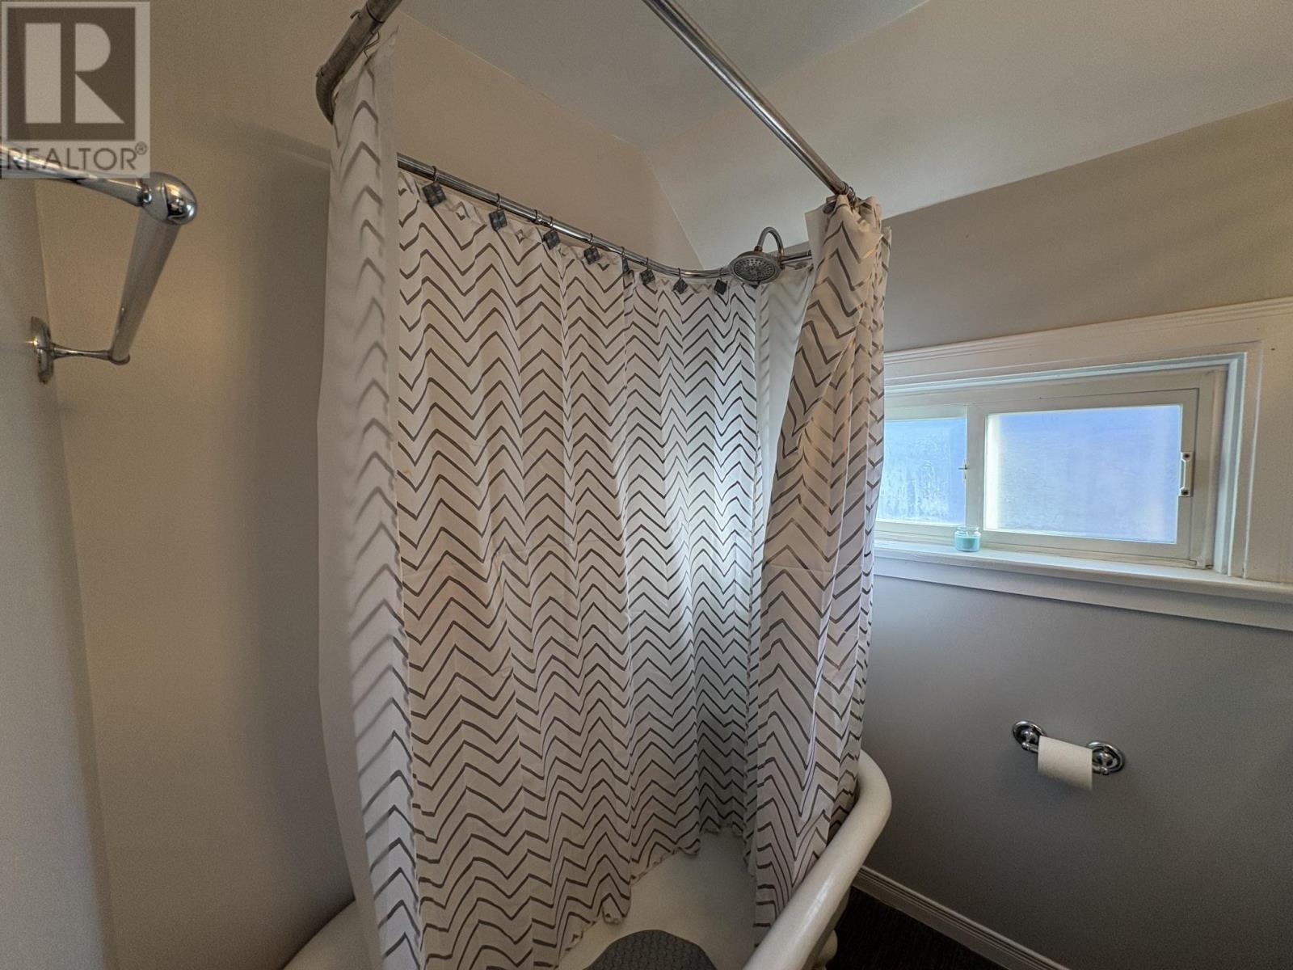
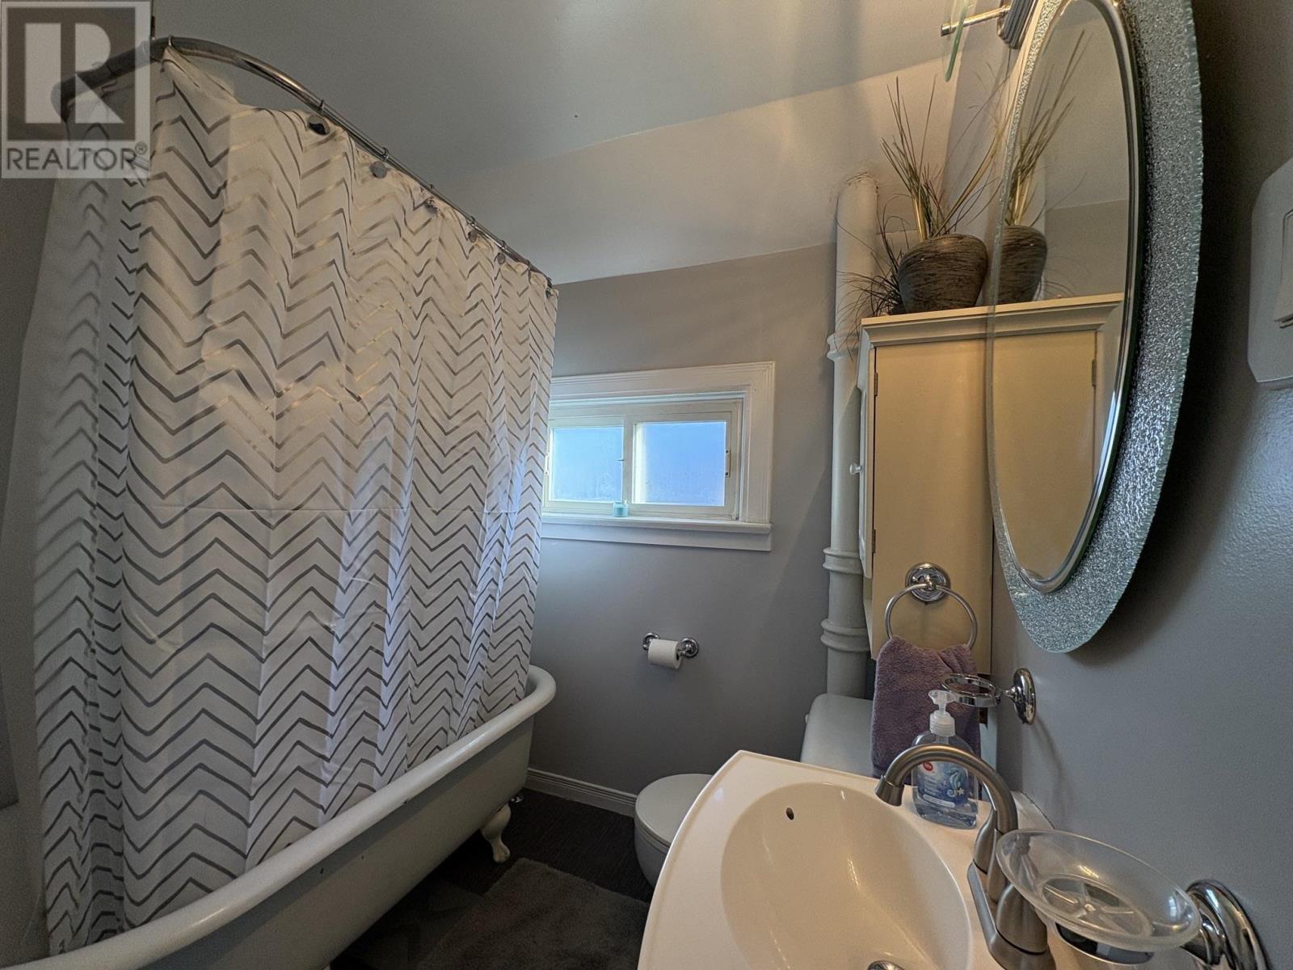
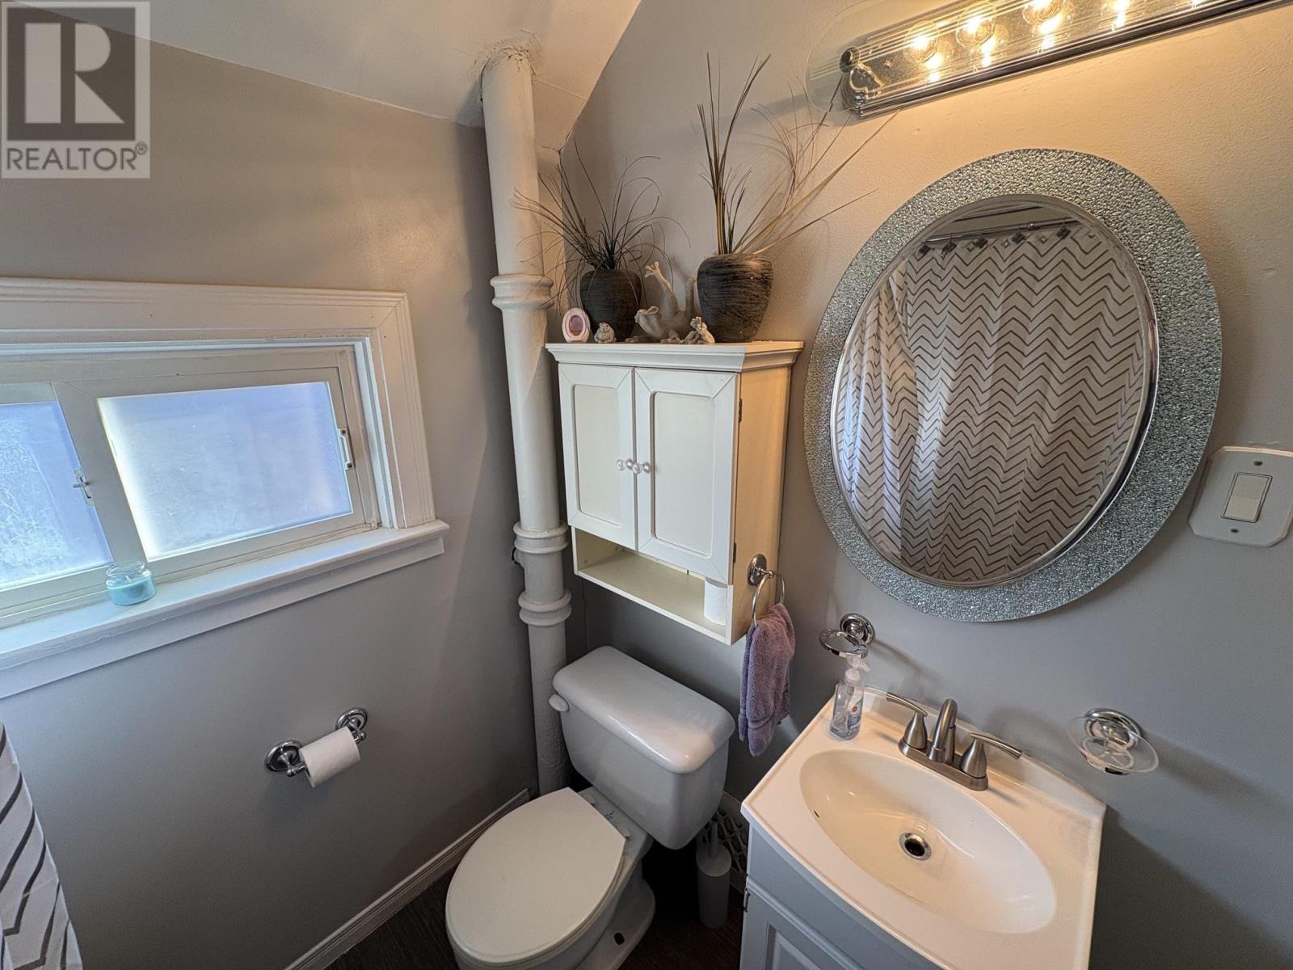
2 Bathroom
1,224 sqft
2 Level
Central Air Conditioning
Forced Air
$225,000
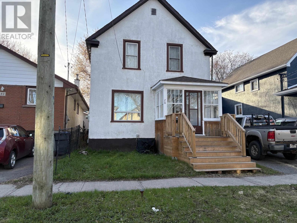
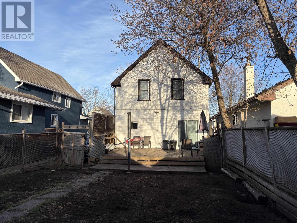
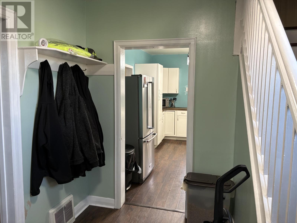
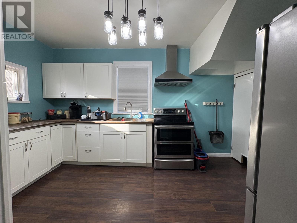
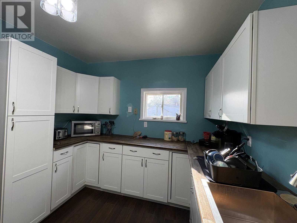
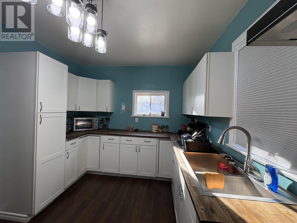
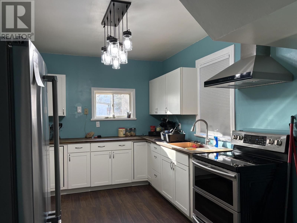
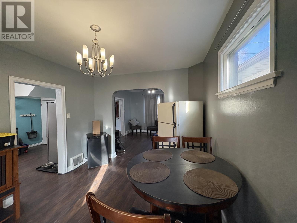
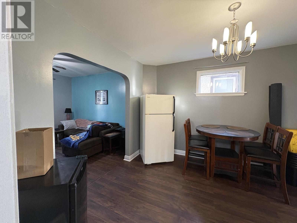
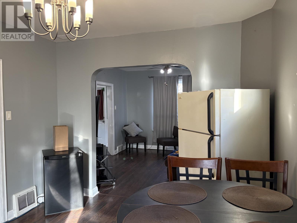
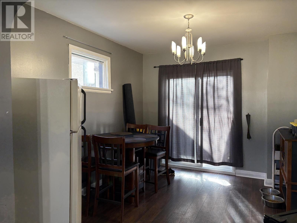
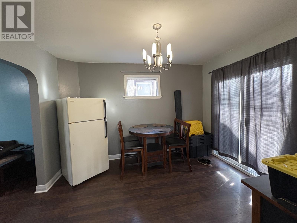
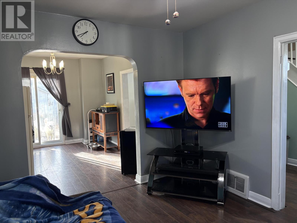
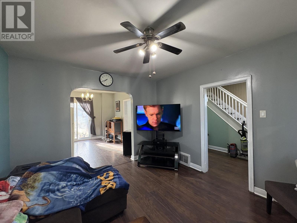
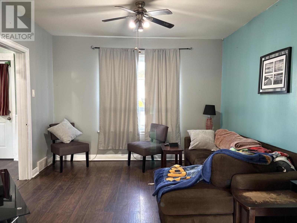
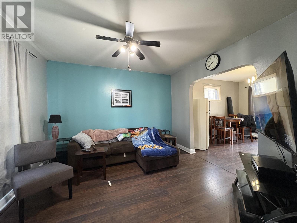
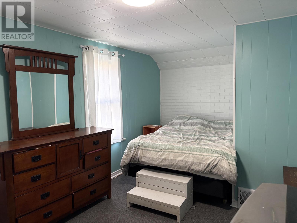
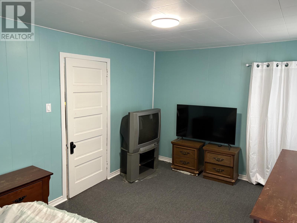
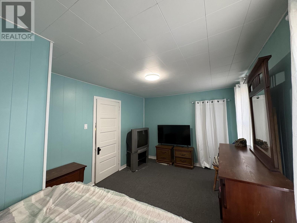
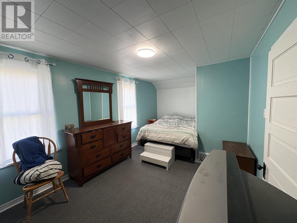
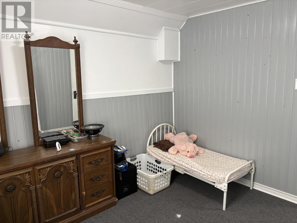
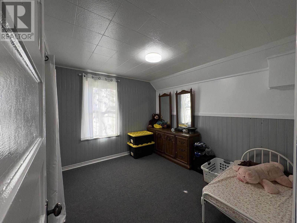
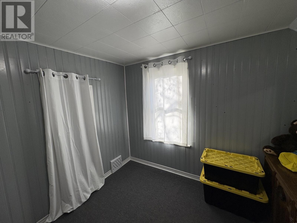
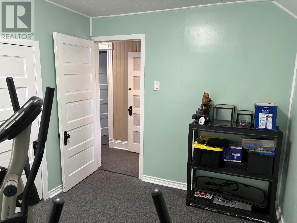
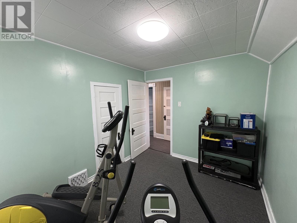
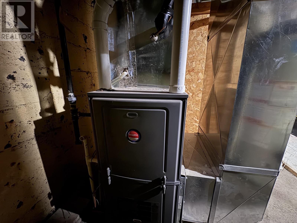
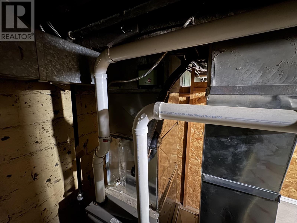
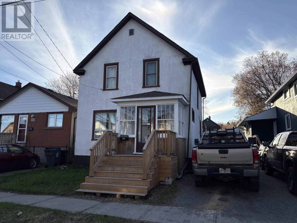
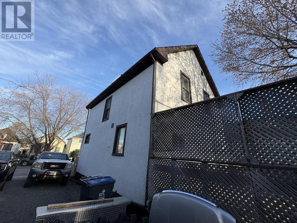
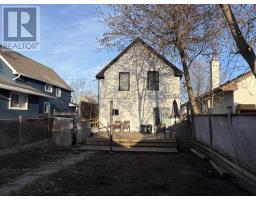
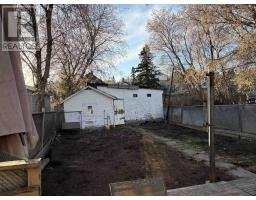
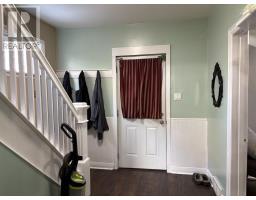
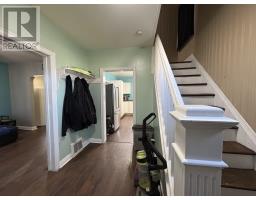
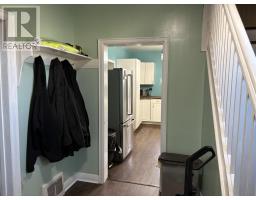
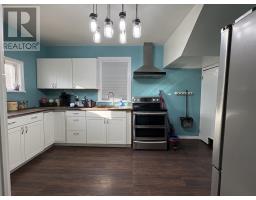
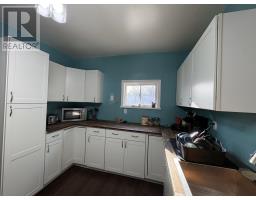
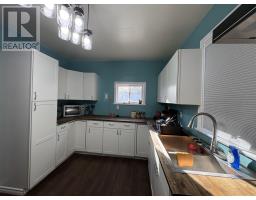
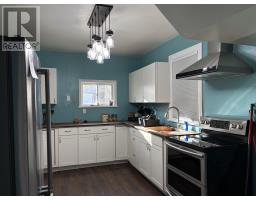
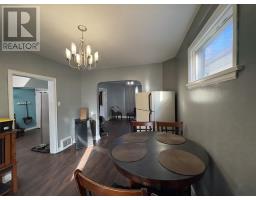
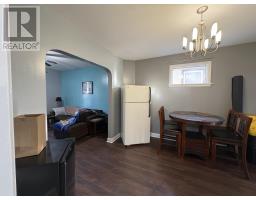
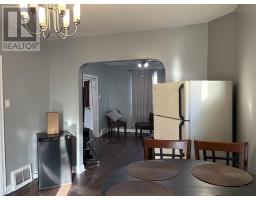
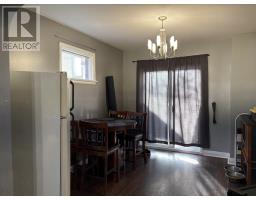
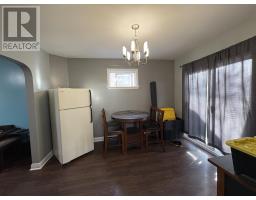
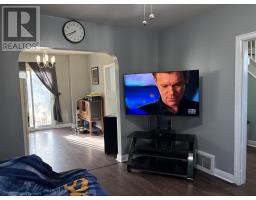
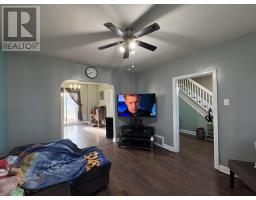
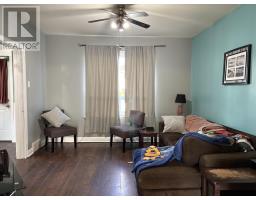
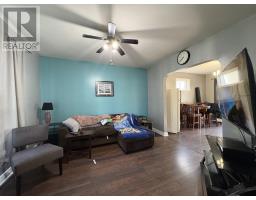
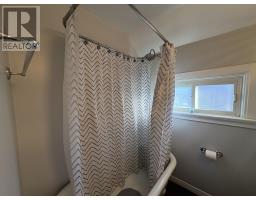
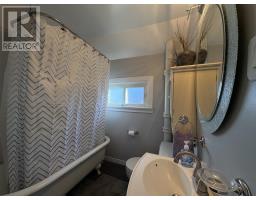
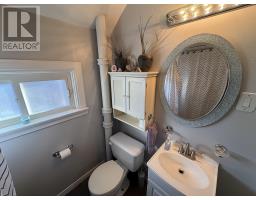
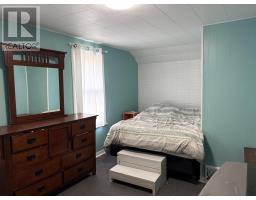
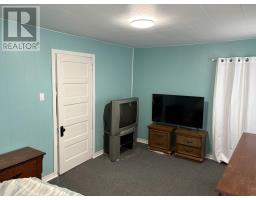
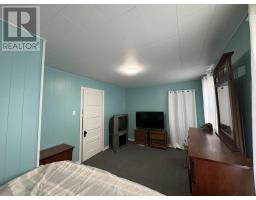
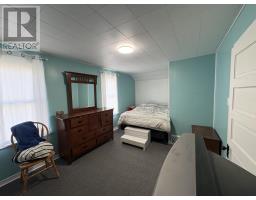
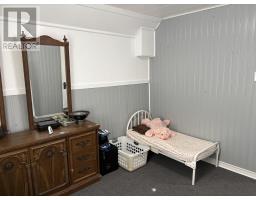
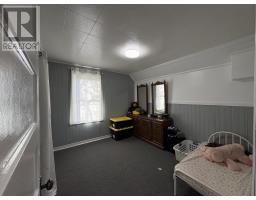
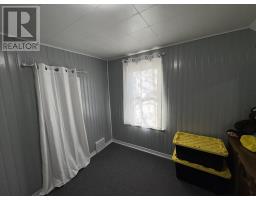
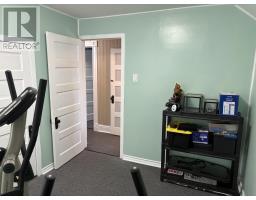
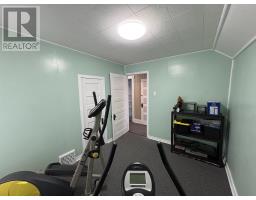
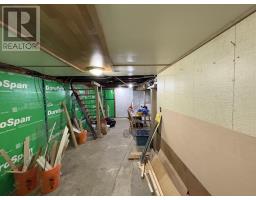
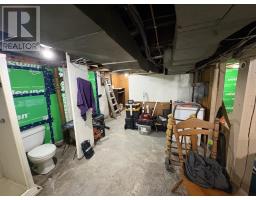
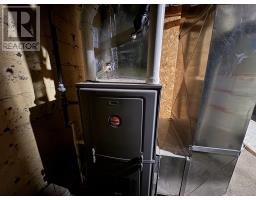
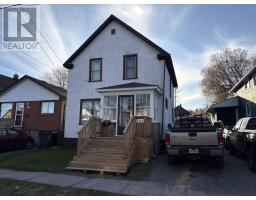
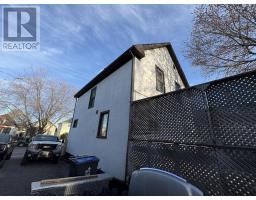
New Listing. Available Now! Here is a 3 bedroom,2 bath affordable home with numerous updates. Walking distance to Great restaurants and Groceries. Updates include: Shingles in 2025, Kitchen cabinets and counter tops, Kitchen appliances, 2nd floor lighting, flooring, painting, trim. Furnace and AC. Massive West facing 14' x 20' Deck at back of house through patio doors for relaxing and entertaining. Quick Possession Available (id:47351)
Property Details
|
MLS® Number
|
TB2601198 |
|
Property Type
|
Single Family |
|
Community Name
|
THUNDER BAY |
|
Communication Type
|
High Speed Internet |
|
Community Features
|
Bus Route |
|
Features
|
Crushed Stone Driveway |
|
Structure
|
Deck |
Building
|
Bathroom Total
|
2 |
|
Bedrooms Above Ground
|
3 |
|
Bedrooms Total
|
3 |
|
Appliances
|
Stove, Dryer, Window Coverings, Refrigerator, Washer |
|
Architectural Style
|
2 Level |
|
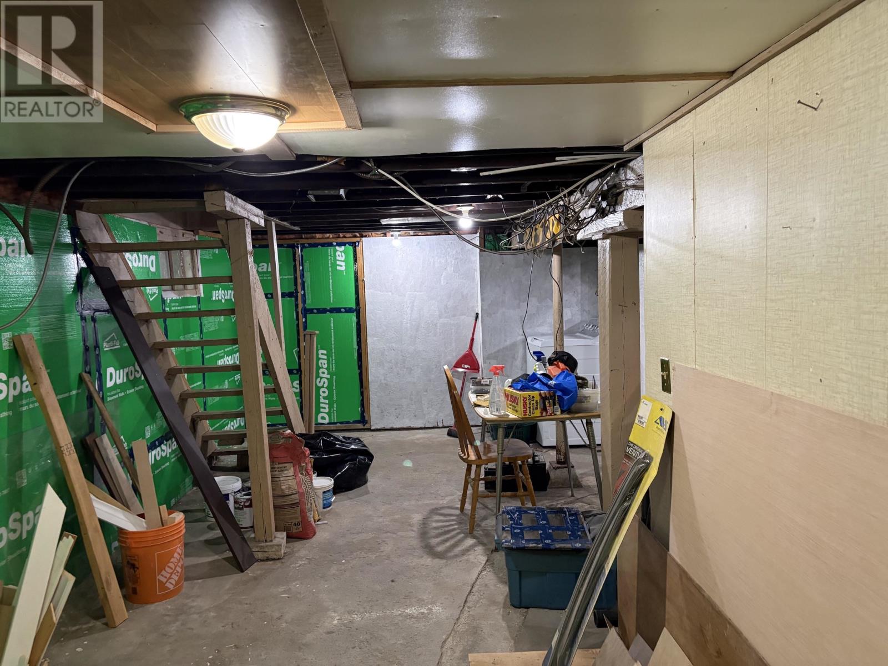
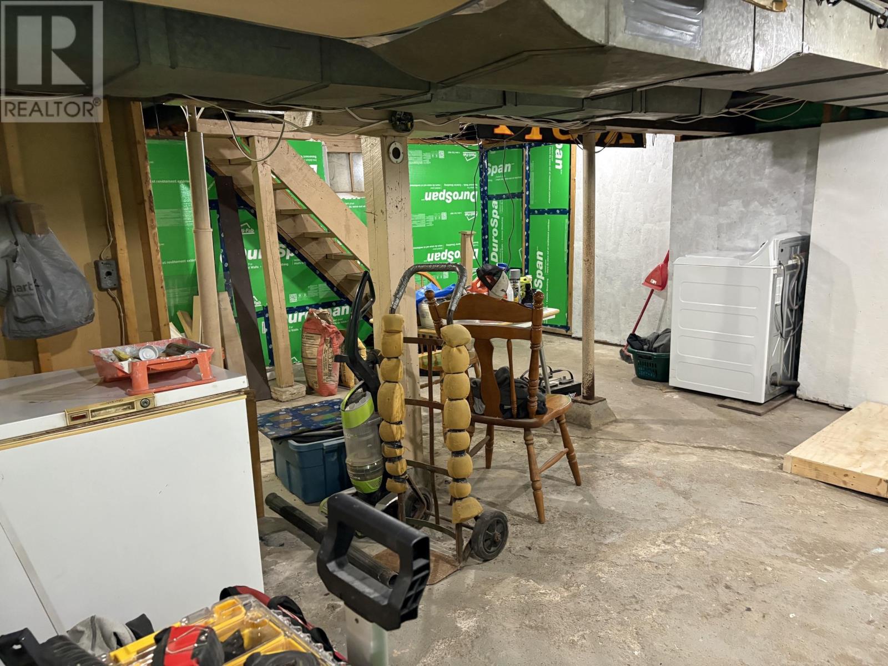
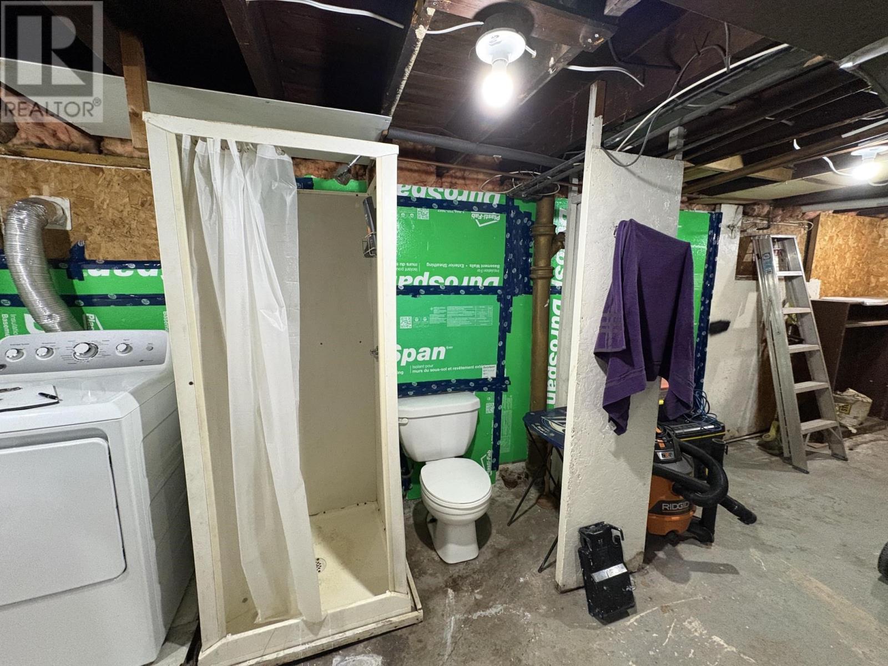
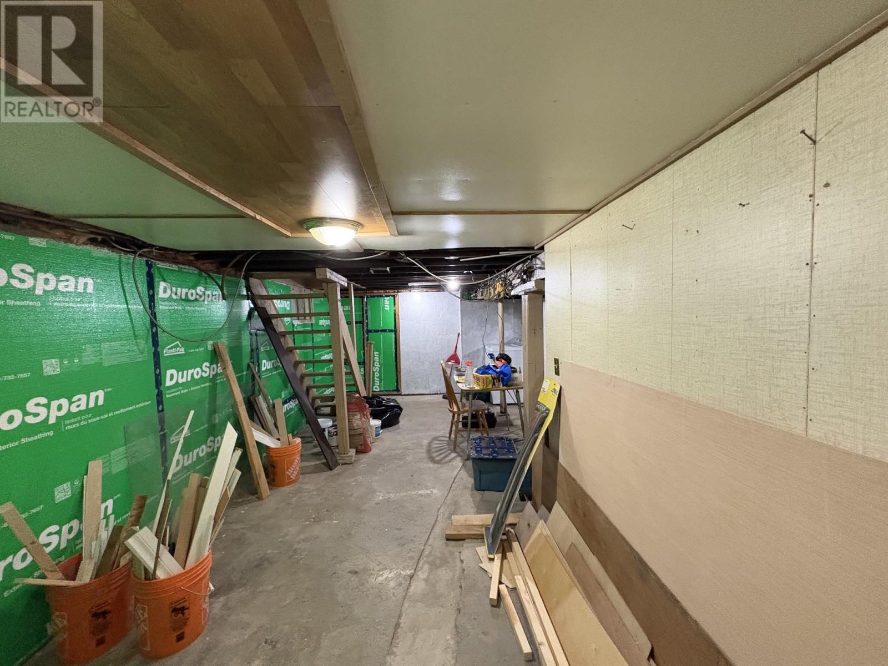
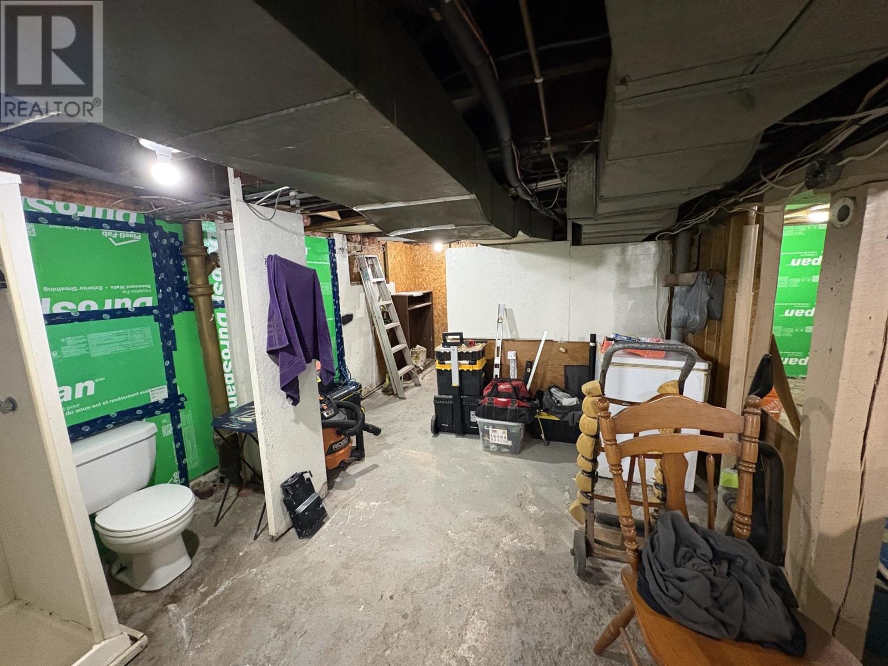
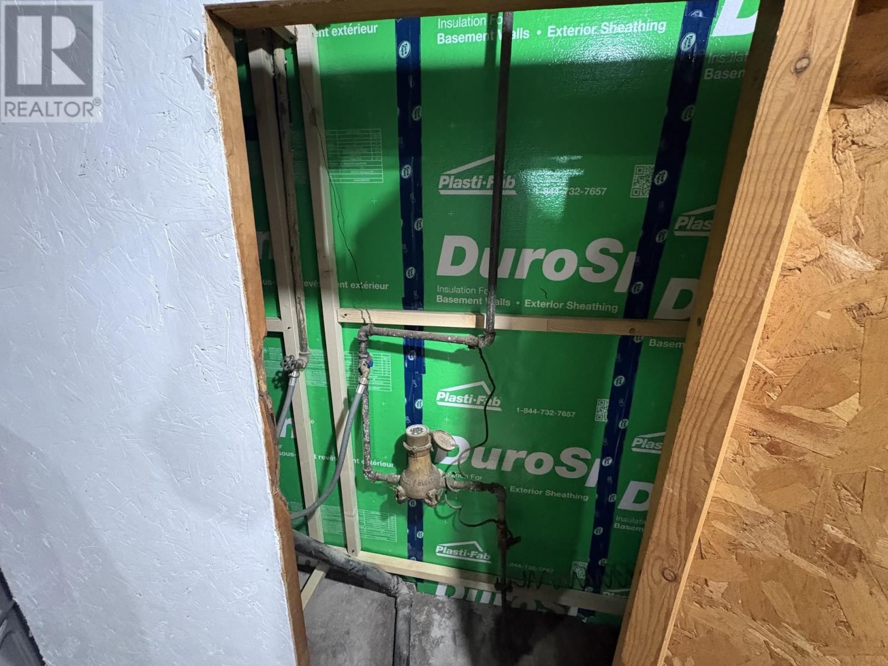
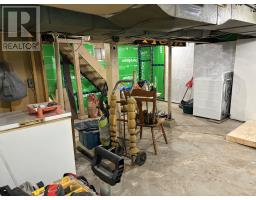
Basement Development
|
Unfinished |
|
Basement Type
|
Full (unfinished) |
|
Constructed Date
|
1910 |
|
Construction Style Attachment
|
Detached |
|
Cooling Type
|
Central Air Conditioning |
|
Exterior Finish
|
Siding, Stucco, Vinyl |
|
Foundation Type
|
Block |
|
Half Bath Total
|
1 |
|
Heating Fuel
|
Natural Gas |
|
Heating Type
|
Forced Air |
|
Stories Total
|
2 |
|
Size Interior
|
1,224 Sqft |
|
Utility Water
|
Municipal Water |
Parking
Land
|
Access Type
|
Road Access |
|
Acreage
|
No |
|
Fence Type
|
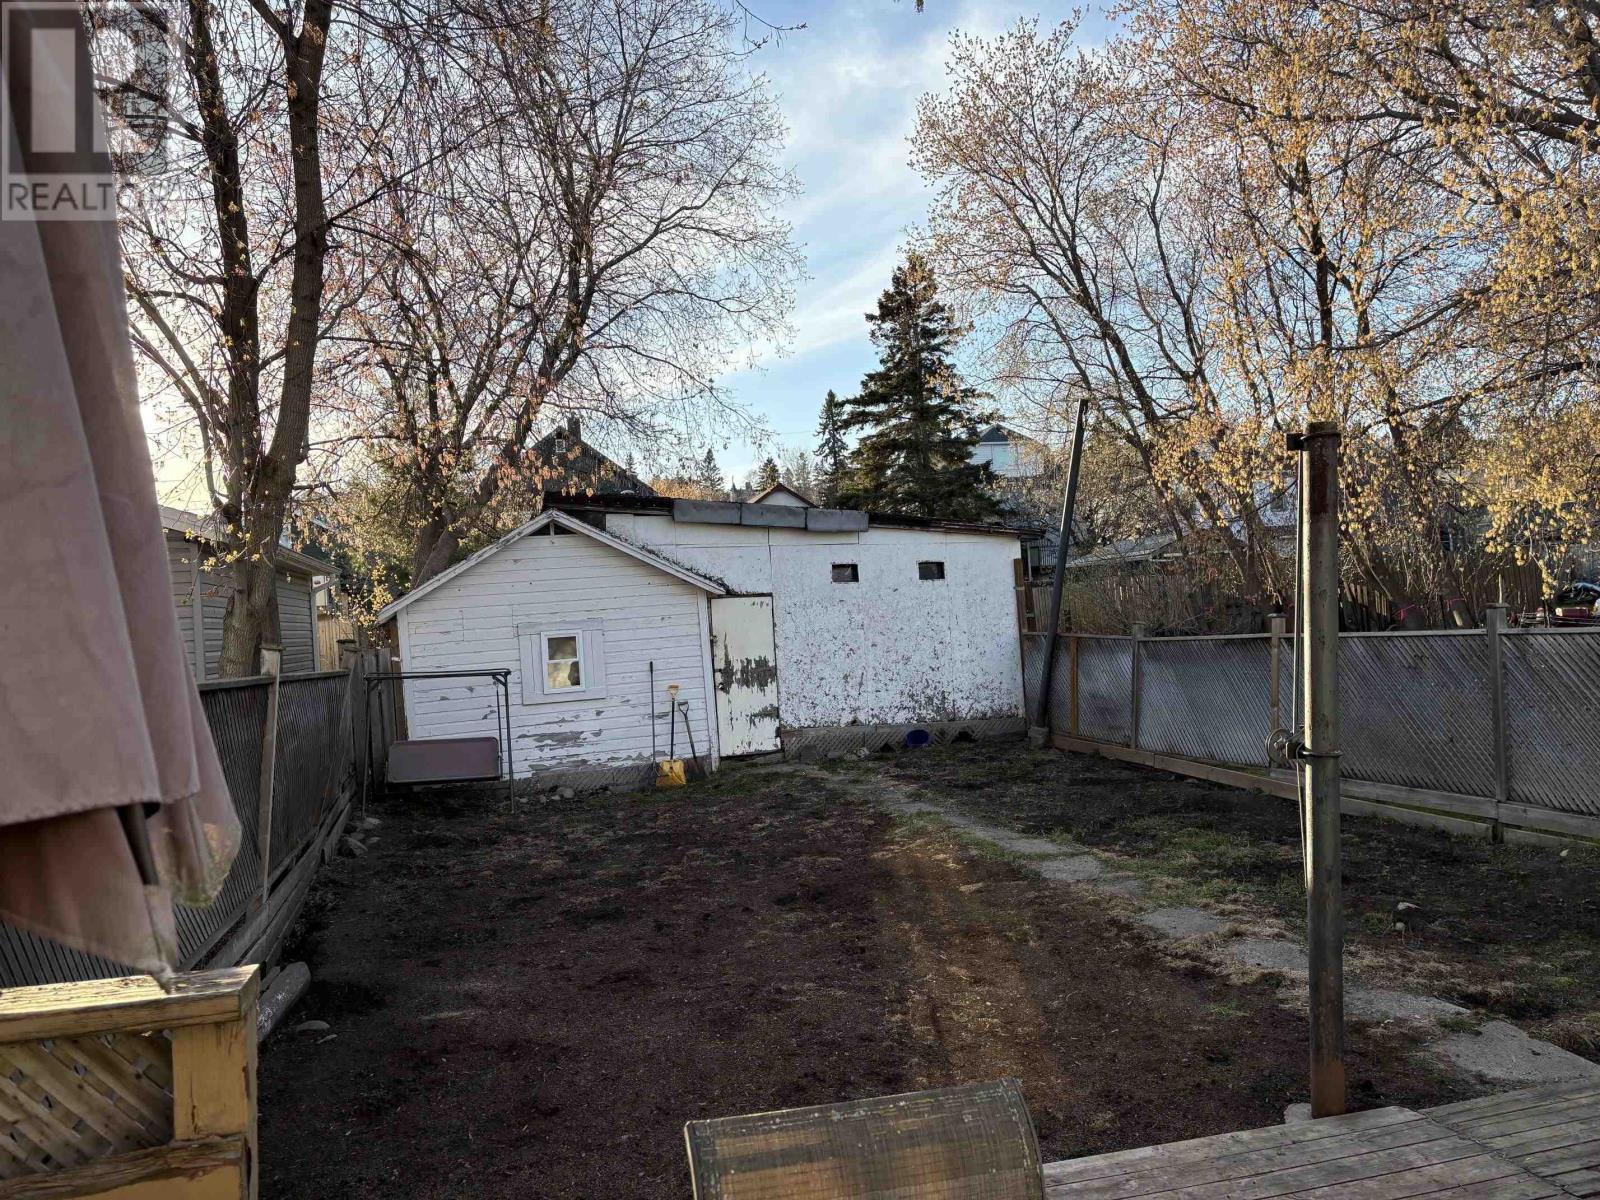
Fenced Yard |
|
Sewer
|
Sanitary Sewer |
|
Size Depth
|
124 Ft |
|
Size Frontage
|
33.0000 |
|
Size Total Text
|
Under 1/2 Acre |
Rooms
| Level |
Type |
Length |
Width |
Dimensions |
|
Second Level |
Primary Bedroom |
|
|
17.49 x 10.14 (-5.87x3.34) |
|
Second Level |
Bathroom |
|
|
6.42 x 5.52(4 pc) |
|
Second Level |
Bedroom |
|
|
11 x 8.72 |
|
Second Level |
Bedroom |
|
|
10.74 x 9.1 |
|
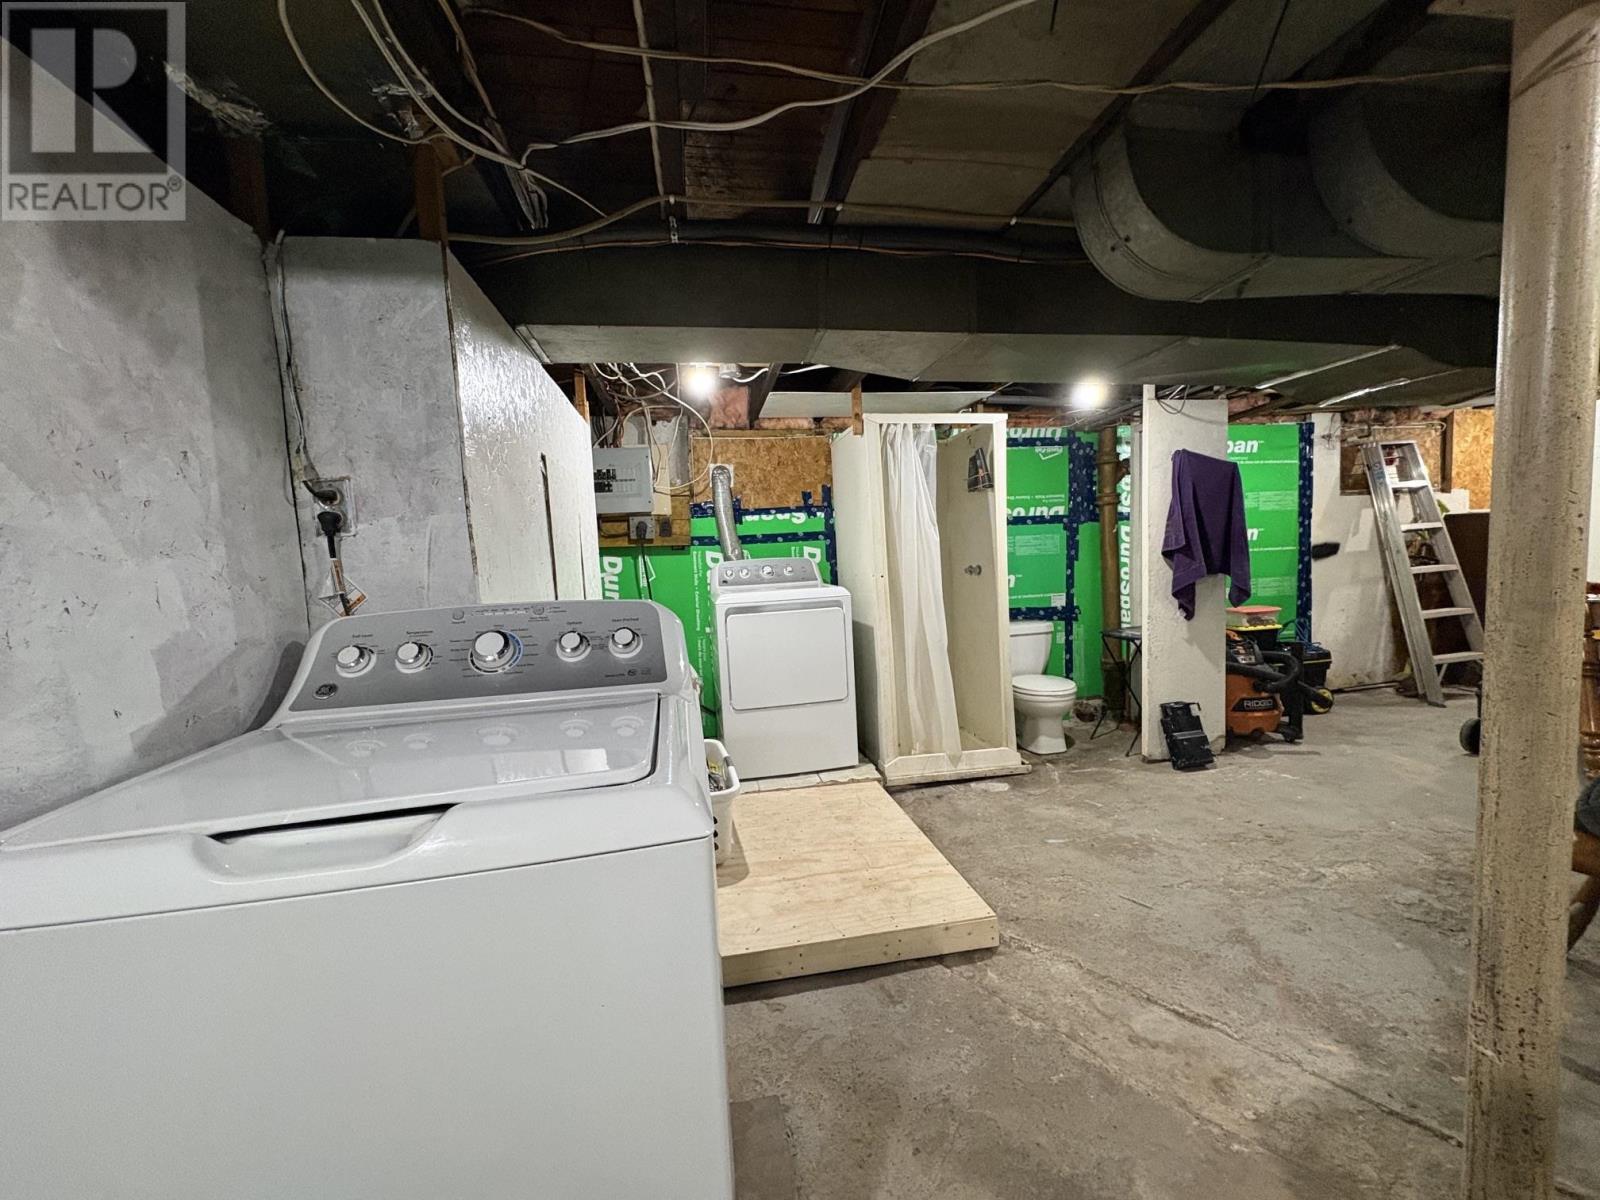
Basement |
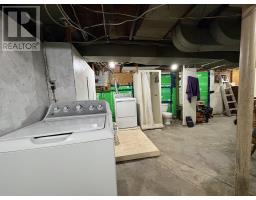
Laundry Room |
|
|
10.93 x 5.34 |
|
Basement |
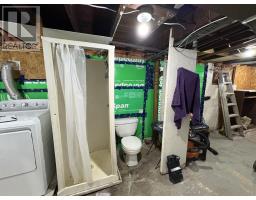
Bathroom |
|
|
7 x 3.25 (2pc) |
|
Basement |
Recreation Room |
|
|
14.19 x 8.45 |
|
Basement |
Utility Room |
|
|
10.70 x 6.29 |
|
Basement |
Storage |
|
|
12.22 x 7.88 |
|
Main Level |
Living Room |
|
|
12.12 x 11.57 |
|
Main Level |
Kitchen |
|
|
14.28 x 9.79 |
|
Main Level |
Dining Room |
|
|
12.47 x 10.56 |
|
Main Level |
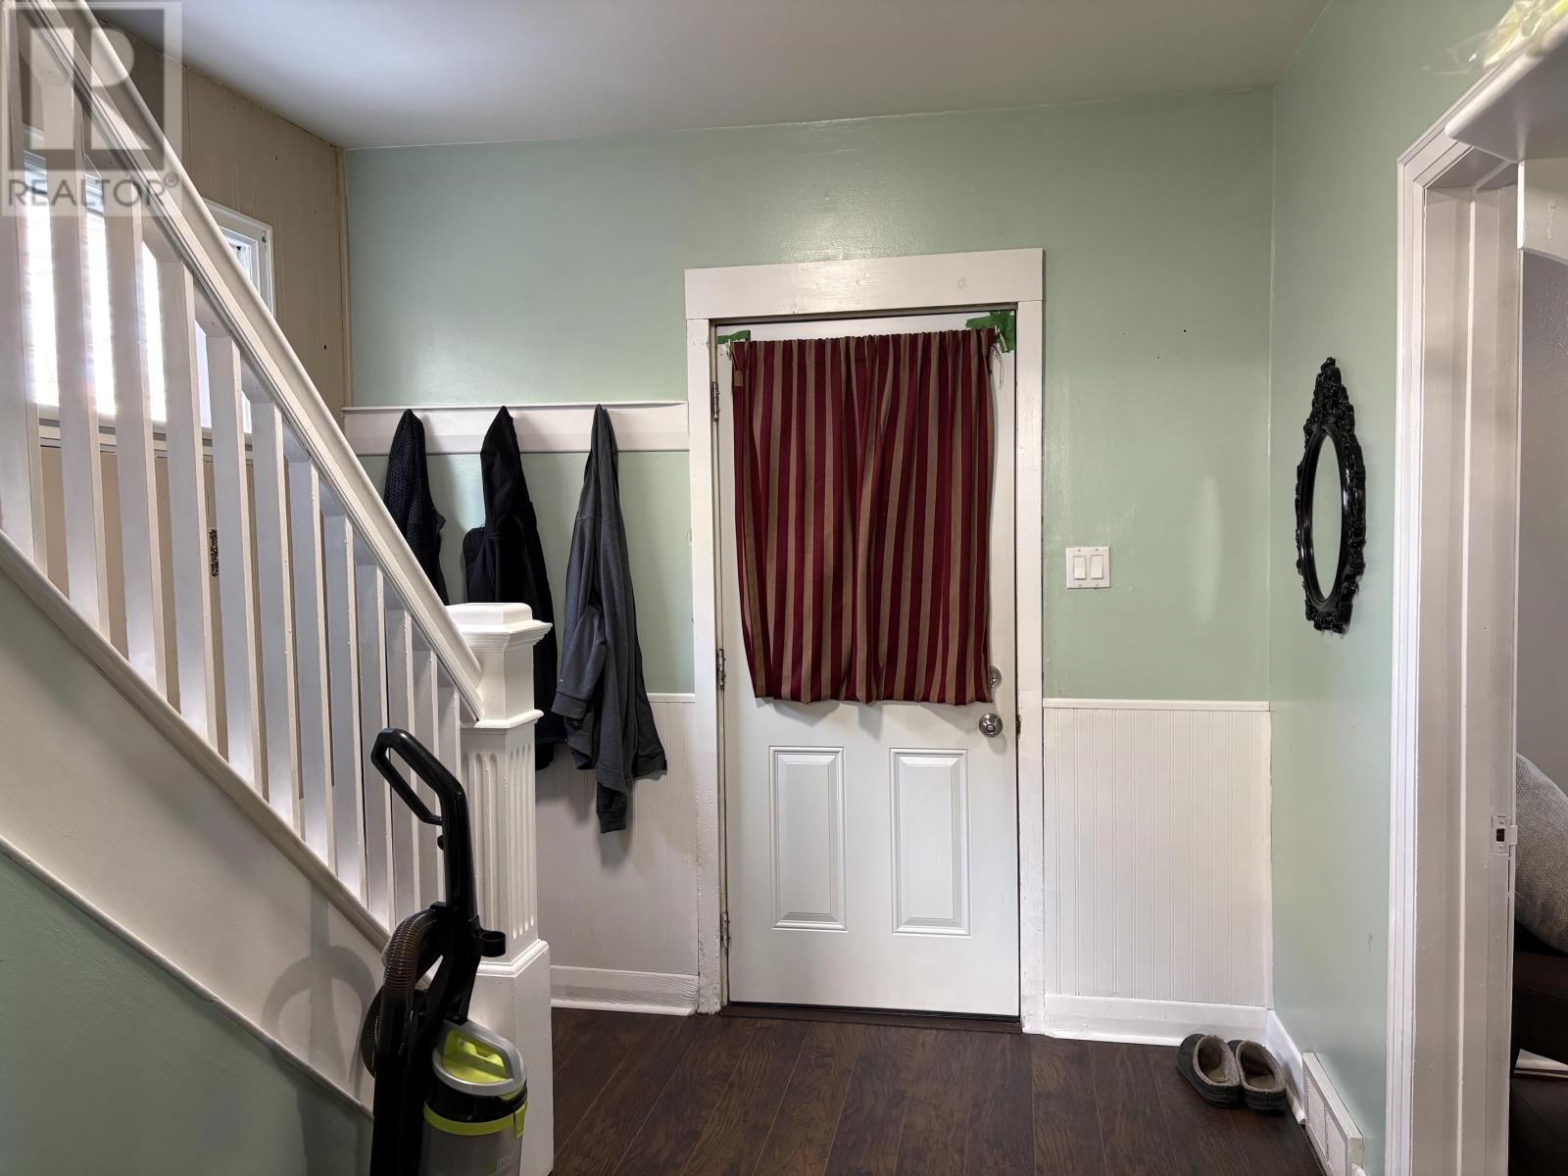
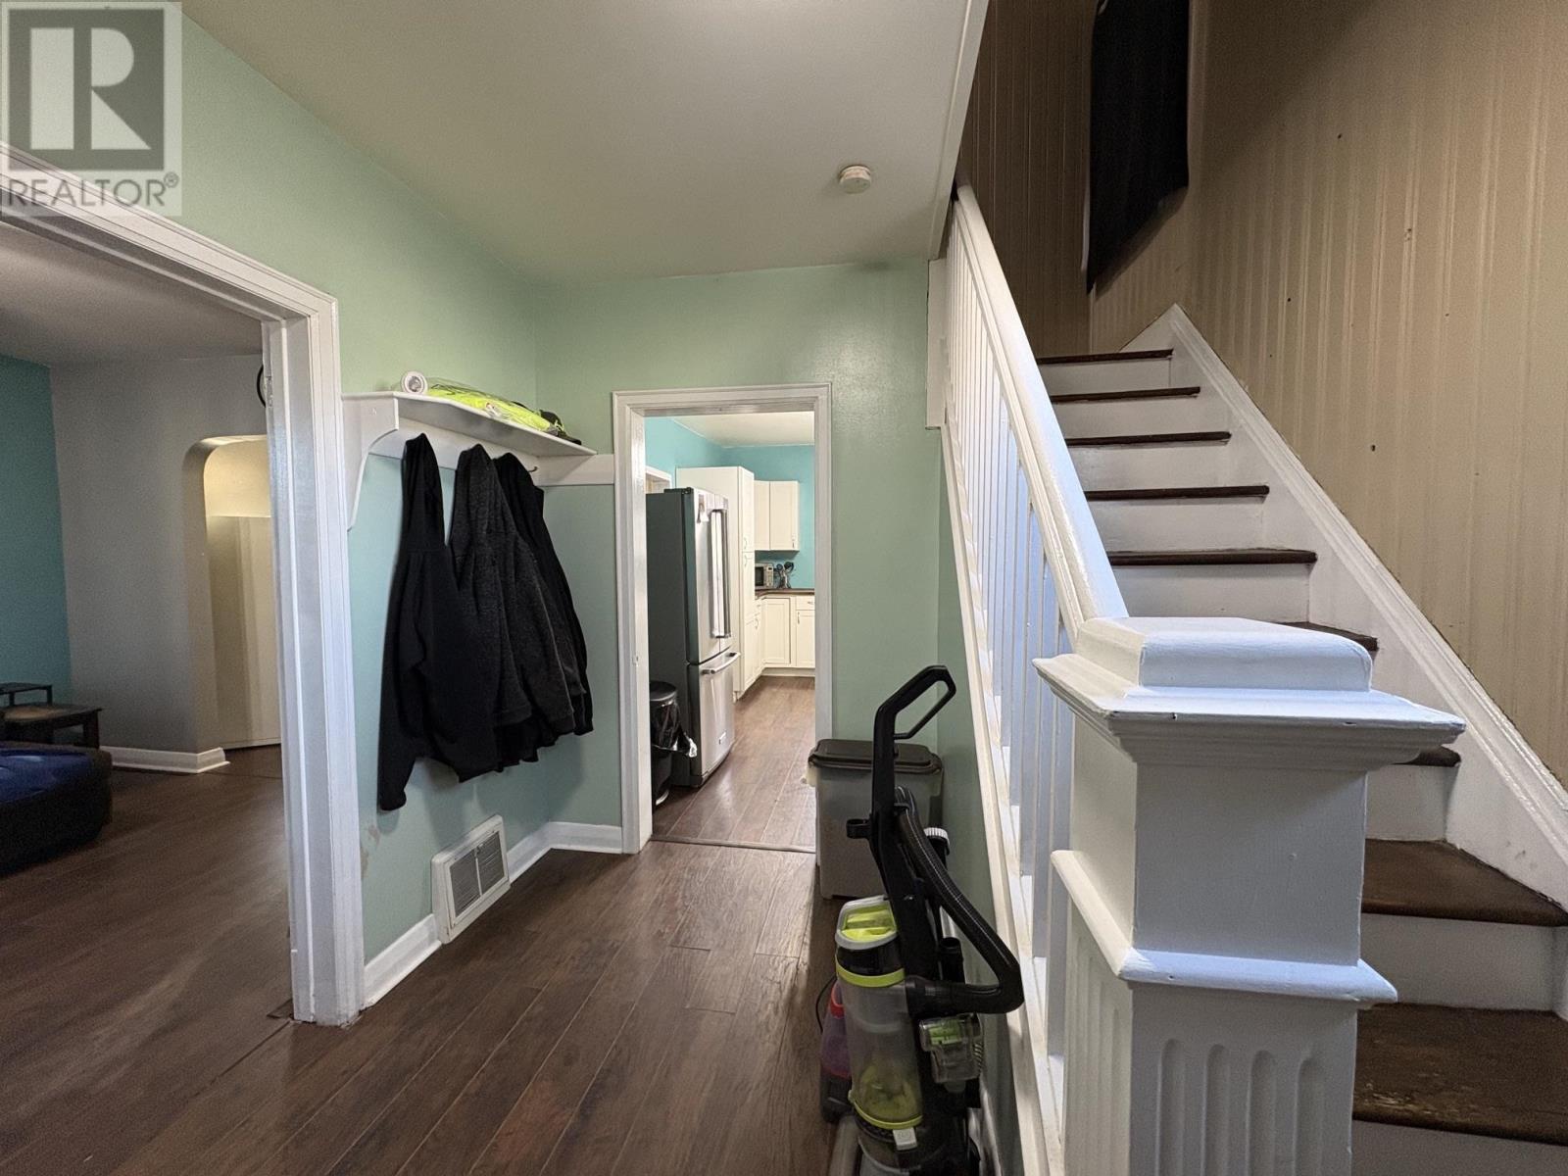
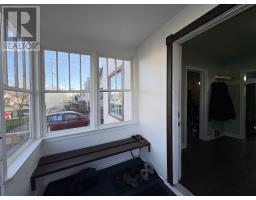
Foyer |
|
|
10.9 x 5.91 |
|
Main Level |
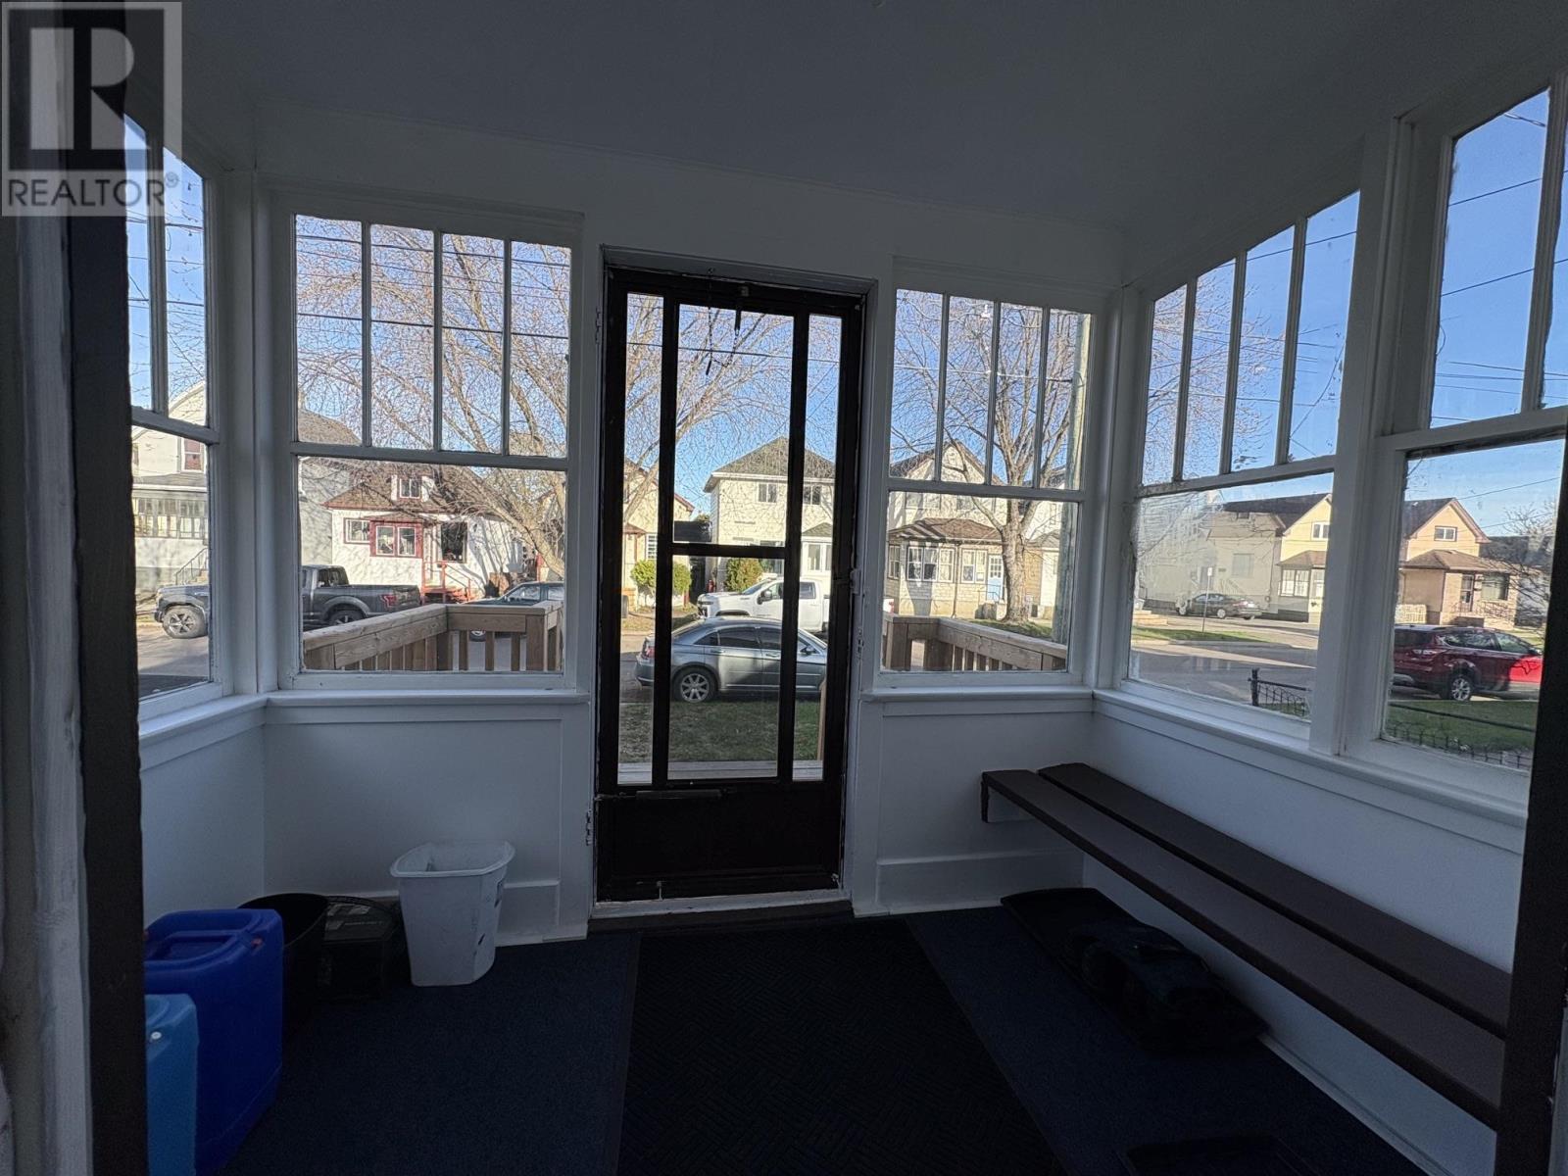
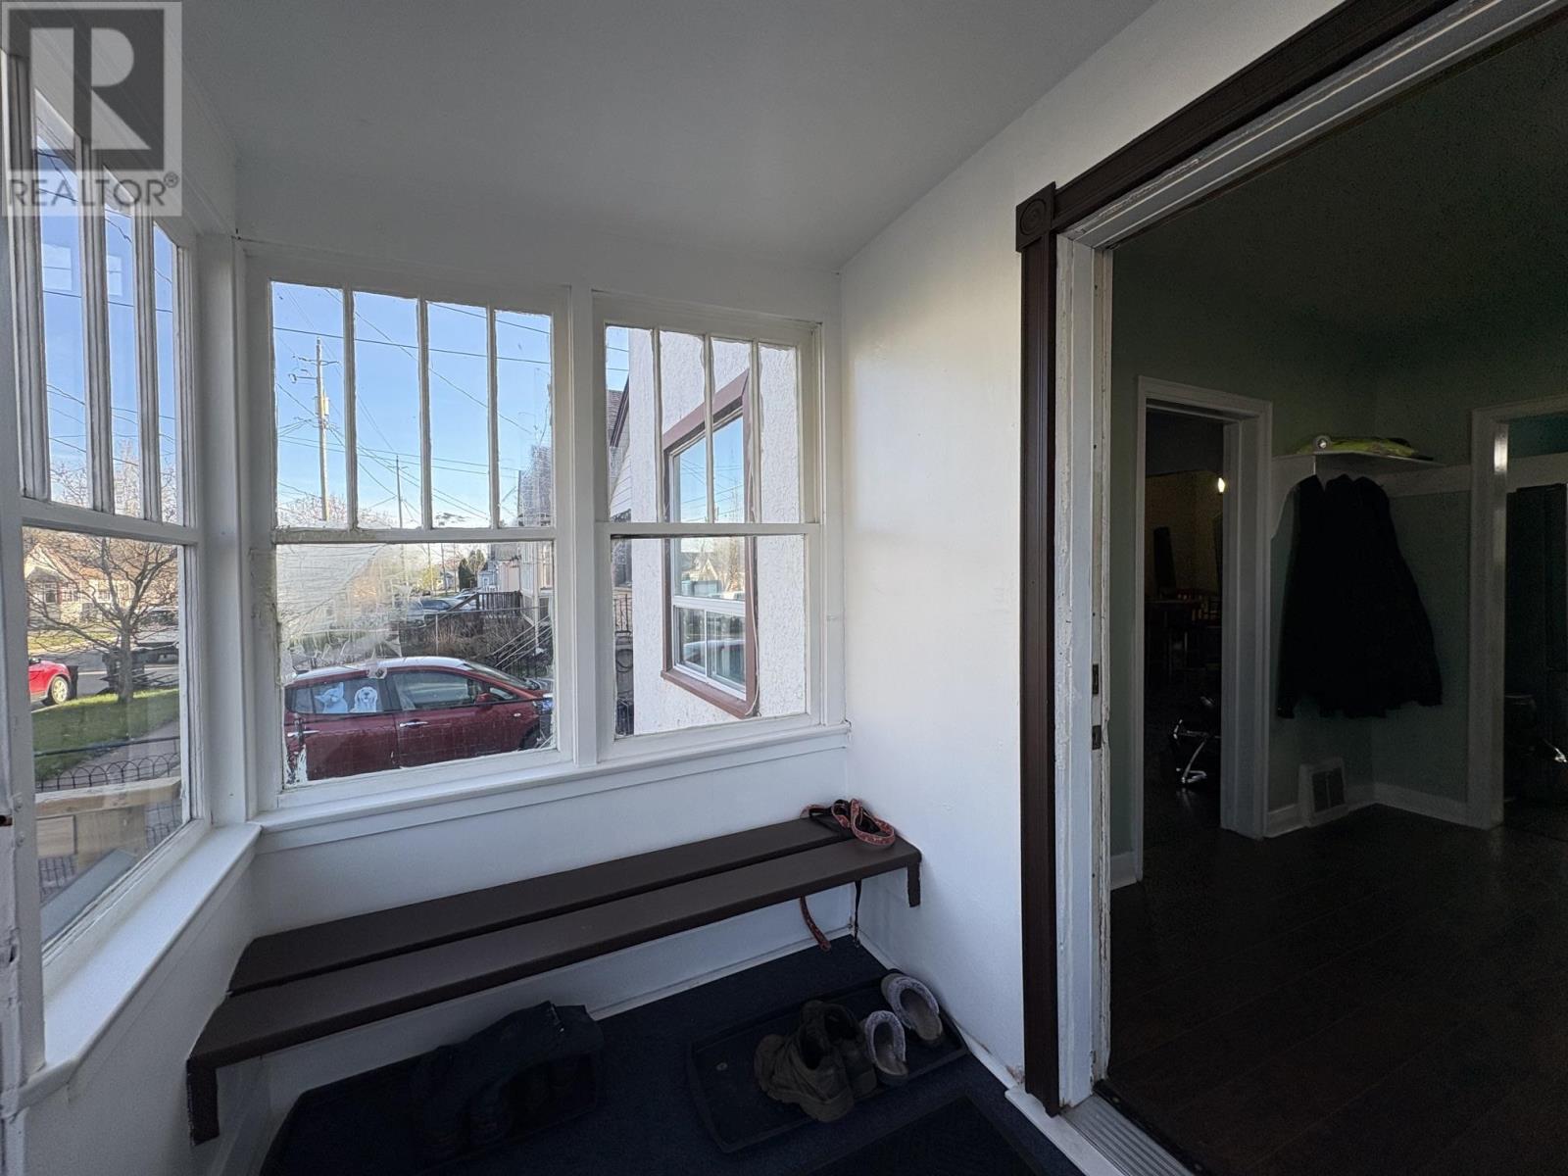
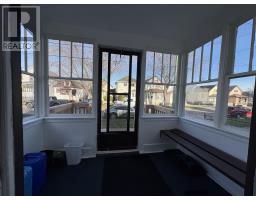
Porch |
|
|
8.82 x 5.91 |
Utilities
|
Cable
|
Available |
|
Electricity
|
Available |
|
Natural Gas
|
Available |
|
Telephone
|
Available |
https://www.realtor.ca/real-estate/29805561/76-ontario-st-thunder-bay-thunder-bay