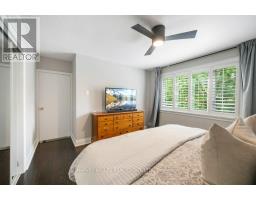
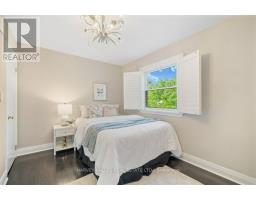
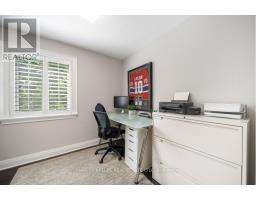
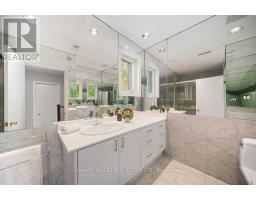
4 Bedroom
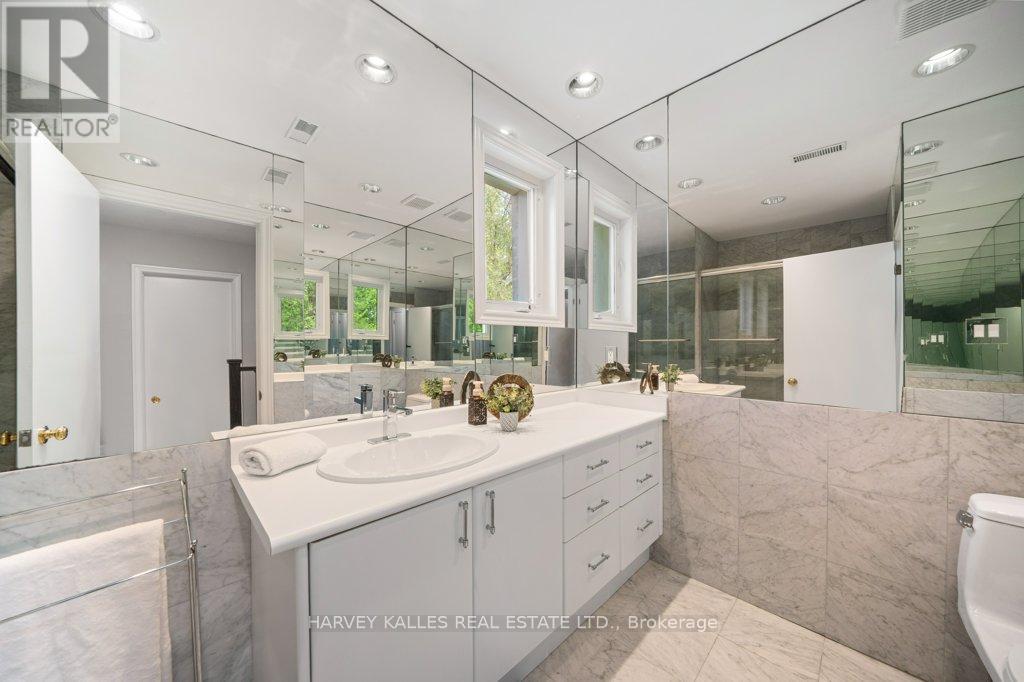
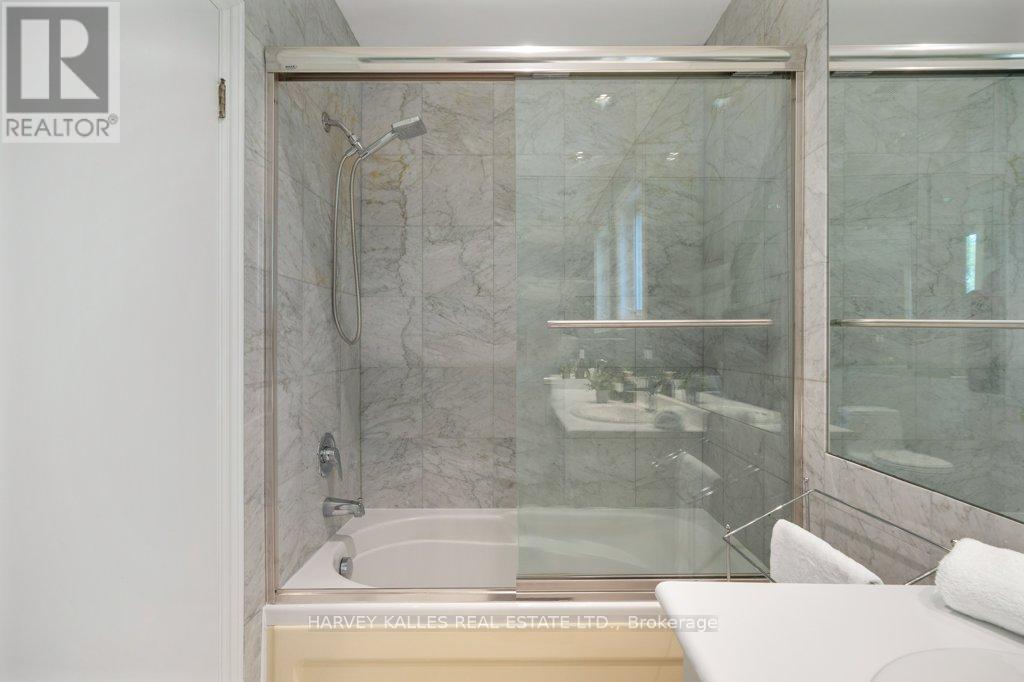
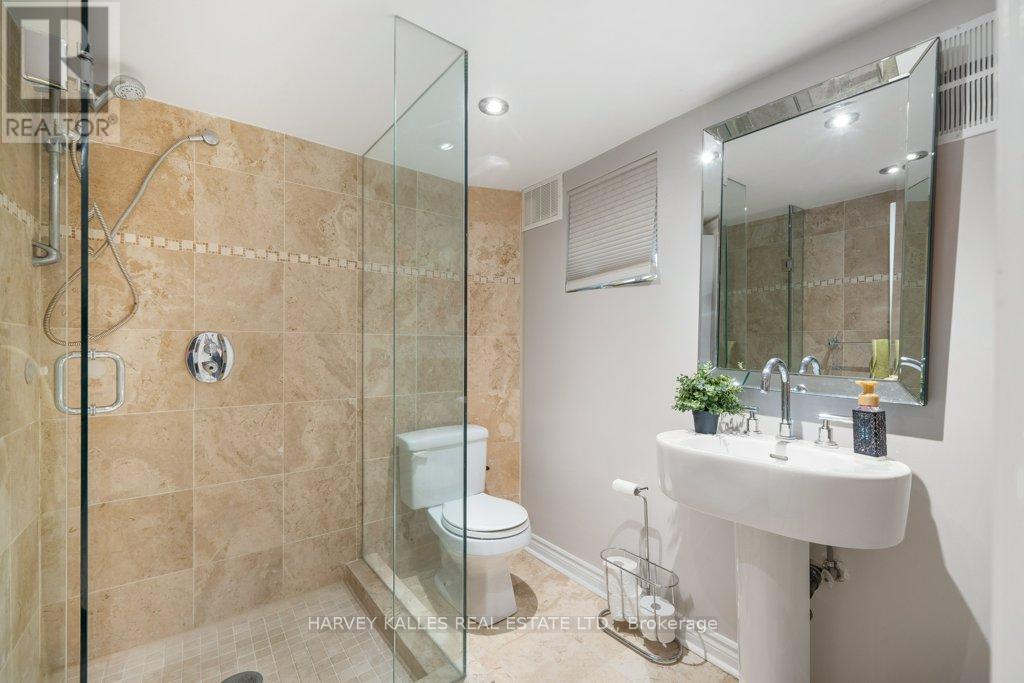
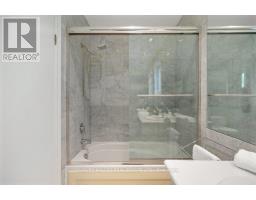
2 Bathroom
1,100 - 1,500 sqft
Fireplace
Central Air Conditioning
Forced Air
Landscaped
$1,695,000
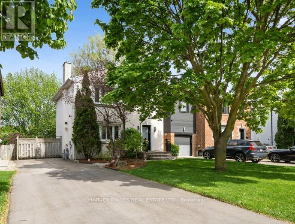
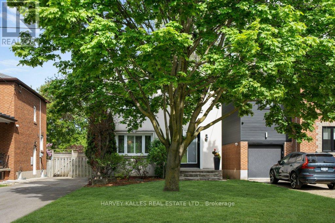
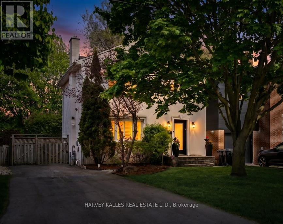
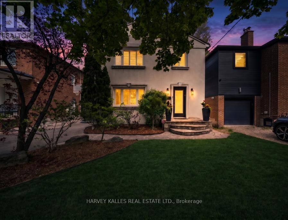
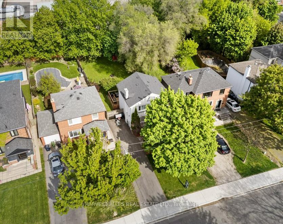
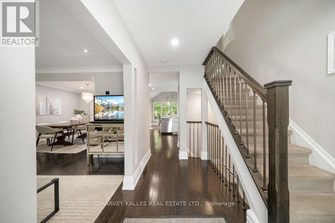
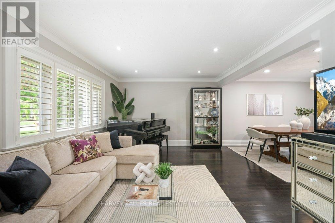
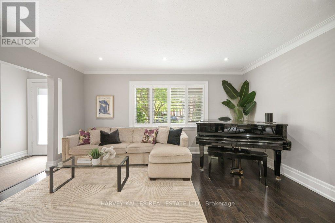
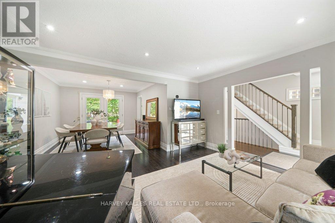
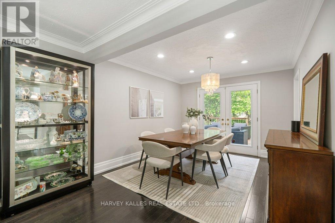
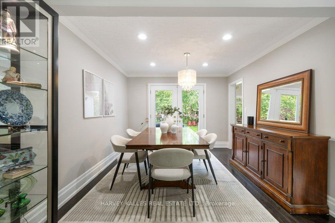
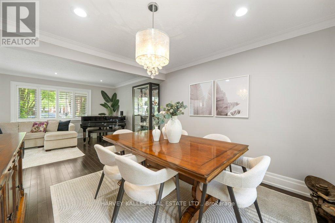
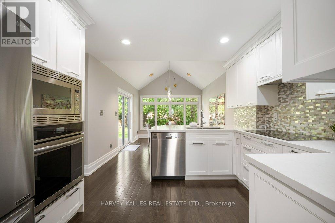
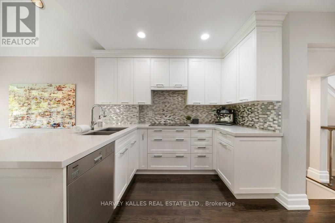
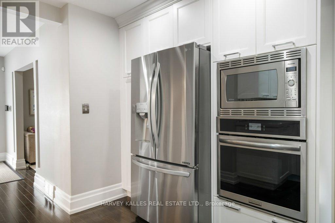
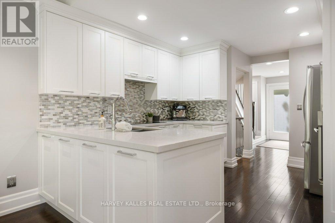
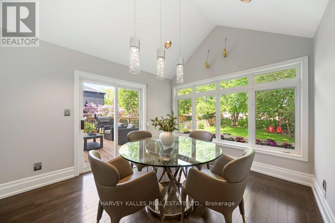
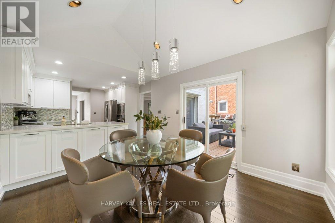
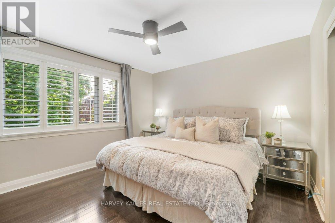
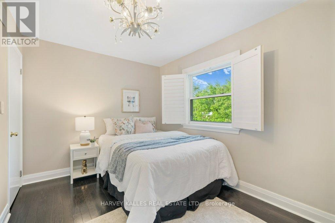
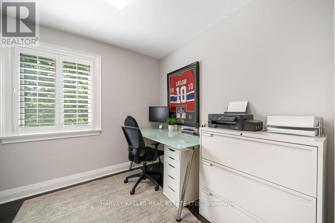
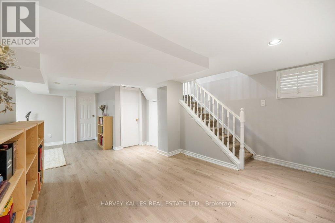
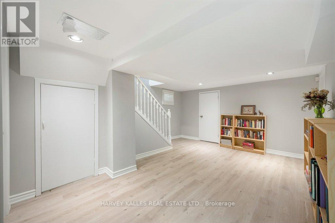
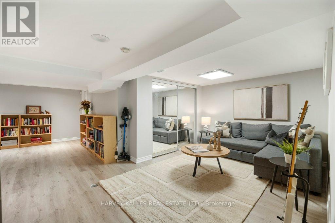
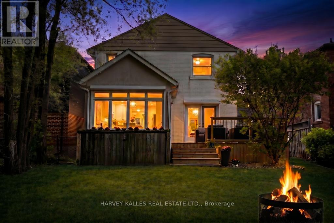
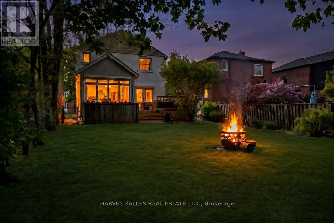
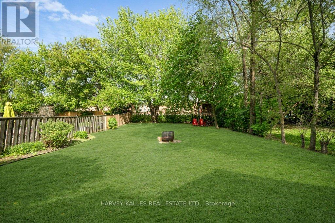
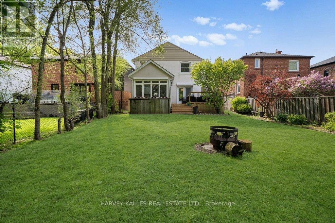
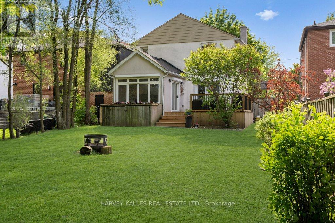
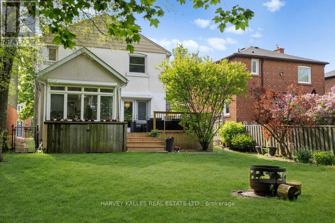
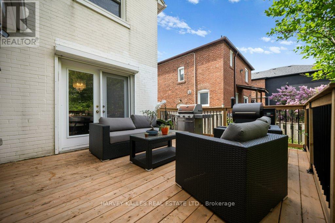
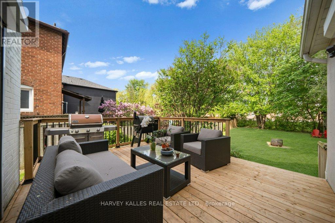
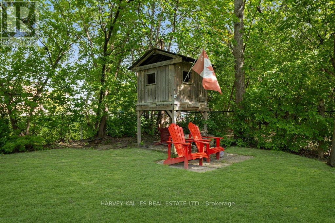
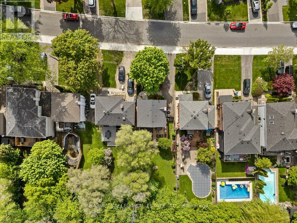
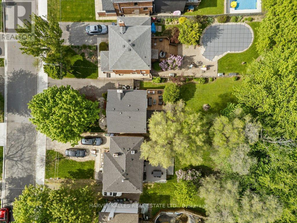
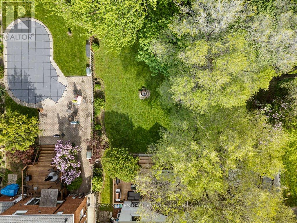
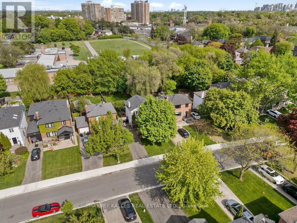
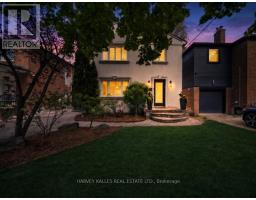
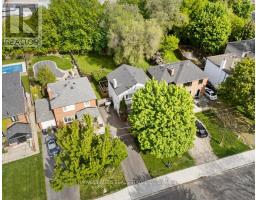
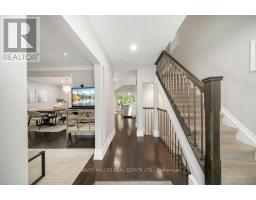
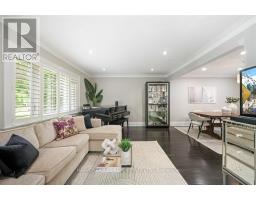
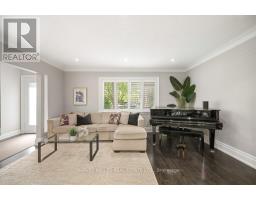
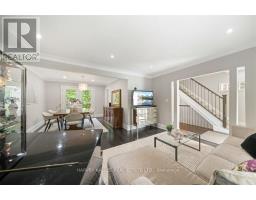
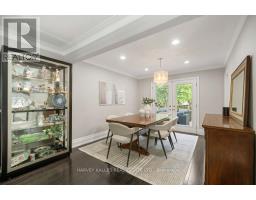
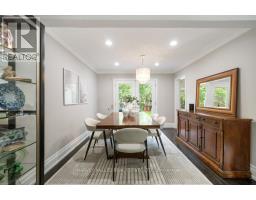
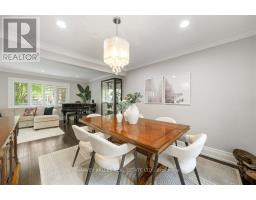
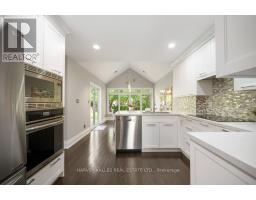
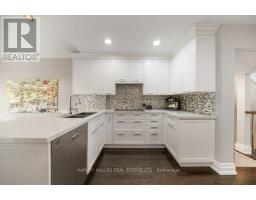
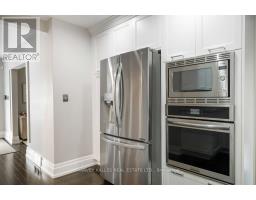
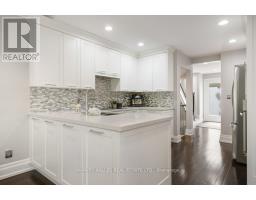
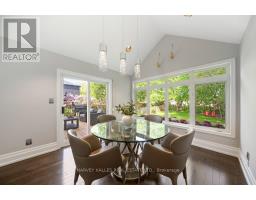
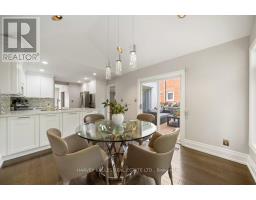
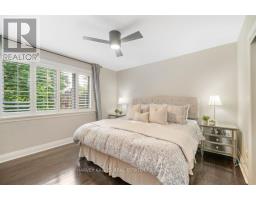
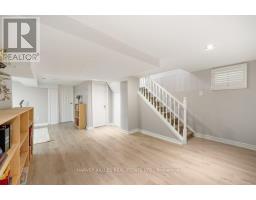
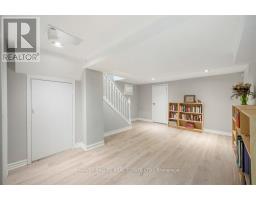
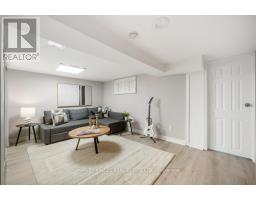
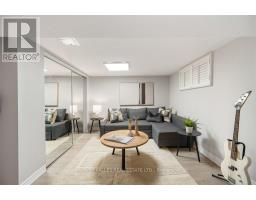
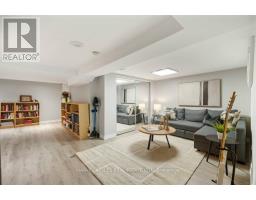
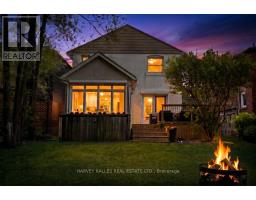
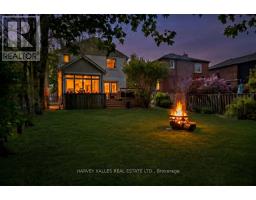
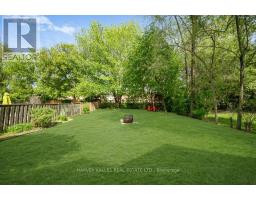
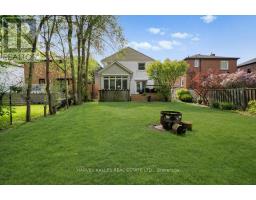
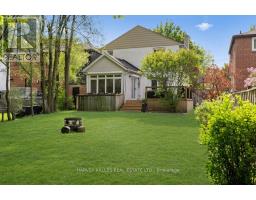
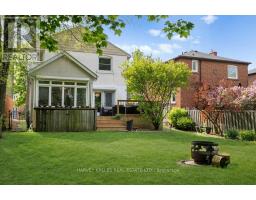
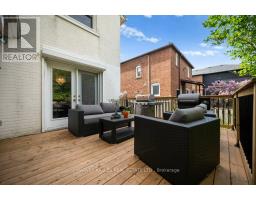
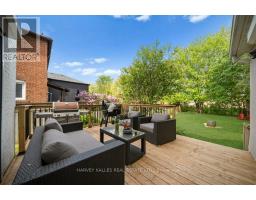
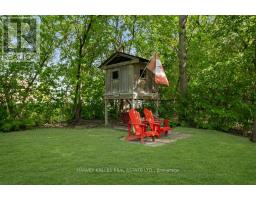
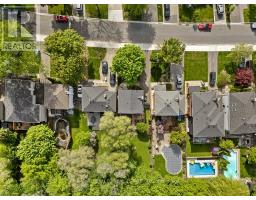
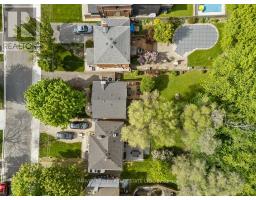
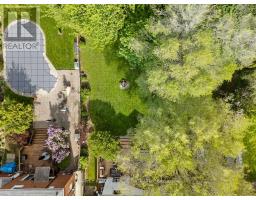
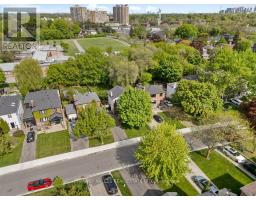
Set On A Prime 40 X 140 Ft Lot On One Of Armour Heights' Most Desirable Streets, This Renovated Family Home Blends Warmth, Functionality, And Location In One Exceptional Package. Featuring A Main Floor Addition And An Open-Concept Layout, The Home Offers Outstanding Flow For Both Everyday Living And Entertaining. The Bellini Kitchen Connects Seamlessly To The Principal Living And Dining Spaces And Features A Vaulted Eat-In Area With A Walkout To The Rear Deck And Landscaped Backyard. Thoughtful Updates Throughout Create A Move-In-Ready Opportunity With Excellent Natural Light And Well-Proportioned Rooms Across All Levels. Located Within The Highly Coveted Summit Heights School District And Steps To Earl Bales Park, This Is An Ideal Setting For Families Seeking Both Community And Convenience. Enjoy Easy Access To Transit, Shopping, Restaurants, Parks, And Major Routes While Living On A Quiet, Established Street In The Heart Of Armour Heights. Notable Updates Include Fridge (2021), Wall Oven (2025), Dryer (2025), Furnace (Approximately 2022), Roof (Approximately 8 Years), And Central Air Conditioning (Approximately 10 Years). (id:47351)
Property Details
|
MLS® Number
|
C13174428 |
|
Property Type
|
Single Family |
|
Community Name
|
Lansing-Westgate |
|
Amenities Near By
|
Park, Schools, Place Of Worship, Public Transit |
|
Equipment Type
|
Water Heater |
|
Features
|
Lighting |
|
Parking Space Total
|
2 |
|
Rental Equipment Type
|
Water Heater |
|
Structure
|
Deck |
Building
|
Bathroom Total
|
2 |
|
Bedrooms Above Ground
|
3 |
|
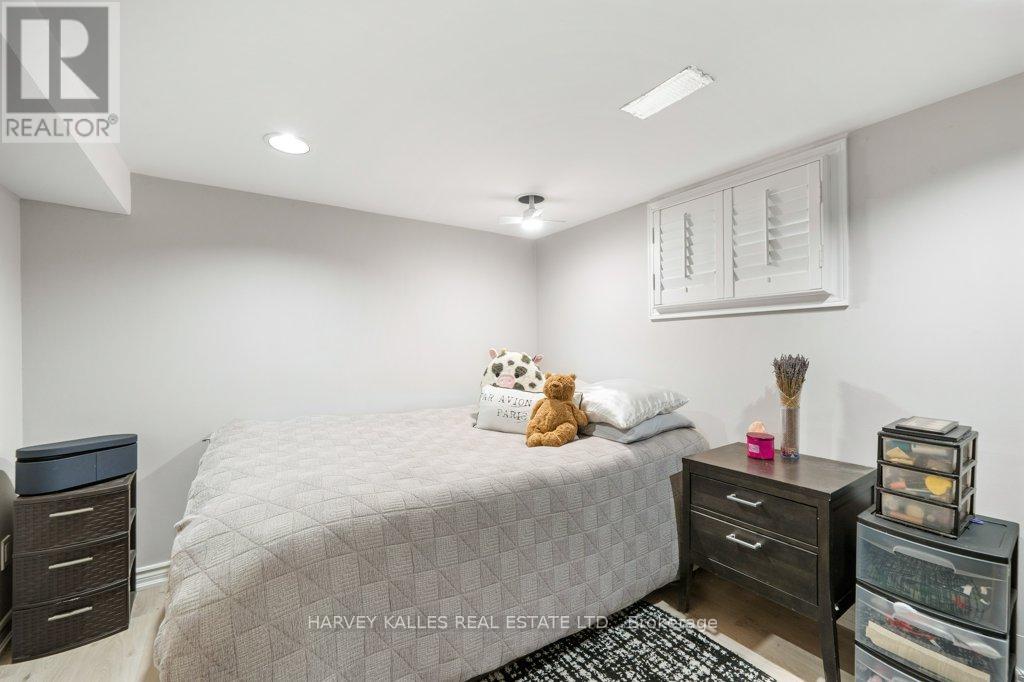
Bedrooms Below Ground
|
1 |
|
Bedrooms Total
|
4 |
|
Appliances
|
Cooktop, Dishwasher, Dryer, Freezer, Hood Fan, Microwave, Oven, Washer, Whirlpool, Window Coverings, Refrigerator |
|
Basement Development
|
Finished |
|
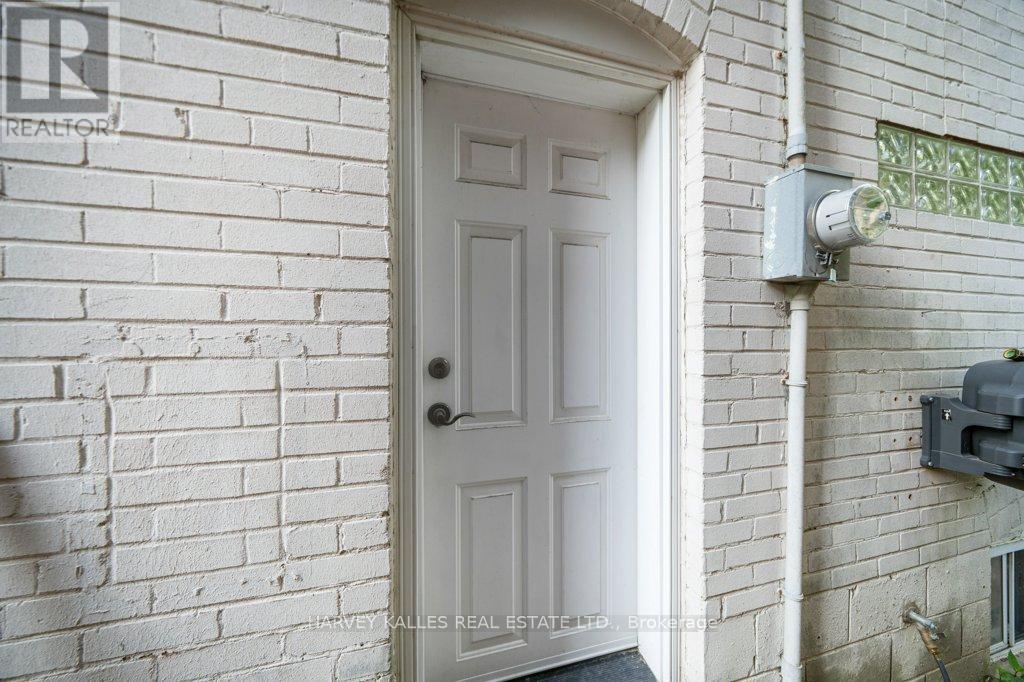
Basement Features
|
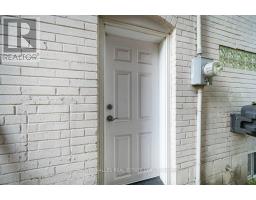
Separate Entrance |
|
Basement Type
|
N/a (finished), N/a |
|
Construction Style Attachment
|
Detached |
|
Cooling Type
|
Central Air Conditioning |
|
Exterior Finish
|
Stucco |
|
Fireplace Present
|
Yes |
|
Flooring Type
|
Hardwood, Laminate |
|
Foundation Type
|
Unknown |
|
Heating Fuel
|
Natural Gas |
|
Heating Type
|
Forced Air |
|
Stories Total
|
2 |
|
Size Interior
|
1,100 - 1,500 Sqft |
|
Type
|
House |
|
Utility Water
|
Municipal Water |
Parking
Land
|
Acreage
|
No |
|
Fence Type
|
Fenced Yard |
|
Land Amenities
|
Park, Schools, Place Of Worship, Public Transit |
|
Landscape Features
|
Landscaped |
|
Sewer
|
Sanitary Sewer |
|
Size Depth
|
140 Ft |
|
Size Frontage
|
40 Ft |
|
Size Irregular
|
40 X 140 Ft |
|
Size Total Text
|
40 X 140 Ft |
Rooms
| Level |
Type |
Length |
Width |
Dimensions |
|
Second Level |
Primary Bedroom |
4.57 m |
3.66 m |
4.57 m x 3.66 m |
|
Second Level |
Bedroom 2 |
4.57 m |
2.73 m |
4.57 m x 2.73 m |
|
Second Level |
Bedroom 3 |
3.33 m |
2.67 m |
3.33 m x 2.67 m |
|
Lower Level |
Recreational, Games Room |
6.99 m |
6.99 m |
6.99 m x 6.99 m |
|
Lower Level |
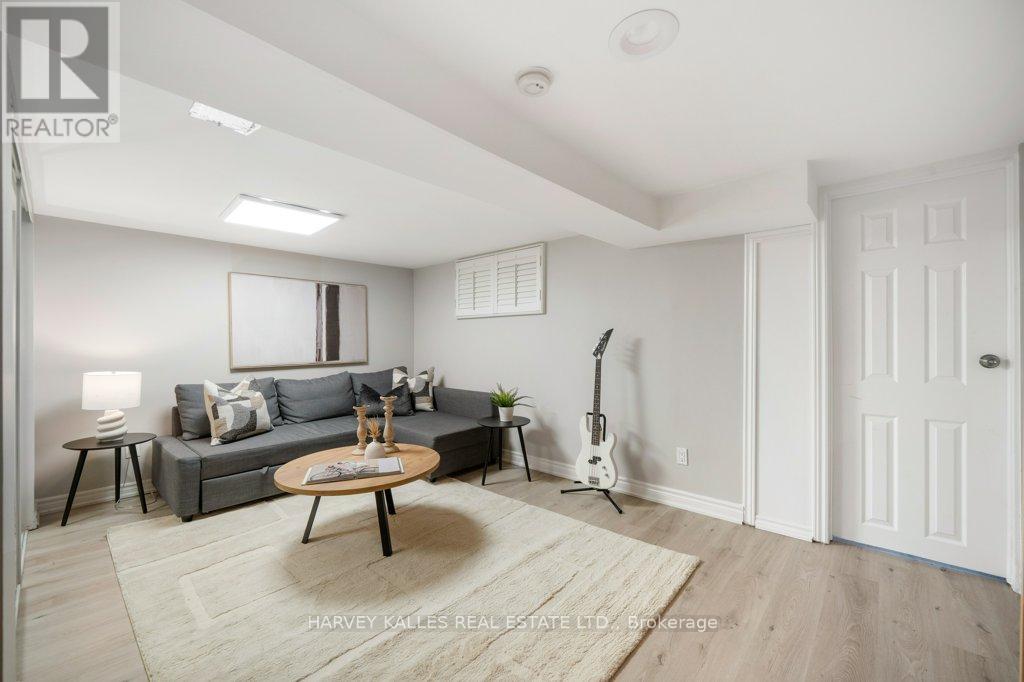
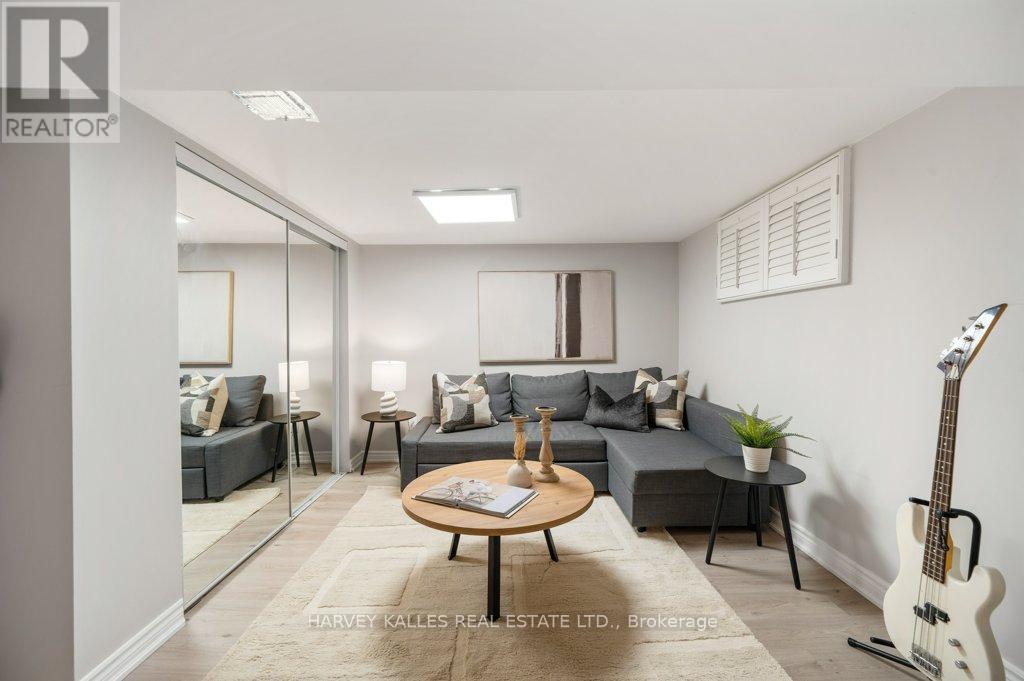
Bedroom |
2.81 m |
3.84 m |
2.81 m x 3.84 m |
|
Lower Level |
Laundry Room |
2.93 m |
3.3 m |
2.93 m x 3.3 m |
|
Main Level |
Living Room |
4.66 m |
3.68 m |
4.66 m x 3.68 m |
|
Main Level |
Dining Room |
3.31 m |
3.51 m |
3.31 m x 3.51 m |
|
Main Level |
Kitchen |
3.52 m |
4.06 m |
3.52 m x 4.06 m |
|
Main Level |
Eating Area |
3.25 m |
3.36 m |
3.25 m x 3.36 m |
Utilities
|
Cable
|
Available |
|
Electricity
|
Available |
|
Sewer
|
Available |
https://www.realtor.ca/real-estate/29805679/63-westgate-boulevard-toronto-lansing-westgate-lansing-westgate