4 Bedroom
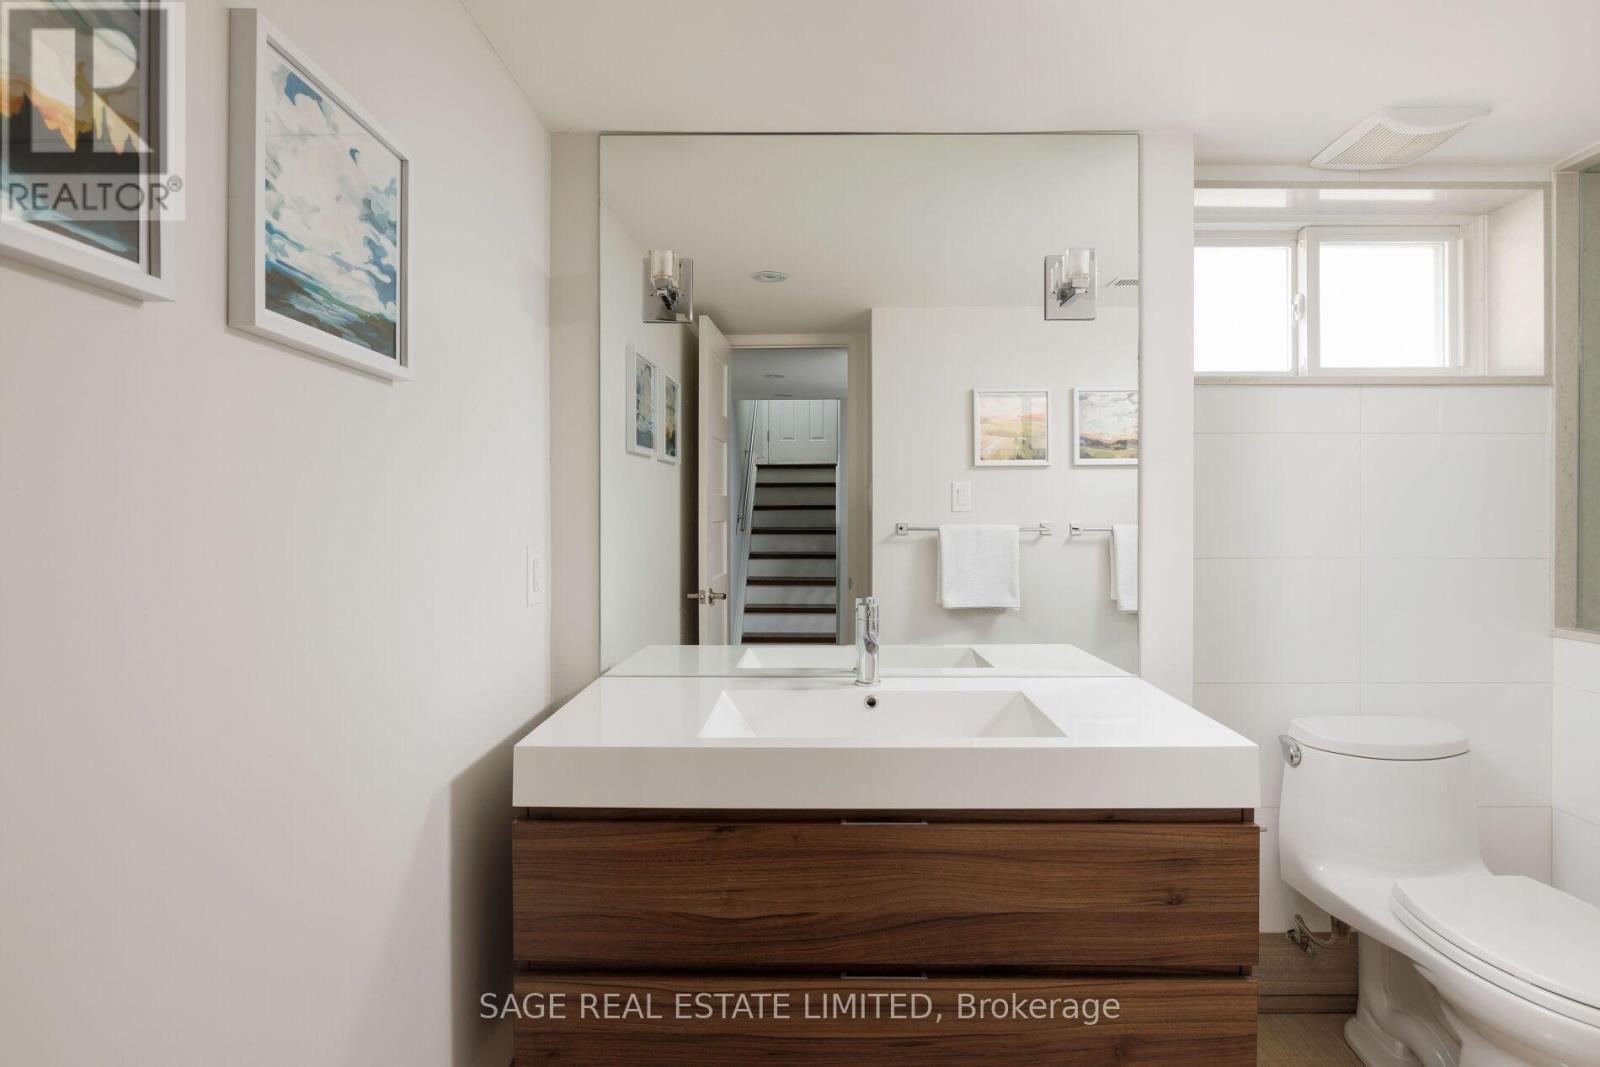
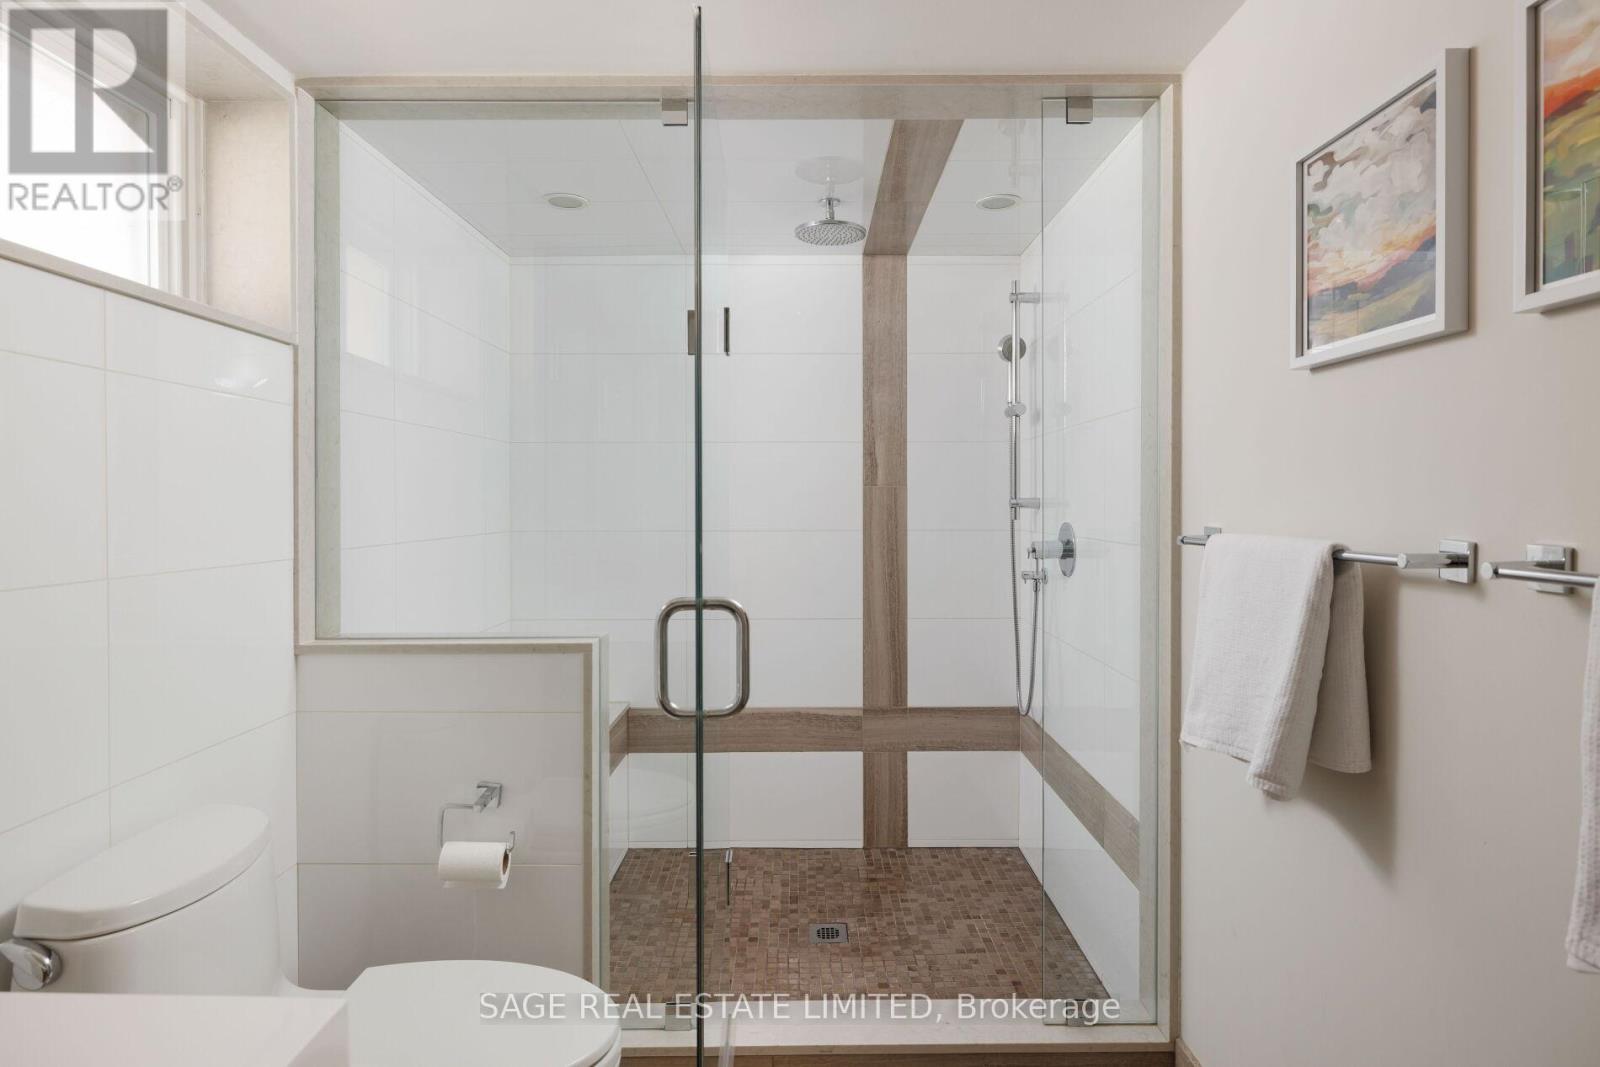
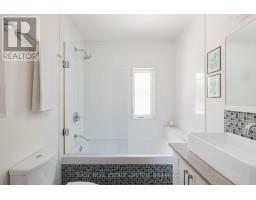
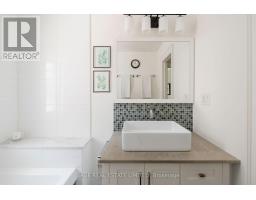
2 Bathroom
700 - 1,100 sqft
Bungalow
Fireplace
Central Air Conditioning
Forced Air
$1,848,000
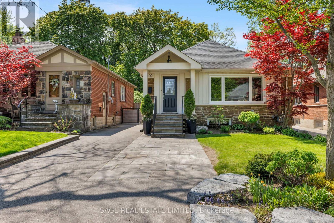
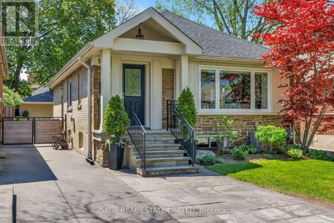
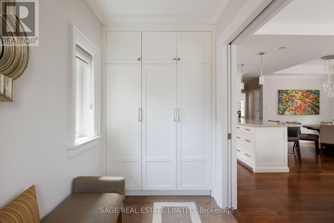
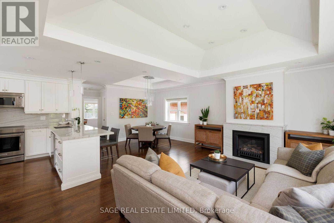
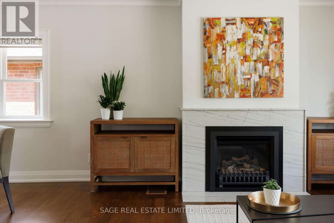
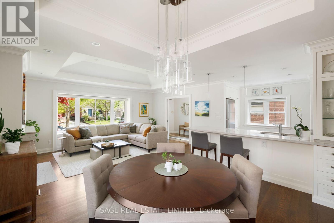
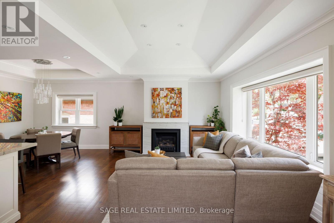
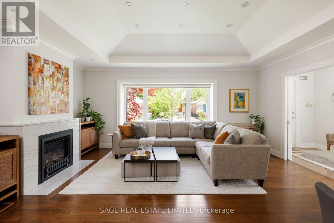
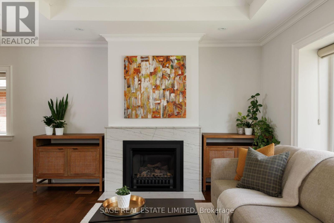
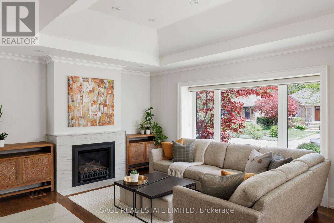
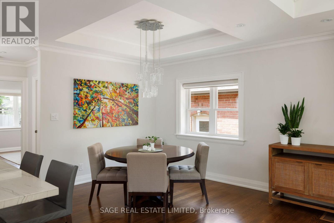
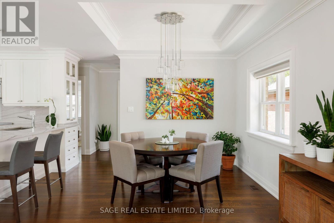
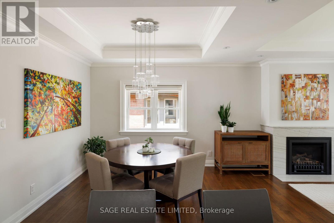
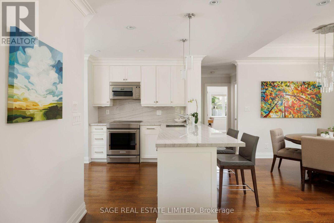
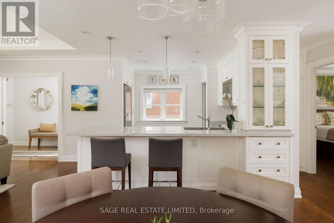
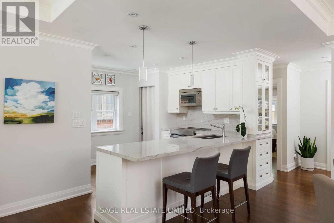
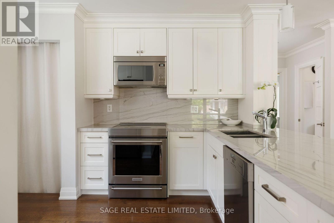
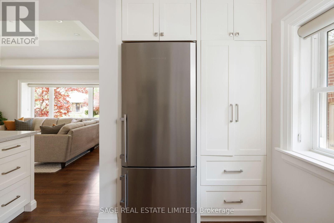
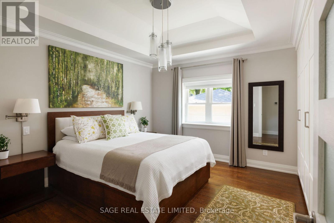
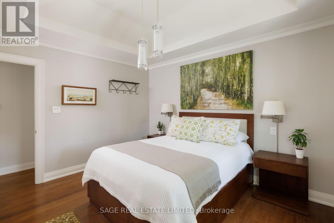
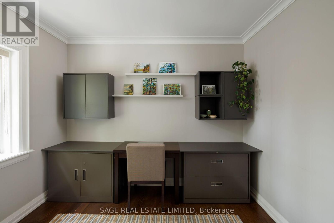
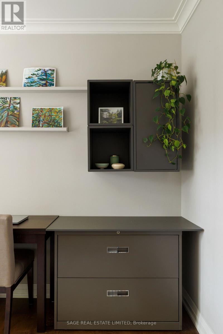
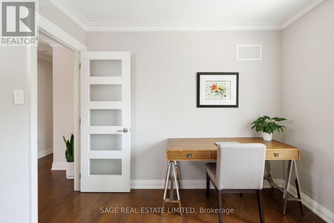
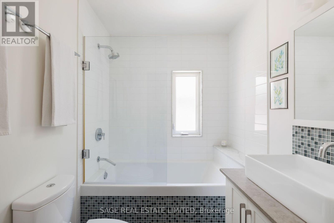
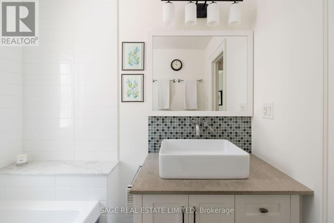
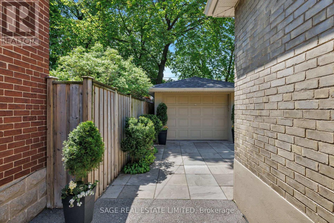
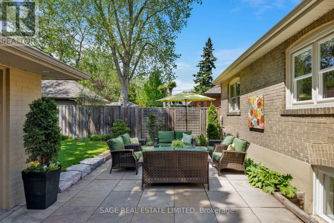
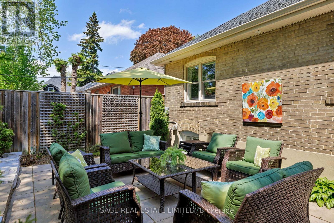
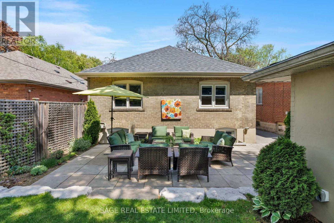
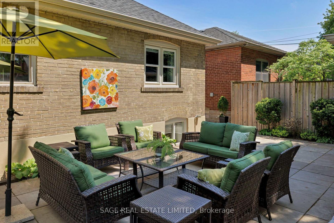
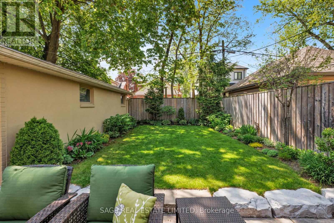
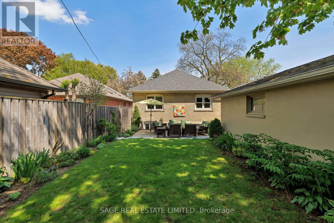
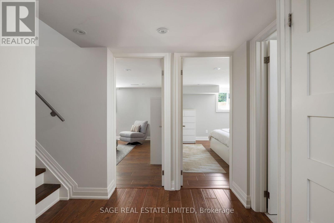
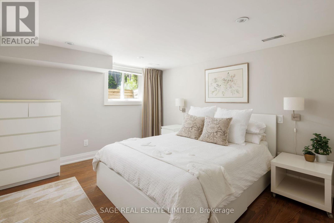
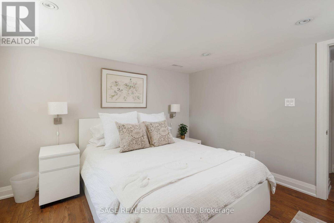
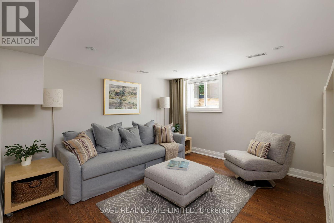
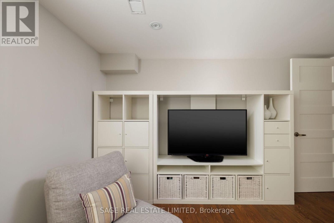
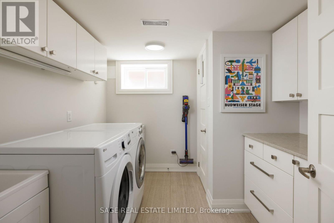
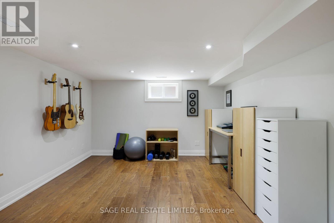
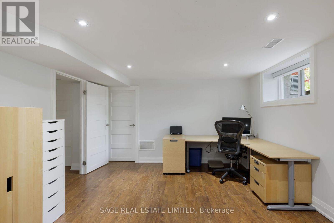
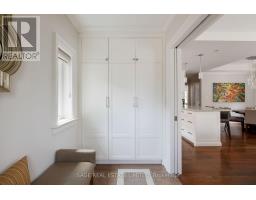
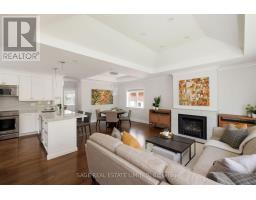
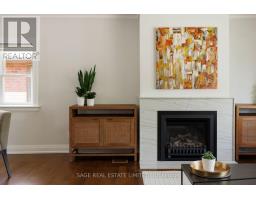
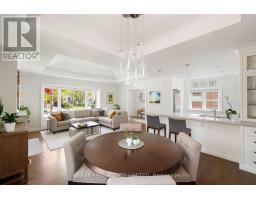
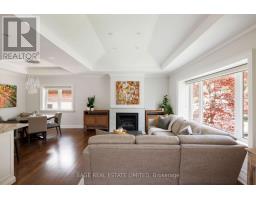
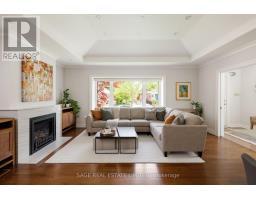
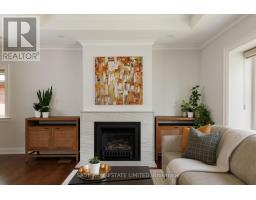
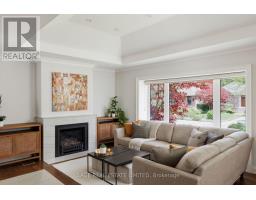
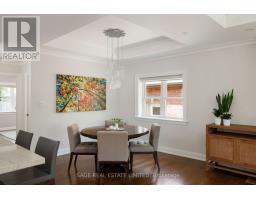
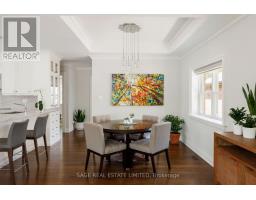
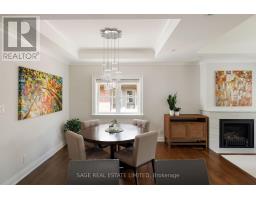
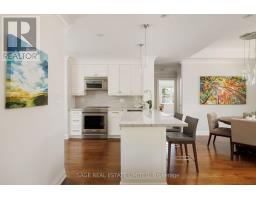
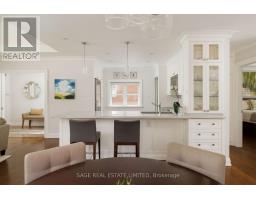
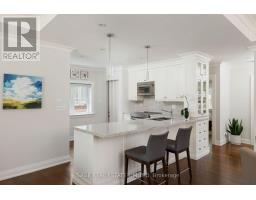
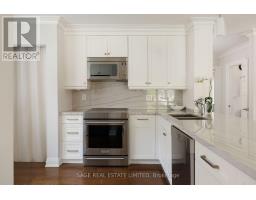
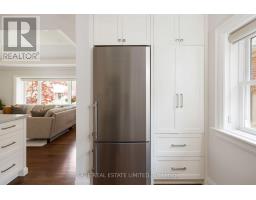
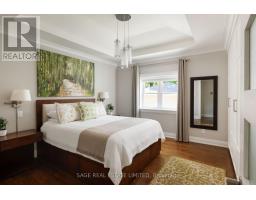
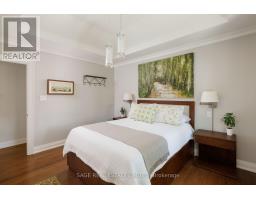
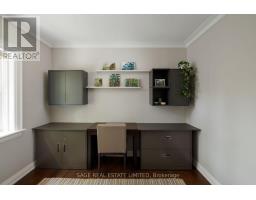
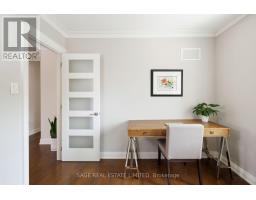
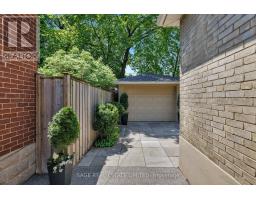
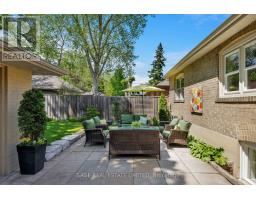
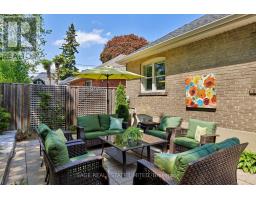
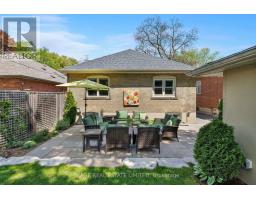
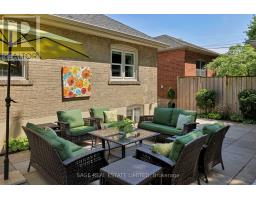
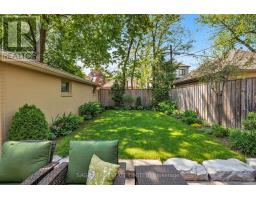
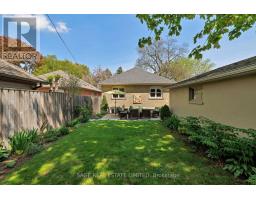
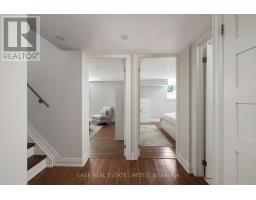
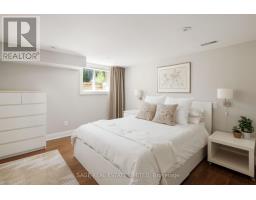
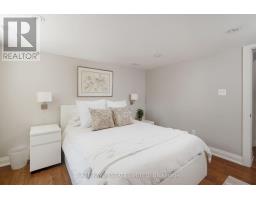
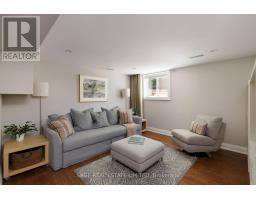
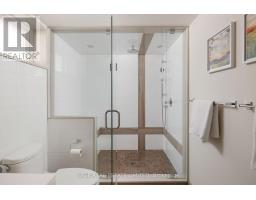
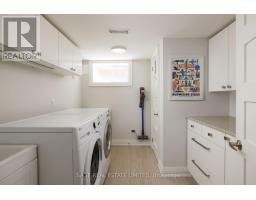
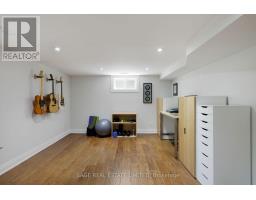
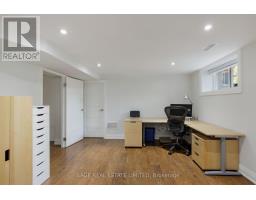
Stunning & fully renovated Humberstone cottage in the most desired pocket of Sunnylea, one of Toronto's most popular west-end neighbourhoods, known for its family & friendly atmosphere. Some of the wonderful features include beautiful gleaming hardwood floors, vaulted ceilings, open concept living area with fireplace & lovely windows, chef's kitchen with breakfast bar, beautiful cabinetry, each room with vaulted ceiling. 2 bedrooms up + 2 on lower level making this a suitable home for many...downsizers, families starting out, couples, singles, families with older children who desire their own space. All mechanics updated, this home is well-appointed & cared for with kid gloves & comes with a fenced English garden, garage & parking for 3 cars. Being minutes to popular Sunnylea Junior School & a short stroll to Bloor St. strip with subway, wonderful dining, pubs, baristas, pharmacies, ice cream shop, Vintages LCBO, & our own cinema making it a walkers' paradise. 20 minutes to financial/theatre districts, airports & near some of Toronto's best golf! (id:47351)
Property Details
|
MLS® Number
|
W13174442 |
|
Property Type
|
Single Family |
|
Community Name
|
Stonegate-Queensway |
|
Parking Space Total
|
4 |
Building
|
Bathroom Total
|
2 |
|
Bedrooms Above Ground
|
2 |
|
Bedrooms Below Ground
|
2 |
|
Bedrooms Total
|
4 |
|
Architectural Style
|
Bungalow |
|
Basement Development
|
Finished |
|
Basement Type
|
N/a (finished) |
|
Construction Style Attachment
|
Detached |
|
Cooling Type
|
Central Air Conditioning |
|
Exterior Finish
|
Brick, Stone |
|
Fireplace Present
|
Yes |
|
Flooring Type
|
Hardwood |
|
Foundation Type
|
Block |
|
Heating Fuel
|
Natural Gas |
|
Heating Type
|
Forced Air |
|
Stories Total
|
1 |
|
Size Interior
|
700 - 1,100 Sqft |
|
Type
|
House |
|
Utility Water
|
Municipal Water |
Parking
Land
|
Acreage
|
No |
|
Sewer
|
Sanitary Sewer |
|
Size Depth
|
110 Ft |
|
Size Frontage
|
35 Ft ,1 In |
|
Size Irregular
|
35.1 X 110 Ft |
|
Size Total Text
|
35.1 X 110 Ft |
Rooms
| Level |
Type |
Length |
Width |
Dimensions |
|
Lower Level |
Office |
4.57 m |
3.54 m |
4.57 m x 3.54 m |
|
Lower Level |
Bedroom |
3.63 m |
3.58 m |
3.63 m x 3.58 m |
|
Lower Level |
Bedroom |
3.64 m |
3.33 m |
3.64 m x 3.33 m |
|
Main Level |
Living Room |
5.36 m |
3.56 m |
5.36 m x 3.56 m |
|
Main Level |
Dining Room |
3.62 m |
3.42 m |
3.62 m x 3.42 m |
|
Main Level |
Kitchen |
3.32 m |
3.32 m |
3.32 m x 3.32 m |
|
Main Level |
Primary Bedroom |
3.86 m |
3.28 m |
3.86 m x 3.28 m |
|
Main Level |
Bedroom 2 |
3.08 m |
3.06 m |
3.08 m x 3.06 m |
https://www.realtor.ca/real-estate/29805779/102-humbervale-boulevard-toronto-stonegate-queensway-stonegate-queensway